特性
探索我们的清单
出售房产
免费房屋估价
聯繫
告诉我们您的需求

1709 W PINE RIDGE BOULEVARD

房屋 合同活跃
$499,250

BTC: 7.77042802

ETH: 262.39856200
4 天
3 贝兹
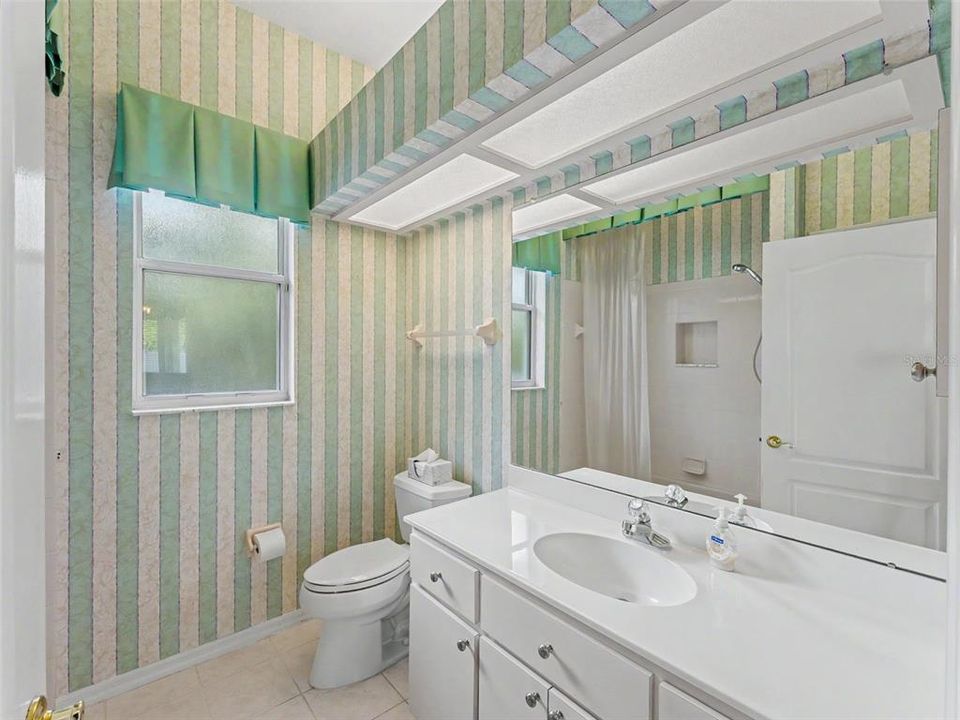
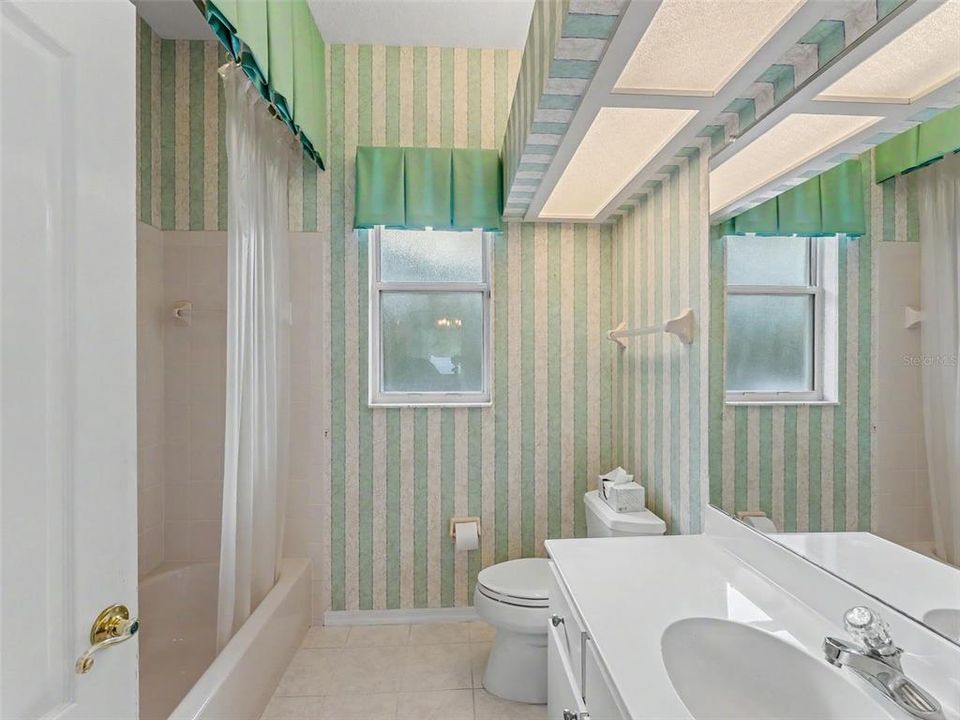
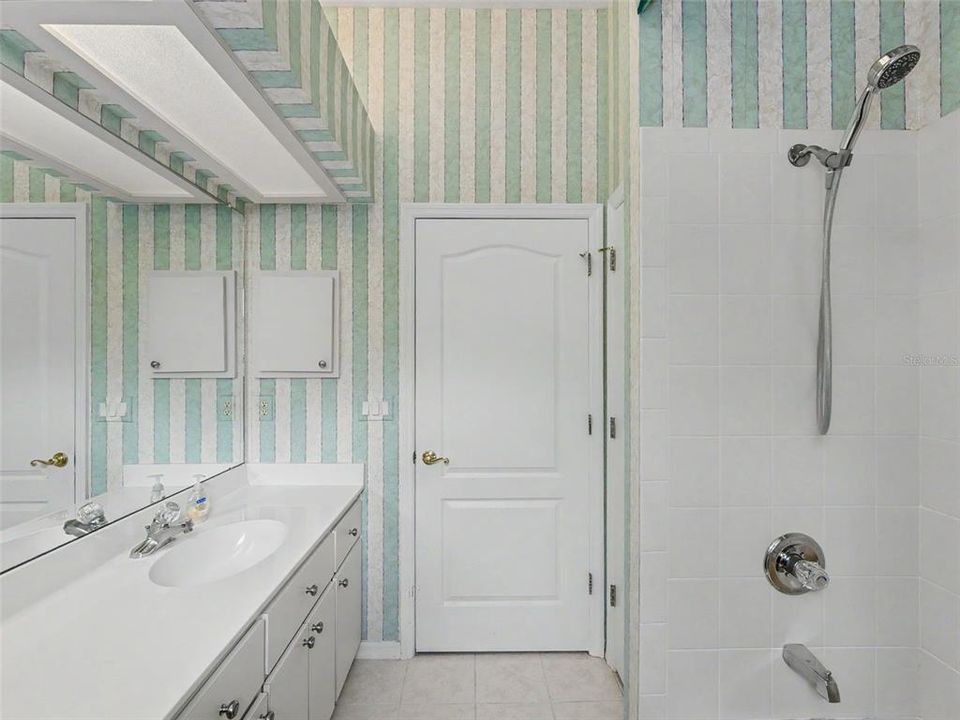
2 浴室
2,249 平方英尺

总览

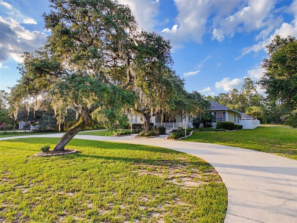
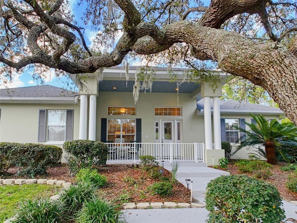
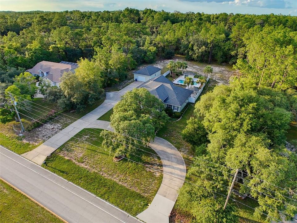
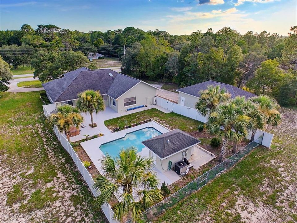
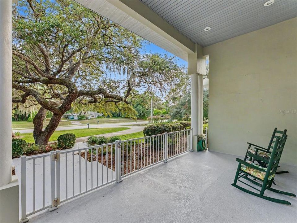
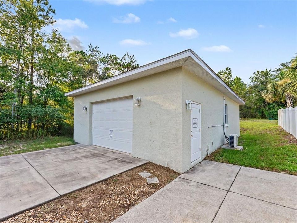
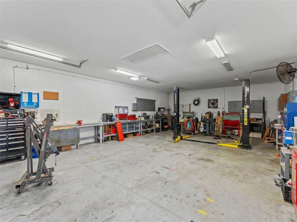
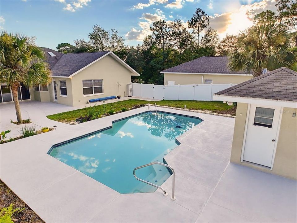
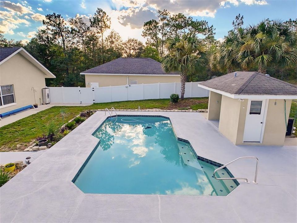

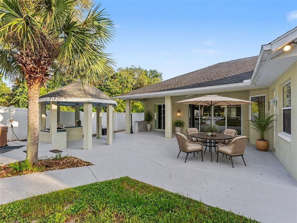
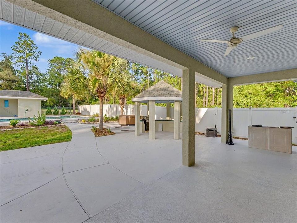
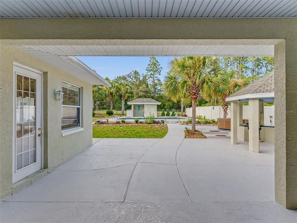
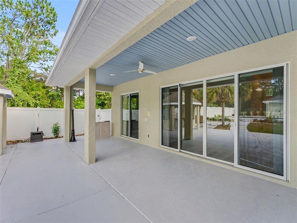
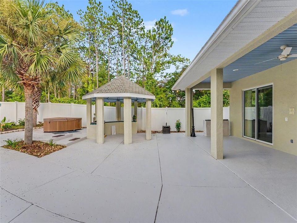
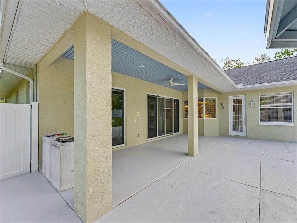
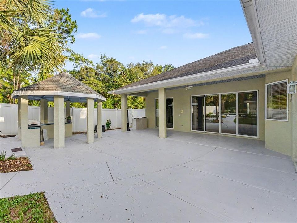
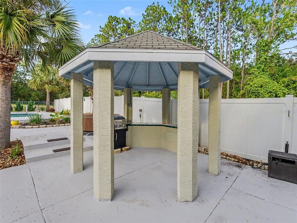
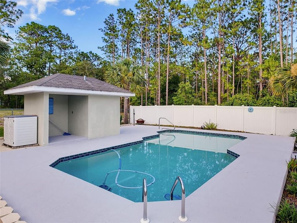
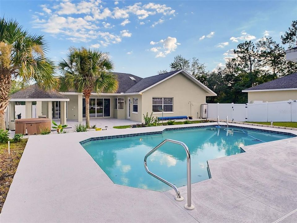
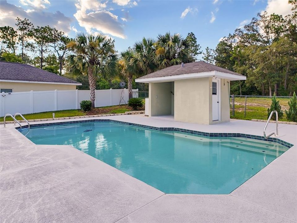
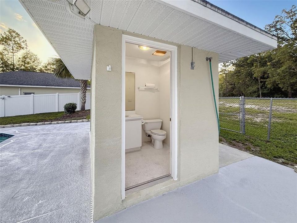
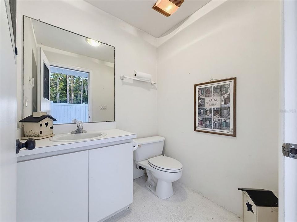
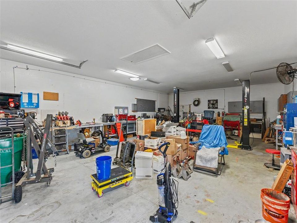
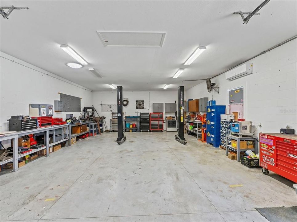
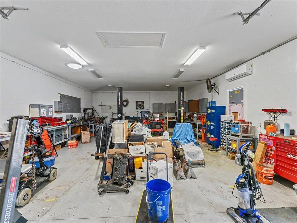
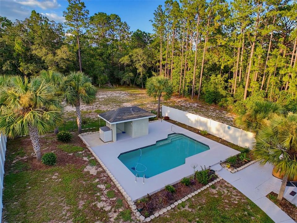
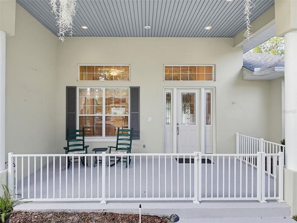
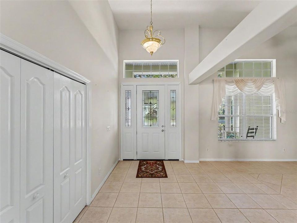
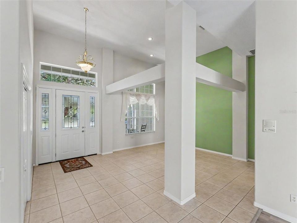
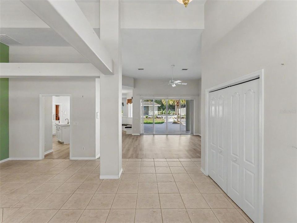
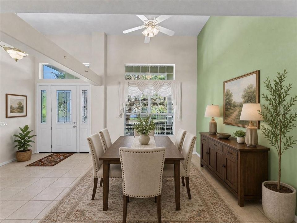
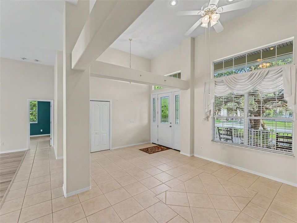
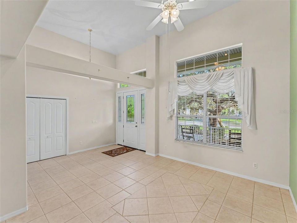
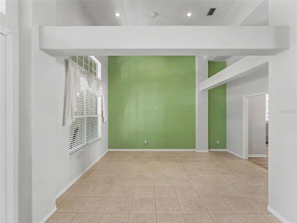
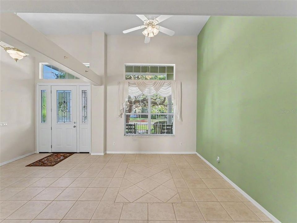
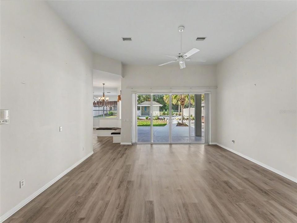
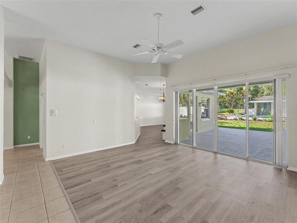
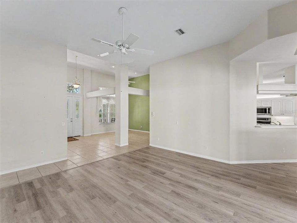
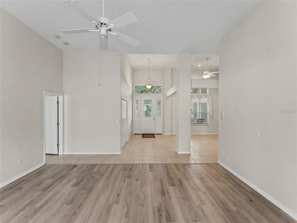
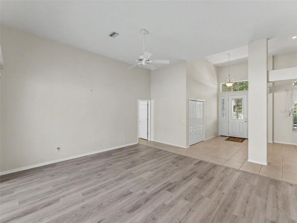
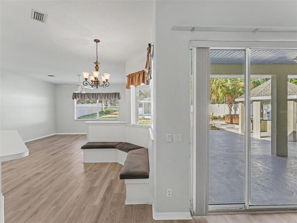
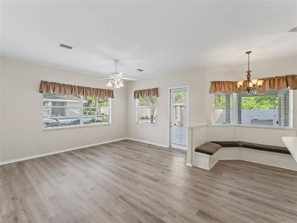
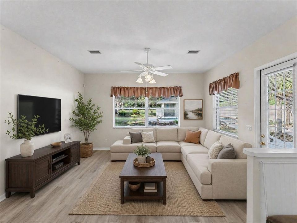
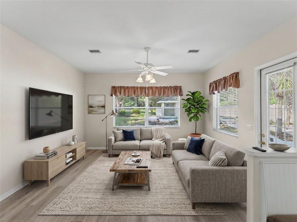
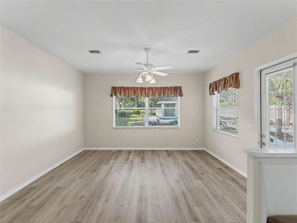
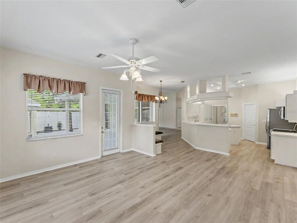
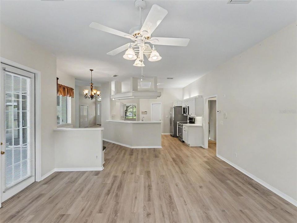
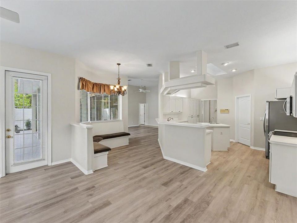
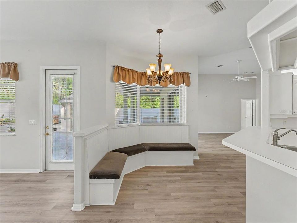
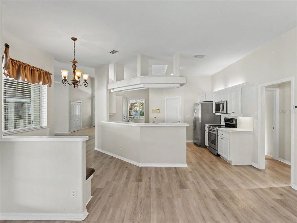
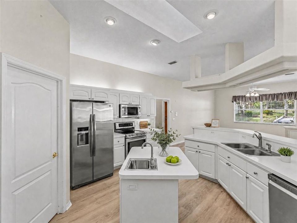
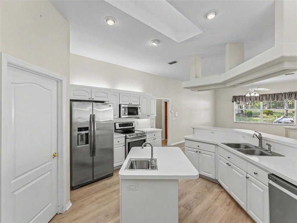
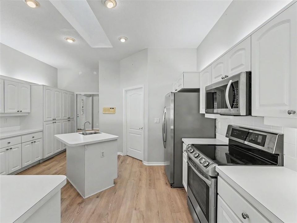
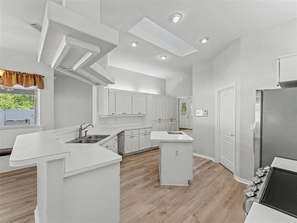
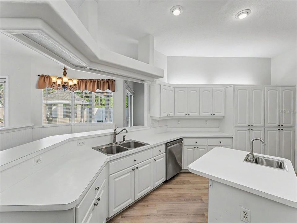
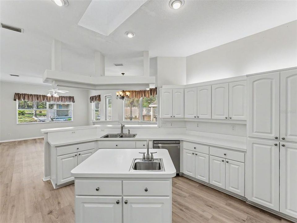
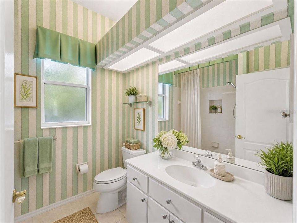
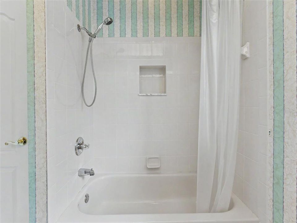
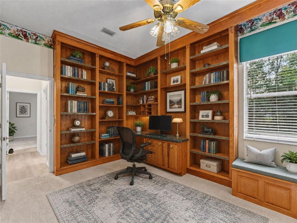
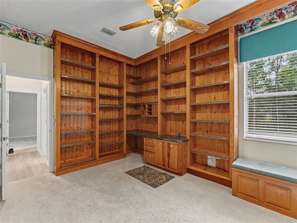
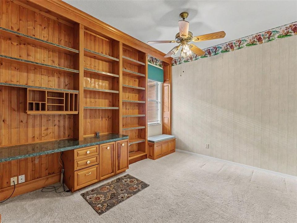
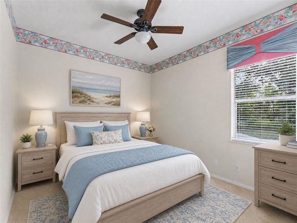
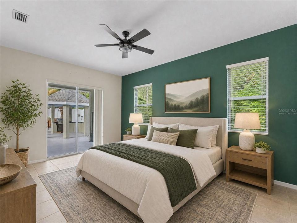
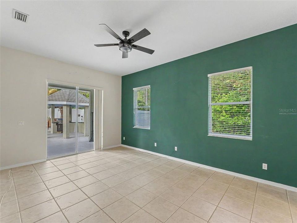
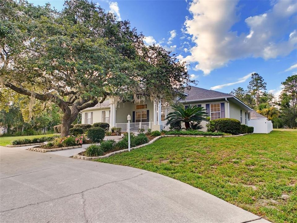
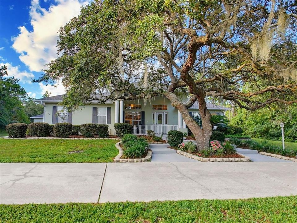
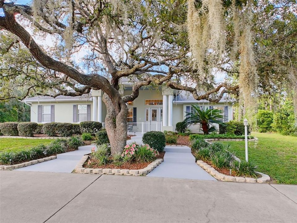
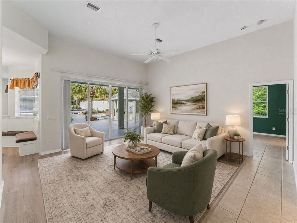
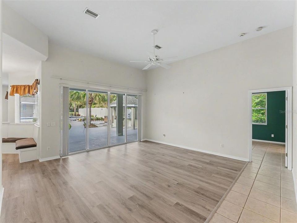
Virtually Staged. Situated on a beautifully landscaped 1.4-acre homesite in the highly desirable equestrian community of Pine Ridge Estates, this exceptional pool home offers the perfect blend of privacy, functionality, and Florida lifestyle. Car enthusiasts and hobbyists will appreciate the impressive 26' x 40' air conditioned detached garage featuring a steel-reinforced concrete floor and car lift and compressor, while the fenced backyard provides plenty of space for pets, play, or outdoor enjoyment. Inside, the spacious primary suite boasts a beautifully updated master bath, and the home's inviting layout flows effortlessly to the heated pool, complete with a convenient half pool bath for seamless outdoor entertaining. A circular driveway, distinctive front elevation, and welcoming covered front porch create unforgettable curb appeal, making this one-of-a-kind property an ideal retreat for those seeking space, comfort, and the relaxed elegance of Pine Ridge Estates living.

位置

详情

类型:
Residential
停车:
Circular Driveway / Off Street
建造年份:
1997
地段:
1.40 英亩
暖气:
Central / Heat Pump
价格/平方英尺:
$222
冷气:
Central Air
HOA:
$125

亮点

Annual tax
$3,697
2025
HOA
$125/yr
Pool
In Ground
Garage
6 car garage
Pets
Allowed
更多事实和特点
  • 地板

    • Carpet

    • Ceramic Tile

    • Laminate

    暖气

    • Central

    • Heat Pump

    冷气

    • Central Air

    设备

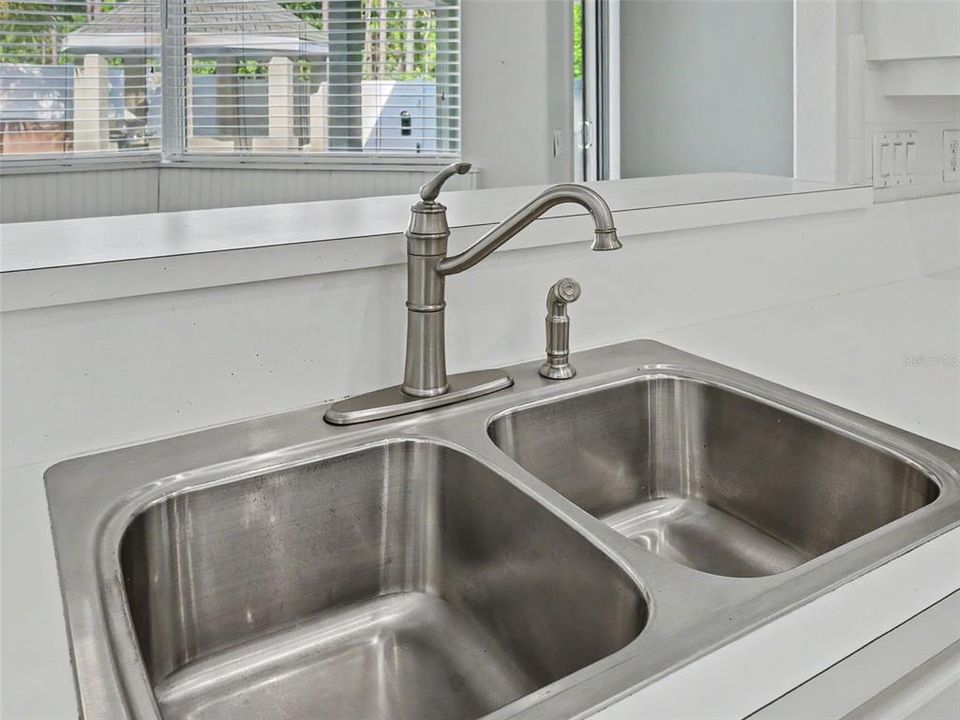
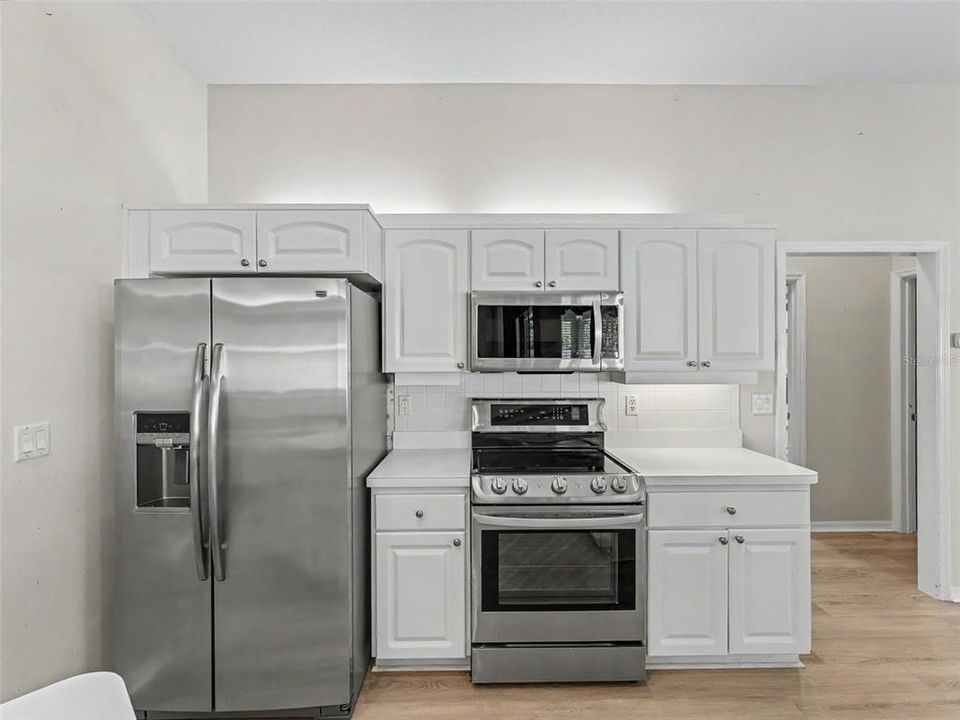
    • Dishwasher

    • Range

    • Refrigerator

    其他室内特点

    • Built-in Features

    • Cathedral Ceiling(s)

    • Ceiling Fan(s)

    • Eating Space In Kitchen

    • High Ceilings

    • Open Floorplan

    • Primary Bedroom Main Floor

    • Walk-In Closet(s)

    卧室和浴室

    • 卧室: 3

    • 洗手间: 1

    • 完整的浴室: 2

  • 停车

    • Circular Driveway

    • Off Street

    房屋

    • 等级: One

    • 私人泳池: 是

    • 外观特征: Outdoor Grill

    地段

    • 地段: 1.40 英亩

    其他财产信息

    • 包裹编号: 18E17S320030001700140

    • 分区: RUR

  • 类型与风格

    • 财产种类: Residential

    • 属性子类型: Single Family Residence

  • 公益

    • Cable Connected

    • Electricity Connected

  • 其他财政信息

    • HOA: $125

    • HOA频率: Annually

    • 年税额: $3,697

  • 来源细节

    • MLS ID: OM727972

    其他详情

    • 建筑材料: Concrete / Stucco

    • 基金会详情: Slab

    • 洗衣功能: Laundry Room

    • 天井和门廊特色: Covered / Front Porch

    • 泳池特色: In Ground

    • 方向面: Southwest

    • 其他结构: Outdoor Kitchen

    • 建筑风格: Ranch

    • 车库空间: 6

    • 附属车库: 是

    • 车库: 是

    • 生活区域: 2249

    • 水源: None

    • 细分名称: PINE RIDGE UNIT 03

私人咨询
与这套房产的专属顾问沟通。
户型图、HOA 文件、未公开挂牌的对比房源、安排私人看房——一条消息直达当地专家。

类似这套

合同活跃
$365,000
房屋
3 贝兹 · 2 浴室 · 2,197 平方英尺
OAK RIDGE PH 02, BEVERLY HILLS
37 W OAK BRANCH COURT
合同活跃
$399,900
房屋
3 贝兹 · 2 浴室 · 1,522 平方英尺
PINE RIDGE UNIT 01, BEVERLY HILLS
4093 W PINE RIDGE BOULEVARD
合同活跃
$495,000
房屋
4 贝兹 · 3 浴室 · 2,412 平方英尺
PINE RIDGE UNIT 03, BEVERLY HILLS
5188 N CLIFF DRIVE
-$14K
合同活跃
$564,900
房屋
3 贝兹 · 2 浴室 · 1,847 平方英尺
PINE RIDGE UNIT 03, BEVERLY HILLS
5105 N PRINCEWOOD DRIVE
合同活跃
$495,000
房屋
4 贝兹 · 3 浴室 · 2,412 平方英尺
PINE RIDGE UNIT 03, BEVERLY HILLS
5020 N PEPPERMINT DRIVE
合同活跃
$525,000
房屋
3 贝兹 · 2 浴室 · 2,676 平方英尺
PINE RIDGE UNIT 03, BEVERLY HILLS
5420 N ROSEDALE CIRCLE
-$5K
合同活跃
$489,900
房屋
4 贝兹 · 3 浴室 · 2,677 平方英尺
PINE RIDGE UNIT 03, BEVERLY HILLS
6001 N ELKCAM BOULEVARD
-$100K
合同活跃
$359,900
房屋
3 贝兹 · 2 浴室 · 2,350 平方英尺
BENT TREE VILLAGE PB 14 PG 1 LOT 15, LECANTO
3365 BENT TREE

此地址周边市场

同区域的实时数据。
查看全部

The multiple listing information is provided by the Stellar MLS from a copyrighted compilation of listings. The compilation of listings and each individual listing are ©2026-present Stellar MLS. All Rights Reserved. The information provided is for consumers' personal, noncommercial use and may not be used for any purpose other than to identify prospective properties consumers may be interested in purchasing. All properties are subject to prior sale or withdrawal. All information provided is deemed reliable but is not guaranteed accurate, and should be independently verified. Listing courtesy of: REMAX REALTY ONE