特性
探索我们的清单
出售房产
免费房屋估价
聯繫
告诉我们您的需求

17204 JOURNEYS END DRIVE

房屋 待售
$1,795,000

BTC: 23.61842105

ETH: 718.00000000

6 天
4 贝兹
4 浴室
4,952 平方英尺

总览

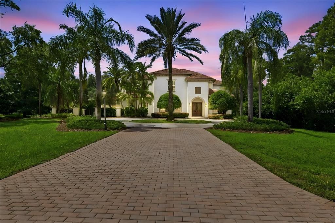
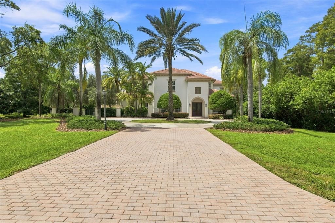
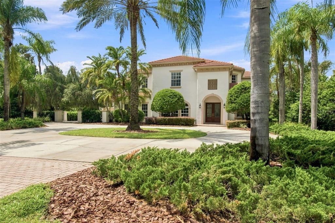
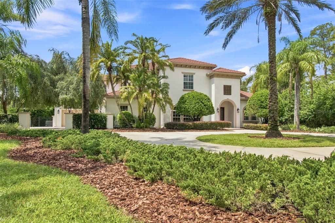
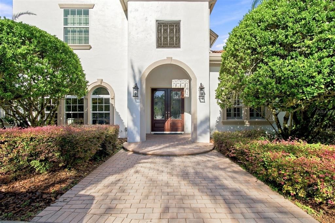
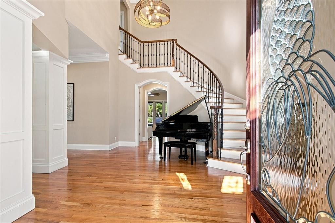
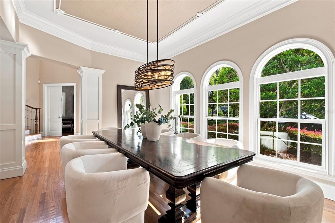
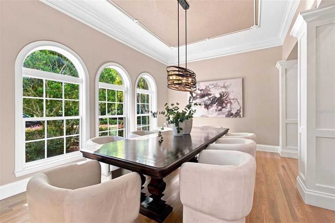
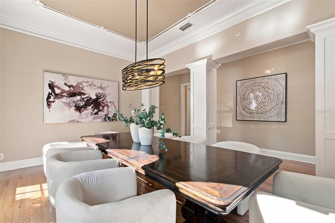
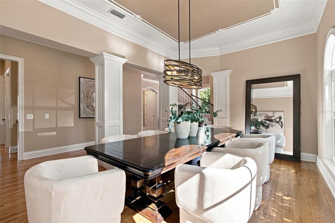
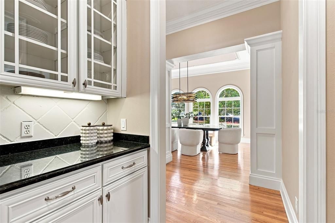
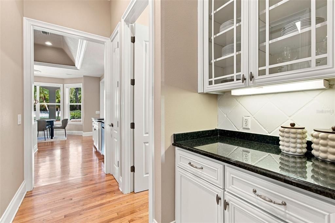
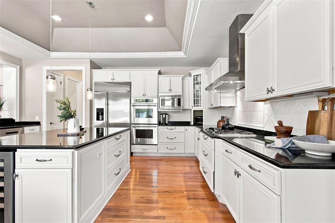
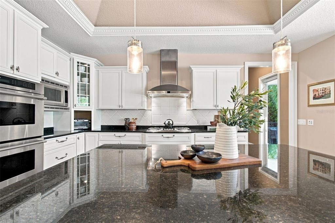
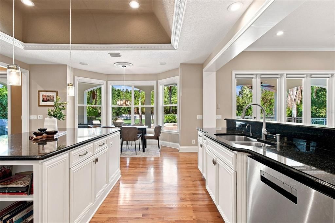
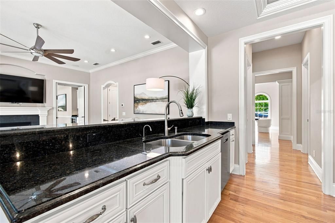
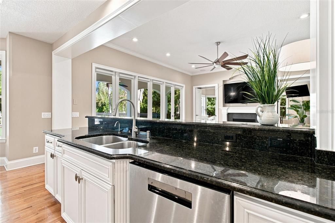
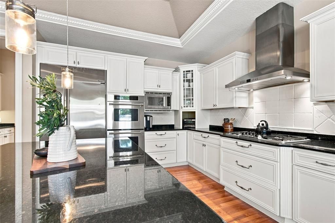
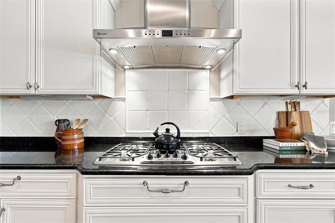
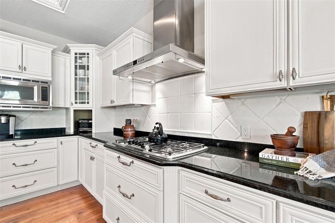
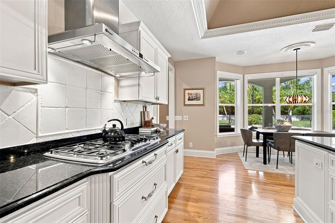
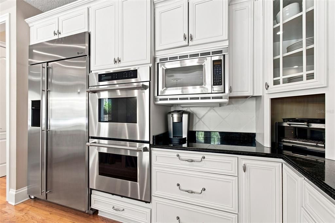
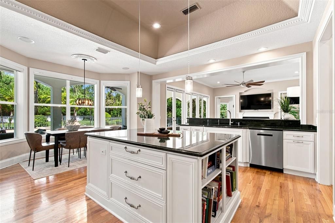
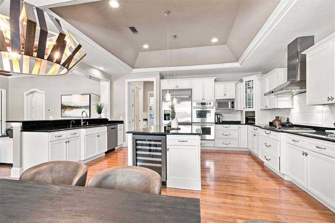
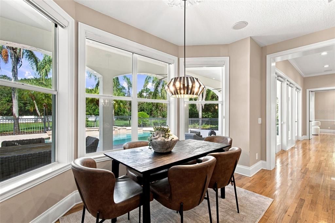
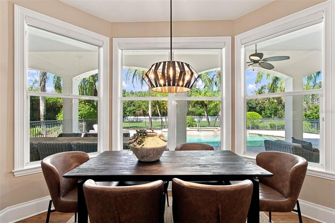
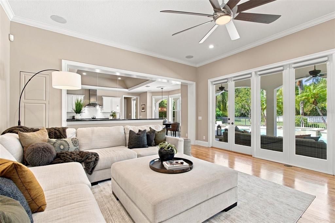
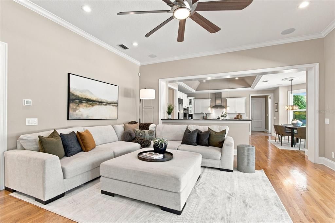
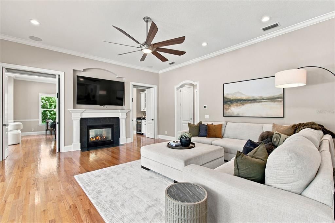
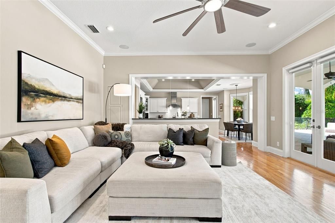
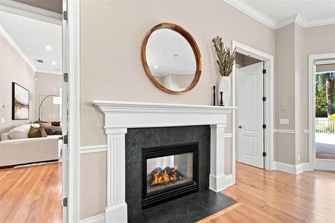
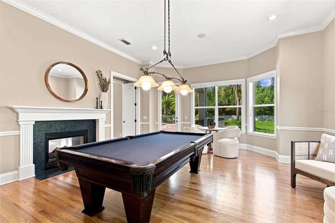
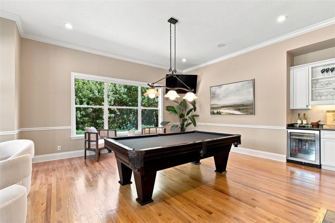
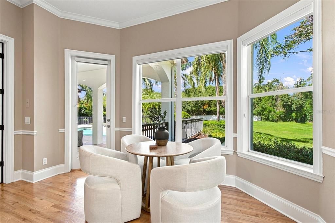
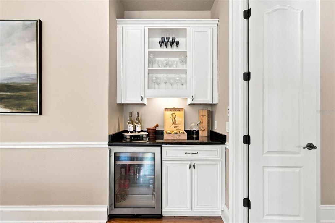
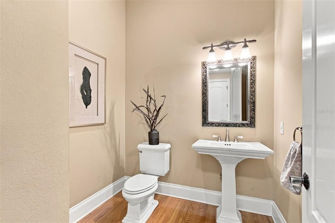
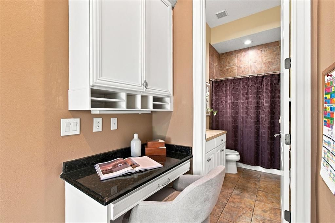
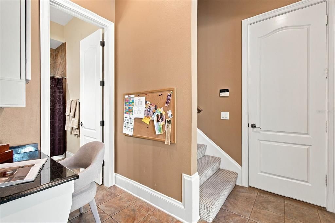
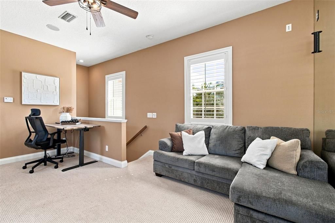
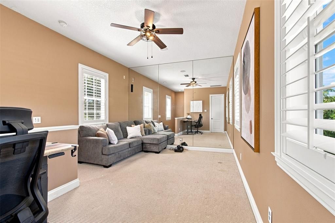
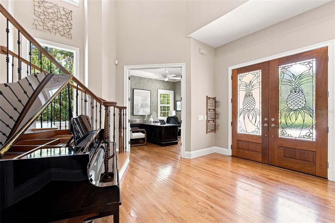
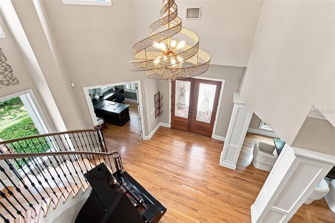
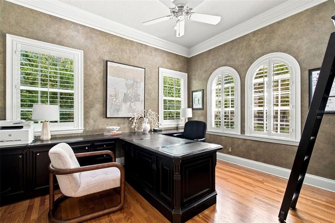
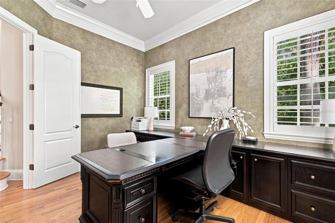
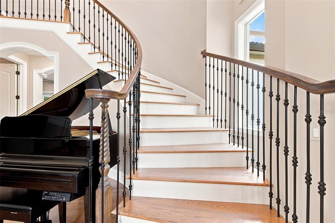
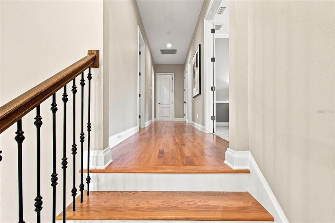
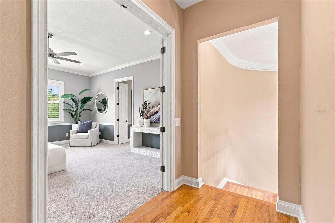
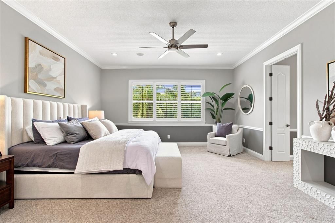
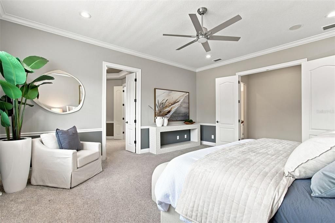
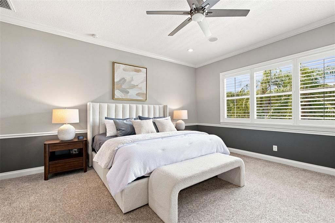
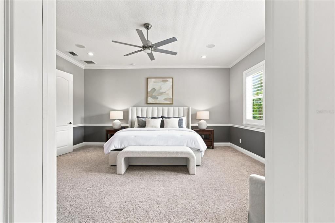
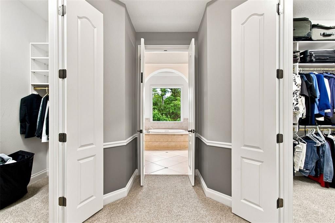
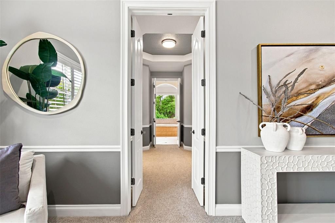
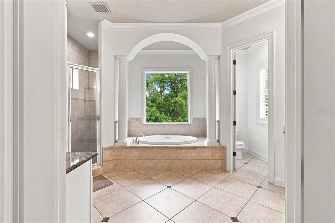
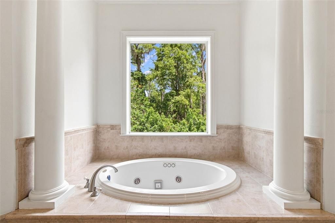
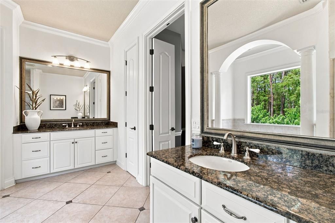
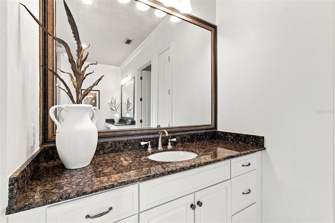
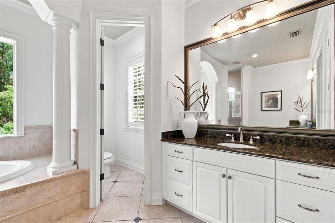
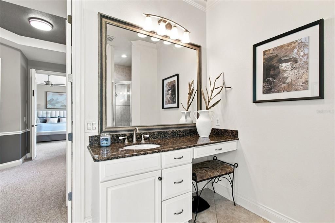
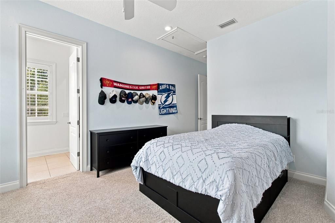
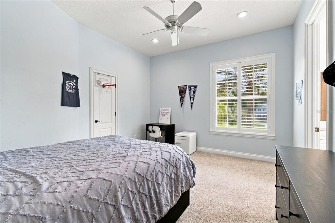
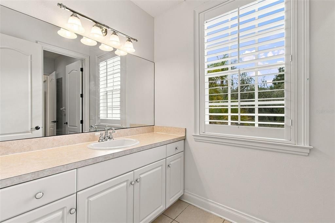
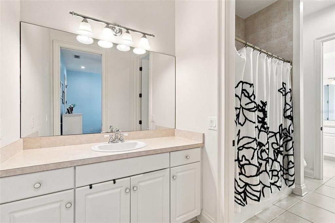
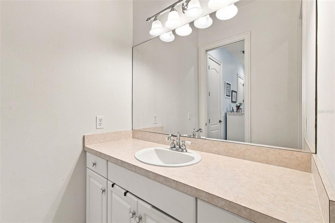
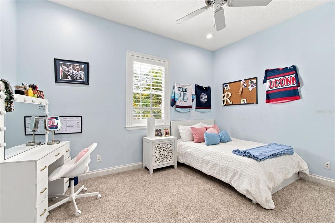
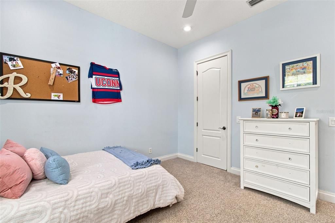
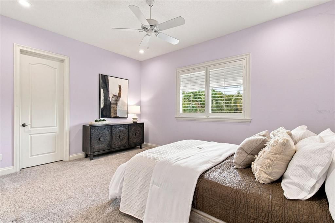
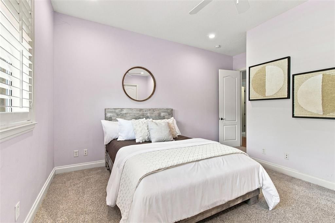
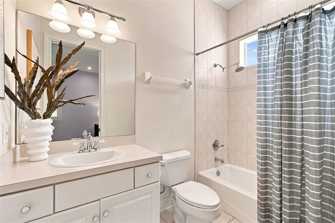
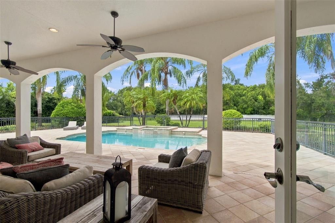
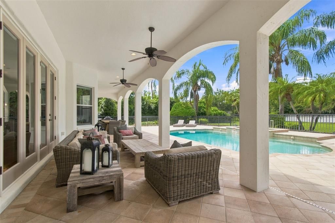
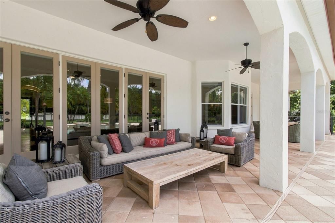
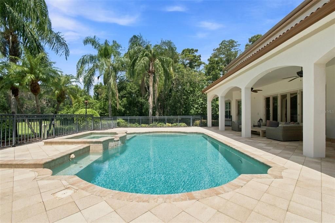
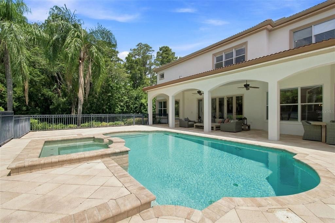
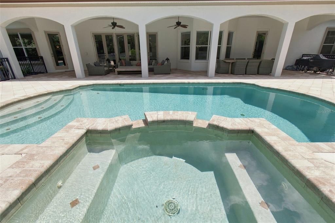
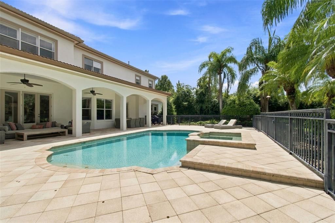
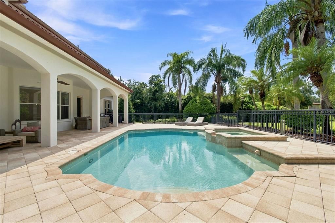
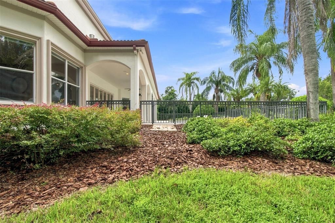
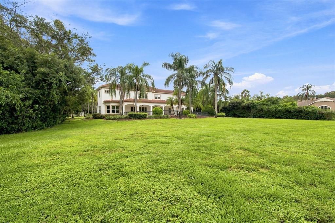
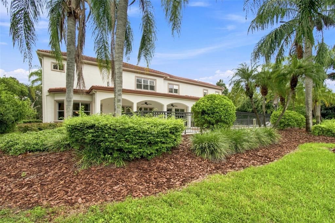
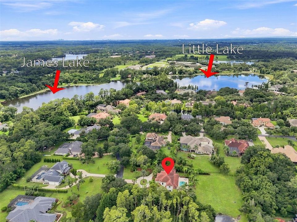
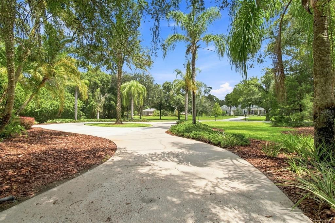
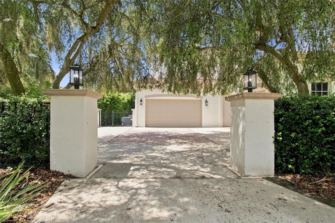
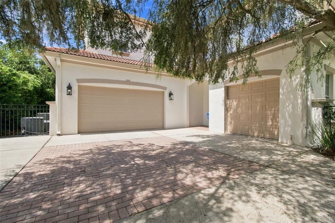
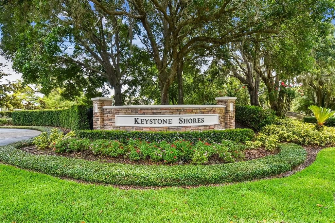
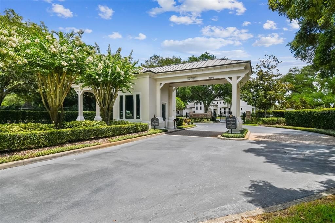
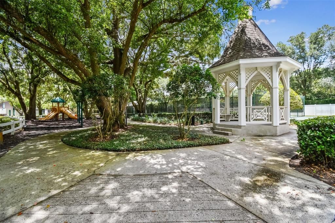
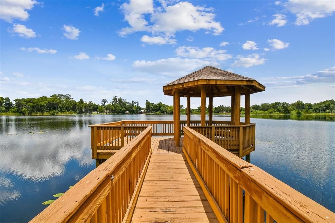
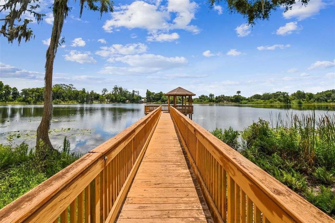
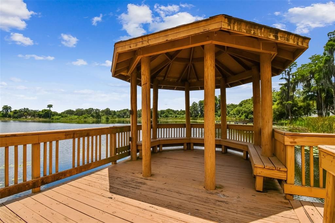
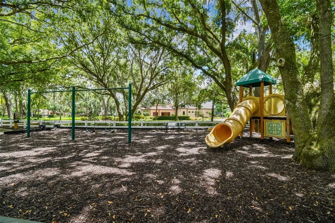
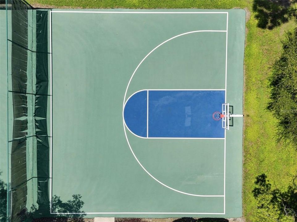
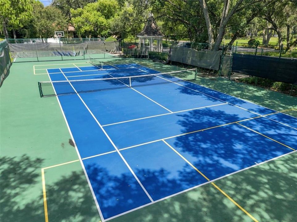
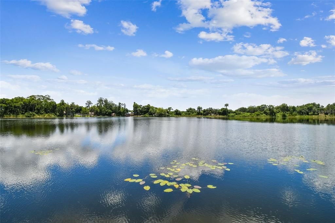
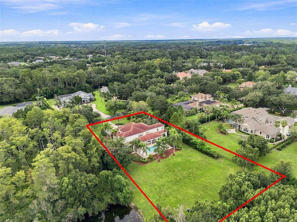
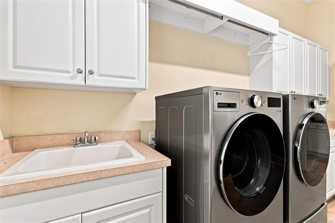
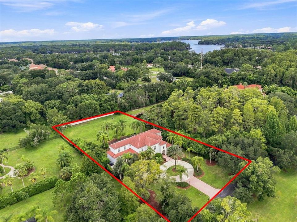
Set on over an acre in the gated community of Keystone Shores, this impressive Spanish/Mediterranean estate offers exceptional space, privacy and versatility. Featuring 4 bedrooms, 4.5 baths, a dedicated office, expansive game room, additional loft and 3-car garage, the thoughtfully designed floor plan provides an abundance of space for everyday living, entertaining and recreation. A dramatic two-story foyer welcomes you with soaring windows, double glass entry doors and a sweeping wood and wrought-iron staircase. The main living spaces flow beautifully from the formal dining room and dedicated office to the heart of the home—a chef’s kitchen featuring granite countertops, an oversized center island, stainless steel appliances, custom wood cabinetry, walk-in and butler’s pantries, and a spacious breakfast area opening to the family room. The expansive game room provides an additional gathering and entertaining space with a granite-topped dry bar, panoramic views and a double-sided fireplace. Multiple French doors connect the interior to the outdoor living areas, where an expansive pavered pool deck, swimming pool and oversized spillover spa create an ideal setting for entertaining and enjoying the Florida lifestyle. The beautifully landscaped one-plus-acre homesite provides exceptional outdoor space and privacy rarely found in this setting. The spacious primary suite offers two walk-in closets and a generously appointed bath with dual vanities, Jacuzzi tub and separate walk-in shower. An additional loft provides even more flexible living space, while plantation shutters, hardwood flooring, extensive millwork and architectural detailing add character throughout the home. Beyond the property, Keystone Shores offers a peaceful gated setting surrounded by mature landscaping and two scenic lakes. Residents can enjoy a community dock with fishing access on Little Lake, along with a neighborhood park and playground, tennis and basketball courts, picnic areas, and quiet streets ideal for walking and biking. The desirable Odessa location is zoned for top-rated schools and provides convenient access to shopping, dining and the greater Tampa Bay area. Offering over an acre, exceptional indoor and outdoor living spaces, and an amenity-rich gated community, this distinctive Keystone Shores estate presents a rare opportunity to enjoy space, privacy and the best of the Florida lifestyle.

位置

佛罗里达 ODESSA 33556 房屋 待售

详情

类型:
Residential
停车:
Electric Vehicle Charging Station(s)
建造年份:
2002
地段:
1.25 英亩
暖气:
Central
价格/平方英尺:
$362
冷气:
Central Air
HOA:
$298

Valuation

Our model vs. what's actually selling nearby.
Estimate
$1,250,000
$979K – $1.8M
Confidence Low
List vs. estimate
$545K above estimate
List $1,795,000 · +43.6%
Our model says this listing is priced above recent comparable activity. Room to negotiate.
Price per sq ft
$362
+26.7% vs. city median $286
Based on
5 MLS comparables
Median of recent comparable listings. Sold comps use closing price, active listings use list price.

亮点

Annual tax
$28,744
2025
HOA
$297/mo
Pool
Child Safety Fence
Garage
3 car garage
Furnished
Negotiable
Pets
Allowed
更多事实和特点
  • 地板

    • Carpet

    • Tile

    • Hardwood

    暖气

    • Central

    冷气

    • Central Air

    设备

    • Bar Fridge

    • Dishwasher

    • Disposal

    • Dryer

    • Electric Water Heater

    • Exhaust Fan

    • Microwave

    • Range

    • Range Hood

    • Refrigerator

    • Washer

    • Water Softener

    • Wine Refrigerator

    其他室内特点

    • Ceiling Fan(s)

    • Crown Molding

    • Dry Bar

    • Eating Space In Kitchen

    • High Ceilings

    • Kitchen/Family Room Combo

    • Solid Wood Cabinets

    • Walk-In Closet(s)

    • Window Treatments

    卧室和浴室

    • 卧室: 4

    • 洗手间: 2

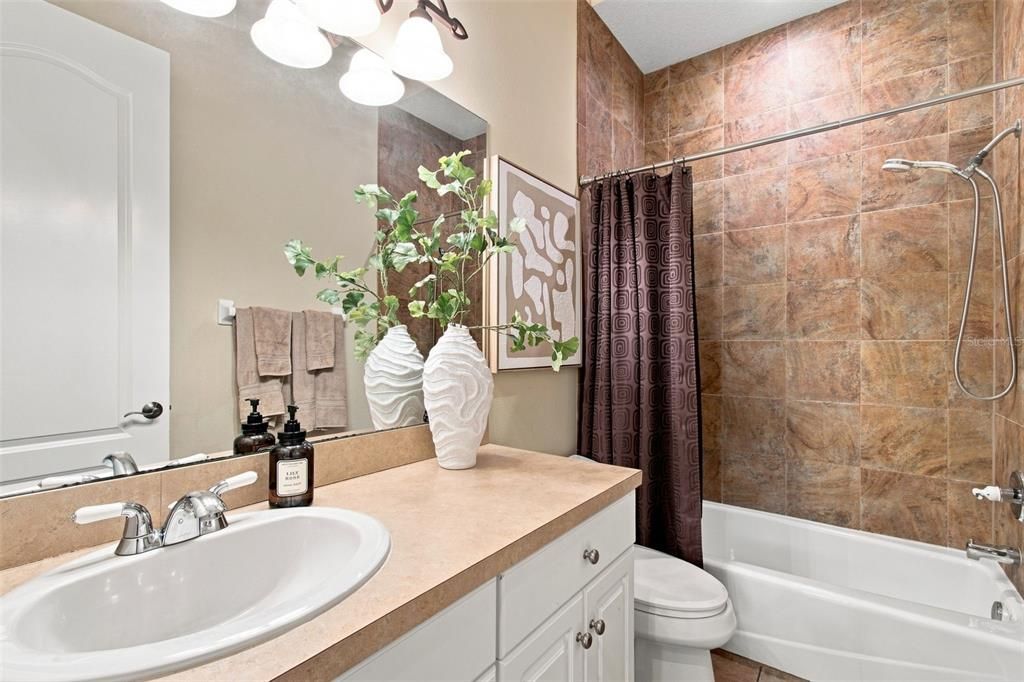
    • 完整的浴室: 4

  • 停车

    • Electric Vehicle Charging Station(s)

    房屋

    • 等级: Two

    • 私人泳池: 是

    • 外观特征: French Doors

    地段

    • 地段: 1.25 英亩

    其他财产信息

    • 包裹编号: U2327175N100000000020.0

    • 分区: PD

  • 类型与风格

    • 财产种类: Residential

    • 属性子类型: Single Family Residence

  • 公益

    • Public

  • 其他财政信息

    • HOA: $298

    • HOA频率: Monthly

    • 年税额: $28,745

  • 来源细节

    • MLS ID: TB8546672

    其他详情

    • 建筑材料: Stucco

    • 基金会详情: Slab

    • 壁炉功能: Gas

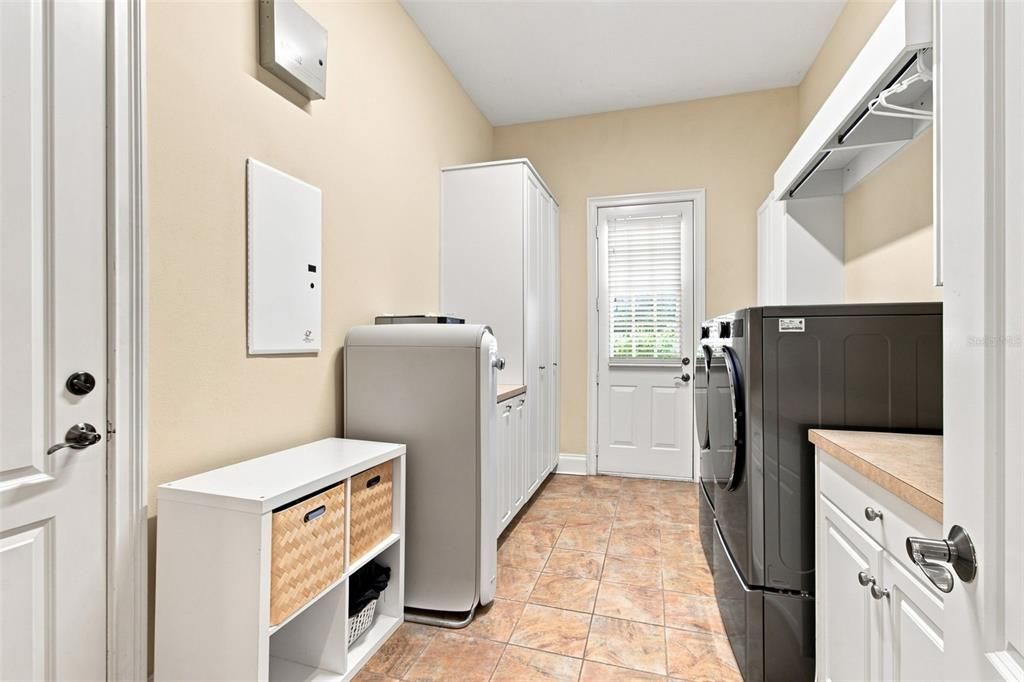
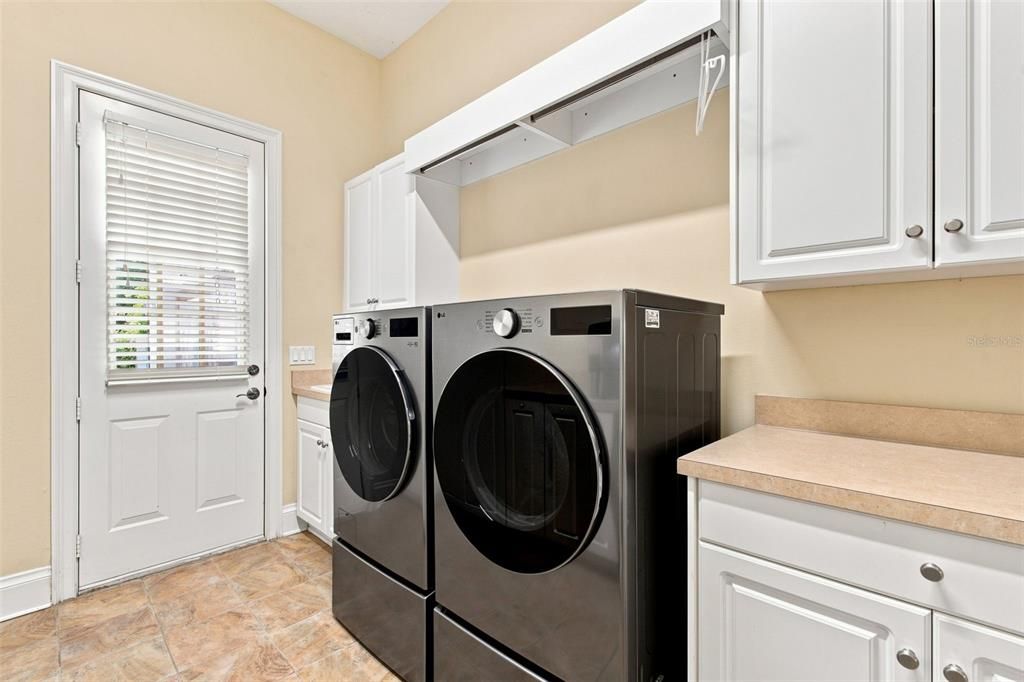
    • 洗衣功能: Inside / Laundry Chute / Laundry Room

    • 泳池特色: Child Safety Fence / Heated / In Ground / Lighting / Pool Sweep

    • 方向面: Southeast

    • 建筑风格: Mediterranean

    • 壁炉: 是

    • 车库空间: 3

    • 附属车库: 是

    • 车库: 是

    • 生活区域: 4952

    • 水源: None

    • 地块大小: 155 x 322

    • 细分名称: KEYSTONE SHORES ESTATES

私人咨询
与这套房产的专属顾问沟通。
户型图、HOA 文件、未公开挂牌的对比房源、安排私人看房——一条消息直达当地专家。

类似这套

待售
$1,314,791
房屋
6 贝兹 · 4 浴室 · 3,914 平方英尺
VICTORIA LAKES, ODESSA
11169 MANOR HOUSE LANE
待售
$2,100,000
房屋
6 贝兹 · 4 浴室 · 4,377 平方英尺
WATERCREST PH 1, ODESSA
16120 SUNCREST SHORES DRIVE
待售
$1,515,000
房屋
6 贝兹 · 4 浴室 · 4,311 平方英尺
VICTORIA LAKES, ODESSA
11126 MANOR HOUSE LANE
待售
$1,323,486
房屋
5 贝兹 · 4 浴室 · 3,846 平方英尺
VICTORIA LAKES, ODESSA
11164 MANOR HOUSE LANE
-$50K
待售
$1,399,999
房屋
4 贝兹 · 2 浴室 · 2,903 平方英尺
UNPLATTED, ODESSA
15532 LAKE GRACE DRIVE
-$99K
待售
$1,349,951
房屋
7 贝兹 · 6 浴室 · 6,226 平方英尺
UNPLATTED, ODESSA
18618 WAYNE ROAD
-$200K
待售
$1,495,000
房屋
5 贝兹 · 4 浴室 · 4,914 平方英尺
KEYSTONE GROVES, ODESSA
8610 VIVIAN BASS WAY
待售
$2,300,000
房屋
4 贝兹 · 4 浴室 · 3,183 平方英尺
UNPLATTED, ODESSA
8817 ROBERTS ROAD

此地址周边市场

同区域的实时数据。
查看全部

The multiple listing information is provided by the Stellar MLS from a copyrighted compilation of listings. The compilation of listings and each individual listing are ©2026-present Stellar MLS. All Rights Reserved. The information provided is for consumers' personal, noncommercial use and may not be used for any purpose other than to identify prospective properties consumers may be interested in purchasing. All properties are subject to prior sale or withdrawal. All information provided is deemed reliable but is not guaranteed accurate, and should be independently verified. Listing courtesy of: GULF SHORES REALTY ERA POWERED LLC