特性
探索我们的清单
出售房产
免费房屋估价
聯繫
告诉我们您的需求

17428 HONEYBELL TANGELO COURT

房屋 待售
$834,000

BTC: 10.58375635

ETH: 340.54716211

1 天
5 贝兹
4 浴室
3,501 平方英尺

总览

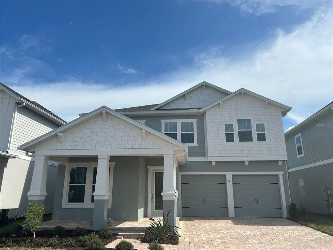
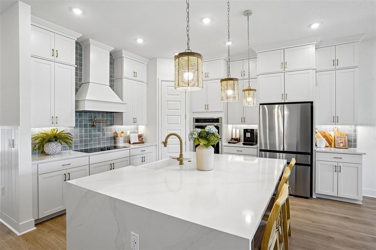
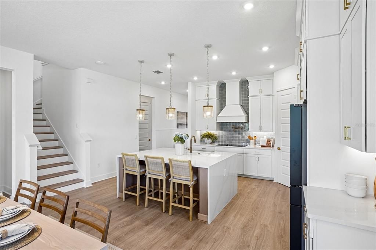
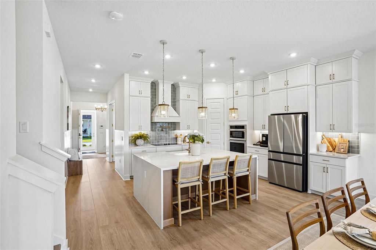
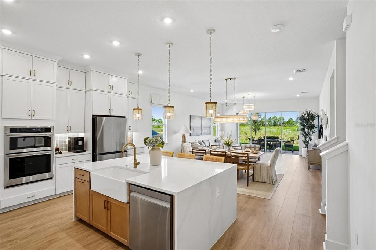
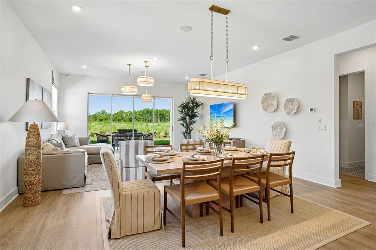
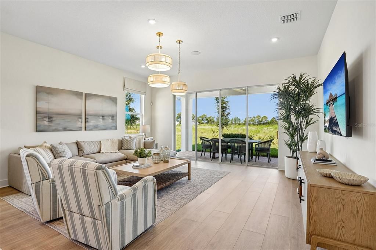
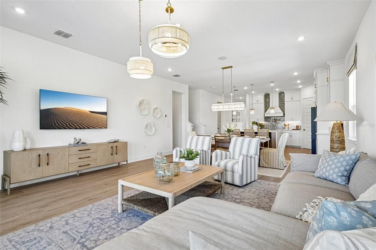
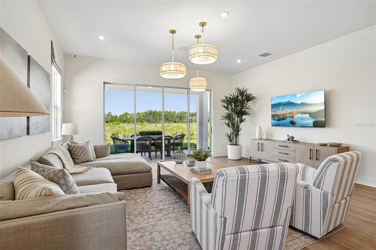
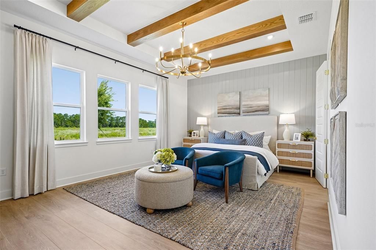
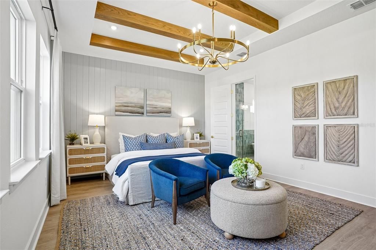
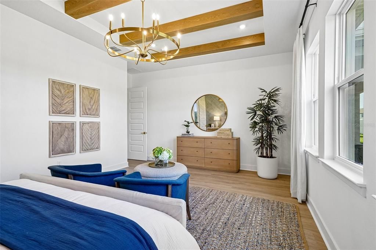
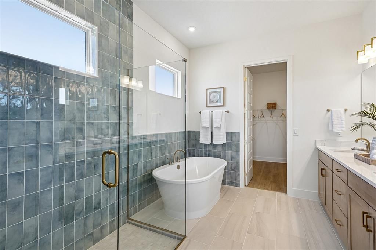
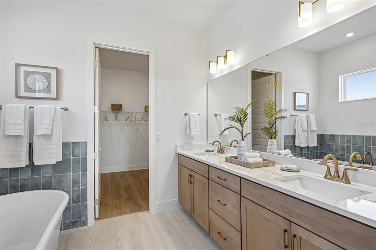
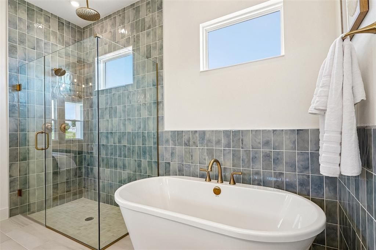
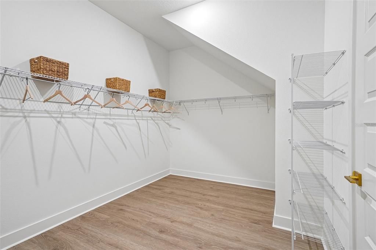
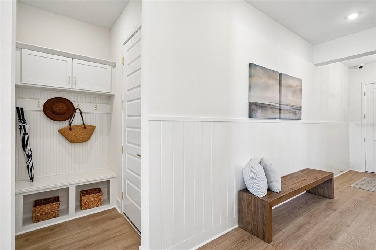
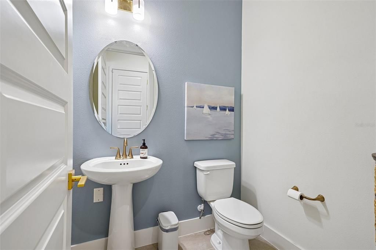
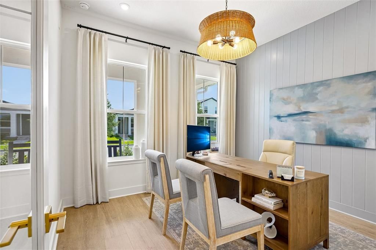
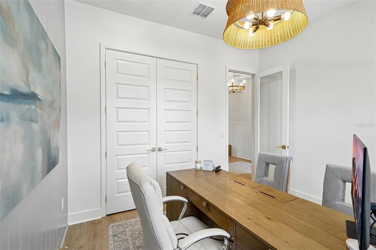
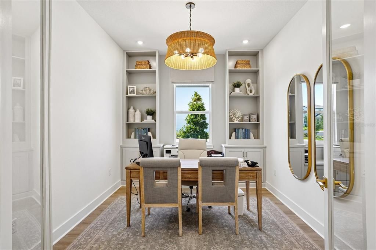
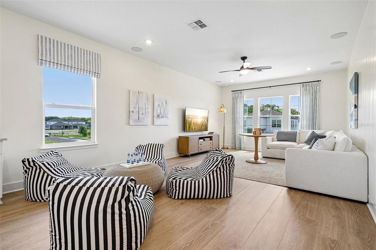
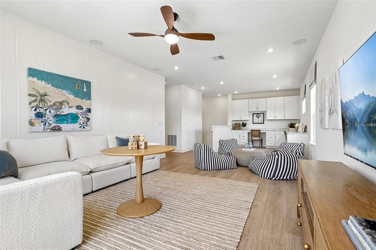
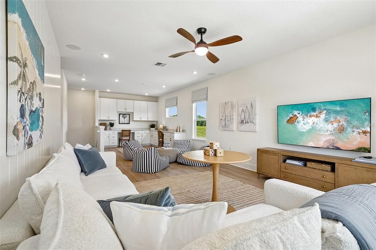
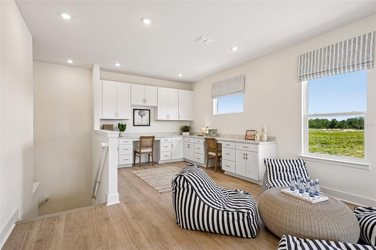
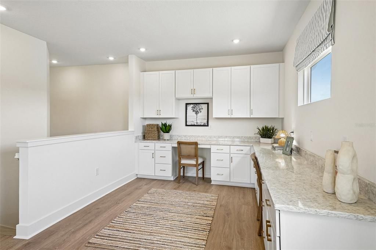
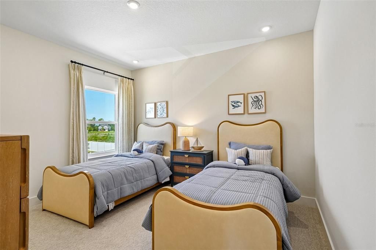
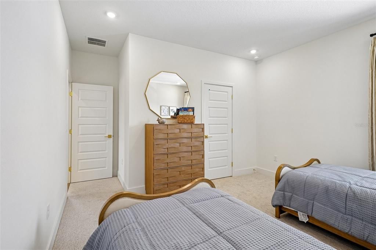
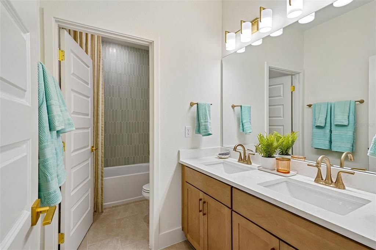
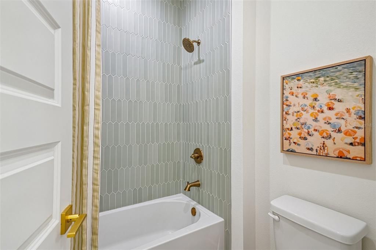
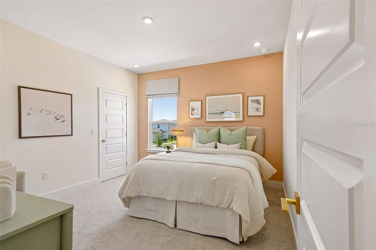
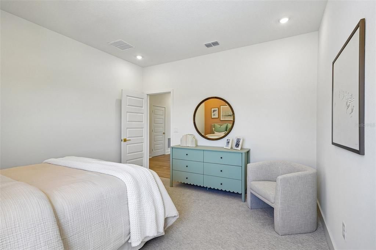
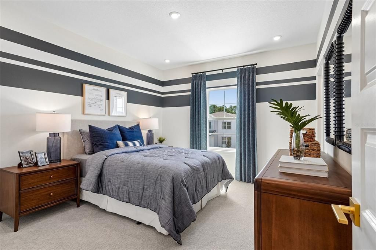
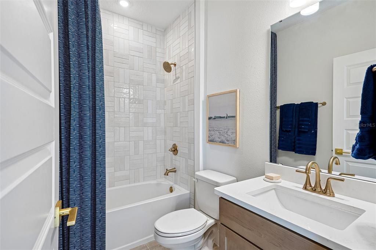
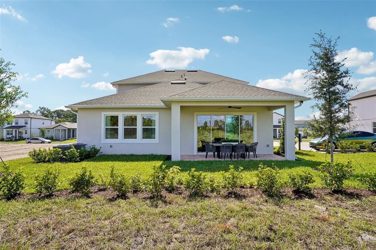
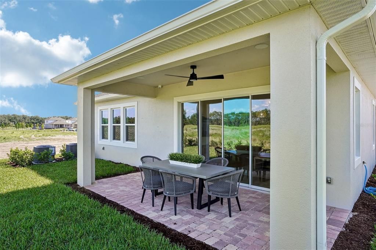
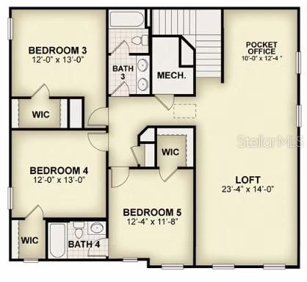
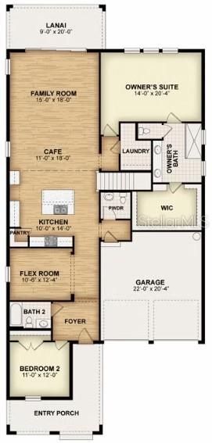
Luxury new home 3501 SFT with oversized yard near Walt Disney World theme parks. Frost plan by RockWell Homes, a luxurious new home designed to meet all your needs. This stunning home features 5 bedrooms, 4.5 bathrooms, and a spacious layout that includes both a primary suite and a guest bedroom on the first floor, making it ideal for multi-generational living or hosting visitors. The Frost plan also boasts an oversized covered front patio, 12-foot sliding glass back door, 8-foot front door, and a covered backyard lani for seamless indoor-outdoor living. Step into the heart of the home, where the chef-inspired kitchen features a large eat-in island, stainless steel appliances, including a cooktop, oven, microwave, and dishwasher, and an undermount sink with a Delta faucet. The kitchen is further enhanced with a ceramic tile backsplash, upgraded 42-inch cabinets, abundant solid surface countertop space, and a huge walk-in pantry, offering both style and practicality for meal preparation and storage. The upgraded flooring and lighting package throughout the home complete the modern, elegant aesthetic. The luxurious primary suite is located on the first floor for ultimate convenience and privacy. It includes a dual-sink vanity with solid surface countertops and Delta faucets, a ceramic tile shower with a glass enclosure, ceramic tile flooring, and a lighting package. A spacious walk-in closet and towel bars add to the functionality and style of this retreat. Also located on the first floor, the secondary suite offers a full bath with ceramic tile flooring, a ceramic tile tub/shower surround, Delta faucets, a lighting package, and towel bars, ensuring comfort and convenience for guests or family members. Upstairs, you’ll find three additional secondary bedrooms, each with generous closet space and access to two additional bathrooms, which feature ceramic tile flooring, Delta faucets, lighting packages, and towel bars. The Frost plan also includes a gameroom, perfect for family entertainment or as a versatile space for play, work, or relaxation. The home is designed with energy-efficient block construction and dual-pane energy-efficient windows, keeping your energy costs down while ensuring comfort throughout the year. Additional features of this new home include a full landscaping package, a full sprinkler system, full gutters, a garage door opener, covered back yard lanai, upgraded flooring throughout, and a 10-year structural new home warranty for added peace of mind. With its spacious layout, luxurious finishes, and modern amenities, the Frost plan by RockWell Homes is the perfect choice for those seeking both elegance and functionality in their next home.

位置

佛罗里达 WINTER GARDEN 34787 房屋 待售

详情

类型:
Residential
停车:
Driveway / Garage Door Opener / On Street
建造年份:
2026
地段:
0.13 英亩
暖气:
Electric / Zoned
价格/平方英尺:
$238
冷气:
Zoned
HOA:
$83

Valuation

Our model vs. what's actually selling nearby.
Estimate
$825,243
$747K – $888K
Confidence Medium
List vs. estimate
At estimate
List $834,000 · +1.1%
List is in line with recent comparable activity.
Price per sq ft
$238
-11.9% vs. city median $270
Based on
7 MLS comparables
Median of recent comparable listings. Sold comps use closing price, active listings use list price.

亮点

Annual tax
$2,495
2026
HOA
$83/mo
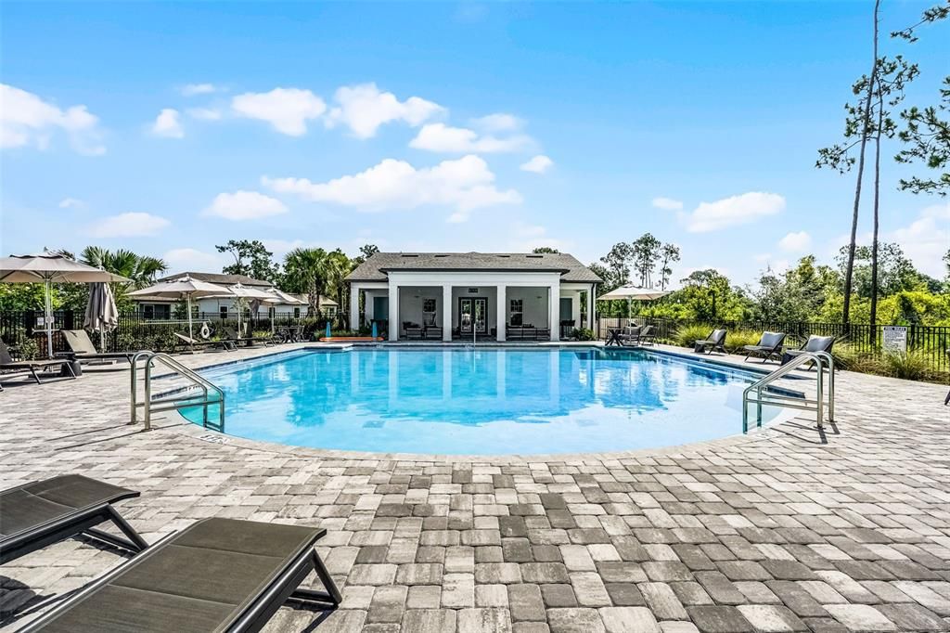
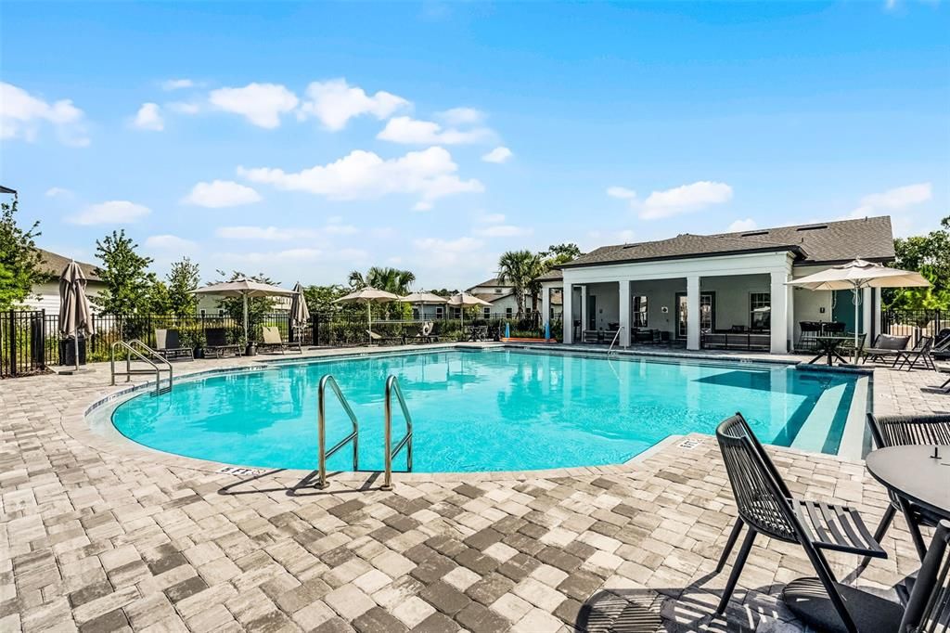
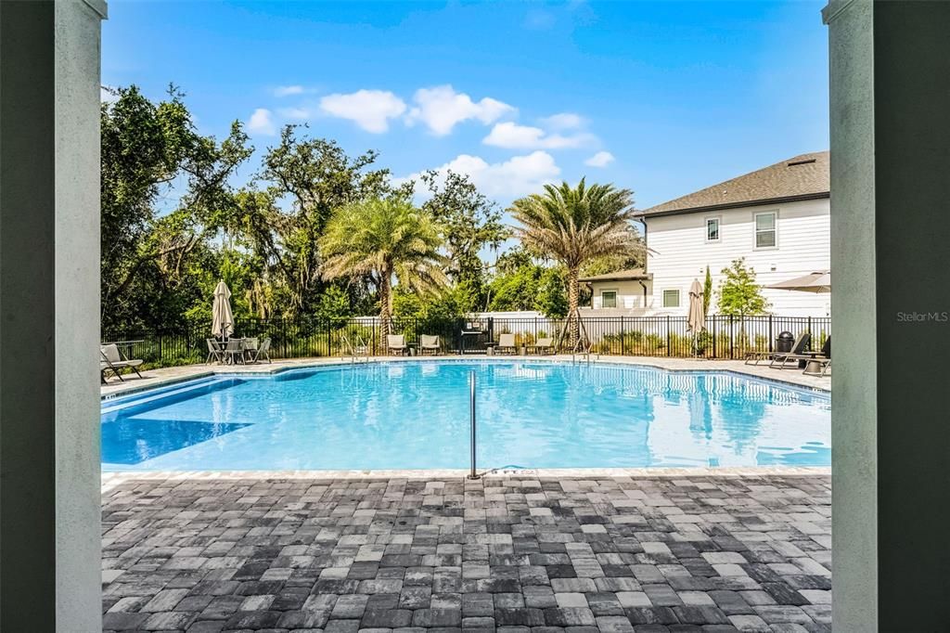
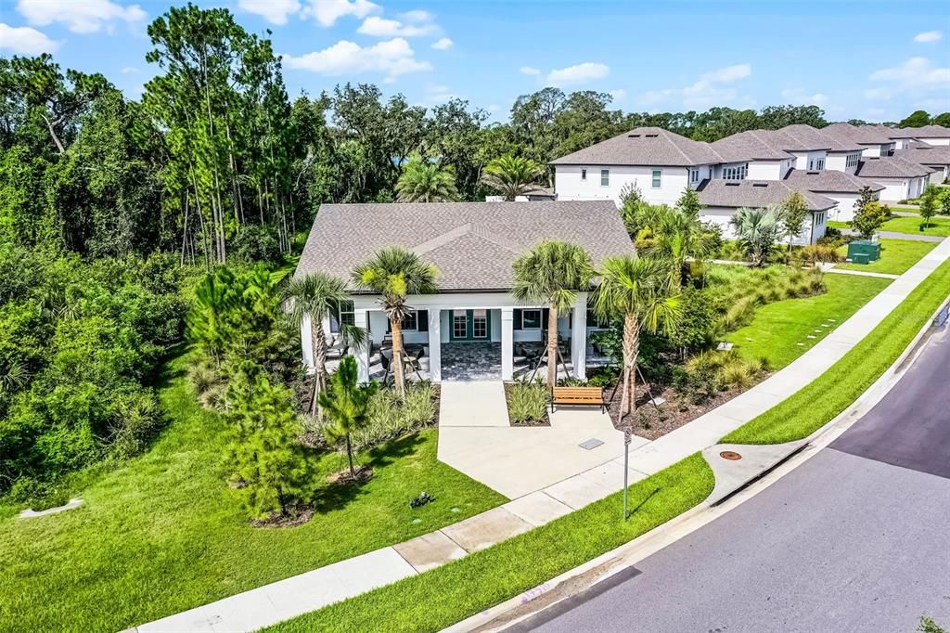
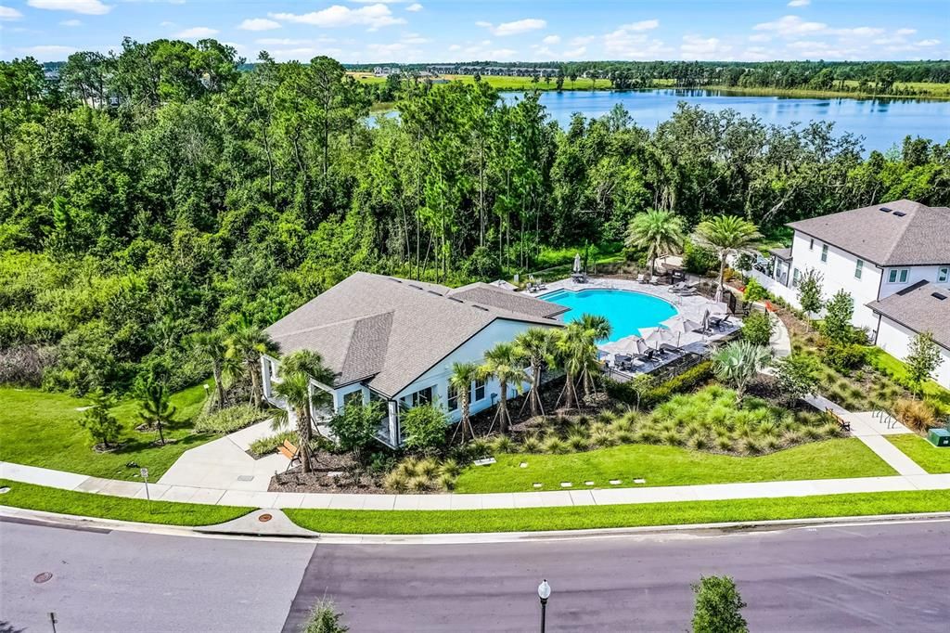
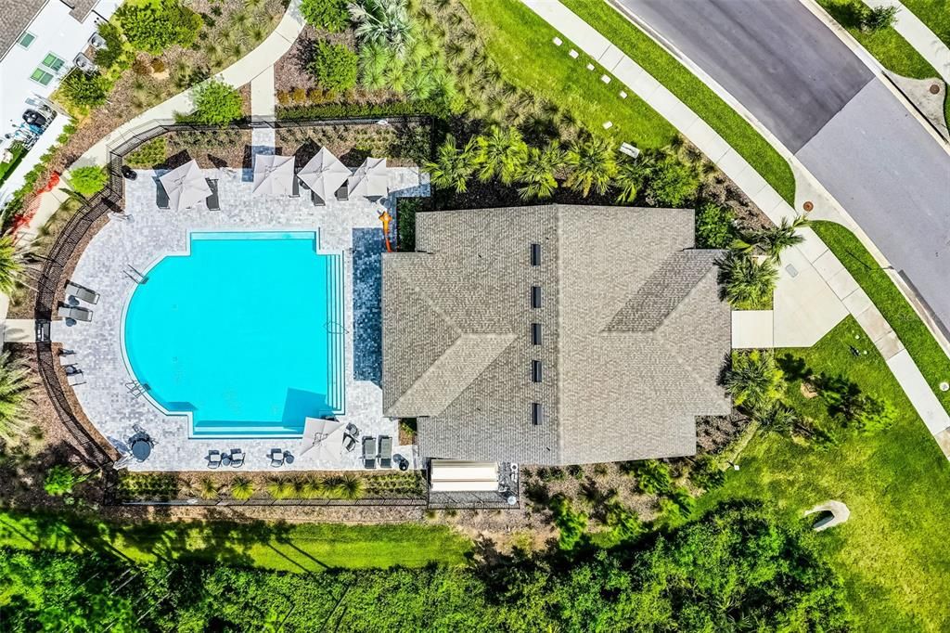
Community Pool, Maintenance Grounds, Pool Maintenance
Garage
2 car garage
Pets
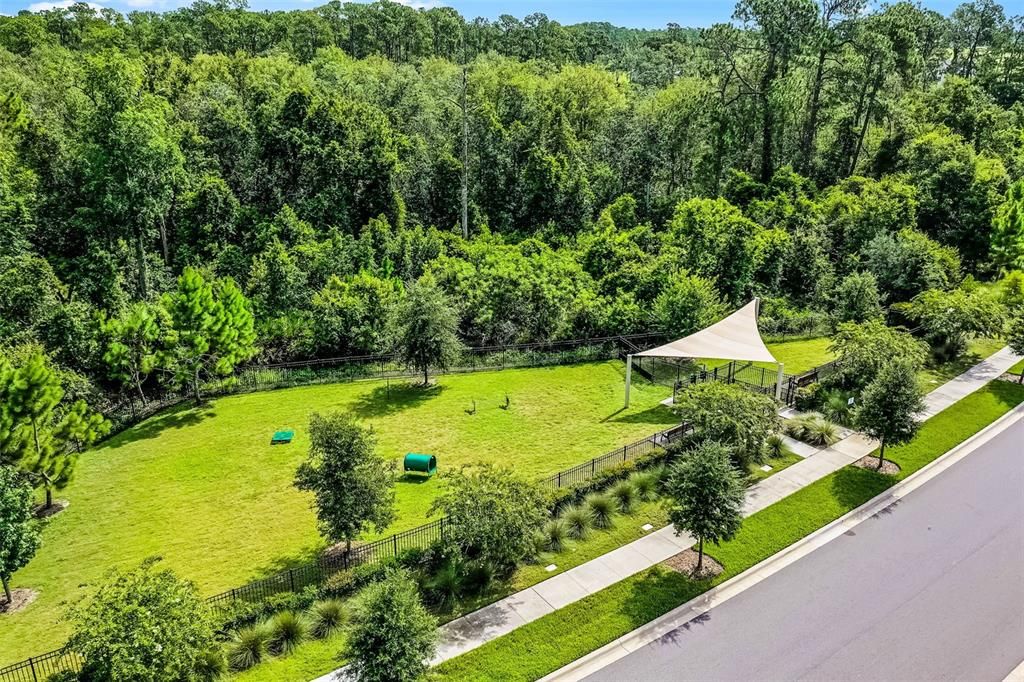
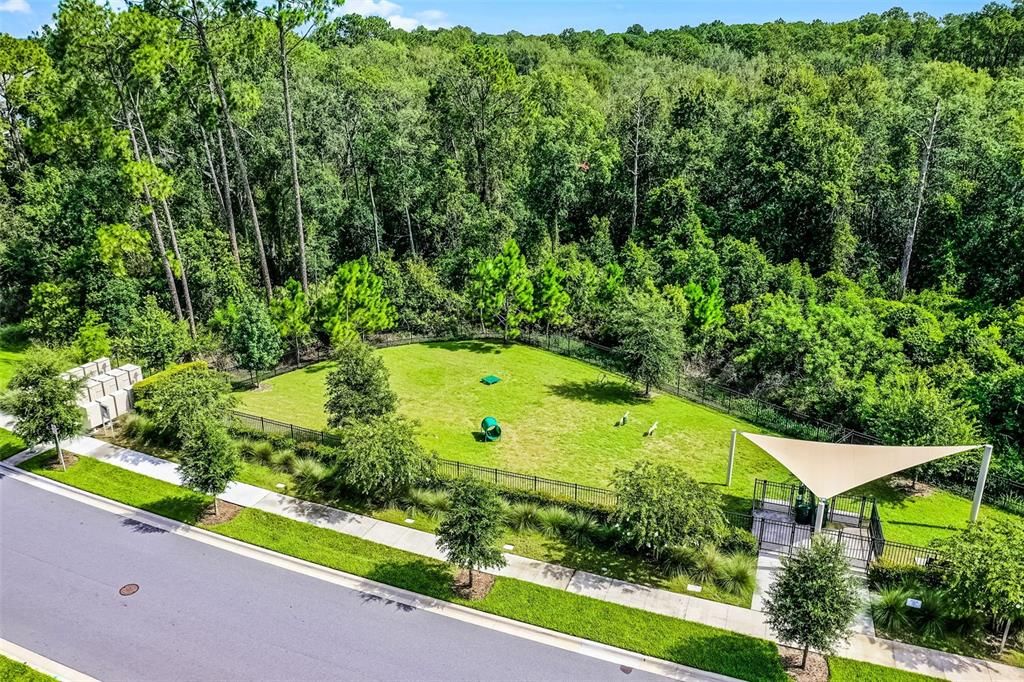
Allowed
更多事实和特点
  • 地板

    • Carpet

    • Ceramic Tile

    • Laminate

    暖气

    • Electric

    • Zoned

    冷气

    • Zoned

    设备

    • Built-In Oven

    • Cooktop

    • Dishwasher

    • Disposal

    • Electric Water Heater

    • Exhaust Fan

    • Microwave

    • Range Hood

    其他室内特点

    • Eating Space In Kitchen

    • High Ceilings

    • Open Floorplan

    • Primary Bedroom Main Floor

    • Solid Surface Counters

    • Split Bedroom

    • Thermostat

    • Walk-In Closet(s)

    卧室和浴室

    • 卧室: 5

    • 洗手间: 1

    • 完整的浴室: 4

  • 停车

    • Driveway

    • Garage Door Opener

    • On Street

    房屋

    • 等级: Two

    • 外观特征: Irrigation System / Lighting / Rain Gutters / Sidewalk / Sliding Doors

    地段

    • 地段: 0.13 英亩

    其他财产信息

    • 包裹编号: 182427600102680

    • 分区: P-D

  • 类型与风格

    • 财产种类: Residential

    • 属性子类型: Single Family Residence

  • 公益

    • Cable Available

    • Electricity Connected

    • Fiber Optics

    • Sewer Connected

    • Street Lights

    • Water Connected

    绿色能源

    • Construction

    • HVAC

    • Windows

  • 其他财政信息

    • HOA: $83

    • HOA频率: Monthly

    • 年税额: $2,495

  • 来源细节

    • MLS ID: O6436505

    其他详情

    • 建筑材料: Block / HardiPlank Type / Stucco / Wood Frame

    • 基金会详情: Block / Slab

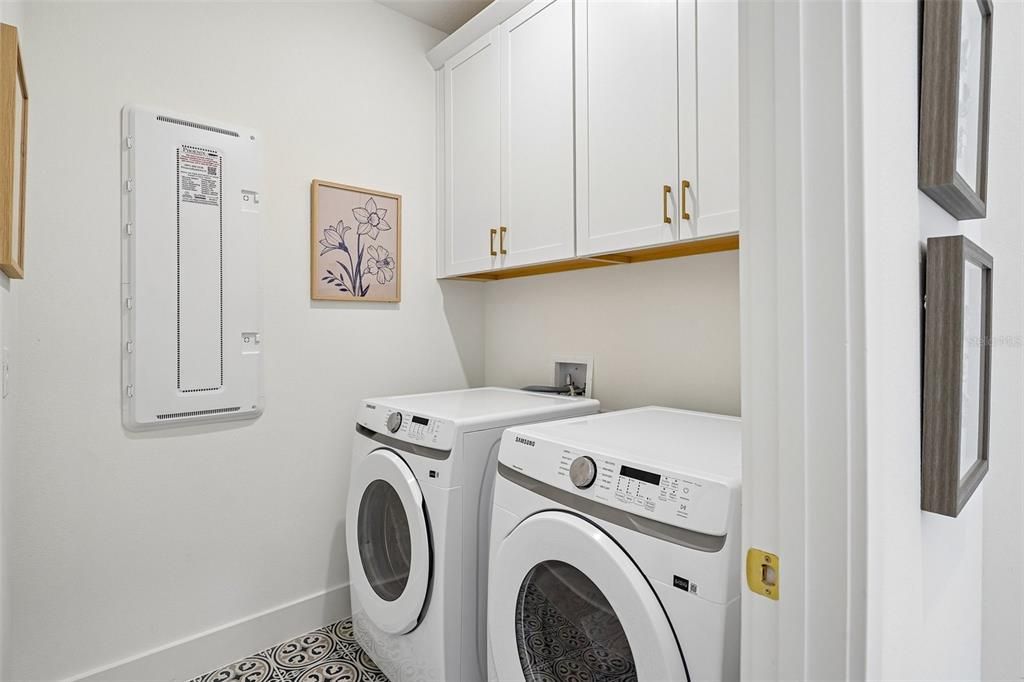
    • 洗衣功能: Electric Dryer Hookup / Laundry Room / Washer Hookup

    • 地段特征: Landscaped / Level / Sidewalk

    • 天井和门廊特色: Covered / Front Porch / Rear Porch

    • 窗户功能: Double Pane Windows / Low-Emissivity Windows

    • 方向面: North

    • 建筑风格: Craftsman

    • 车库空间: 2

    • 附属车库: 是

    • 车库: 是

    • 生活区域: 3501

    • 水源: Public

    • 地块大小: 50 x 120

    • 细分名称: NORTHLAKE AT OVATION

私人咨询
与这套房产的专属顾问沟通。
户型图、HOA 文件、未公开挂牌的对比房源、安排私人看房——一条消息直达当地专家。

类似这套

待售
$614,999
房屋
4 贝兹 · 3 浴室 · 2,332 平方英尺
HARVEST AT OVATION, WINTER GARDEN
16319 HONEY HARVEST STREET
待售
$652,990
房屋
4 贝兹 · 4 浴室 · 2,622 平方英尺
OSPREY RANCH, WINTER GARDEN
12349 SILK MIMOSA ALLEY
待售
$899,000
房屋
3 贝兹 · 3 浴室 · 2,861 平方英尺
DEL WEBB OASIS, WINTER GARDEN
15000 CANOPY COVER DRIVE
待售
$699,000
房屋
4 贝兹 · 3 浴室 · 2,291 平方英尺
WATERLEIGH PH 1A, WINTER GARDEN
8711 EDEN COVE DRIVE
待售
$585,000
房屋
5 贝兹 · 4 浴室 · 2,281 平方英尺
WINDSOR CAY PH 1, CLERMONT
1274 SHORESIDE STREET
-$5K
待售
$834,990
房屋
4 贝兹 · 3 浴室 · 2,552 平方英尺
OSPREY RANCH, WINTER GARDEN
12523 GOLD HONEYSUCKLE STREET
待售
$909,990
房屋
5 贝兹 · 3 浴室 · 3,731 平方英尺
OSPREY RANCH, WINTER GARDEN
12529 GOLD HONEYSUCKLE STREET
待售
$959,990
房屋
5 贝兹 · 3 浴室 · 3,731 平方英尺
OSPREY RANCH, WINTER GARDEN
12534 GOLD HONEYSUCKLE STREET

此地址周边市场

同区域的实时数据。
查看全部

The multiple listing information is provided by the Stellar MLS from a copyrighted compilation of listings. The compilation of listings and each individual listing are ©2026-present Stellar MLS. All Rights Reserved. The information provided is for consumers' personal, noncommercial use and may not be used for any purpose other than to identify prospective properties consumers may be interested in purchasing. All properties are subject to prior sale or withdrawal. All information provided is deemed reliable but is not guaranteed accurate, and should be independently verified. Listing courtesy of: OLYMPUS EXECUTIVE REALTY INC