特性
探索我们的清单
出售房产
免费房屋估价
聯繫
告诉我们您的需求

1757 PENNECAMP DRIVE

房屋 待售
$750,000

BTC: 9.37500000

ETH: 300.00000000

3 贝兹
2 浴室
1,856 平方英尺

总览

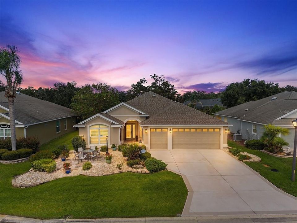
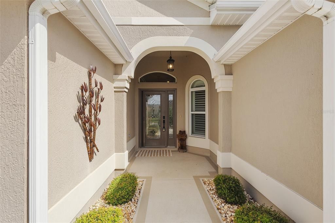
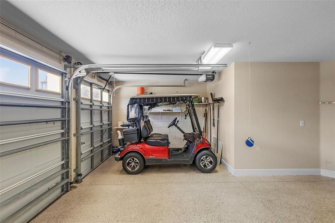
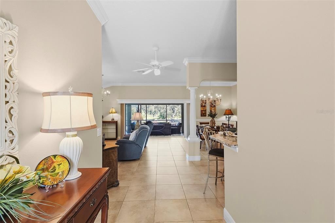
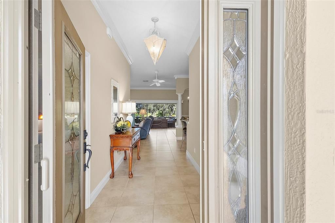
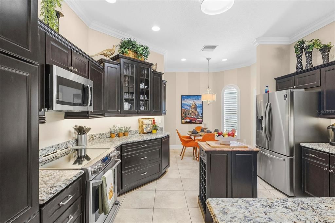
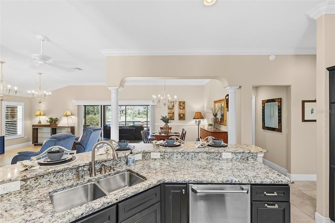
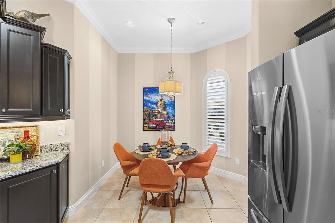
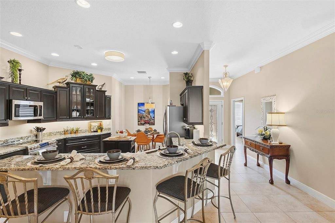
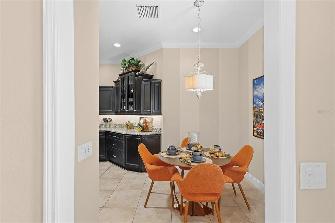
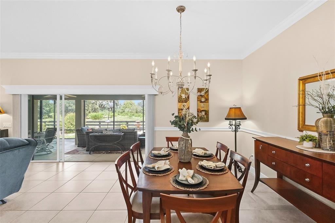
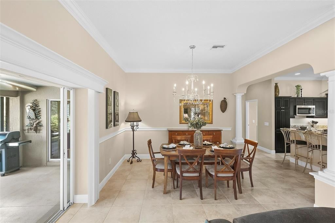
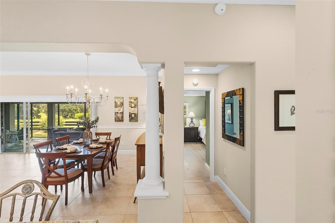
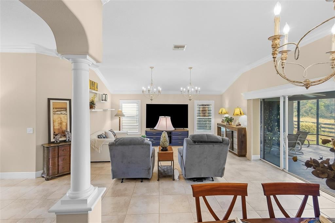
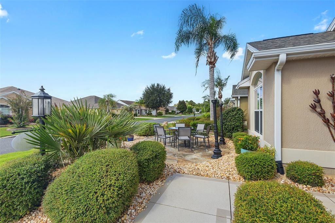
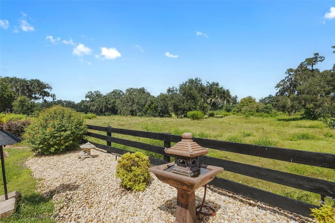
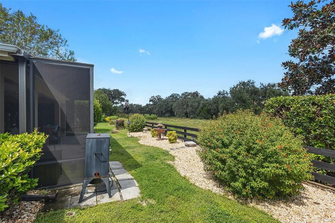
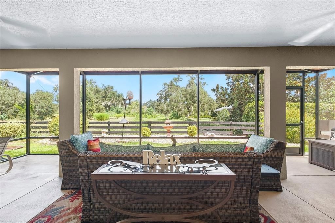
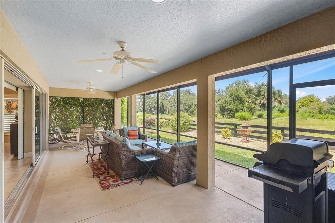
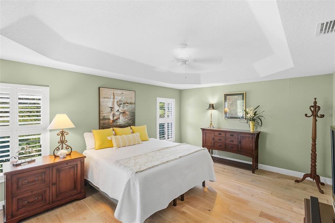
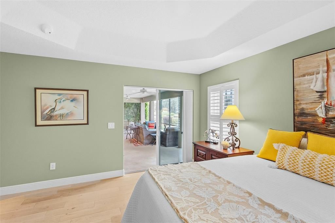
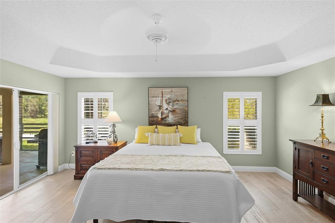
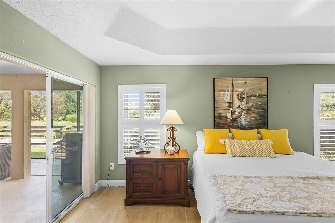
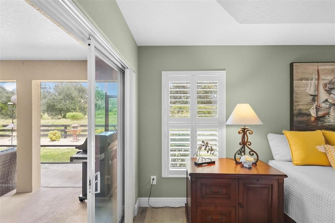
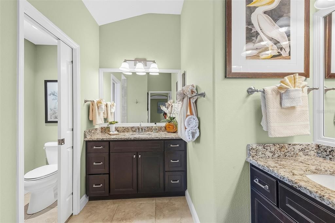
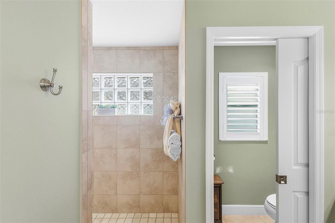
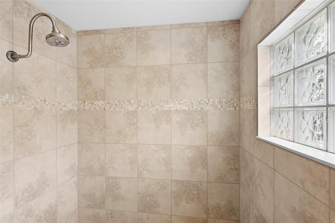
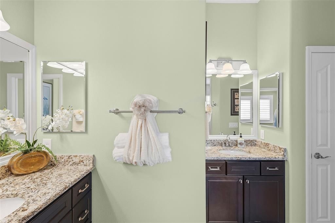
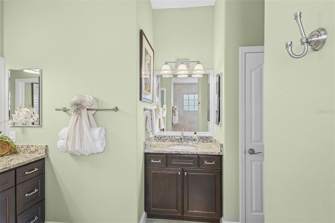
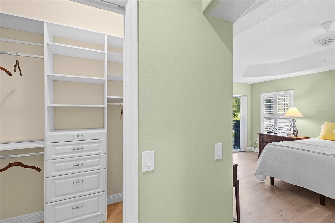
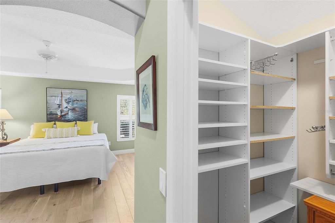
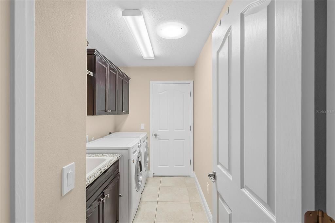
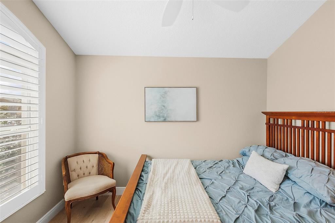
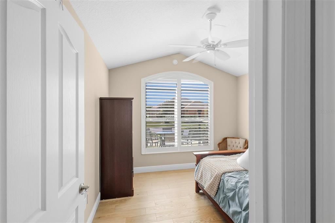
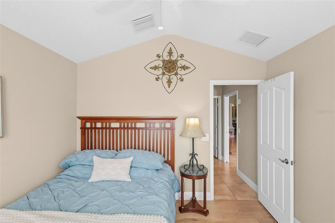
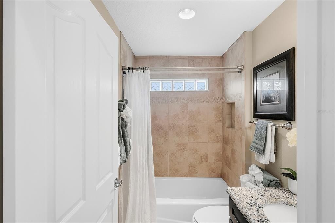
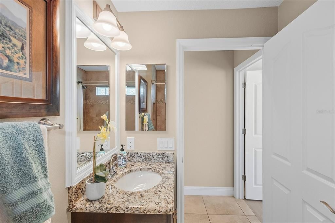
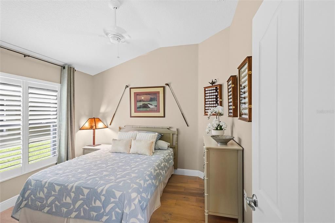
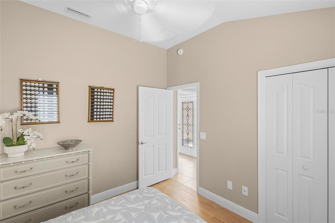
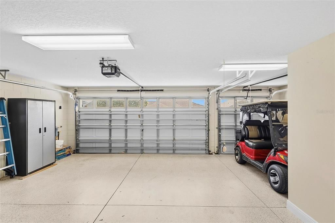
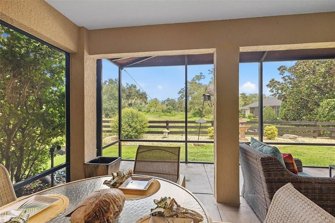
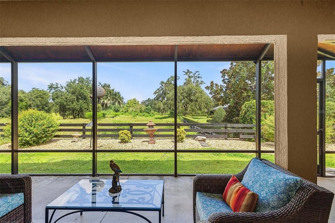
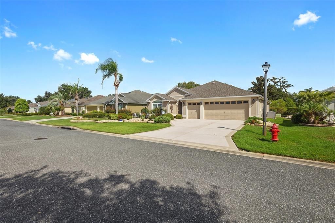
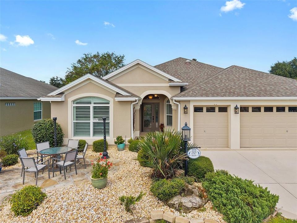
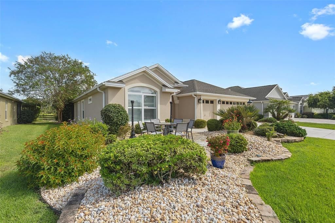
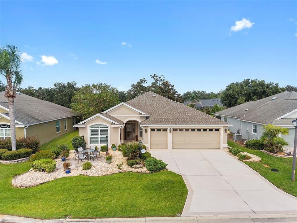
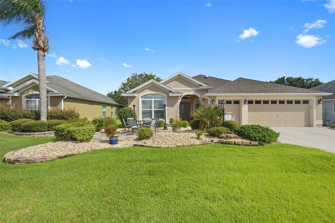
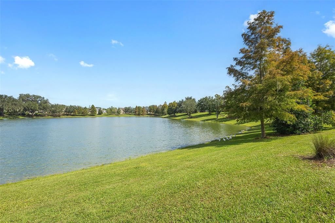
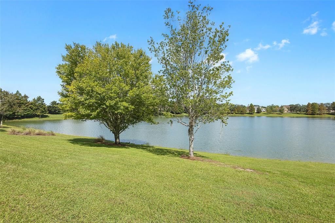
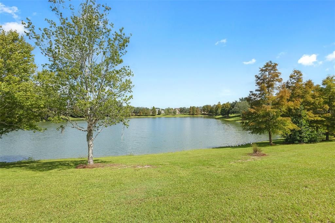
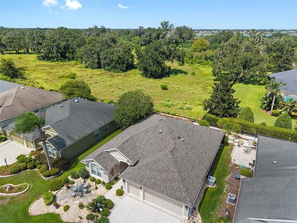
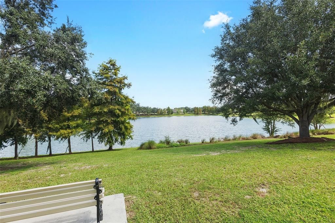
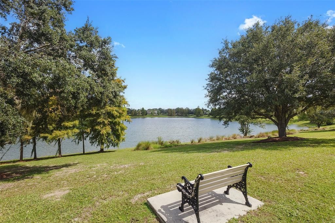
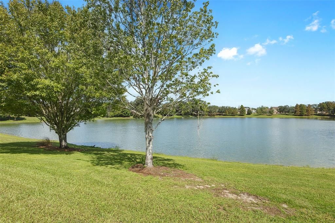
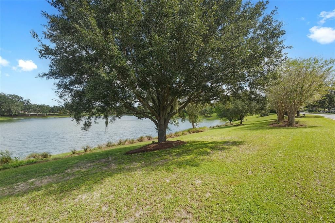
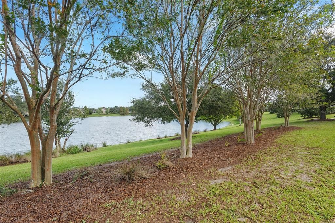
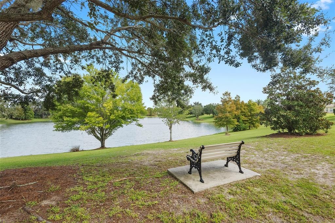
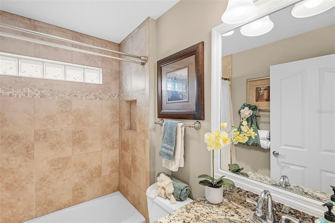
VILLAGE OF PENNECAMP | BEGONIA MODEL | ROOF APPROX 3 YEARS | 2-CAR + GOLF CART GARAGE | NO CARPET ** NO BOND – APPROX. $12,000 SAVINGS | PRIVATE GREEN SPACE BEHIND | EXPANDED LANAI | GRANITE | CROWN MOLDING | TASTEFULLY TURNKEY + 2015 GOLF CART ** check out the video tour by clicking on Tour Link above ** Welcome home to this STUCCO BEGONIA, 3-bedroom, 2-bath home located in the highly desirable VILLAGE OF PENNECAMP—beautifully positioned on PRIVATE GREEN SPACE with NO NEIGHBORS BEHIND and peaceful views of nature. From the moment you arrive, the inviting curb appeal sets the tone. A FLAGSTONE-PAVERED FRONT PATIO, mature palm trees, attractive landscaping and stacked-stone accents create a warm Florida welcome. Even better, the home faces NORTHEAST, helping protect the rear outdoor living area from the hot afternoon sun—perfect for enjoying the LARGE EXPANDED LANAI throughout the day. Step through the beautiful LEADED-GLASS FRONT DOOR into the entry hall and an open, welcoming living and dining area. CROWN MOLDING, custom lighting and SOLAR TUBES enhance the light and bright interior, while NO CARPET makes this home both attractive and easy to maintain. Best of all, the home is being sold TASTEFULLY TURNKEY and includes a 2015 GAS GOLF CART—making your move to The Villages even easier. The spacious kitchen is designed for both everyday living and entertaining, featuring GRANITE COUNTERTOPS, CUSTOM CABINETRY with glass-front accents and convenient pullouts, STAINLESS STEEL APPLIANCES and an inviting EAT-IN BREAKFAST NOOK. A FOUR-SEAT BREAKFAST BAR provides additional casual dining and plenty of room for guests to gather while entertaining. The spacious PRIMARY SUITE offers a relaxing private retreat with a TRAY CEILING, TWO CUSTOMIZED WALK-IN CLOSETS and PRIVATE ACCESS DIRECTLY TO THE LANAI—perfect for stepping outside with your morning coffee and enjoying the peaceful green-space views. The primary bath features TWO SEPARATE VANITIES, a large ROMAN-STYLE TILED WALK-IN SHOWER, PRIVATE WATER CLOSET and a LINEN CLOSET conveniently located inside the bathroom for additional storage. Two additional bedrooms provide plenty of space for visiting family and friends, both featuring VAULTED CEILINGS. One includes a BUILT-IN CLOSET, while the other offers flexibility as a comfortable guest room, den, office or hobby space. The LARGE EXPANDED LANAI is truly an extension of the home and an ideal place to enjoy Florida living. With NO HOMES DIRECTLY BEHIND, beautiful natural views and a northeast orientation that avoids the strongest afternoon sun, this peaceful outdoor space is ready for morning coffee, evening cocktails or entertaining friends. Storage and parking are another standout feature with the desirable 2-CAR PLUS GOLF CART GARAGE—plenty of room for vehicles, your included golf cart and all the extras that come with The Villages lifestyle. And the location is exceptional. The VILLAGE OF PENNECAMP is conveniently situated BETWEEN LAKE SUMTER LANDING AND BROWNWOOD PADDOCK SQUARE, providing easy access by golf cart or car to shopping, dining, recreation, golf and nightly entertainment. Pennecamp also has its own neighborhood recreation center, adding even more convenience to this central Villages location.

位置

佛罗里达 THE VILLAGES 32162 房屋 待售

详情

类型:
Residential
停车:
Golf Cart Garage / Golf Cart Parking
建造年份:
2010
地段:
0.15 英亩
暖气:
Central
价格/平方英尺:
$404
冷气:
Central Air
HOA:
没有数据

Valuation

Our model vs. what's actually selling nearby.
Estimate
$458,000
$355K – $549K
Confidence Low
List vs. estimate
$292K above estimate
List $750,000 · +63.8%
Our model says this listing is priced above recent comparable activity. Room to negotiate.
Price per sq ft
$404
+59.6% vs. city median $253
Based on
113 MLS comparables
Median of recent comparable listings. Sold comps use closing price, active listings use list price.

亮点

Annual tax
$5,869
2025
Garage
2 car garage
Furnished
Turnkey
Pets
Allowed
更多事实和特点
  • 地板

    • Engineered Hardwood

    • Tile

    暖气

    • Central

    冷气

    • Central Air

    设备

    • Dishwasher

    • Disposal

    • Dryer

    • Electric Water Heater

    • Microwave

    • Range

    • Refrigerator

    • Washer

    其他室内特点

    • Crown Molding

    • Eating Space In Kitchen

    • Living Room/Dining Room Combo

    • Open Floorplan

    • Primary Bedroom Main Floor

    • Split Bedroom

    • Stone Counters

    • Tray Ceiling(s)

    • Vaulted Ceiling(s)

    • Walk-In Closet(s)

    • Window Treatments

    卧室和浴室

    • 卧室: 3

    • 完整的浴室: 2

  • 停车

    • Golf Cart Garage

    • Golf Cart Parking

    房屋

    • 等级: One

    • 外观特征: Irrigation System

    地段

    • 地段: 0.15 英亩

    其他财产信息

    • 包裹编号: D28E048

    • 分区: RESI

  • 类型与风格

    • 财产种类: Residential

    • 属性子类型: Single Family Residence

  • 公益

    • Cable Available

    • Electricity Available

    • Electricity Connected

    • Phone Available

    • Sewer Available

    • Sewer Connected

    • Street Lights

    • Underground Utilities

    • Water Available

    • Water Connected

  • 其他财政信息

    • 年税额: $5,869

  • 来源细节

    • MLS ID: G5117120

    其他详情

    • 建筑材料: Stucco

    • 基金会详情: Slab

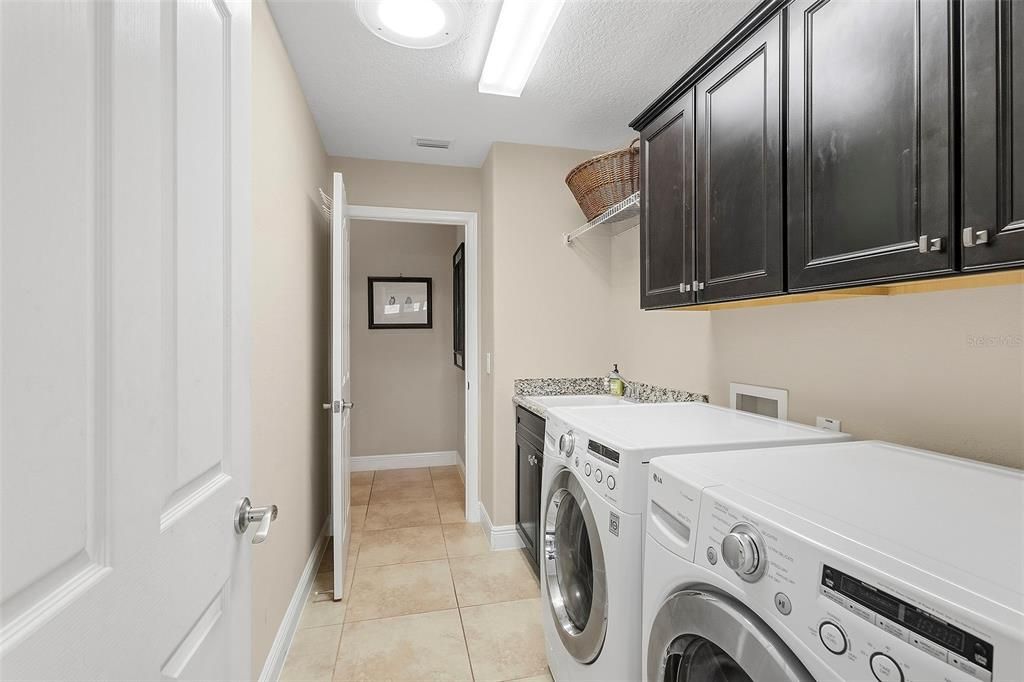
    • 洗衣功能: Inside / Laundry Room

    • 方向面: South

    • 车库空间: 2

    • 附属车库: 是

    • 车库: 是

    • 生活区域: 1856

    • 水源: Public

    • 细分名称: THE VILLAGES

私人咨询
与这套房产的专属顾问沟通。
户型图、HOA 文件、未公开挂牌的对比房源、安排私人看房——一条消息直达当地专家。

类似这套

待售
$600,000
房屋
3 贝兹 · 2 浴室 · 1,608 平方英尺
WILDWOOD, WILDWOOD
323 S OLD WIRE ROAD
待售
$899,000
房屋
3 贝兹 · 2 浴室 · 2,453 平方英尺
VILLAGES/SUMTER, THE VILLAGES
1555 COPE PLACE
-$40K
待售
$949,000
房屋
3 贝兹 · 2 浴室 · 2,694 平方英尺
VILLAGES OF SUMTER, THE VILLAGES
1130 SAYLE STREET
待售
$539,900
房屋
3 贝兹 · 2 浴室 · 2,000 平方英尺
VILLAGES OF SUMTER, THE VILLAGES
965 JOINER PLACE
待售
$525,000
房屋
3 贝兹 · 2 浴室 · 2,125 平方英尺
VILLAGES OF SUMTER, THE VILLAGES
2120 CALLAWAY DRIVE
待售
$924,900
房屋
4 贝兹 · 2 浴室 · 2,545 平方英尺
THE VILLAGES, THE VILLAGES
2856 STEPPING STONE PATH
待售
$575,000
房屋
3 贝兹 · 2 浴室 · 1,926 平方英尺
THE VILLAGES, THE VILLAGES
1349 PATRICK PLACE
待售
$769,000
房屋
3 贝兹 · 3 浴室 · 2,573 平方英尺
FOX HOLLOW, WILDWOOD
4725 COUNTY ROAD 121D

此地址周边市场

同区域的实时数据。
查看全部

The multiple listing information is provided by the Stellar MLS from a copyrighted compilation of listings. The compilation of listings and each individual listing are ©2026-present Stellar MLS. All Rights Reserved. The information provided is for consumers' personal, noncommercial use and may not be used for any purpose other than to identify prospective properties consumers may be interested in purchasing. All properties are subject to prior sale or withdrawal. All information provided is deemed reliable but is not guaranteed accurate, and should be independently verified. Listing courtesy of: REALTY EXECUTIVES IN THE VILLAGES