特性
探索我们的清单
出售房产
免费房屋估价
聯繫
告诉我们您的需求

17721 HAMPSHIRE OAK DRIVE

房屋 待售
$495,000

BTC: 6.40362225

ETH: 202.12331564
1 天
3 贝兹
2 浴室
2,132 平方英尺

总览

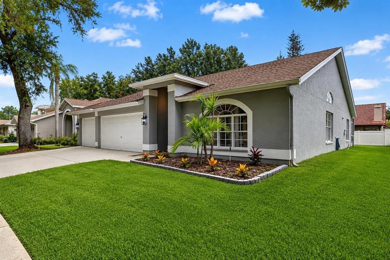
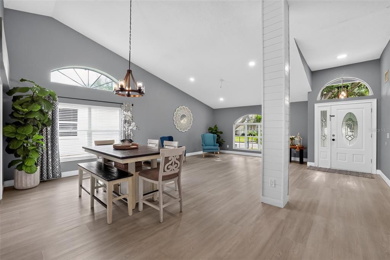
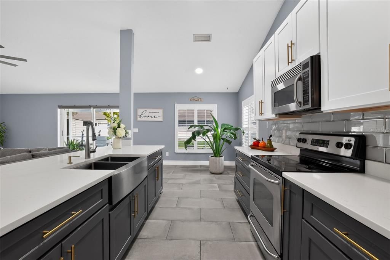
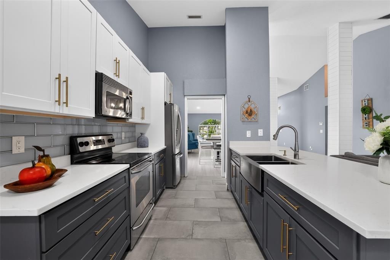
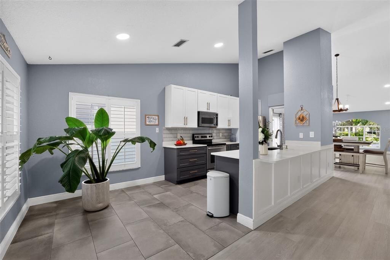
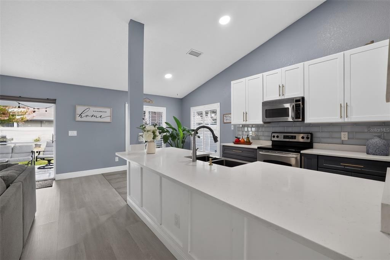
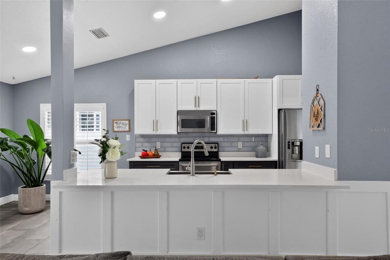
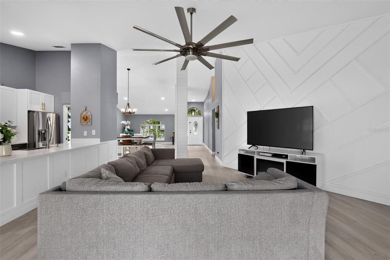
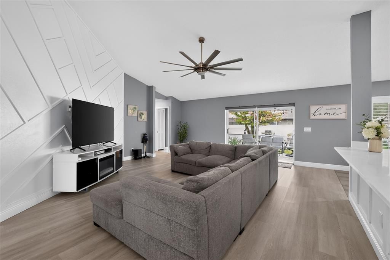
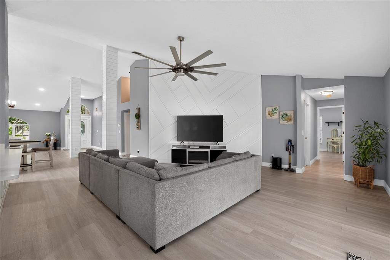
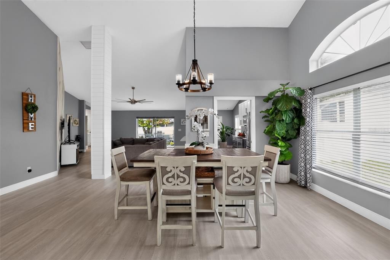
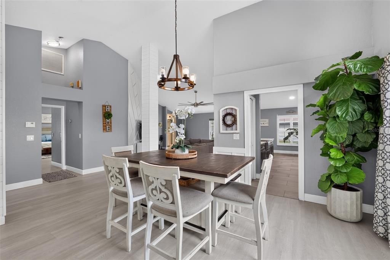
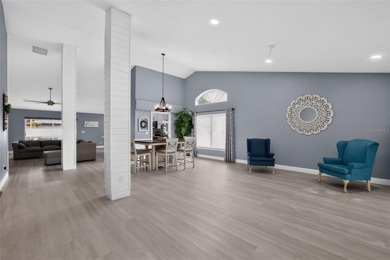
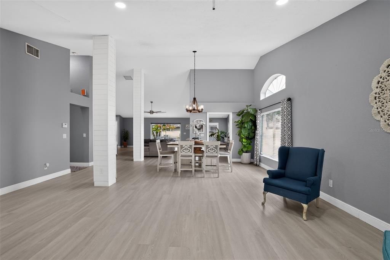
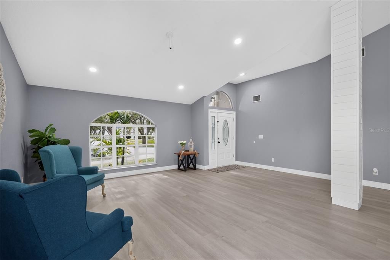
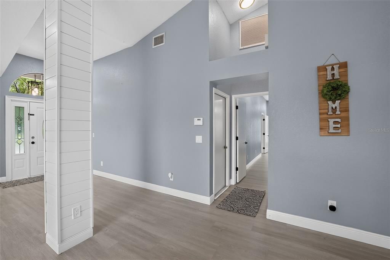
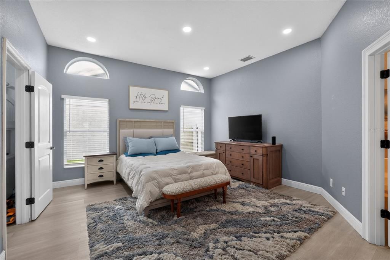
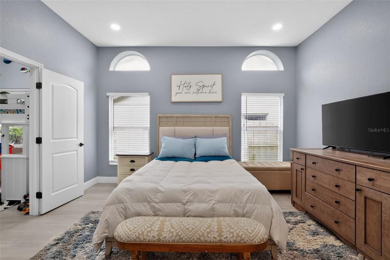
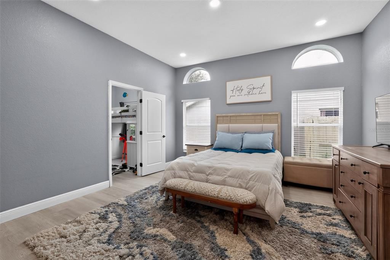
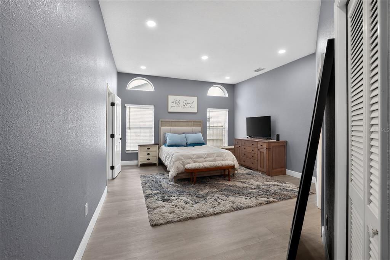
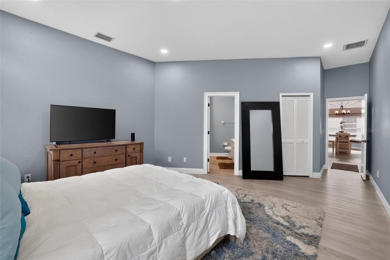
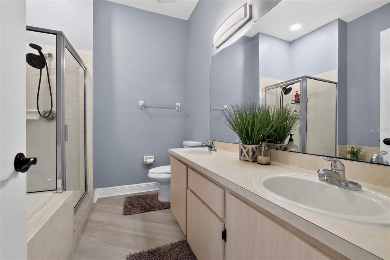
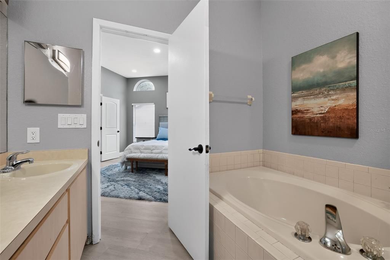
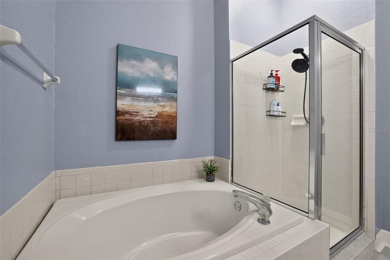
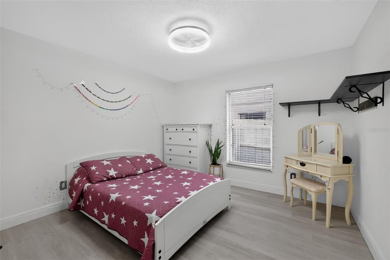
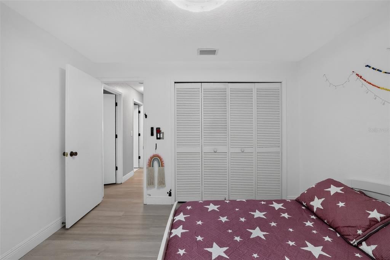
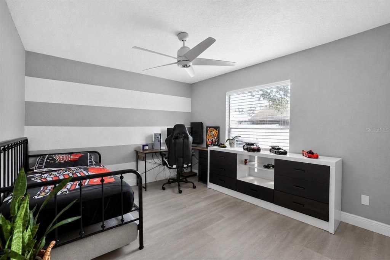
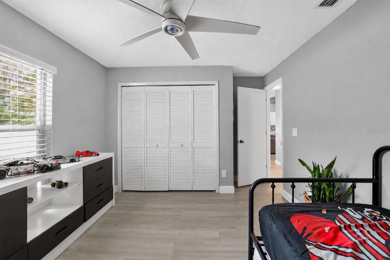
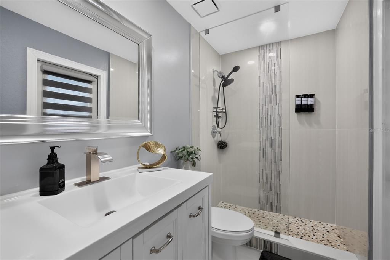
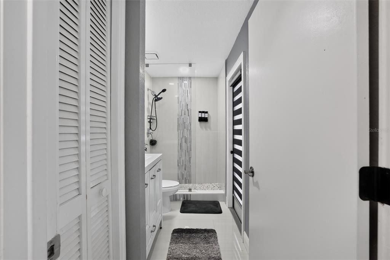
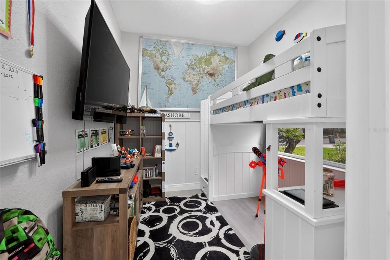
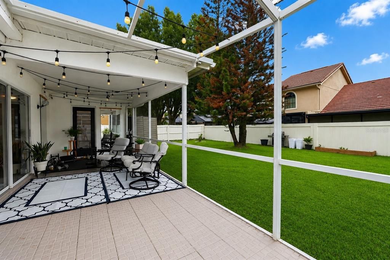
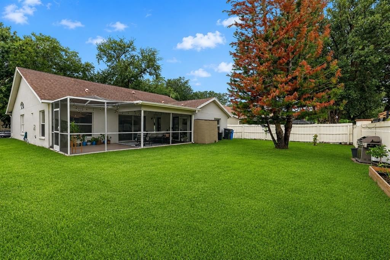
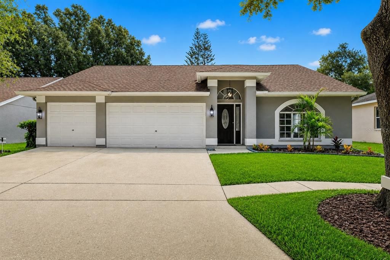
This beautiful one-story single-family residence is a spacious, offering 3 bedrooms, 2 full bathrooms, and a 3-car garage across 2,132 square feet of living space. Located within the highly desirable, gated golf community of Hunter's Green in New Tampa, this property blends a classic floor plan with contemporary interior updates. As you step in, you will be welcomed by an expansive dining and family room that showcases laminate flooring throughout. Renovated kitchen with quartz countertops, abundant cabinetry, trendy soft-closed cabinets and stylish backsplash. It seamlessly connects to the main living room area. The primary suite is designed for comfort, walk-in closet, the primary bathroom has a double vanity. The secondary and third bedrooms are also spacious each with excellent closet space. Step outside to your screened porch. This gated community features 24-hr security guard and amenities such as lighted tennis courts pickleball courts, volleyball, basketball courts, a park and playground.

位置

佛罗里达 TAMPA 33647 房屋 待售

详情

类型:
Residential
停车:
没有数据
建造年份:
1993
地段:
0.17 英亩
暖气:
Central
价格/平方英尺:
$232
冷气:
Central Air
HOA:
$350

Valuation

Our model vs. what's actually selling nearby.
Estimate
$469,450
$298K – $526K
Confidence Low
List vs. estimate
$25K above estimate
List $495,000 · +5.4%
Our model says this listing is priced above recent comparable activity. Room to negotiate.
Price per sq ft
$232
-20.7% vs. city median $292
Based on
30 MLS comparables
Median of recent comparable listings. Sold comps use closing price, active listings use list price.

亮点

Annual tax
$6,204
2025
HOA
$350/6mo
24-Hour Guard
Garage
3 car garage
Pets
Allowed
更多事实和特点
  • 地板

    • Laminate

    • Tile

    暖气

    • Central

    冷气

    • Central Air

    设备

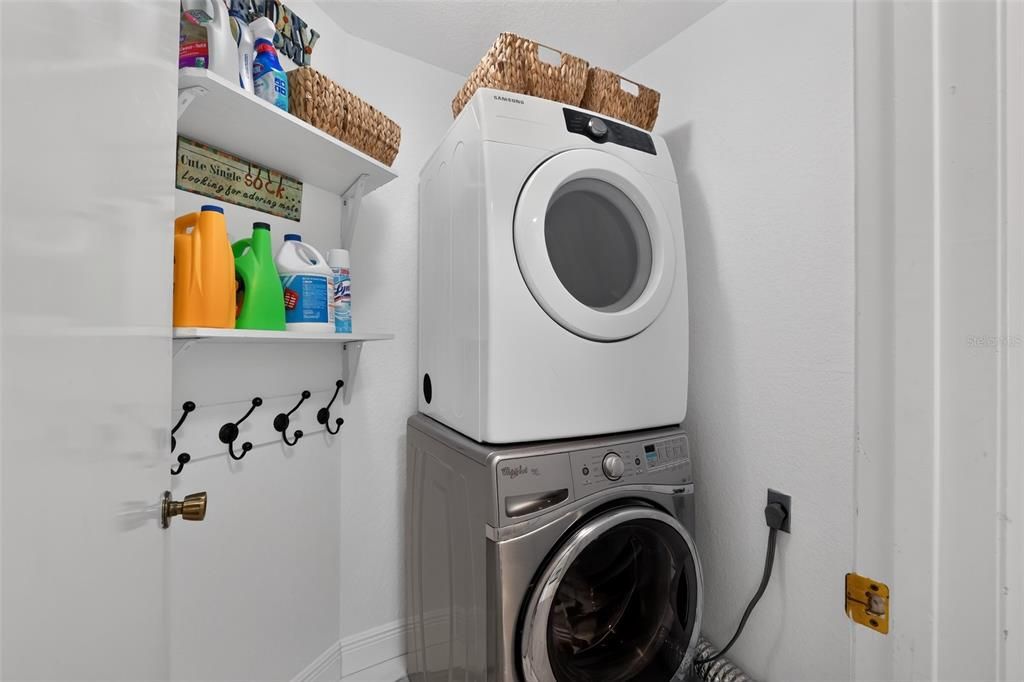
    • Dryer

    • Microwave

    • Range

    • Refrigerator

    • Washer

    其他室内特点

    • Open Floorplan

    • Thermostat

    • Walk-In Closet(s)

    卧室和浴室

    • 卧室: 3

    • 完整的浴室: 2

  • 房屋

    • 等级: One

    • 外观特征: Sliding Doors

    地段

    • 地段: 0.17 英亩

    其他财产信息

    • 包裹编号: A18272023F00000000066.0

    • 分区: PD-A

  • 类型与风格

    • 财产种类: Residential

    • 属性子类型: Single Family Residence

  • 公益

    • Public

  • 其他财政信息

    • HOA: $350

    • HOA频率: Semi-Annually

    • 年税额: $6,205

  • 来源细节

    • MLS ID: TB8540883

    其他详情

    • 建筑材料: Stucco

    • 基金会详情: Slab

    • 洗衣功能: Laundry Room

    • 方向面: West

    • 车库空间: 3

    • 附属车库: 是

    • 车库: 是

    • 生活区域: 2132

    • 水源: Public

    • 地块大小: 65 x 115

    • 细分名称: HUNTERS GREEN PRCL 18A PHAS

私人咨询
与这套房产的专属顾问沟通。
户型图、HOA 文件、未公开挂牌的对比房源、安排私人看房——一条消息直达当地专家。

类似这套

待售
$629,500
房屋
5 贝兹 · 3 浴室 · 2,750 平方英尺
ARBOR GREENE PH 1, TAMPA
10217 TIMBERLAND POINT DRIVE
待售
$549,900
房屋
4 贝兹 · 3 浴室 · 2,666 平方英尺
WEST MEADOWS PRCL 5 PH 2, TAMPA
8518 PARROTS LANDING DRIVE
待售
$481,900
房屋
4 贝兹 · 3 浴室 · 2,477 平方英尺
PEBBLE CREEK VILLAGE UNIT 5, TAMPA
9542 PEBBLE GLEN AVENUE
待售
$479,900
房屋
5 贝兹 · 3 浴室 · 3,382 平方英尺
LIVE OAK PRESERVE PHASE 2B-VILLAGES 12 AND 15, TAMPA
9609 ROYAL FERN COURT
待售
$475,000
房屋
3 贝兹 · 2 浴室 · 1,771 平方英尺
HUNTERS GREEN PRCL 18A PHAS, TAMPA
待售
$405,000
联排别墅
3 贝兹 · 2 浴室 · 2,339 平方英尺
CLUB MANOR EAST OF GRAND HAMPT, TAMPA
8307 MANOR CLUB CIRCLE UNIT 1
待售
$550,000
房屋
4 贝兹 · 3 浴室 · 2,853 平方英尺
HERITAGE ISLES PH 3D, TAMPA
10420 LUCAYA DRIVE
待售
$545,000
房屋
4 贝兹 · 3 浴室 · 2,446 平方英尺
TAMPA PALMS 2C UNIT 2, TAMPA
7326 YARDLEY WAY

此地址周边市场

同区域的实时数据。
查看全部

The multiple listing information is provided by the Stellar MLS from a copyrighted compilation of listings. The compilation of listings and each individual listing are ©2026-present Stellar MLS. All Rights Reserved. The information provided is for consumers' personal, noncommercial use and may not be used for any purpose other than to identify prospective properties consumers may be interested in purchasing. All properties are subject to prior sale or withdrawal. All information provided is deemed reliable but is not guaranteed accurate, and should be independently verified. Listing courtesy of: TRINITY REAL ESTATE GROUP, LLC