特性
探索我们的清单
出售房产
免费房屋估价
聯繫
告诉我们您的需求

17835 LAKE AZURE Way, Boca Raton FL 33496

房屋 待售
$1,900,000
BTC: 22.85301900
ETH: 716.98113208

新
滨水区
3 贝兹
3 浴室
3,399 平方英尺

总览

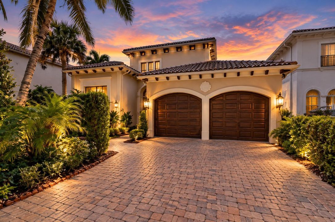
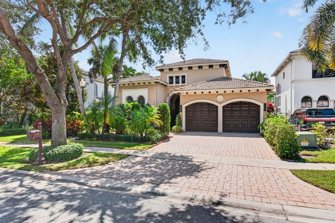
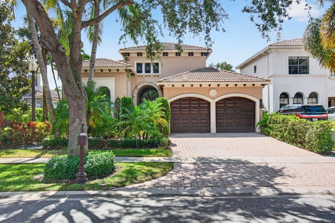
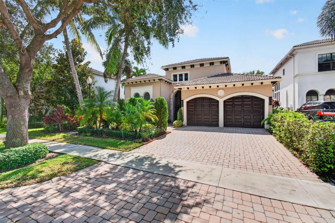
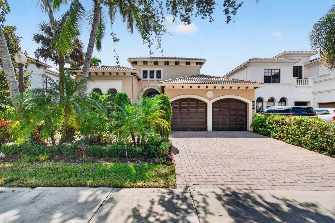
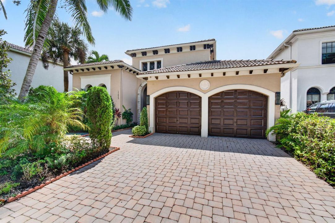
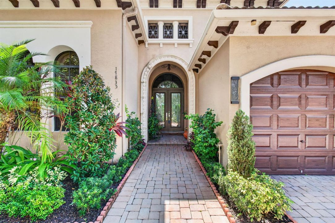
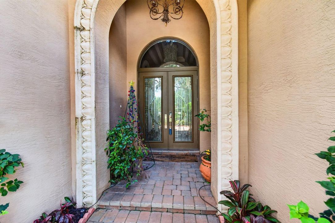
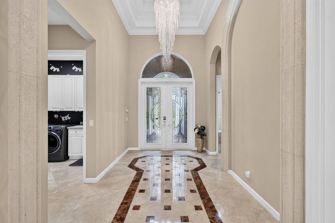
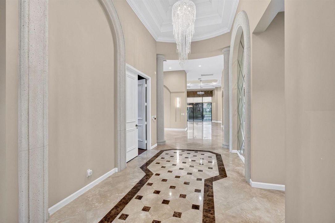
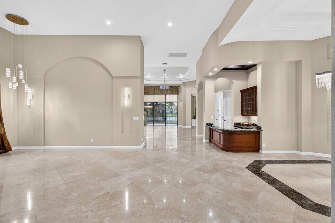
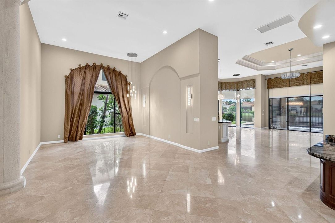
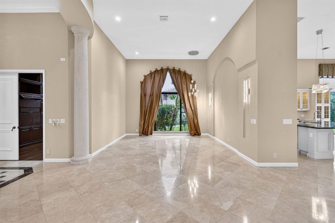
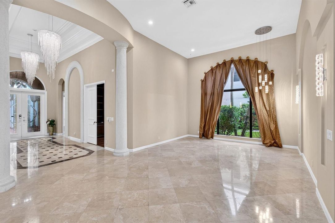
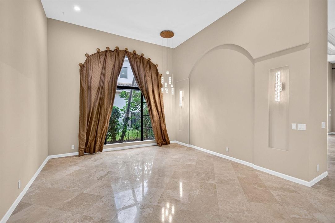
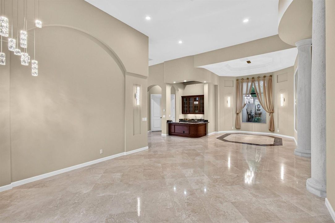
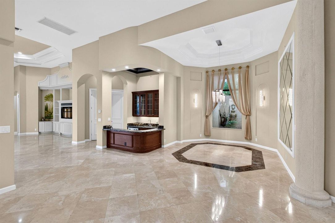
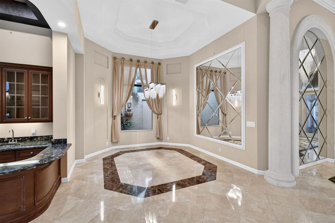
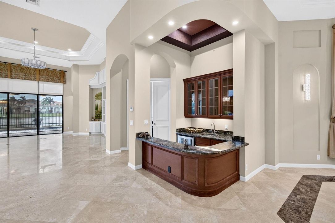
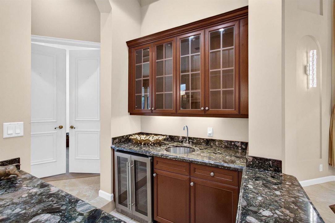
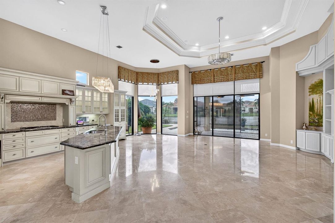
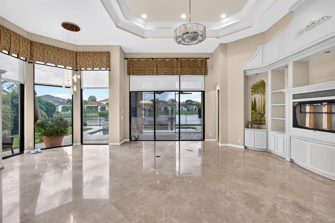
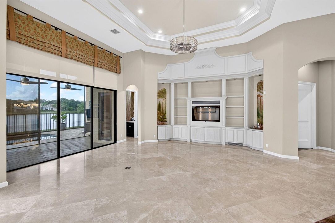
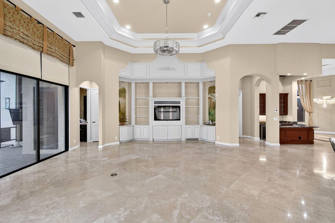
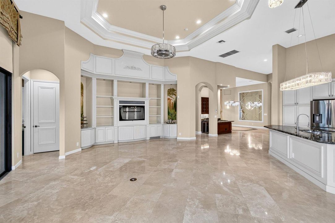
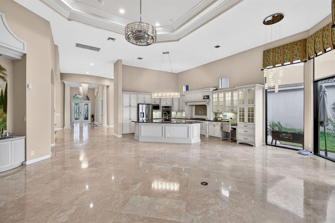
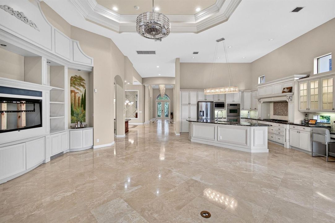
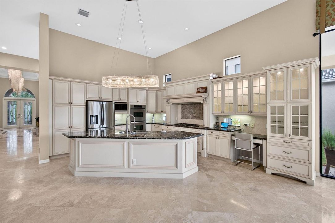
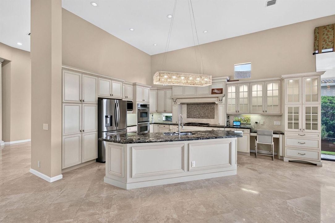
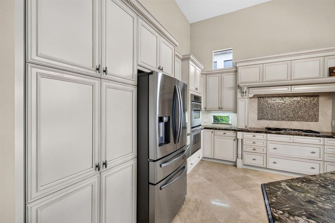
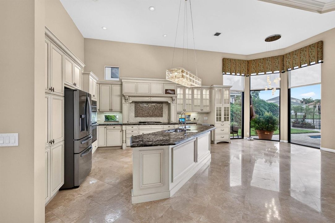
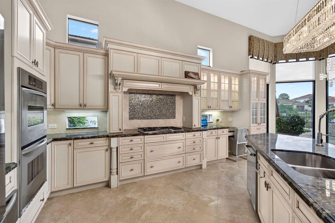
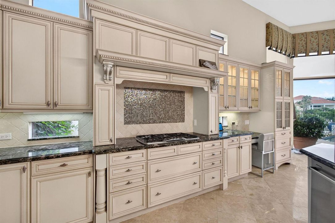
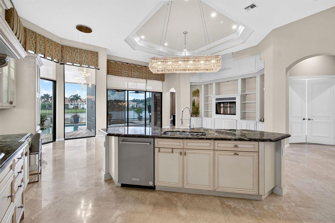
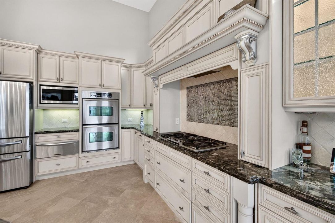
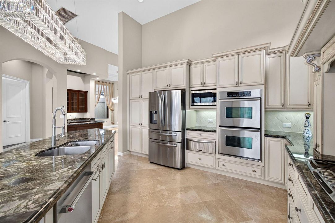
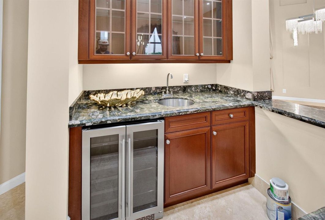
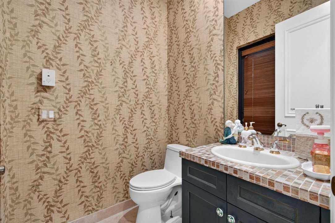
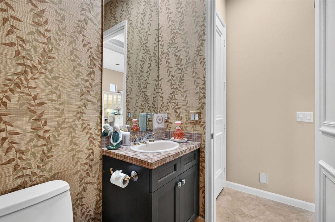
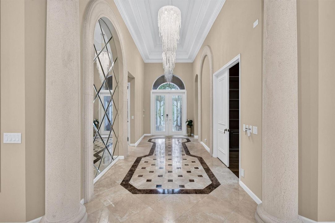
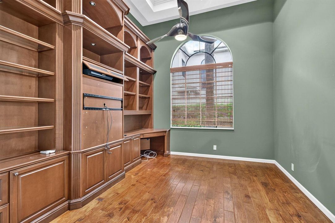
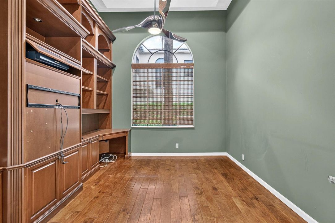
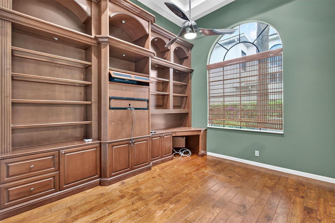
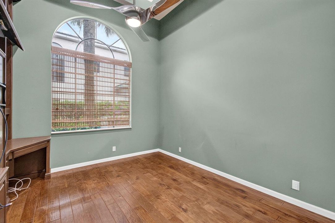
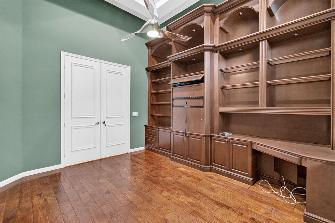
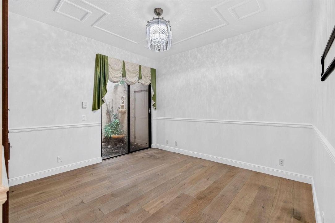
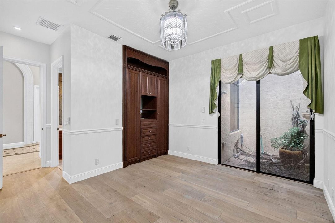
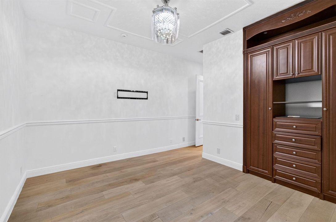
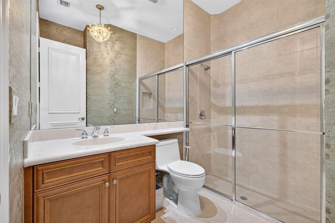
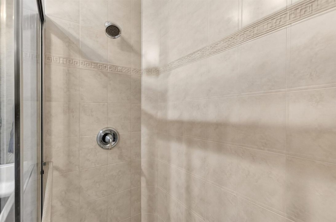
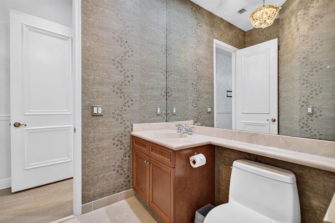
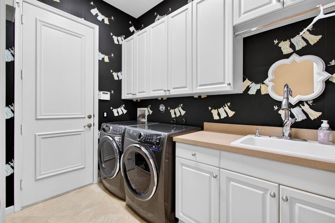
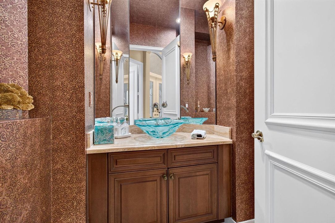
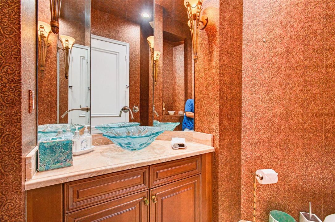
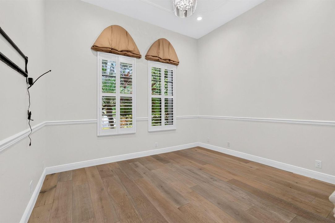
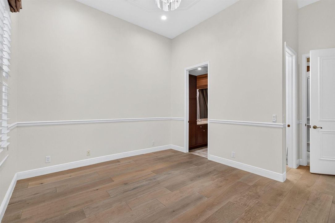
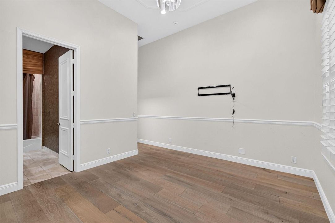
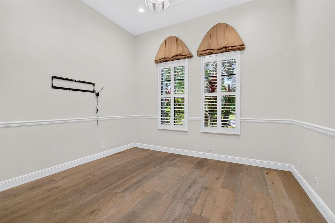
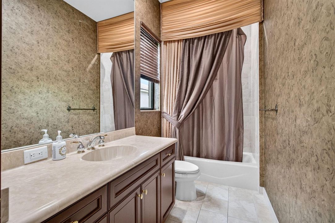
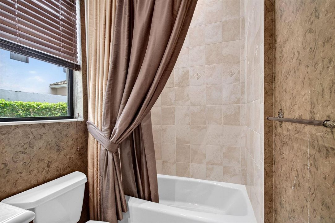
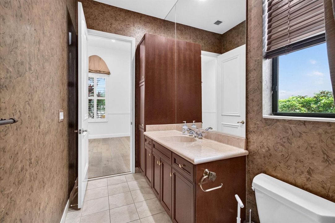
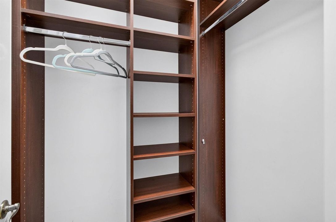
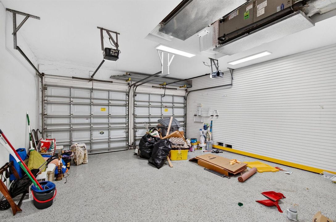
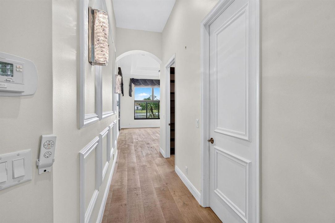
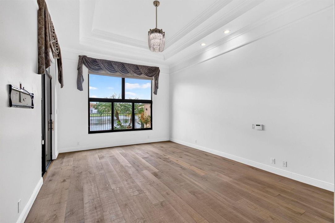
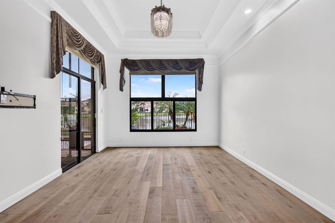
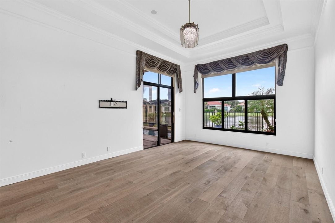
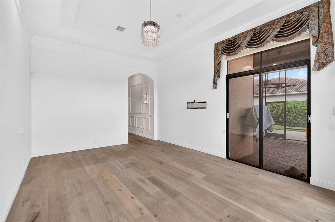
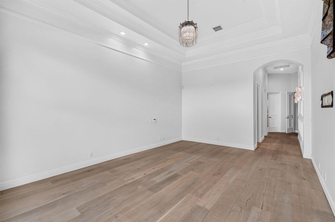
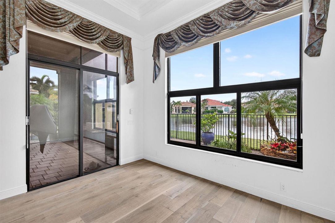
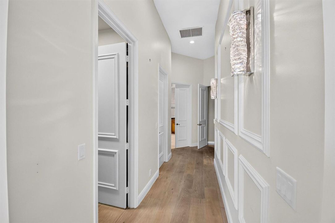
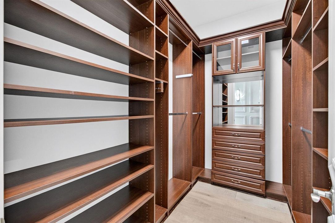
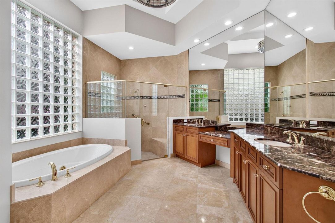
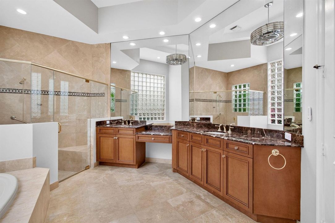
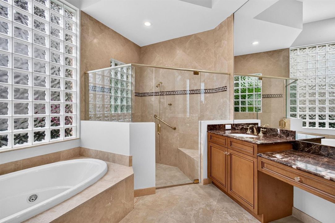
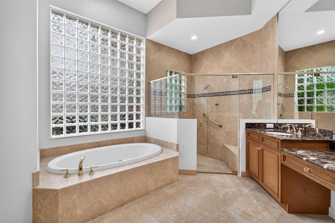
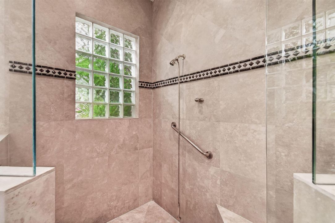
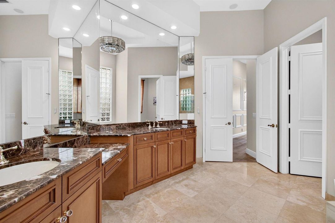
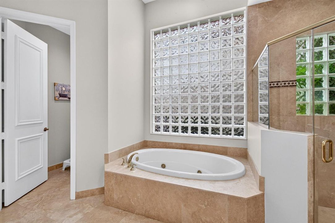
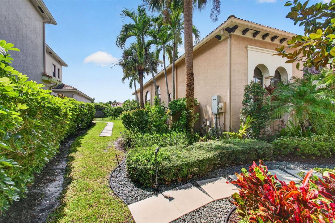
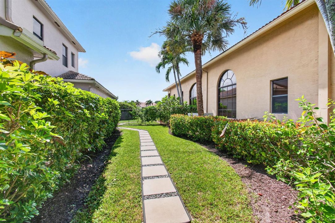
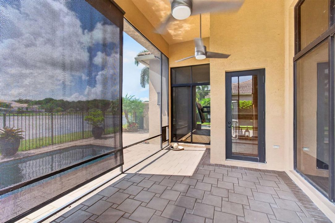
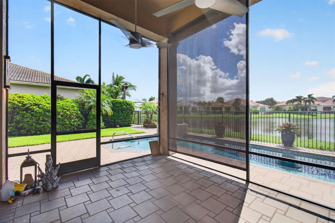
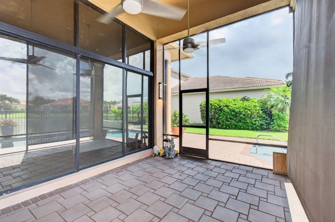
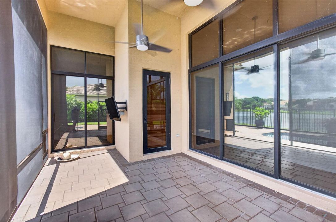
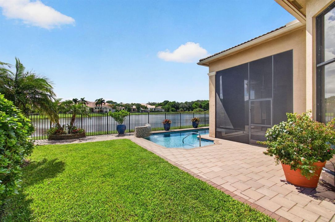
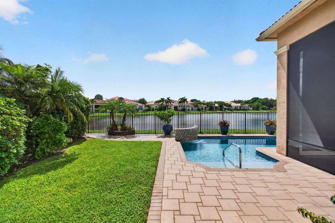
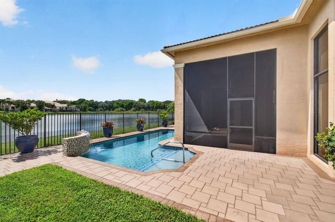
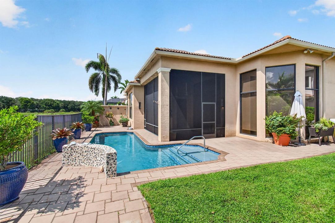
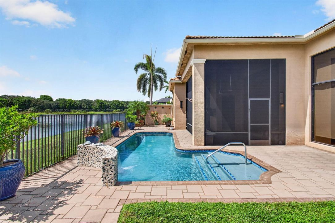
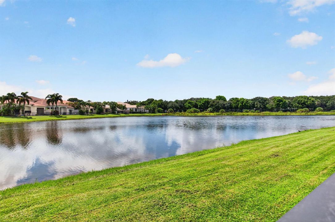
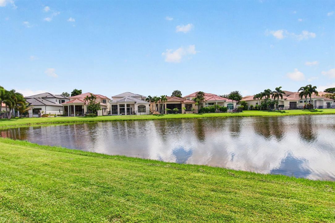
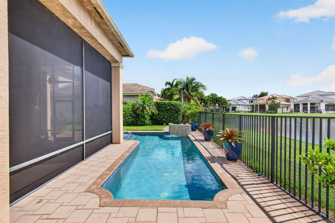
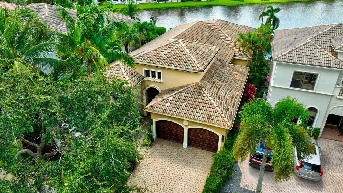
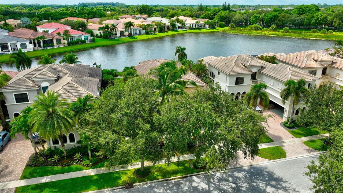
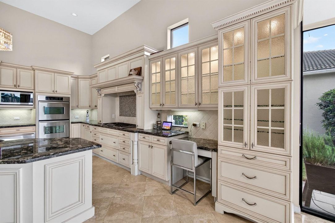
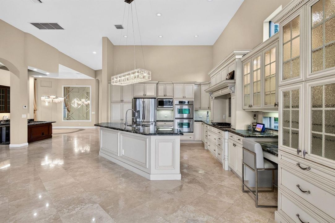
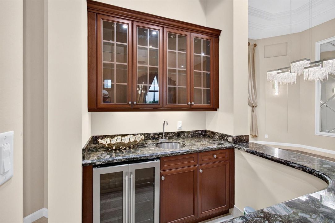
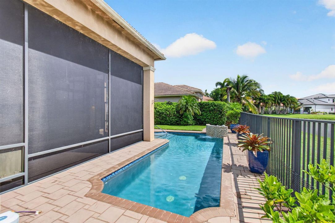
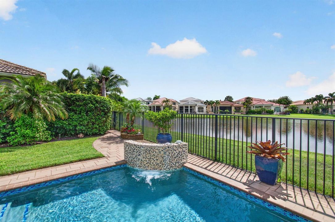
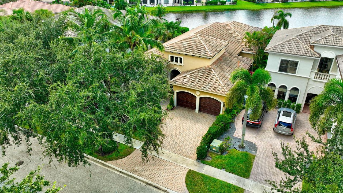
Welcome to an exceptional 3 bedroom plus a loft/office, 5 bathroom single story lakefront estate with a private pool and spa, screened lanai, and 2 car garage in The Oaks at Boca Raton, an exclusive guard gated community in desirable West Boca Raton. Set on a tranquil waterfront lot, this impressive residence combines Mediterranean inspired architecture, sophisticated interior appointments, expansive living spaces, and spectacular resort style outdoor living. From the private pool and spa to the peaceful lake views and beautifully designed interiors, every element of this exceptional home is designed for refined Florida living. From the moment you arrive, the home's elegant curb appeal sets the tone. Lush tropical landscaping frames the beautifully detailed Mediterranean inspired façade, while a spacious paver driveway leads to the 2 car garage and impressive front entrance. A gracious paver walkway winds through the manicured landscaping toward the dramatic arched double front doors, creating a grand and inviting arrival. Step through the front doors and into a stunning grand foyer where soaring recessed ceilings, a cascading crystal chandelier, decorative tile inlay, and architectural detailing immediately showcase the home's sophisticated character. Arched passageways, stone pillars, custom patterned tile flooring, elegant lighting, and detailed millwork continue throughout the main living areas, creating a seamless sense of refinement. From the foyer, the home opens into expansive formal living and dining spaces designed for both elegant entertaining and comfortable everyday living. High ceilings, large windows, architectural pillars, decorative wall treatments, sophisticated lighting, and abundant natural light create an impressive yet welcoming atmosphere. The home's thoughtfully designed layout allows the formal spaces to flow naturally into the central living areas. At the heart of the home is an exceptionally crafted gourmet kitchen, designed for both everyday living and sophisticated entertaining. The kitchen features custom cream glazed cabinetry with intricate crown molding, extensive upper glass front display cabinetry, and seamless panel integrated storage. Rich, dark granite countertops provide a striking contrast against the light cabinetry, while a beautifully detailed mosaic tile backsplash frames the built in cooktop beneath an ornate custom wood range hood. High end stainless steel appliances include a French door refrigerator, built in double wall ovens, microwave, and dishwasher, complemented by an expansive center island offering additional workspace and storage. A stunning linear crystal pendant light fixture illuminates the island and serves as an elegant focal point. Additional highlights include a dedicated built in workstation desk, gleaming large format tile flooring, and large windows offering peaceful views toward the pool and lake. The kitchen opens directly to the main living spaces, creating an ideal setting for everything from casual meals to sophisticated entertaining. Just beyond the kitchen, the expansive living room serves as the central gathering space of the home. Soaring tray ceilings, custom white built in entertainment cabinetry, gleaming tile floors, and oversized sliding glass doors create an effortless connection between the interior and outdoor living areas. Through the glass doors, the private pool, spa, screened lanai, and tranquil lake views create a beautiful backdrop from virtually every angle. For entertaining, the custom wet bar and beverage station adds another impressive feature to the main living area. Rich wood cabinetry, glass front display cabinets, dark granite countertops, a built in wine and beverage refrigerator, and a stainless steel prep sink create a sophisticated entertaining space perfectly positioned to serve the living room and outdoor areas. Continuing through the residence, the versatile floor plan offers 3 bedrooms, a dedicated home office/den, 3 full bathrooms, and 2 half bathrooms, including a convenient cabana bathroom with direct access to the patio and pool, perfect for guests enjoying the outdoor living spaces. The executive style office provides a quiet and beautifully finished workspace with rich hardwood flooring, custom built in wood cabinetry, shelving, and desk space, complemented by an elegant arched window that fills the room with natural light. The secondary bedrooms offer generous proportions and refined details, including wood and wood plank flooring, wainscoting, plantation shutters, decorative window treatments, custom storage, and ensuite access. Additional hallways throughout the home feature wood flooring, architectural arches, wainscoting, and elegant crystal wall sconces, maintaining the home's cohesive luxury aesthetic from one space to the next. Privately positioned within the residence, the primary suite offers a serene retreat overlooking the pool and lake. Wide plank wood flooring, a dramatic tray ceiling, crystal chandelier, large windows, decorative architectural details, and sliding glass doors create a bright and luxurious environment while bringing the beautiful outdoor setting into view. The primary suite also features 2 spacious walk in closets, providing extensive storage and organization. The primary bathroom delivers a sophisticated spa inspired experience with dual wood vanities, dark stone countertops, a dedicated sit down vanity area, expansive mirrors, travertine tile flooring, and a deep soaking tub framed by glass block windows. A spacious glass enclosed walk in shower features decorative tile accents, modern fixtures, and a built in bench. The luxurious primary suite offers a private retreat with beautiful finishes, generous storage, and peaceful views of the pool and lake. Beyond the living spaces, the home transitions effortlessly to its spectacular screened outdoor living area. The covered lanai provides generous space for outdoor dining, lounging, and entertaining, with stone style flooring, ceiling fans, and expansive sliding glass doors connecting directly to the interior living spaces. The private pool and spa create a true resort style setting, surrounded by a spacious paved deck and enhanced by a decorative stone water feature. Beyond the pool, the property opens to serene lake views, creating a peaceful and picturesque backdrop for outdoor living. Whether enjoying a quiet morning, hosting friends and guests, or relaxing poolside at sunset, this waterfront setting provides an exceptional extension of the home. A convenient laundry room adds functionality with front load washer and dryer, custom cabinetry, a solid surface folding counter, and utility sink. The spacious 2 car garage features finished epoxy flooring, overhead lighting, and organized storage, while additional custom storage throughout the home provides practical functionality without compromising the residence's refined presentation. THE OAKS AT BOCA RATON - Located in one of West Boca Raton's premier guard gated communities, The Oaks at Boca Raton offers privacy, security, beautifully landscaped surroundings, tranquil lakes, and an exceptional resort style lifestyle. The community features a 25,000 square foot clubhouse with tennis, pickleball, fitness facilities, spa services, resort style pool, dining, social spaces, and gathering areas, providing residents with an impressive selection of amenities close to home. Ideally located in West Boca Raton, The Oaks is minutes from Town Center at Boca Raton, Mizner Park, Delray Marketplace, Royal Palm Place, South County Regional Park, premier golf courses, restaurants, entertainment, and beautiful Boca Raton beaches. The location also provides convenient access to Glades Road, I 95, the Florida Turnpike, and major destinations throughout Boca Raton, Delray Beach, and Palm Beach County, with Palm Beach International Airport and Fort Lauderdale Hollywood International Airport within convenient drivin
位置

详情

类型:
Residential
停车:
2 Or More Spaces / Parking Garage
建造年份:
2006
地段:
0.23 英亩
暖气:
Central / Electric / Zoned
价格/平方英尺:
$559
冷气:
Ceiling Fan(s) / Central Air / Electric / Zoned
HOA:
$1,137

Valuation

Our model vs. what's actually selling nearby.
Estimate
$955,000
$555K – $1.3M
Confidence Low
List vs. estimate
$945K above estimate
List $1,900,000 · +99.0%
Our model says this listing is priced above recent comparable activity. Room to negotiate.
Price per sq ft
$558
-0.5% vs. city median $561
Based on
9 MLS comparables
+ 30 public-records sales within 0.5 mi
Median actual sale: $2.5M
Median of recent comparable listings. Sold comps use closing price, active listings use list price.

亮点

Annual tax
$20,878
2025
HOA
$1,137/mo
Pool
Community
View
Lake, Pool
Waterfront
Yes
Garage
2 car garage
Pets
Allowed
更多事实和特点
  • 地板

    • Marble

    • Wood

    暖气

    • Central

    • Electric

    • Zoned

    冷气

    • Ceiling Fan(s)

    • Central Air

    • Electric

    • Zoned

    设备

    • Gas Water Heater

    • Natural Gas Water Heater

    • Dishwasher

    • Dryer

    • Microwave

    • Gas Range

    • Refrigerator

    • Washer

    其他室内特点

    • Bar

    • Built-in Features

    • Closet Cabinetry

    • Cooking Island

    • Split Bedroom

    • Volume Ceilings

    • Walk-In Closet(s)

    • Wet Bar

    • Den/Library/Office

    • Family Room

    • Utility Room/Laundry

    卧室和浴室

    • 卧室: 3

    • 洗手间: 2

    • 完整的浴室: 3

  • 停车

    • 2 Or More Spaces

    • Parking Garage

    房屋

    • 等级: 1

    • 私人泳池: 是

    地段

    • 地段: 0.23 英亩

    其他财产信息

    • 包裹编号: 00424631060040280

    • 分区: AGR-PUD

  • 类型与风格

    • 财产种类: Residential

    • 属性子类型: Single Family Residence

  • 公益

    • Cable Connected

    • Natural Gas Connected

    • Sewer Connected

    • Underground Utilities

    • Water Connected

    • Cable Available

    • Natural Gas Available

    • Sewer Available

    • Water Available

  • 其他财政信息

    • HOA: $1,137

    • HOA频率: Monthly

    • 年税额: $20,878

  • 来源细节

    • MLS ID: B26081114

    其他详情

    • 建筑材料: CBS Construction / Slab Construction

    • 洗衣功能: Laundry Room / Utility Room/Laundry

    • 地段特征: Less Than 1/4 Acre Lot / Less Than 1 Acre

    • 天井和门廊特色: Patio

    • 泳池特色: Community / Heated

    • 窗户功能: Complete Panel Shutters/Awnings / Partial Impact Glass / Drapes / Plantation Shutters / Sliding

    • 方向面: East

    • 其他结构: Livable

    • 建筑风格: One Story

    • 滨水区: 是

    • 车库空间: 2

    • 附属车库: 是

    • 车库: 是

    • 生活区域: 3399

    • 水源: Public

    • 细分名称: OAKS AT BOCA RATON 5,The Oaks at Boca Rat

私人咨询
与这套房产的专属顾问沟通。
户型图、HOA 文件、未公开挂牌的对比房源、安排私人看房——一条消息直达当地专家。

类似这套

新
待售
$1,600,000
房屋
4 贝兹 · 3 浴室 · 2,139 平方英尺
VICTORIA ISLES,WOODFIELD COUNTRY CL, Boca Raton
5705 NW 42ND Court, Boca Raton FL 33496
新
待售
$1,999,000
房屋
5 贝兹 · 4 浴室 · 3,472 平方英尺
None,Berkely Developement, Boca Raton
19886 Meadowside Lane, Boca Raton FL 33498
新
待售
$1,875,000
房屋
3 贝兹 · 3 浴室 · 3,561 平方英尺
Lotus Edge, Boca Raton
20342 Juniper Bay Ave, Boca Raton FL 33434
新
待售
$1,340,000
联排别墅
3 贝兹 · 2 浴室 · 2,716 平方英尺
Cambridge Park,Woodfield Country Cl, Boca Raton
5613 NW 39th Avenue, Boca Raton FL 33496
新
待售
$1,900,000
房屋
3 贝兹 · 3 浴室 · 3,352 平方英尺
THE BRIDGES ,THE BRIDGES, Delray Beach
8478 HAWKS GULLY Avenue, Delray Beach FL 33446
待售
$1,895,000
房屋
3 贝兹 · 3 浴室 · 2,608 平方英尺
ADDISON RESERVE PARS 7 AND,ADDISON RESERVE COUN, Delray Beach
7695 VILLA D ESTE Way, Delray Beach FL 33446
待售
$1,900,000
房屋
4 贝兹 · 3 浴室 · 2,746 平方英尺
LOTUS, Boca Raton
8816 Skyward Street, Boca Raton FL 33496
待售
$1,870,000
房屋
4 贝兹 · 4 浴室 · 3,089 平方英尺
ADDISON RESERVE ,ADDISON RESERVE, Delray Beach
7886 Villa D Este Way, Delray Beach FL 33446

此地址周边市场

同区域的实时数据。
查看全部

The multiple listing information is provided by the Miami Association of REALTORS® from a copyrighted compilation of listings. The compilation of listings and each individual listing are ©2026-present Miami Association of REALTORS®. All Rights Reserved. The information provided is for consumers' personal, noncommercial use and may not be used for any purpose other than to identify prospective properties consumers may be interested in purchasing. All properties are subject to prior sale or withdrawal. All information provided is deemed reliable but is not guaranteed accurate, and should be independently verified. Listing courtesy of: LoKation