特性
探索我们的清单
出售房产
免费房屋估价
聯繫
告诉我们您的需求

17898 SW 72ND STREET ROAD

房屋 待售
$974,900

BTC: 14.95704204

ETH: 512.39330614

-$15K (2026/07/27)
142 天
5 贝兹
3 浴室
3,218 平方英尺

总览

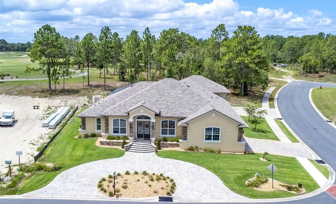
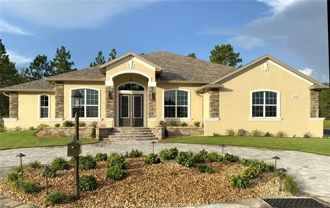
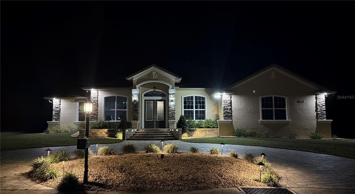
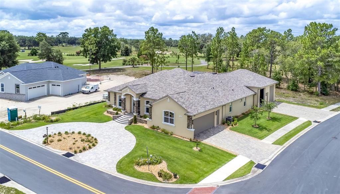
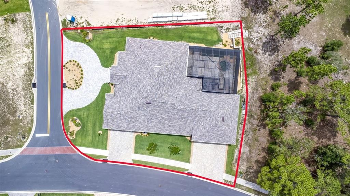
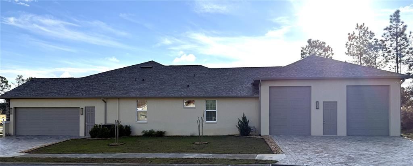
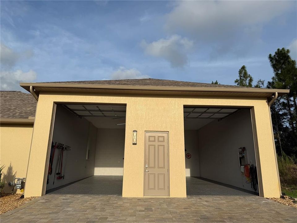
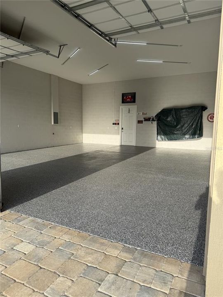
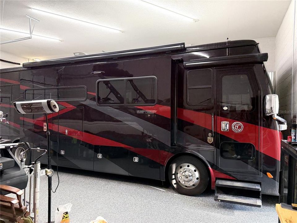
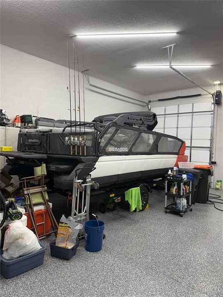
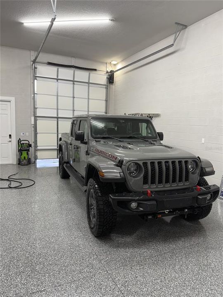
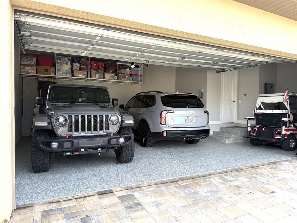
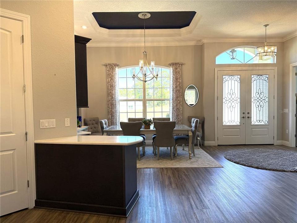
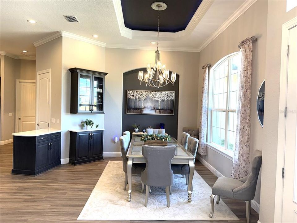
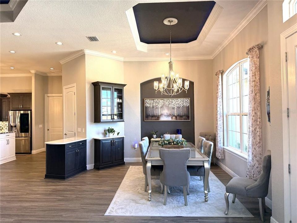
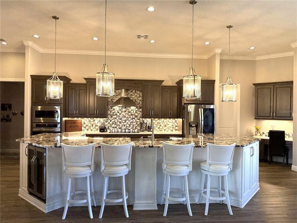
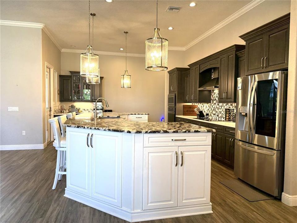
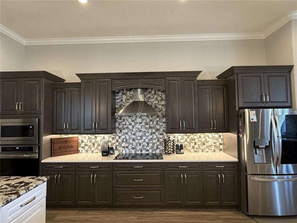
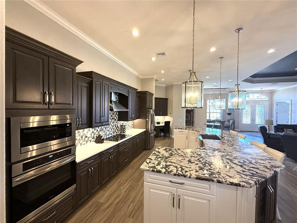
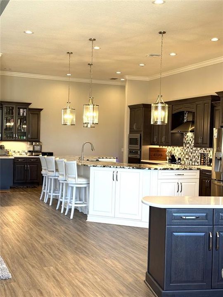
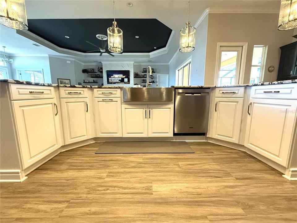
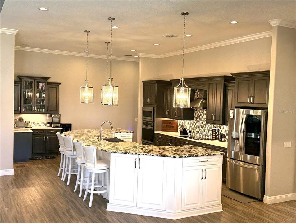
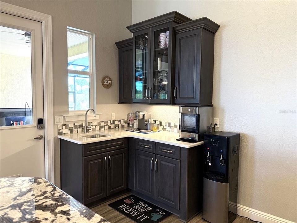
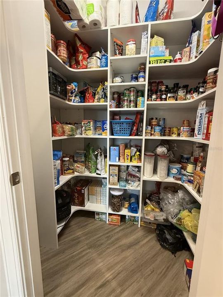
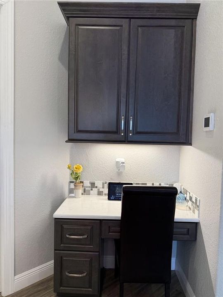
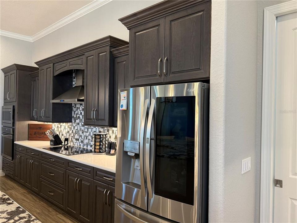
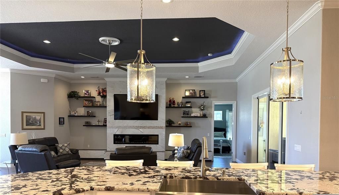
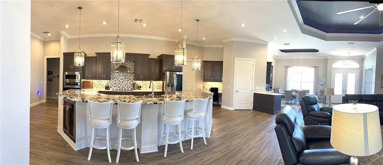
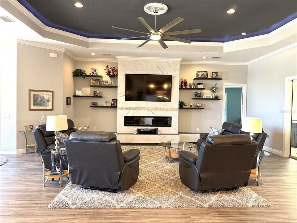
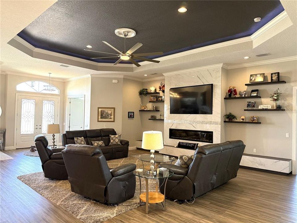
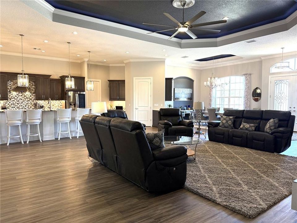
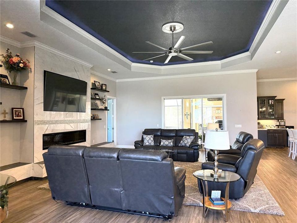
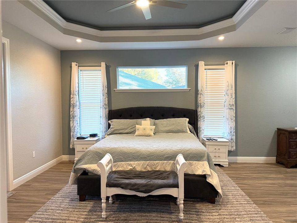
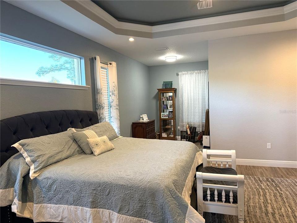
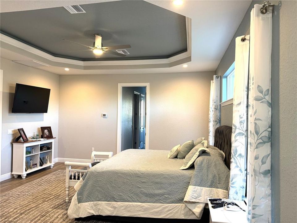
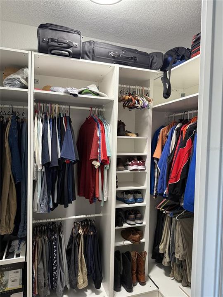
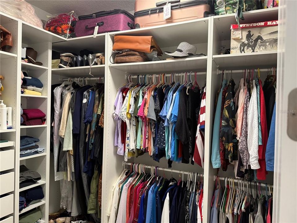
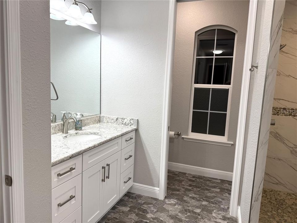
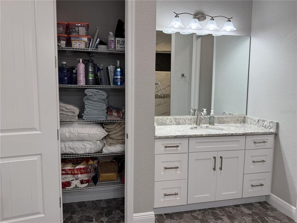
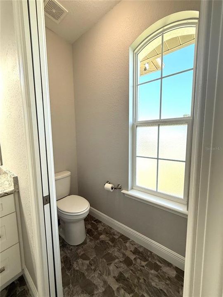
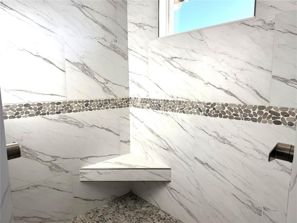
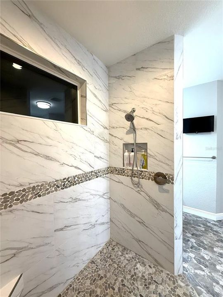
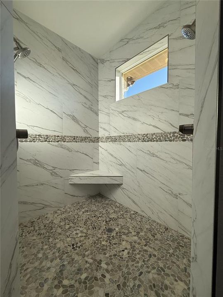
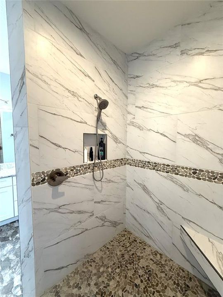
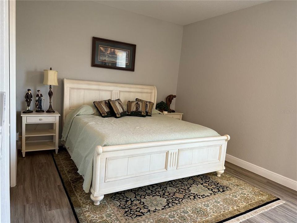
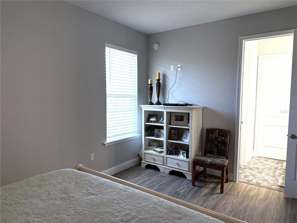
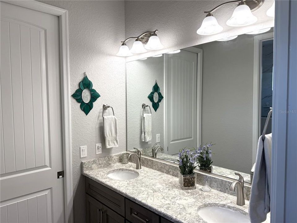
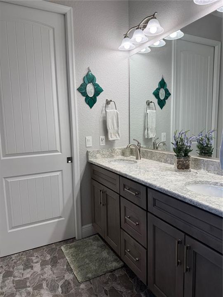
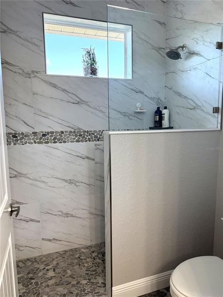
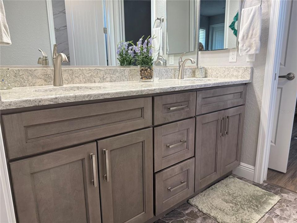
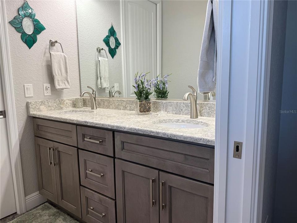
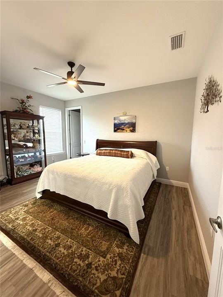
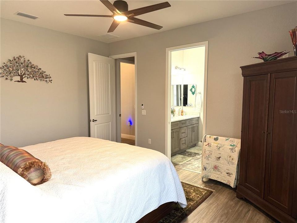
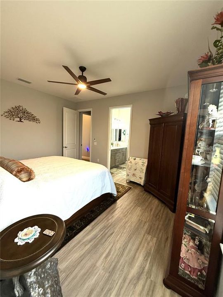
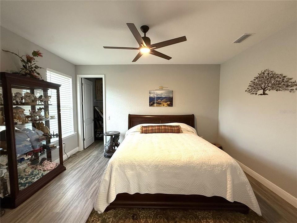
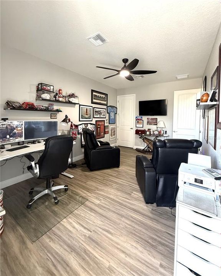
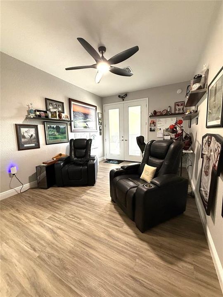
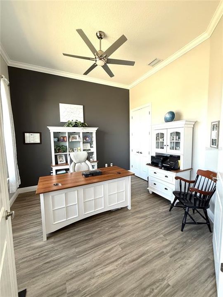
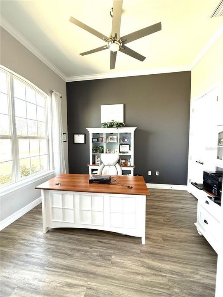
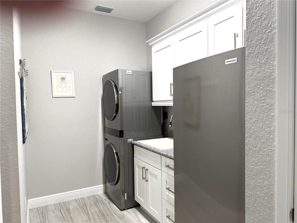
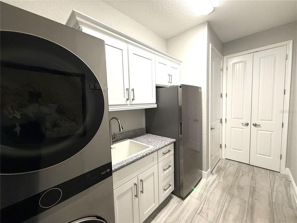
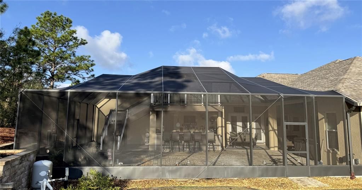
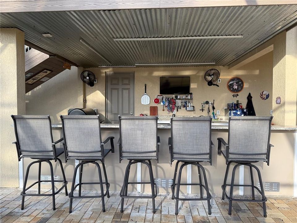
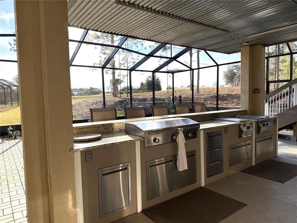
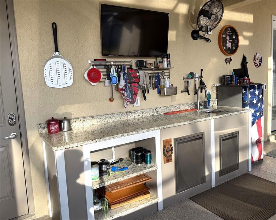
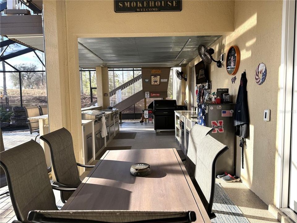
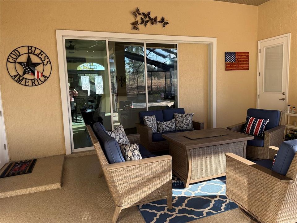
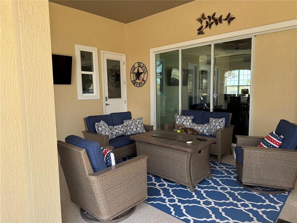
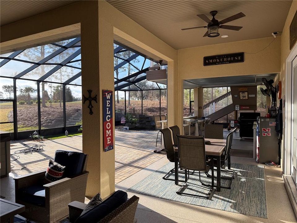
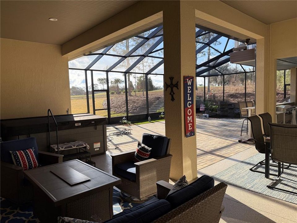
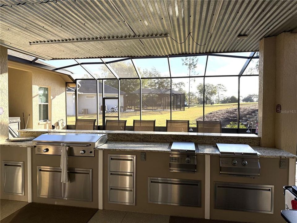
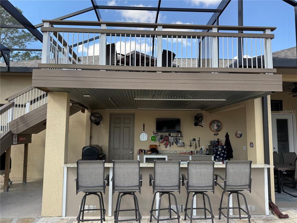
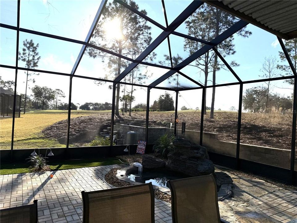
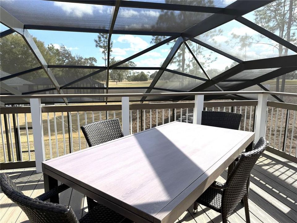
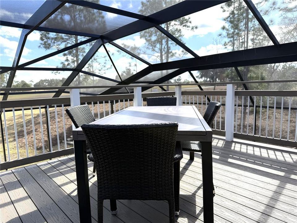
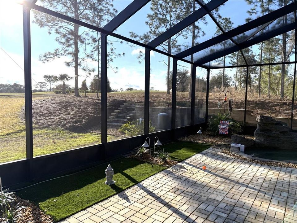
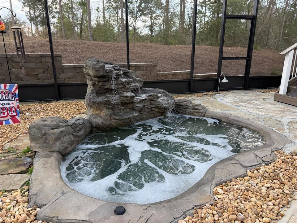
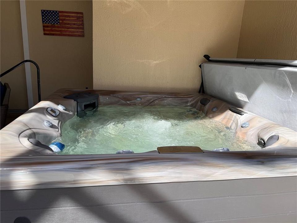
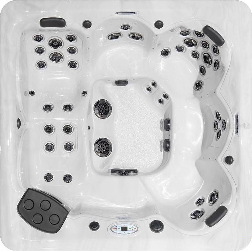
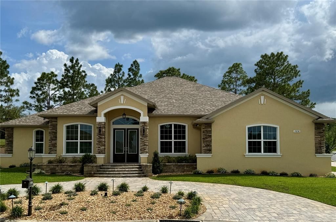
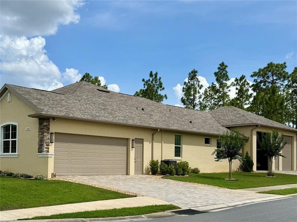
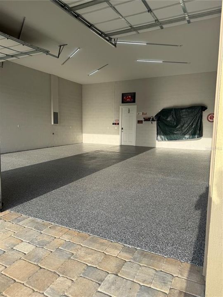
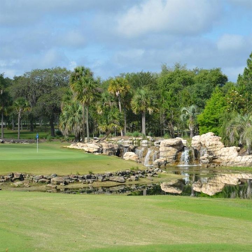
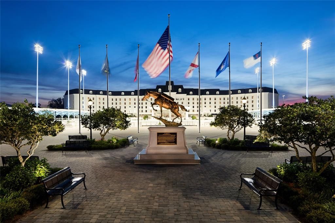
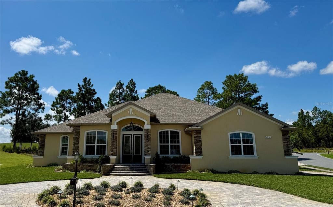
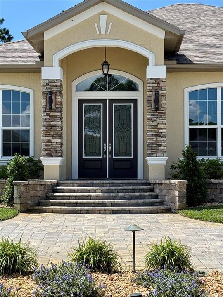
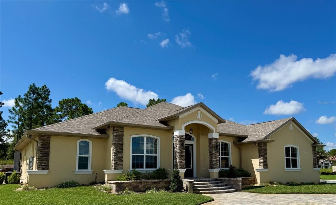
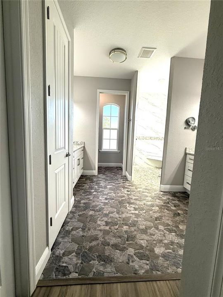
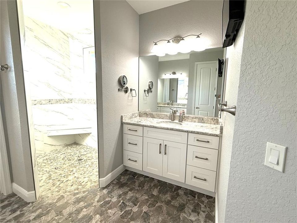
5 Bedroom Custom Home | Boat & RV Garages + Daily Driver Garage | Outdoor Kitchen | Top-Rated Golf Course Views | Gated Community Welcome to this exceptional CUSTOM-BUILT Curington home situated on a premium corner lot in the gated top-rated golf course community of Juliette Falls. A circular paver driveway and grand entrance create an impressive first impression. Car and recreation enthusiasts will appreciate the DOUBLE SIDE-ENTRY GARAGE SETUP, including a front garage for two vehicles plus a golf cart and massive 36-foot-deep rear garage with 2 12-foot doors and high ceiling, ideal for boats, RVs, Collector Cars, or additional storage. A garages and lanai feature durable epoxy flooring. The OUTDOOR LIVING AREA is designed for entertaining and relaxation, featuring a dramatic two-story screened enclosure, a relaxing spool with illuminated waterfall, and an entertaining deck overlooking holes 1–4 of the golf course. The covered lanai includes a sitting and dining areas, a six-person Master Spa HOT TUB, and a fully equipped OUTDOOR KITCHEN with built-in griddle, searing stations, sink, prep space, granite counters, and bar seating for six. There is also ample space to add a full-size pool if desired. INSIDE, soaring ceilings, 8-foot doors, crown molding, and a modern open split-floor plan create a spacious and elegant atmosphere. The home offers five bedrooms and three full bathrooms. The FORMAL DINING ROOM showcases a raised tray ceiling with accent lighting, chandelier, built-in hutch, recessed niche, and quartz serving bar. The GOURMET KITCHEN features an oversized and elevated island with Alaskan White granite, seating for four, abundant cabinetry, white quartz countertops around the perimeter, farmhouse stainless steel sink, beverage refrigerator, walkin pantry, and premium stainless appliances including a wall oven, microwave, 36" induction cooktop, decorative hood, and LG French-door refrigerator. A built-in "drop zone" desk and corner WET BAR with lanai easy access make entertaining effortless. The expansive GREAT ROOM centers around a modern linear fireplace and 82-inch TV feature wall with built-in bench seating, floating shelves, and elevated tray ceiling. Triple pocket sliders open seamlessly to the lanai for true indoor-outdoor living. The luxurious PRIMARY SUITE offers a private sitting area, illuminated tray ceiling, dual custom walkin closets, and a spa-inspired bath with dual vanities, floor-to-ceiling tiled shower, dual shower heads, dual built-in niches, shower seat, and transom window. Three ADDITIONAL BEDROOMS are located in a separate wing, including a Jack-and-Jill layout and another guest bath with urinal and lanai access. A fifth bedroom or den at the front of the home provides flexibility for guests or office space. Numerous FEATURES include a well-equipped laundry room with upright freezer, two tankless water heaters, dual HVAC systems with three zones, public utilities, and a separate irrigation well with Wi-Fi-enabled sprinkler system. Luxury, easy to care for, wood-look vinyl plank flooring runs throughout the home, with tile in wet areas. Located near Rainbow Springs State Park and convenient to shopping, dining, healthcare, and the World Equestrian Center, this home offers upscale and quiet living! It is about 30 minutes to Gulf of America (NO insurance issues) and within two hours of both Tampa and Orlando.

位置

佛罗里达 DUNNELLON 34432 房屋 待售

详情

类型:
Residential
停车:
Boat / Circular Driveway / Covered / Driveway / Garage Door Opener / Garage Faces Side / Golf Cart Parking / Ground Level / RV Garage / Split Garage
建造年份:
2022
地段:
0.36 英亩
暖气:
Central / Electric / Heat Pump
价格/平方英尺:
$303
冷气:
Central Air / Zoned
HOA:
$110

Valuation

Our model vs. what's actually selling nearby.
Estimate
$1,084,950
$632K – $2.3M
Confidence Low
List vs. estimate
$110K below estimate
List $974,900 · -10.1%
Our model says this listing is priced below recent comparable activity. Expect competition.
Price per sq ft
$302
+63.8% vs. city median $184
Based on
6 MLS comparables
Median of recent comparable listings. Sold comps use closing price, active listings use list price.

亮点

Annual tax
$8,469
2025
HOA
$110/mo
Common Area Taxes, Electricity, Insurance
Pool
Lighting
View
Golf Course
Garage
6 car garage
Pets
Allowed
更多事实和特点
  • 地板

    • Other

    • Tile

    • Vinyl

    暖气

    • Central

    • Electric

    • Heat Pump

    冷气

    • Central Air

    • Zoned

    设备

    • Bar Fridge

    • Built-In Oven

    • Convection Oven

    • Cooktop

    • Dishwasher

    • Disposal

    • Dryer

    • Exhaust Fan

    • Freezer

    • Range Hood

    • Refrigerator

    • Tankless Water Heater

    • Washer

    • Water Filtration System

    其他室内特点

    • Ceiling Fan(s)

    • Crown Molding

    • Eating Space In Kitchen

    • High Ceilings

    • In Wall Pest System

    • Open Floorplan

    • Pest Guard System

    • Primary Bedroom Main Floor

    • Solid Surface Counters

    • Solid Wood Cabinets

    • Split Bedroom

    • Stone Counters

    • Tray Ceiling(s)

    • Walk-In Closet(s)

    • Wet Bar

    • Window Treatments

    卧室和浴室

    • 卧室: 5

    • 完整的浴室: 3

  • 停车

    • Boat

    • Circular Driveway

    • Covered

    • Driveway

    • Garage Door Opener

    • Garage Faces Side

    • Golf Cart Parking

    • Ground Level

    • RV Garage

    • Split Garage

    房屋

    • 等级: One

    • 私人泳池: 是

    • 外观特征: Irrigation System / Lighting / Outdoor Grill / Outdoor Kitchen / Sidewalk / Sliding Doors

    地段

    • 地段: 0.36 英亩

    其他财产信息

    • 包裹编号: 3454616400

    • 分区: PUD

  • 类型与风格

    • 财产种类: Residential

    • 属性子类型: Single Family Residence

  • 公益

    • Electricity Connected

    • Fiber Optics

    • Fire Hydrant

    • Propane

    • Sewer Connected

    • Sprinkler Well

    • Underground Utilities

    • Water Connected

    绿色能源

    • Appliances

    • Lighting

    • Water Heater

    • Windows

  • 其他财政信息

    • HOA: $110

    • HOA频率: Monthly

    • 年税额: $8,470

  • 来源细节

    • MLS ID: TB8485289

    其他详情

    • 建筑材料: Block / Stucco

    • 基金会详情: Stem Wall

    • 壁炉功能: Decorative / Electric / Family Room

    • 洗衣功能: Inside / Laundry Room

    • 地段特征: Cleared / Corner Lot / Near Golf Course / On Golf Course / Sidewalk

    • 天井和门廊特色: Covered / Deck / Front Porch / Patio / Rear Porch / Screened

    • 泳池特色: Lighting / Screen Enclosure

    • 窗户功能: Blinds / ENERGY STAR Qualified Windows / Rods / Window Treatments

    • 方向面: North

    • 其他结构: Other / Outdoor Kitchen

    • 建筑风格: Ranch

    • 壁炉: 是

    • 车库空间: 6

    • 车库: 是

    • 生活区域: 3218

    • 水源: Public

    • 地块大小: 107 x 147
    • 细分名称: JULIETTE FALLS 2ND REP

私人咨询
与这套房产的专属顾问沟通。
户型图、HOA 文件、未公开挂牌的对比房源、安排私人看房——一条消息直达当地专家。

类似这套

待售
$699,000
商业的
0 room(s) · 2,704 平方英尺
RAINBOW SPGS, DUNNELLON
8621 SW 200TH CIR
待售
$799,000
房屋
4 贝兹 · 3 浴室 · 3,003 平方英尺
JULIETTE FALLS, DUNNELLON
6788 SW 179TH AVENUE ROAD
待售
$769,000
房屋
4 贝兹 · 3 浴室 · 2,969 平方英尺
JULIETTE FALLS, DUNNELLON
6609 SW 179TH AVENUE ROAD
-$20K
待售
$855,000
房屋
3 贝兹 · 3 浴室 · 3,323 平方英尺
JULIETTE FALLS, DUNNELLON
6717 SW 179TH AVENUE ROAD
-$310K
待售
$940,000
房屋
4 贝兹 · 3 浴室 · 3,599 平方英尺
JULIETTE FALLS, DUNNELLON
6861 SW 179TH AVENUE ROAD

此地址周边市场

同区域的实时数据。
查看全部

The multiple listing information is provided by the Stellar MLS from a copyrighted compilation of listings. The compilation of listings and each individual listing are ©2026-present Stellar MLS. All Rights Reserved. The information provided is for consumers' personal, noncommercial use and may not be used for any purpose other than to identify prospective properties consumers may be interested in purchasing. All properties are subject to prior sale or withdrawal. All information provided is deemed reliable but is not guaranteed accurate, and should be independently verified. Listing courtesy of: HOMECOIN.COM