特性
探索我们的清单
出售房产
免费房屋估价
聯繫
告诉我们您的需求

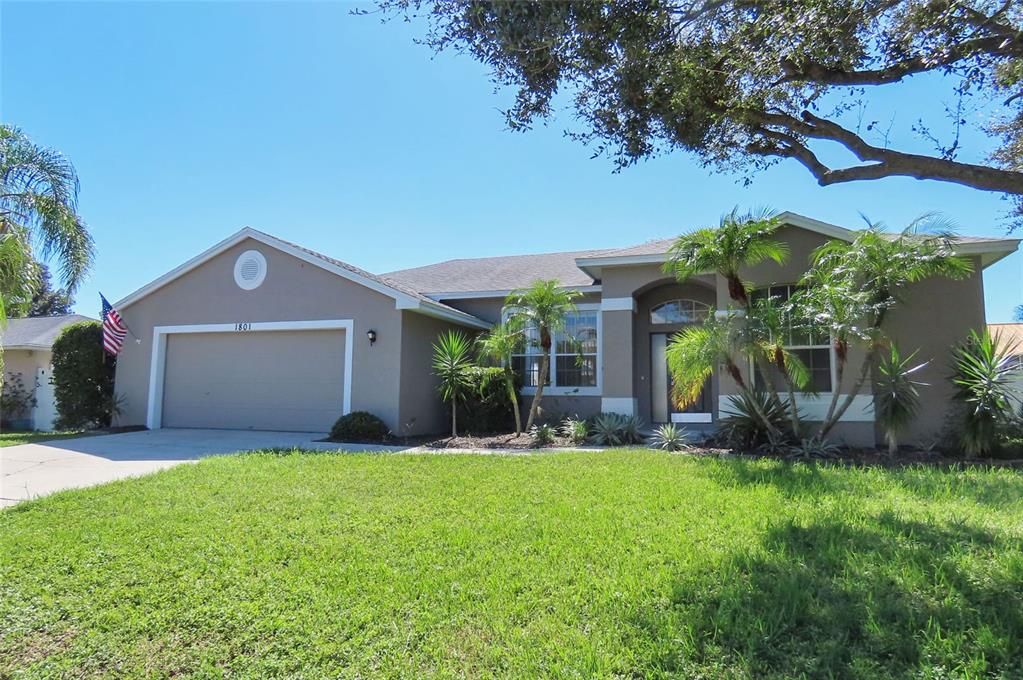
1801 MAPLELEAF BOULEVARD

房屋 待售
$451,000

BTC: 5.51513299

ETH: 185.44407895
3 天
3 贝兹
2 浴室
1,920 平方英尺

总览

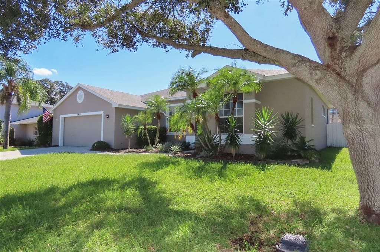
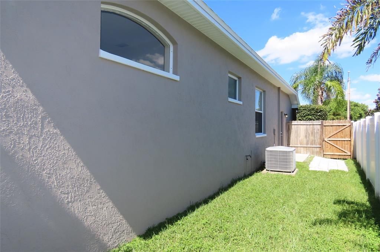
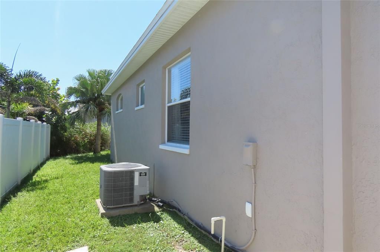
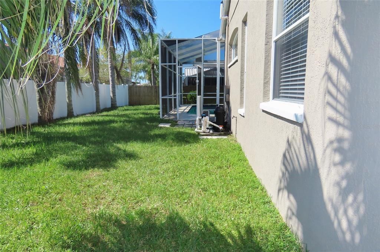
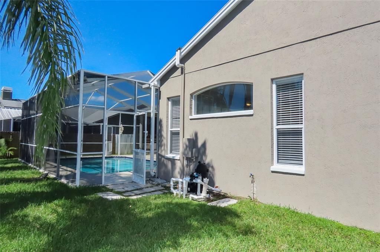
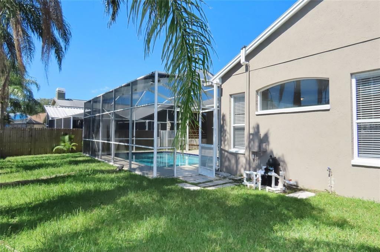
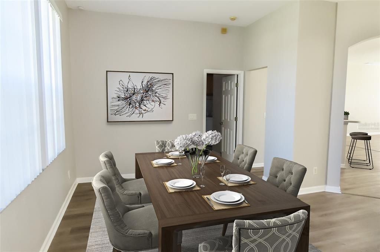
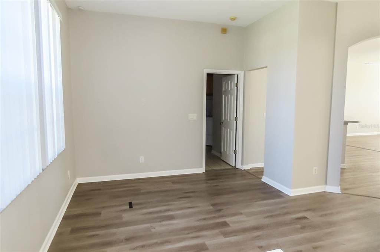
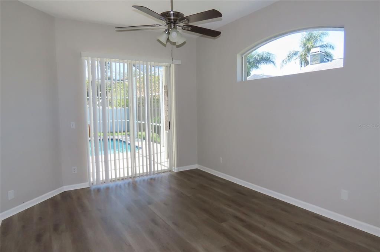
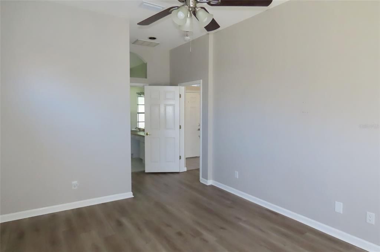
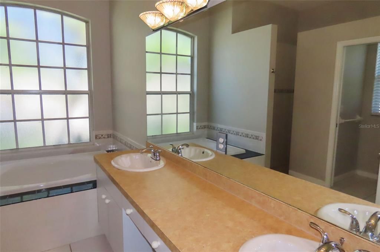
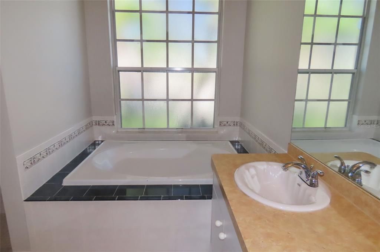
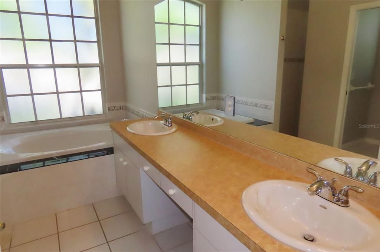
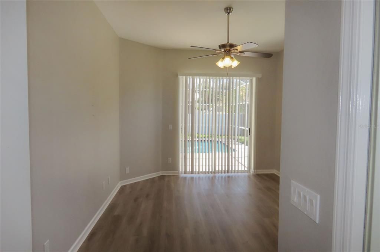
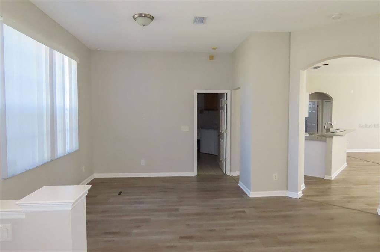
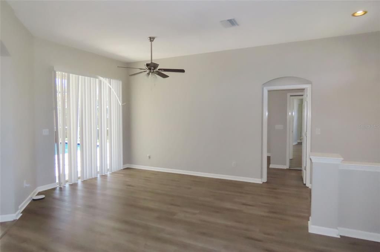
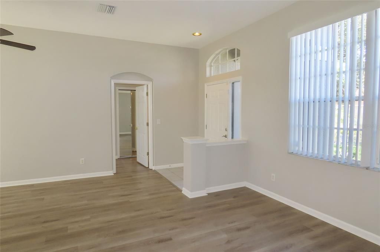
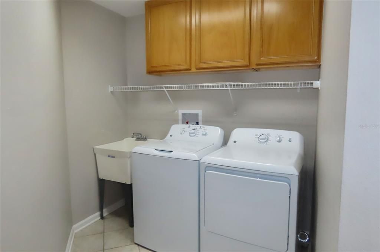
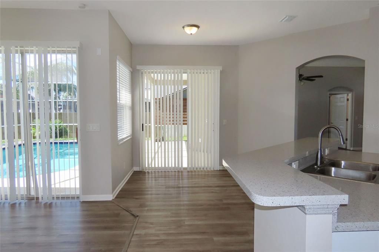
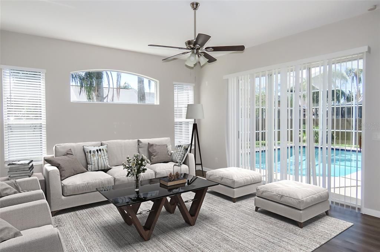
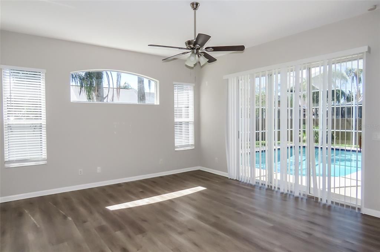
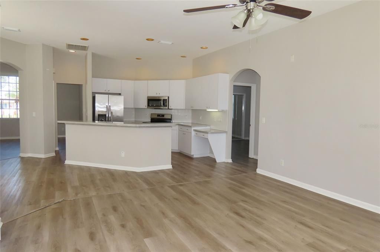
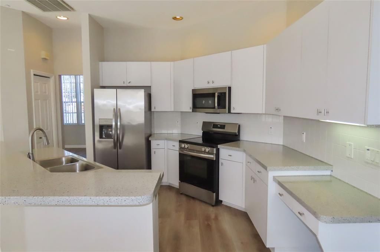
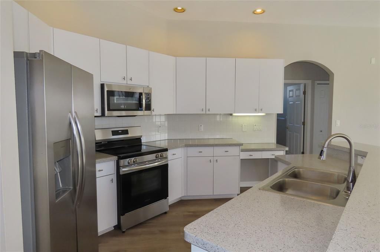
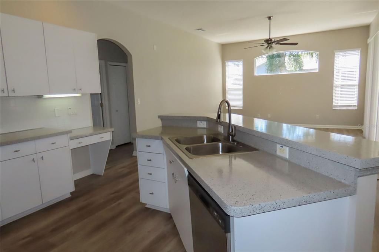
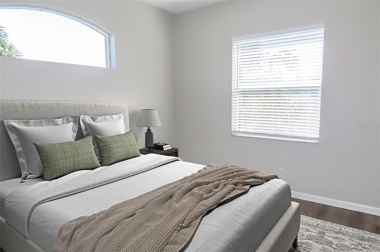
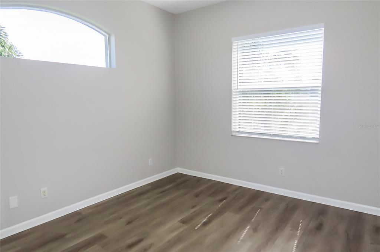
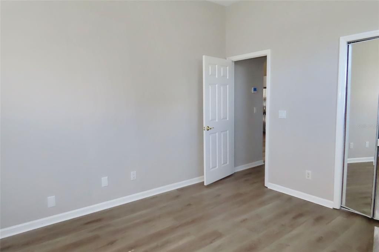
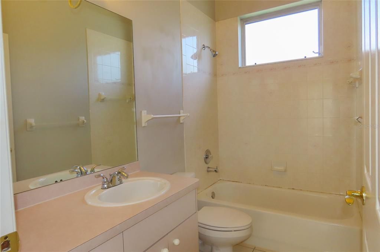
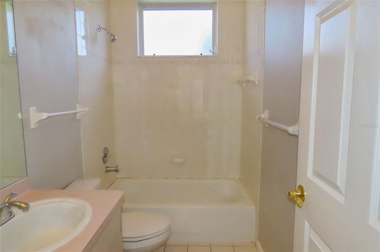
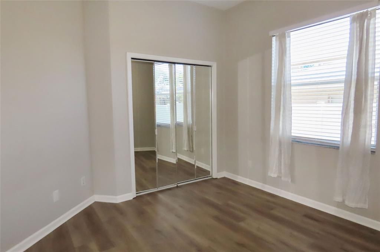
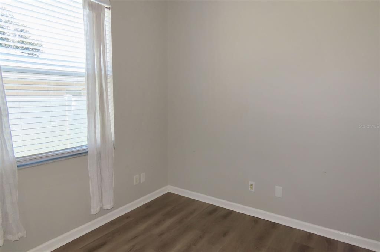
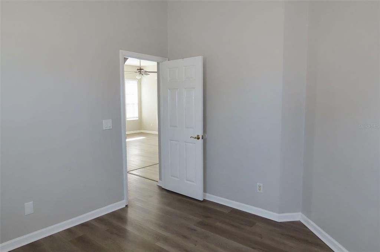
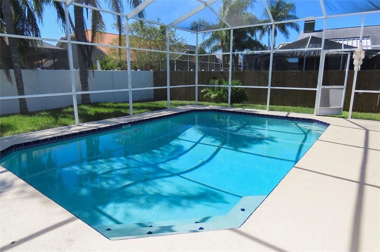
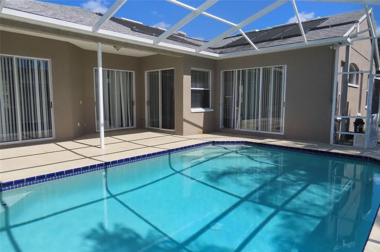
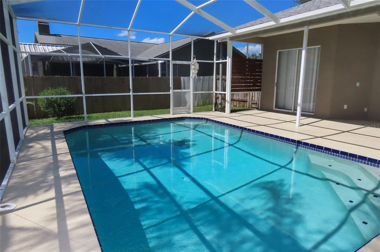
Virtually Staged. Light-filled living spaces, a split bedroom plan, and a screened pool create an inviting setting in this four-bedroom, two-bath Oldsmar home with a two-car garage and inside laundry. The living room and dining area offer a separate setting for entertaining or quieter gatherings, while the kitchen and family room combine for everyday living. Large windows, arched architectural details, and beautiful flooring add character and warmth, with opportunities to update finishes and make the spaces your own. The kitchen features light cabinetry, stainless steel appliances, and a breakfast bar for casual meals or conversation with the cook. Its connection to the family room keeps the spaces open and social, while sliding glass doors lead to the screened pool area. The primary bedroom also offers sliding-door access to the pool, and its adjoining bathroom includes dual sinks, a separate tub, and a shower. An inside laundry room with overhead cabinetry adds practical storage. Outside, the pool and screen enclosure set the scene for relaxed afternoons, weekend gatherings, and a refreshing swim at the end of the day. Picture comfortable outdoor seating for morning coffee, a dining spot for casual meals, and your own touches of greenery to bring the space together. Beyond the enclosure, the fenced backyard offers possibilities for garden beds, flowering plants, or a landscaped sitting area. Whether you envision a quiet retreat or a setting for entertaining, the outdoor spaces offer an opportunity to create an extension of the home that reflects your style. Located near Tampa Road and the Curlew Road corridor, the property offers convenient access to shopping, grocery stores, restaurants, and everyday services throughout Oldsmar, nearby Palm Harbor, and the Countryside area. Connections to US 19, McMullen Booth Road, and Hillsborough Avenue provide routes throughout Pinellas County and into Tampa. Outdoor destinations Mobbly Bayou Wilderness Preserve, offering waterfront settings, trails, fishing, and kayaking, while John Chesnut Sr. Park and Philippe Park are each approximately five miles away. Local schools and St. Petersburg College provide nearby educational options. Tampa International Airport is approximately 14 miles away, and St. Pete–Clearwater International Airport is approximately 16.5 miles away. Come explore the layout, outdoor spaces, and possibilities this Oldsmar pool home has to offer. All distances are approximate and vary by route. Buyers to verify school zoning and enrollment availability directly with Pinellas County Schools. All information is believed to be accurate but is not guaranteed. Buyers and agents to verify all facts and information pertinent to their purchase decision.

位置

佛罗里达 • OLDSMAR • 34677 • 房屋 • 待售

详情

类型:
Residential
停车:
没有数据
建造年份:
1997
地段:
0.19 英亩
暖气:
Central / Electric
价格/平方英尺:
$235
冷气:
Central Air
HOA:
$820

Valuation

Our model vs. what's actually selling nearby.
Estimate
$585,000
$465K – $629K
Confidence Low
List vs. estimate
$134K below estimate
List $451,000 · -22.9%
Our model says this listing is priced below recent comparable activity. Expect competition.
Price per sq ft
$234
-12.3% vs. city median $267
Based on
13 MLS comparables
Median of recent comparable listings. Sold comps use closing price, active listings use list price.

亮点

Annual tax
$8,327
2025
HOA
$820/yr
Pool
In Ground
Garage
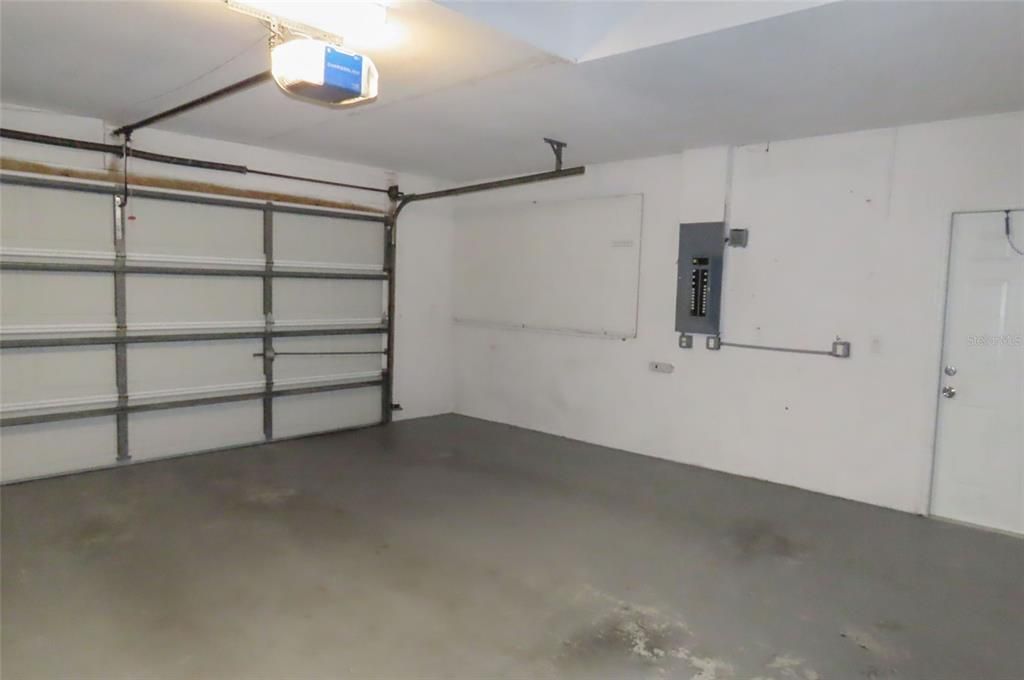
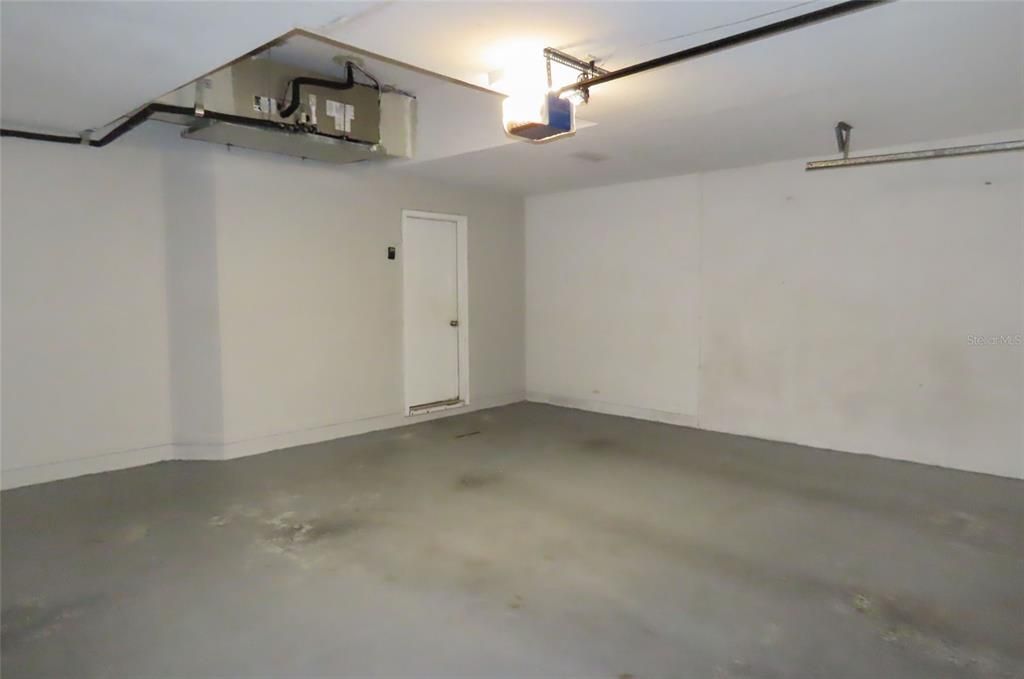
2 car garage
Pets
Allowed
更多事实和特点
  • 地板

    • Luxury Vinyl

    • Other

    • Tile

    • Vinyl

    暖气

    • Central

    • Electric

    冷气

    • Central Air

    设备

    • Dishwasher

    • Dryer

    • Microwave

    • Range

    • Refrigerator

    • Washer

    其他室内特点

    • Kitchen/Family Room Combo

    • Living Room/Dining Room Combo

    • Split Bedroom

    卧室和浴室

    • 卧室: 3

    • 洗手间: 1

    • 完整的浴室: 2

  • 房屋

    • 等级: One

    • 私人泳池: 是

    • 外观特征: Other

    地段

    • 地段: 0.19 英亩

    其他财产信息

    • 包裹编号: 222816034300000010

  • 类型与风格

    • 财产种类: Residential

    • 属性子类型: Single Family Residence

  • 公益

    • Electricity Connected

    • Water Connected

  • 其他财政信息

    • HOA: $820

    • HOA频率: Annually

    • 年税额: $8,328

  • 来源细节

    • MLS ID: TB8558659

    其他详情

    • 建筑材料: Block / Stucco

    • 基金会详情: Other / Slab

    • 洗衣功能: Inside

    • 天井和门廊特色: Deck / Screened

    • 泳池特色: In Ground / Screen Enclosure

    • 方向面: North

    • 车库空间: 2

    • 附属车库: 是

    • 车库: 是

    • 生活区域: 1920

    • 水源: Public

    • 地块大小: 80 x 107

    • 细分名称: BAYS END

私人咨询
与这套房产的专属顾问沟通。
户型图、HOA 文件、未公开挂牌的对比房源、安排私人看房——一条消息直达当地专家。

类似这套

新
待售
$469,000
公寓/合作社
3 贝兹 · 2 浴室 · 2,700 平方英尺
LAUREL OAKS AT EAST LAKE, OLDSMAR
1290 CLAYS TRAIL UNIT 1403
新
待售
$575,000
房屋
3 贝兹 · 3 浴室 · 1,937 平方英尺
TIMBER RIDGE OF COUNTRYSIDE UNIT ONE, CLEARWATER
2977 AMBLEGLEN COURT
新
待售
$485,000
房屋
3 贝兹 · 2 浴室 · 1,550 平方英尺
MANORS OF FOREST LAKES THE, OLDSMAR
404 LAKEVIEW DRIVE
新
待售
$449,000
房屋
2 贝兹 · 2 浴室 · 1,688 平方英尺
GULL-AIRE VILLAGE PH 2B, OLDSMAR
546 TROUT LANE
新
待售
$485,000
房屋
2 贝兹 · 2 浴室 · 1,601 平方英尺
CROSS CREEK - UNIT TWO, OLDSMAR
4795 PEBBLE BROOK DRIVE
新
待售
$430,000
房屋
3 贝兹 · 2 浴室 · 1,450 平方英尺
COUNTRYSIDE NORTH TR 3B PH 1, PALM HARBOR
2872 WESLEYAN DRIVE
新
待售
$399,500
房屋
4 贝兹 · 2 浴室 · 1,224 平方英尺
OLDSMAR COUNTRY CLUB ESTATES, OLDSMAR
335 COUNTRY CLUB DRIVE
待售
$339,950
房屋
2 贝兹 · 2 浴室 · 1,190 平方英尺
HIGHLAND LAKES UNIT NINETEEN PHASE 2, PALM HARBOR
978 MADRID DRIVE

此地址周边市场

同区域的实时数据。
查看全部

The multiple listing information is provided by the Stellar MLS from a copyrighted compilation of listings. The compilation of listings and each individual listing are ©2026-present Stellar MLS. All Rights Reserved. The information provided is for consumers' personal, noncommercial use and may not be used for any purpose other than to identify prospective properties consumers may be interested in purchasing. All properties are subject to prior sale or withdrawal. All information provided is deemed reliable but is not guaranteed accurate, and should be independently verified. Listing courtesy of: RESULTS REAL ESTATE INC