特性
探索我们的清单
出售房产
免费房屋估价
聯繫
告诉我们您的需求

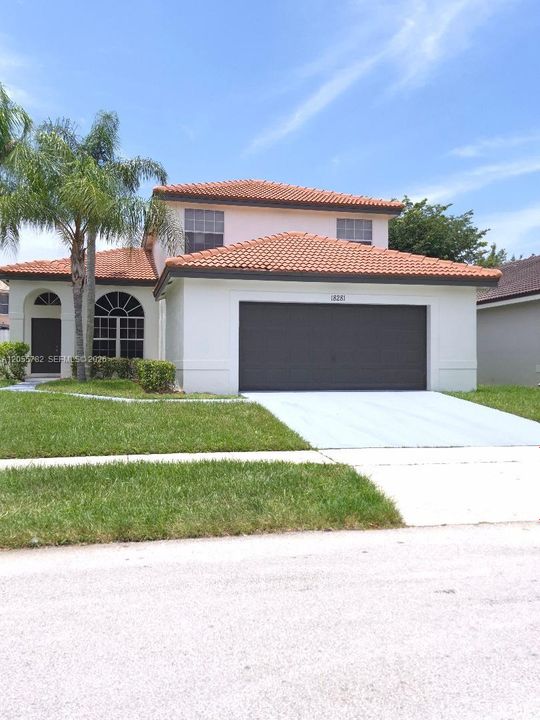
18281 NW 19th St, Pembroke Pines FL 33029

房屋 合同活跃
$5,000

BTC: 0.06042296

ETH: 2.05592105
76 天
4 贝兹
3 浴室
2,213 平方英尺

总览

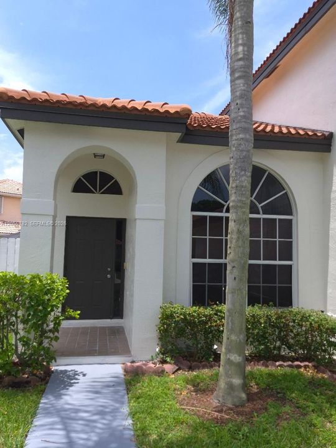
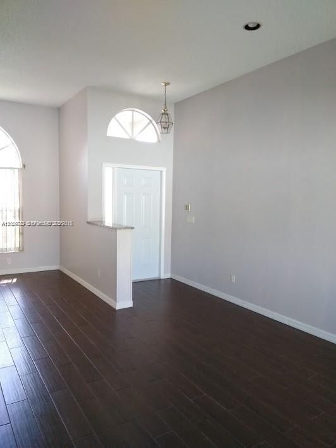
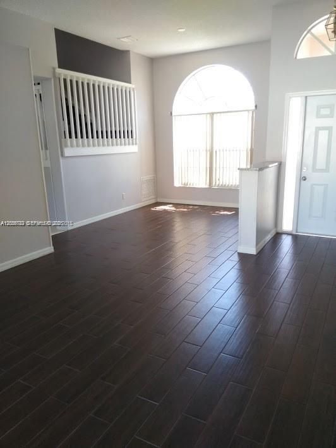
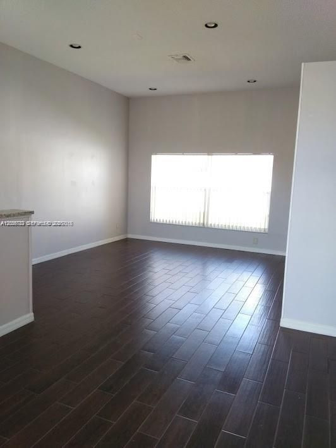
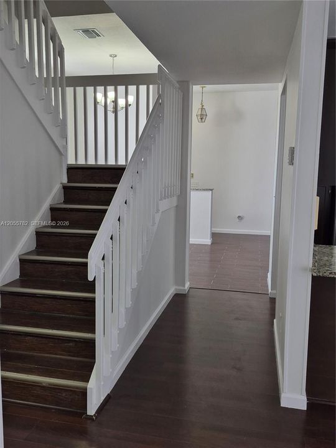
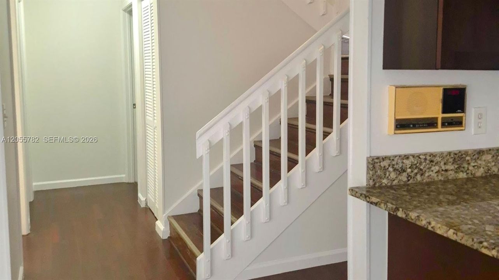
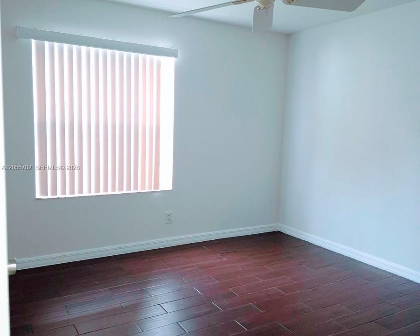
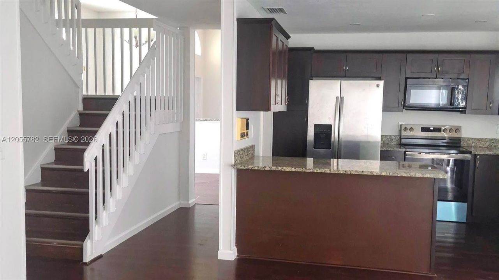
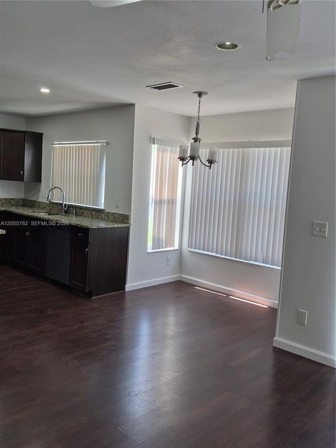
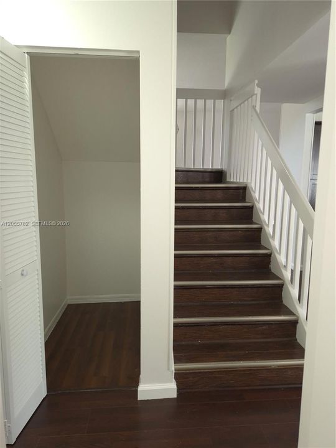
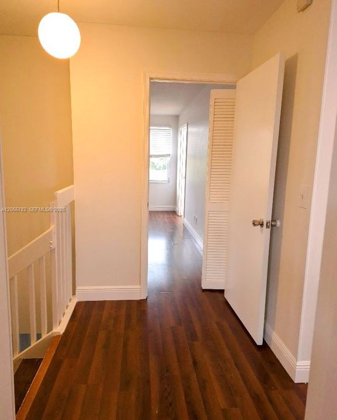
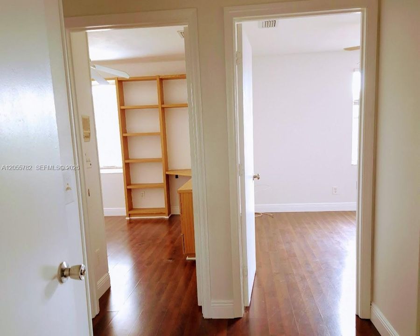
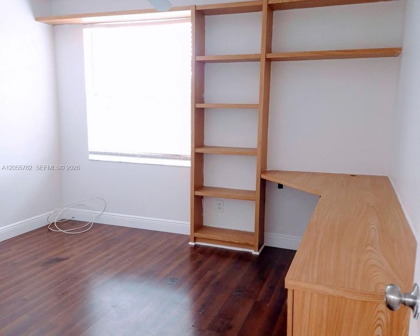
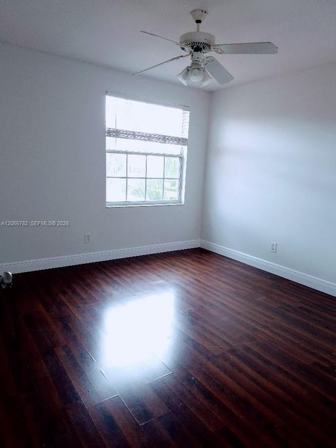
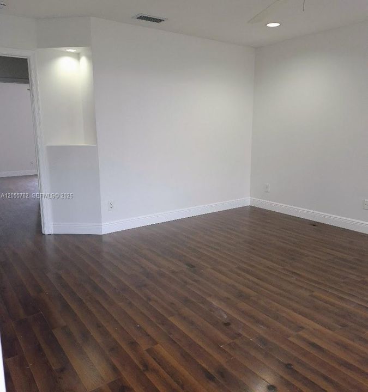
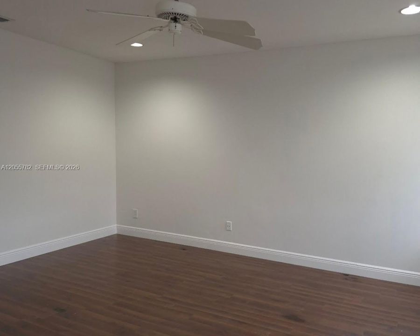
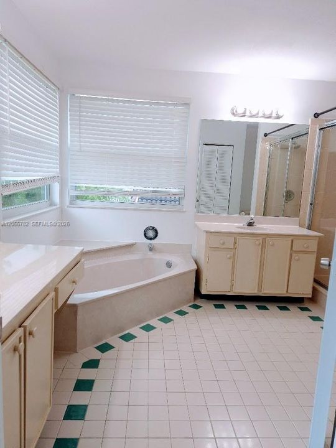
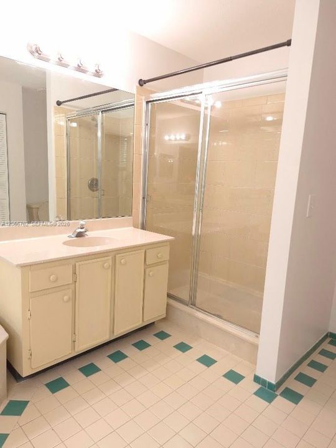
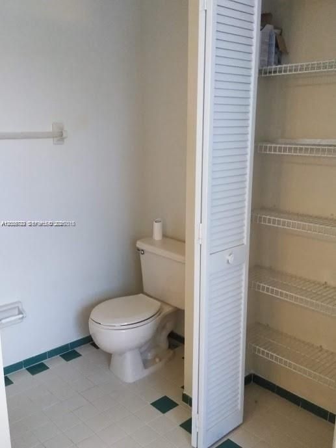
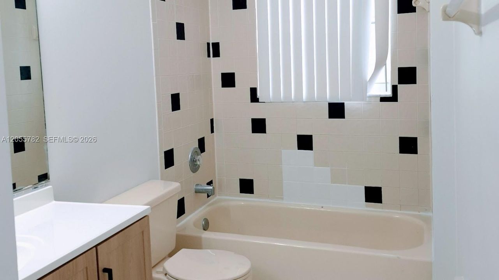
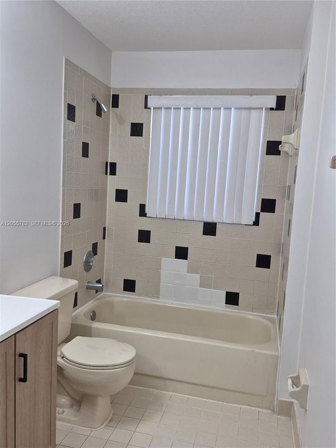
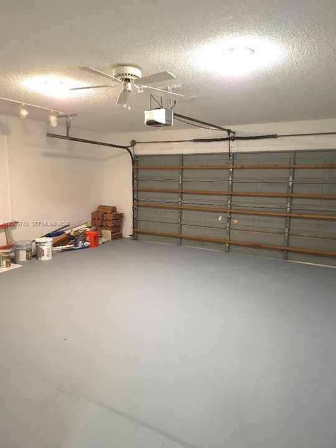
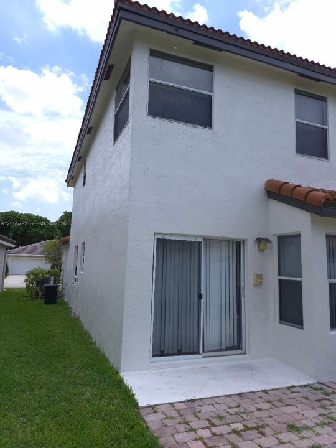
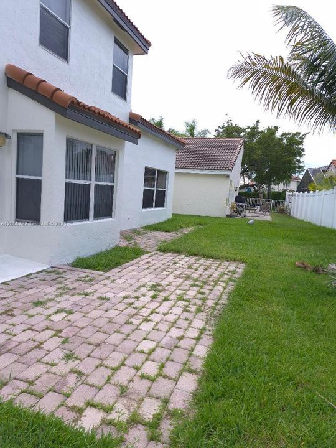
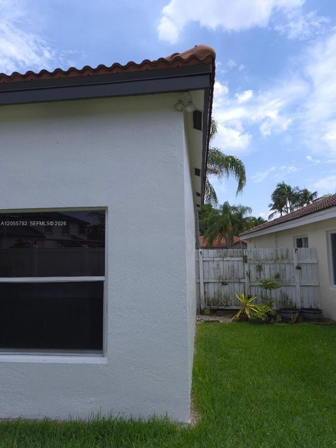
Beautiful two story 4BR/3BA single-family home in desirable silver lakes in Pembroke Pines the house featuring wood flooring upstairs, tile downstairs, an open kitchen with granite countertops, stainless steel appliances, and wood kitchen cabinets. The first floor offers 1 bedroom and 1 full bath, laundry and extra storage,Living & dining room.While the upstairs features the primary suite with oversized walk-in closet, 2 bedrooms and bath Roman tub, shower, and dual vanities. 2-car garage, Section 8 welcome. A rated school in walking distance, Community pool enjoy the neighbourhood park of Silver lakes.Will consider less than 12 months lease.

位置

详情

类型:
Residential Lease
停车:
2 Spaces / Parking Garage / Limited # Of Vehicle / No Rv/Boats / No Trucks/Trailers
建造年份:
1992
地段:
4903 平方英尺
暖气:
没有数据
价格/平方英尺:
$2
冷气:
Ceiling Fan(s) / Central Air
HOA:
没有数据

Valuation

Our model vs. what's actually selling nearby.
Estimate
$694,900
$629K – $788K
Confidence Medium
List vs. estimate
$689K below estimate
List $5,000 · -99.3%
Our model says this listing is priced below recent comparable activity. Expect competition.
Price per sq ft
$2
-99.4% vs. city median $356
Based on
19 MLS comparables
Median of recent comparable listings. Sold comps use closing price, active listings use list price.

亮点

Pool
Community
View
None
Garage
2 car garage
Pets
Not allowed
更多事实和特点
  • 地板

    • Tile

    • Wood

    冷气

    • Ceiling Fan(s)

    • Central Air

    设备

    • Dishwasher

    • Disposal

    • Electric Range

    • Refrigerator

    其他室内特点

    • First Floor Entry

    • Vaulted Ceiling(s)

    卧室和浴室

    • 卧室: 4

    • 完整的浴室: 3

  • 停车

    • 2 Spaces

    • Parking Garage

    • Limited # Of Vehicle

    • No Rv/Boats

    • No Trucks/Trailers

    地段

    • 地段: 4903 平方英尺

    其他财产信息

    • 包裹编号: 514007080680

    • 分区: (PUD)

  • 类型与风格

    • 财产种类: Residential Lease

    • 属性子类型: Single Family Residence

  • 来源细节

    • MLS ID: A12055782

    其他详情

    • 建筑材料: CBS Construction

    • 泳池特色: Community

    • 窗户功能: Blinds

    • 方向面: South

    • 建筑风格: First Floor Entry

    • 车库空间: 2

    • 车库: 是

    • 生活区域: 2213

    • 水源: Municipal Water

    • 细分名称: SILVER LAKES AT PEMBROKE

私人咨询
与这套房产的专属顾问沟通。
户型图、HOA 文件、未公开挂牌的对比房源、安排私人看房——一条消息直达当地专家。

类似这套

新
合同活跃
$3,600
房屋
3 贝兹 · 2 浴室 · 1,954 平方英尺
REGENCY,Chelsea at Ivanhoe, Davie
15258 SW 51st Street SW, Davie FL 33331
+$500
合同活跃
$4,300
房屋
4 贝兹 · 3 浴室 · 2,057 平方英尺
CHAPEL TRAIL REPLAT,Dimensions, Pembroke Pines
310 NW 207th Way, Pembroke Pines FL 33029
合同活跃
$3,900
联排别墅
3 贝兹 · 2 浴室 · 1,726 平方英尺
PEMBROKE ISLES 1,Pembroke Isles, Pembroke Pines
17082 NW 22ND Street, Pembroke Pines FL 33028
合同活跃
$5,000
房屋
4 贝兹 · 2 浴室 · 2,839 平方英尺
WESTFORK 1 PLAT,SPRING VALLEY, Pembroke Pines
786 NW 164th Avenue, Pembroke Pines FL 33028
合同活跃
$5,500
房屋
5 贝兹 · 3 浴室 · 2,814 平方英尺
SILVER LAKES AT PEMBROKE, Pembroke Pines
212 SW 179th Ave, Pembroke Pines FL 33029
合同活跃
$4,650
房屋
3 贝兹 · 2 浴室 · 2,106 平方英尺
WESTFORK 1 PLAT, Pembroke Pines
1035 NW 164th Ave # 0, Pembroke Pines FL 33028
合同活跃
$4,300
房屋
3 贝兹 · 2 浴室 · 1,663 平方英尺
HEFTLER HOMES AT PEMBROKE, Pembroke Pines
16232 SW 10th St, Pembroke Pines FL 33027
合同活跃
$4,100
房屋
4 贝兹 · 2 浴室 · 1,483 平方英尺
AMERITRAIL SECTION III, Pembroke Pines
19273 NW 14th St # 19273, Pembroke Pines FL 33029

此地址周边市场

同区域的实时数据。
查看全部

The multiple listing information is provided by the Miami Association of REALTORS® from a copyrighted compilation of listings. The compilation of listings and each individual listing are ©2026-present Miami Association of REALTORS®. All Rights Reserved. The information provided is for consumers' personal, noncommercial use and may not be used for any purpose other than to identify prospective properties consumers may be interested in purchasing. All properties are subject to prior sale or withdrawal. All information provided is deemed reliable but is not guaranteed accurate, and should be independently verified. Listing courtesy of: Century 21 Integra