特性
探索我们的清单
出售房产
免费房屋估价
聯繫
告诉我们您的需求

1830 S MANDARIN TERRACE

房屋 待售
$285,000

BTC: 4.37250690

ETH: 149.79186814

65 天
3 贝兹
2 浴室
1,586 平方英尺

总览

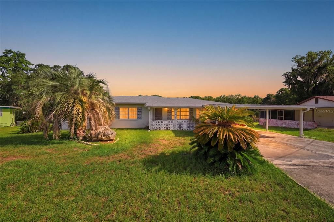
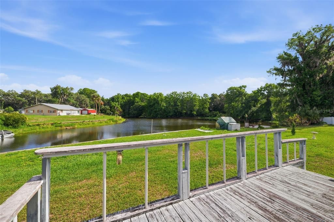
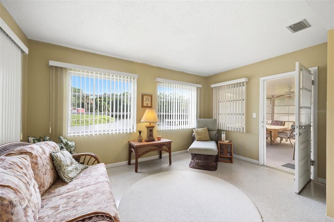
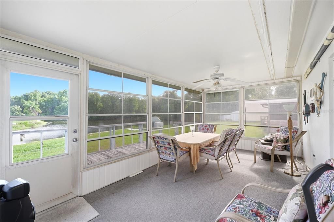
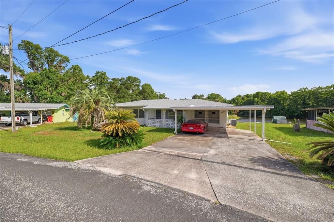
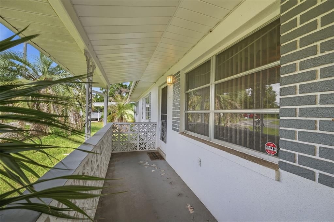
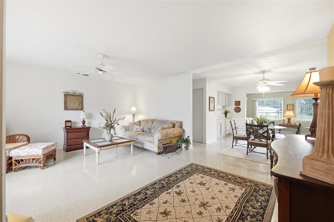
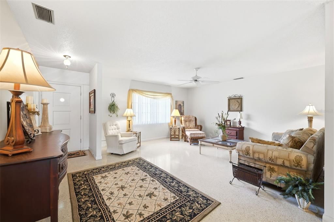
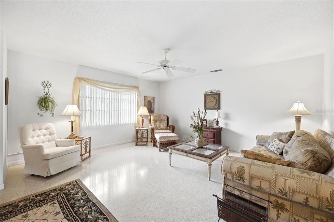
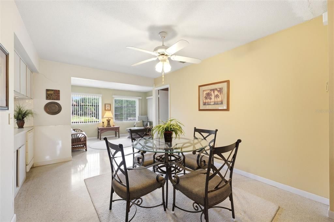
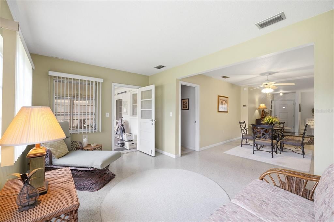
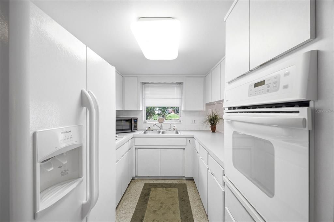
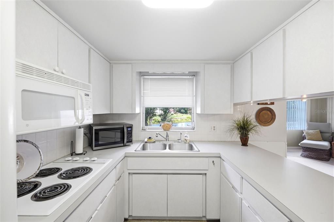
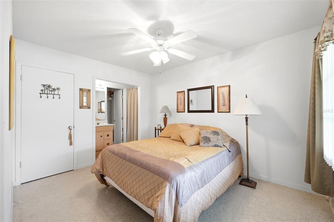
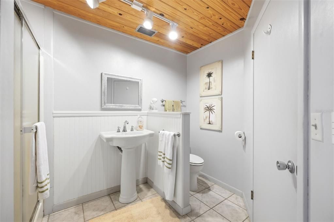
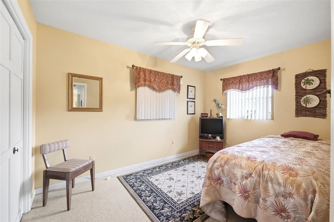
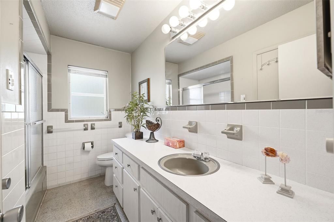
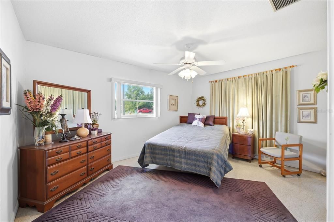
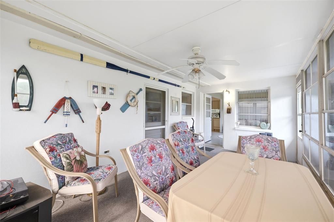
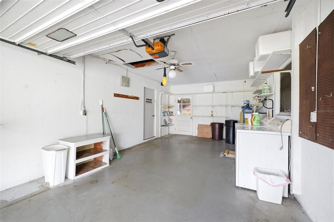
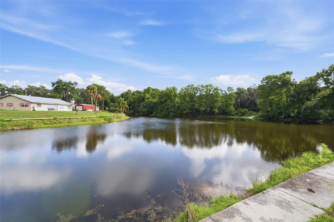
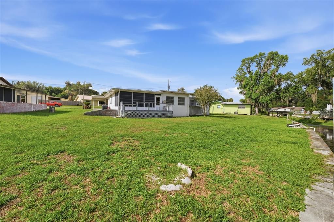
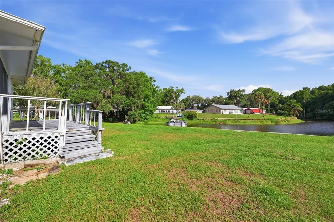
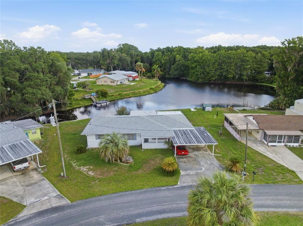
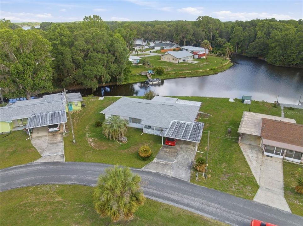
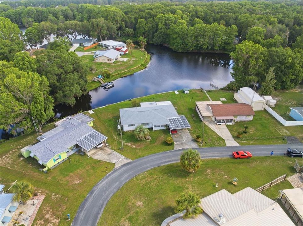
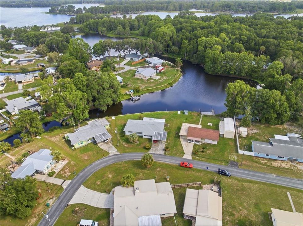
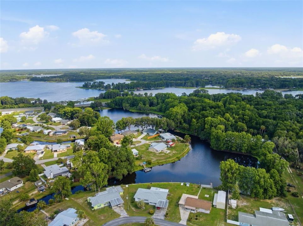
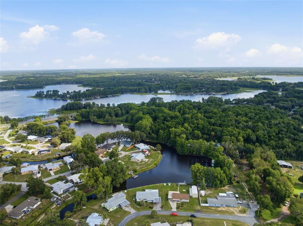
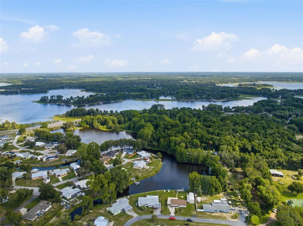
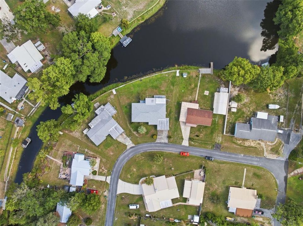
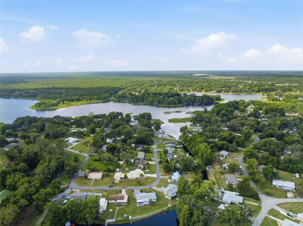
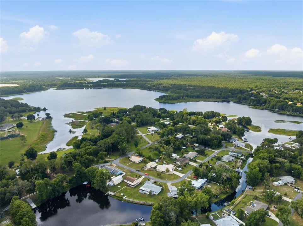
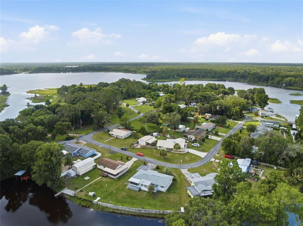
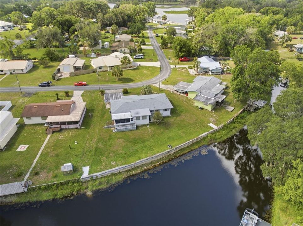
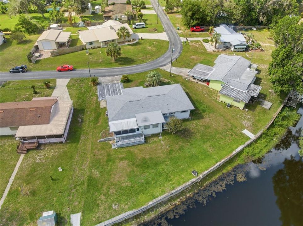
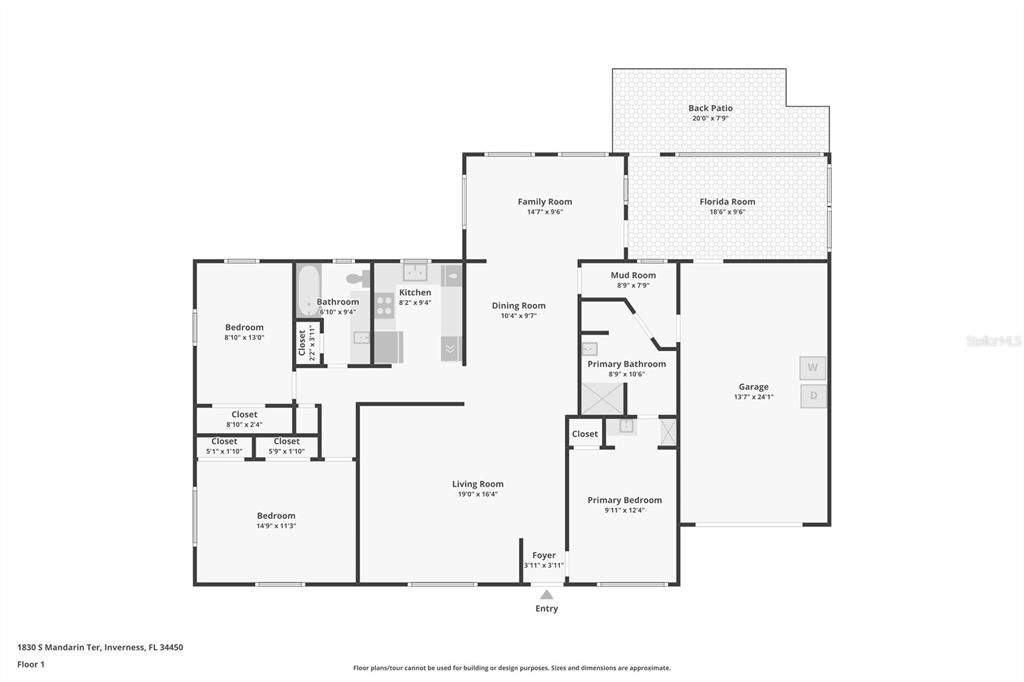
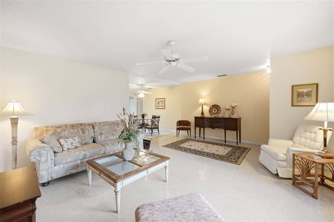
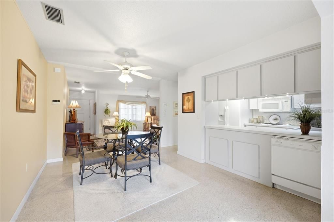
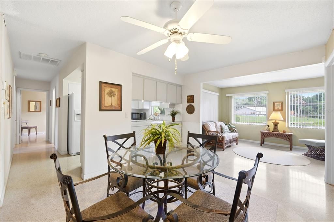
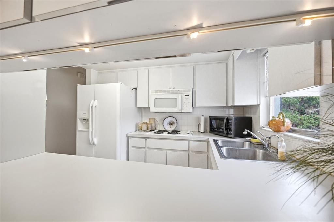
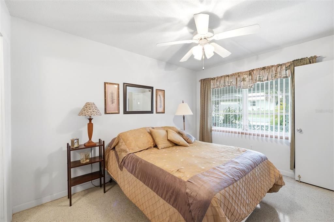
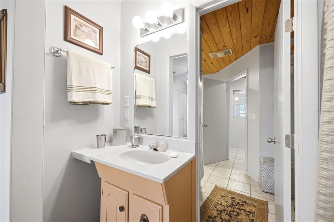
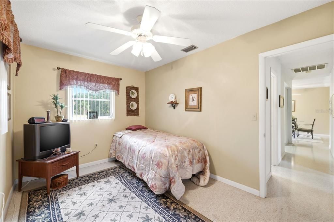
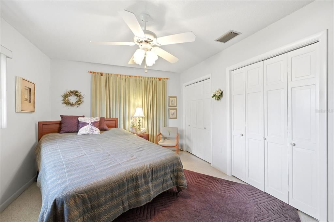
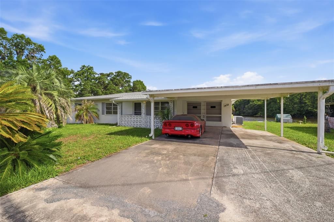
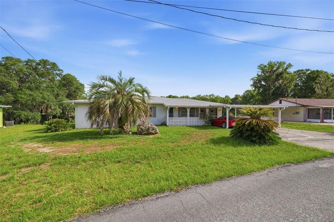
Set along the peaceful shoreline of Tsala Apopka Lake, this classic Florida ranch-style home on a 0.33-acre homesite offers a relaxed waterfront lifestyle with 3 bedrooms, 2 bathrooms, a 2-car garage, and two additional carport parking areas. From the moment you step inside, the foyer opens into a spacious living room where glossy tile-look epoxy flooring flows throughout the home, reflecting natural light from the front-facing window and creating a bright, open atmosphere. At the center of the layout, the dining area connects comfortably to the surrounding living spaces, while just beyond, the family room becomes a standout gathering space with multiple wide windows framing peaceful backyard and lake views. A door from the family room leads directly into the Florida room and patio area, creating a natural transition between indoor comfort and outdoor scenery. Positioned to the left of the dining area, the kitchen features all-white cabinetry, matching white appliances, solid surface countertops, a breakfast bar for casual seating, and a dual sink placed beneath a window overlooking the lake, allowing everyday tasks to feel connected to the water views outside. Located toward the front of the home, the primary bedroom continues the same epoxy flooring and includes a separate single-sink vanity area adjacent to the private en suite bathroom. The en suite bath adds character with a wood-paneled ceiling, beadboard wall detailing, pedestal sink, toilet area, and a step-in shower. Bedroom 2 offers a spacious built-in closet, matching flooring, and a window that brings in natural light, while the nearby guest bathroom features extended single vanity space, white storage cabinetry, decorative half-wall tile accents, a window near the toilet area, and a step-in shower with sliding glass doors. Bedroom 3 provides even more space with dual closets and a front-facing window that brightens the room throughout the day. A mud room with corridor access to the garage adds everyday convenience and functionality. Toward the rear of the home, the fully enclosed Florida room is surrounded by a wall of windows that showcase beautiful lake views and create a relaxing space to unwind year-round, while a door opens onto the elevated deck patio where you can enjoy peaceful mornings, sunsets over the water, or evenings spent outdoors surrounded by the natural beauty of the lakefront setting. Located in Inverness, this waterfront property is close to Fort Cooper State Park, known for its scenic trails, lake access, and natural landscapes; the Withlacoochee State Trail, offering miles of biking and walking paths through Florida’s nature preserves; and Downtown Inverness, where local dining, shops, parks, and community events create a charming small-town atmosphere with convenient access to everyday amenities.

位置

佛罗里达 INVERNESS 34450 房屋 待售

详情

类型:
Residential
停车:
Garage Door Opener / Ground Level / Off Street / Parking Pad
建造年份:
1971
地段:
0.25 英亩
暖气:
Central
价格/平方英尺:
$180
冷气:
Central Air
HOA:
没有数据

Valuation

Our model vs. what's actually selling nearby.
Estimate
$354,900
$305K – $432K
Confidence Low
List vs. estimate
$69K below estimate
List $285,000 · -19.7%
Our model says this listing is priced below recent comparable activity. Expect competition.
Price per sq ft
$179
-1.1% vs. city median $181
Based on
6 MLS comparables
Median of recent comparable listings. Sold comps use closing price, active listings use list price.

亮点

Annual tax
$1,311
2025
View
Water
Garage
2 car garage
Furnished
Negotiable
Pets
Allowed
更多事实和特点
  • 地板

    • Epoxy

    • Tile

    暖气

    • Central

    冷气

    • Central Air

    设备

    • Built-In Oven

    • Cooktop

    • Dishwasher

    • Microwave

    • Refrigerator

    其他室内特点

    • Ceiling Fan(s)

    • Eating Space In Kitchen

    • Living Room/Dining Room Combo

    • Open Floorplan

    • Primary Bedroom Main Floor

    • Solid Surface Counters

    • Split Bedroom

    卧室和浴室

    • 卧室: 3

    • 完整的浴室: 2

  • 停车

    • Garage Door Opener

    • Ground Level

    • Off Street

    • Parking Pad

    房屋

    • 等级: One

    • 外观特征: Balcony / Rain Gutters

    地段

    • 地段: 0.25 英亩

    其他财产信息

    • 包裹编号: 20E19S160010000G00140

    • 分区: CLR

  • 类型与风格

    • 财产种类: Residential

    • 属性子类型: Single Family Residence

  • 公益

    • BB/HS Internet Available

    • Cable Available

    • Electricity Available

    • Phone Available

    • Water Available

  • 其他财政信息

    • 年税额: $1,311
  • 来源细节

    • MLS ID: W7886090

    其他详情

    • 建筑材料: Block / Concrete / Stucco

    • 基金会详情: Slab

    • 洗衣功能: In Garage

    • 天井和门廊特色: Front Porch / Patio / Rear Porch / Screened

    • 窗户功能: Blinds

    • 方向面: Southeast

    • 建筑风格: Traditional

    • 水体名称: TSALA APOPKA LAKE

    • 车库空间: 2

    • 附属车库: 是

    • 车库: 是

    • 生活区域: 1586

    • 水源: Well

    • 细分名称: LAKE TSALA GARDENS

私人咨询
与这套房产的专属顾问沟通。
户型图、HOA 文件、未公开挂牌的对比房源、安排私人看房——一条消息直达当地专家。

类似这套

待售
$217,500
联排别墅
3 贝兹 · 2 浴室 · 1,658 平方英尺
WYLD PALMS VILLAGE CONDOMINIUM, INVERNESS
223 BITTERN LOOP UNIT TH#46
待售
$259,000
房屋
3 贝兹 · 2 浴室 · 1,694 平方英尺
WOODMERE, INVERNESS
3103 S BAY BERRY POINT
待售
$249,900
房屋
3 贝兹 · 2 浴室 · 1,433 平方英尺
INVERNESS HIGHLANDS SOUTH, INVERNESS
921 TULANE TERRACE
-$10K
待售
$315,000
房屋
3 贝兹 · 2 浴室 · 1,468 平方英尺
INVERNESS HIGHLANDS SOUTH, INVERNESS
221 E INVERNESS BOULEVARD
待售
$290,000
房屋
3 贝兹 · 2 浴室 · 1,734 平方英尺
INVERNESS HIGHLANDS SOUTH, INVERNESS
714 SPRUCE STREET
待售
$259,900
房屋
3 贝兹 · 2 浴室 · 1,433 平方英尺
INVERNESS HIGHLANDS WEST, INVERNESS
3866 S FLORAL TERRACE
待售
$225,000
房屋
2 贝兹 · 2 浴室 · 1,360 平方英尺
INVERNESS HIGHLANDS SOUTH, INVERNESS
609 GOODYEAR AVENUE
待售
$220,000
房屋
2 贝兹 · 2 浴室 · 1,802 平方英尺
INVERNESS HIGHLANDS WEST, INVERNESS
4059 S LINWOOD TERRACE

此地址周边市场

同区域的实时数据。
查看全部

The multiple listing information is provided by the Stellar MLS from a copyrighted compilation of listings. The compilation of listings and each individual listing are ©2026-present Stellar MLS. All Rights Reserved. The information provided is for consumers' personal, noncommercial use and may not be used for any purpose other than to identify prospective properties consumers may be interested in purchasing. All properties are subject to prior sale or withdrawal. All information provided is deemed reliable but is not guaranteed accurate, and should be independently verified. Listing courtesy of: RE/MAX MARKETING SPECIALISTS