特性
探索我们的清单
出售房产
免费房屋估价
聯繫
告诉我们您的需求

1856 ARBOR KNOLL LOOP

房屋 待售
$399,900

BTC: 4.99875000

ETH: 159.96000000
2 天
3 贝兹
2 浴室
1,683 平方英尺

总览

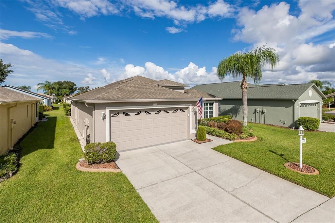
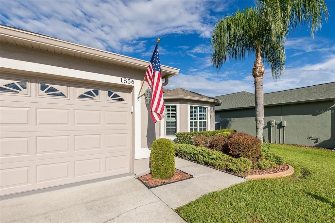
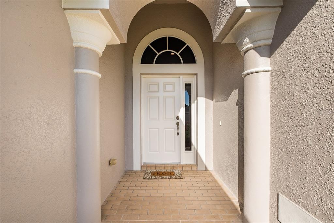
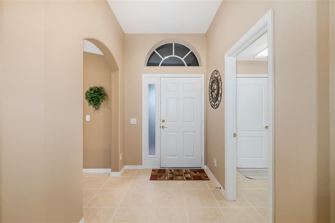
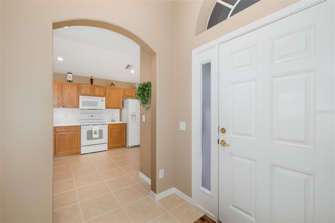
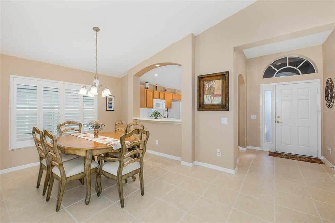
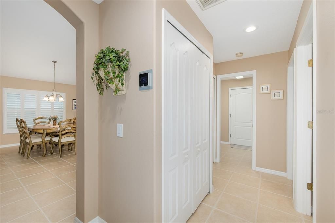
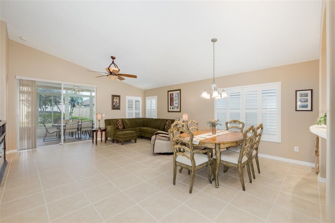
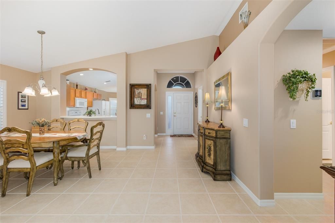
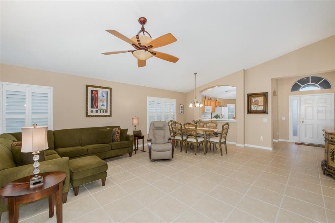
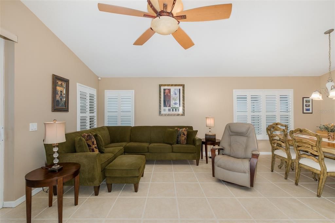
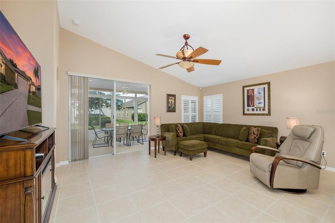
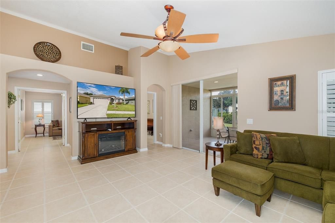
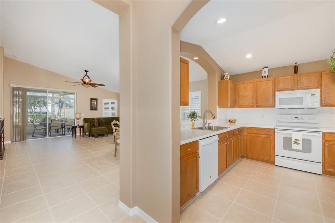
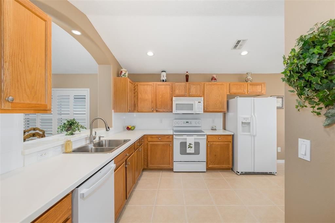
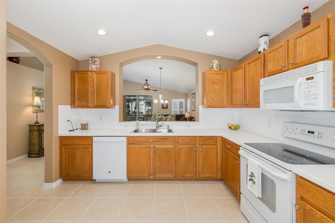
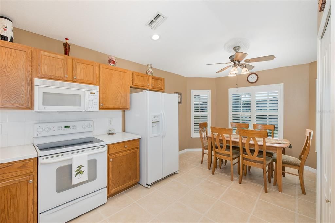
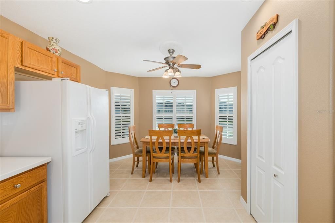
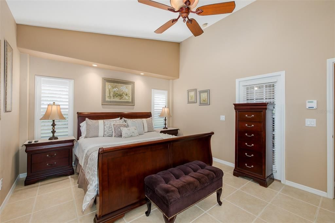
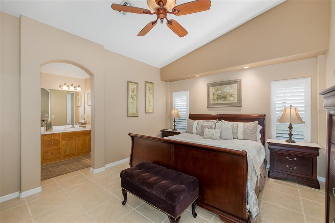
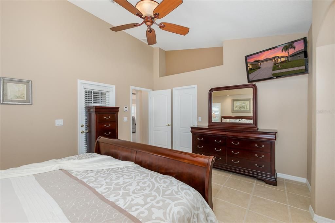
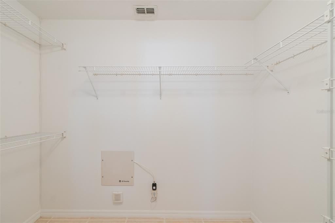
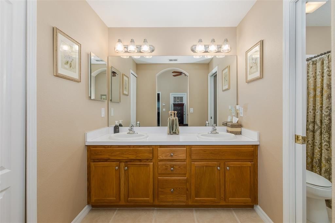
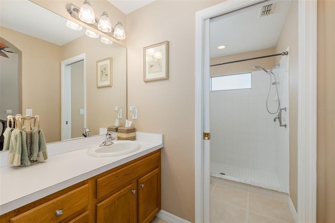
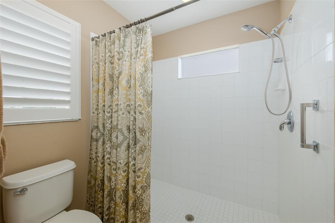
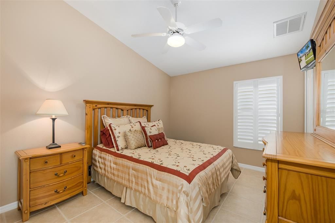
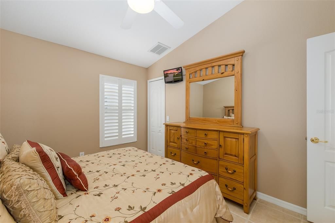
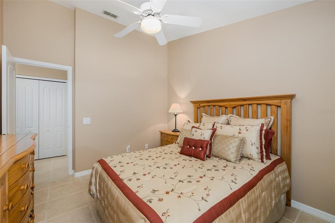
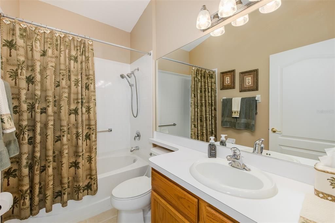
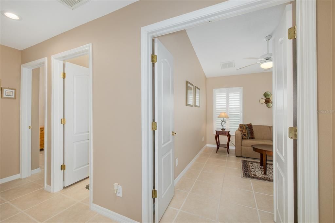
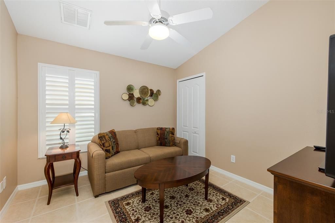
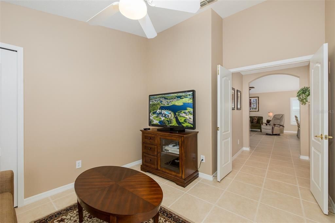
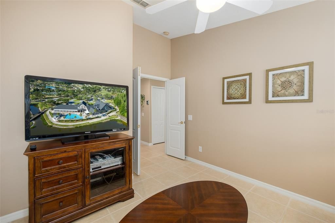
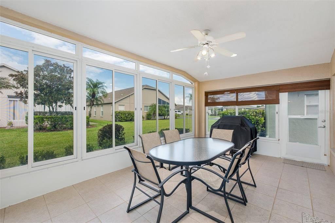
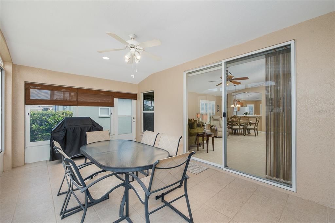
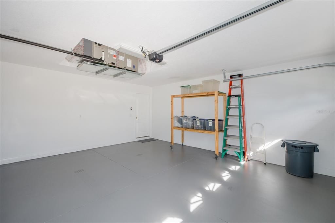
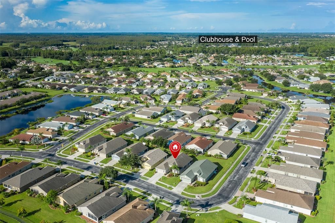
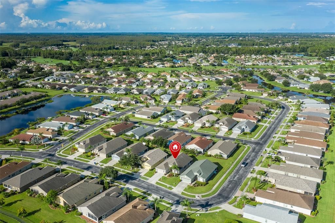
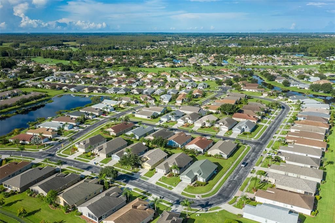
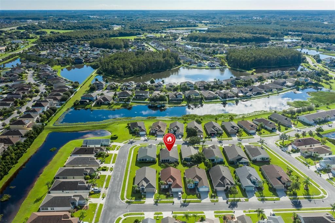
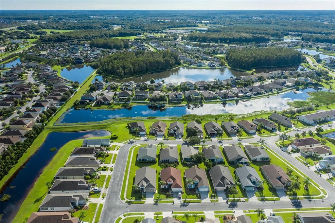
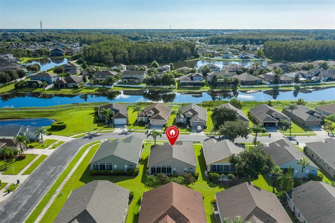
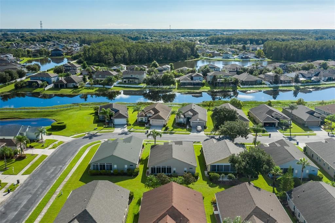
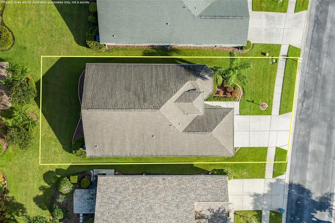
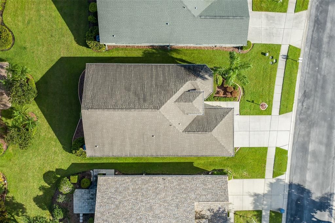
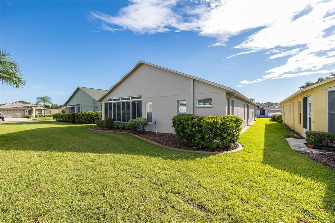
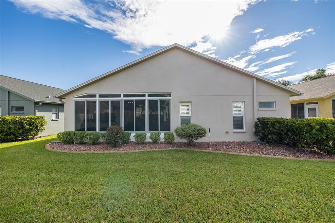
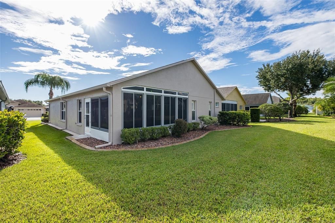
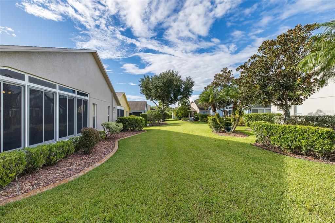
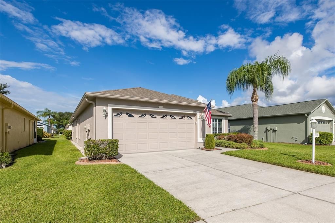
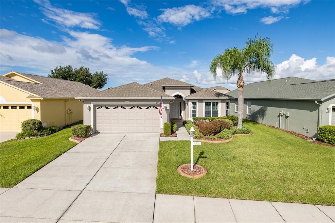
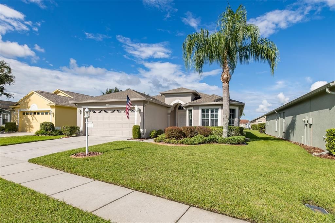
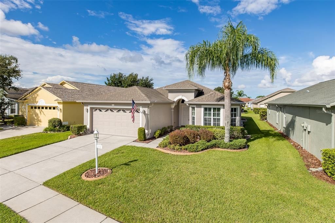
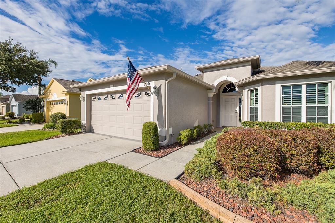
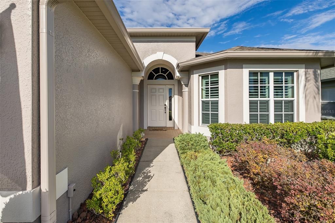
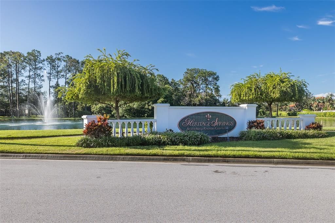
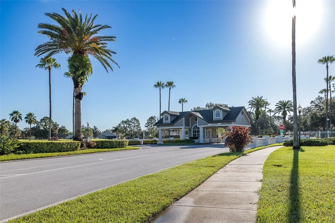
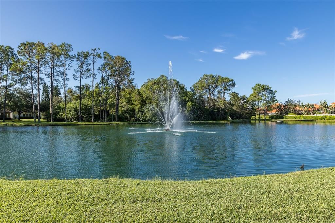
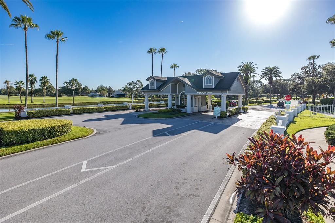
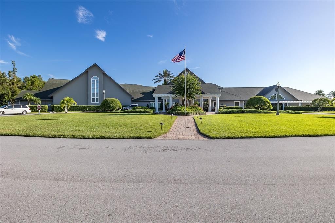
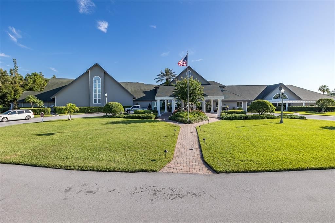
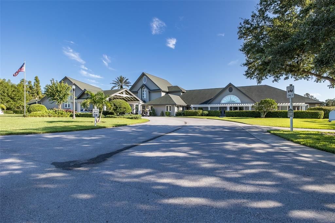
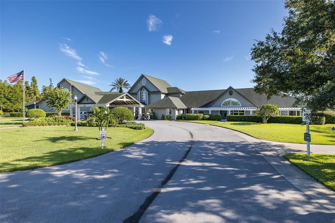
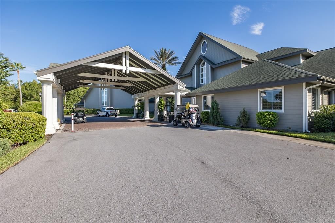
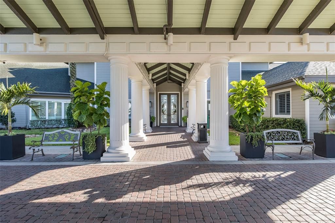
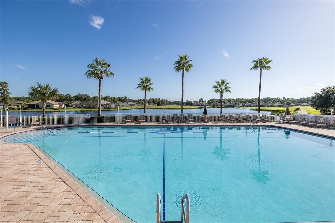
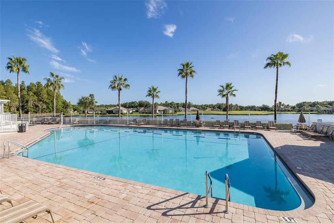
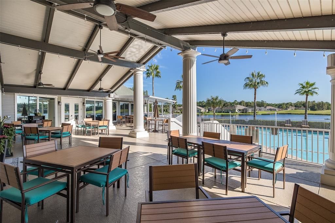
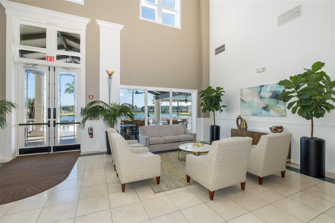
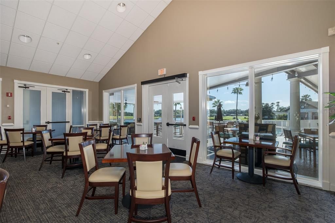
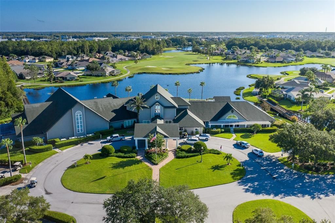
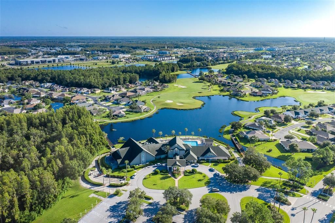
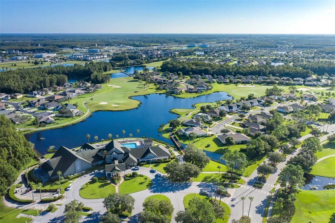
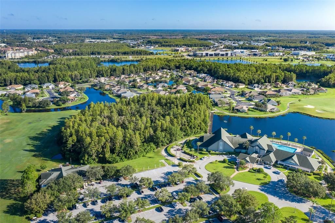
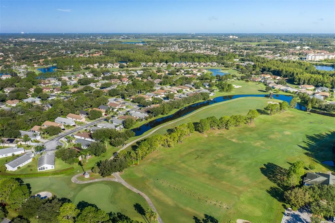
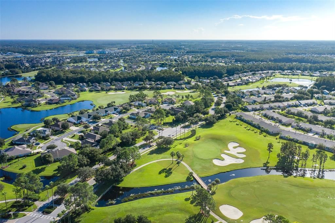
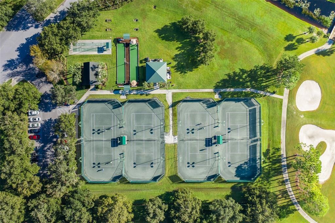
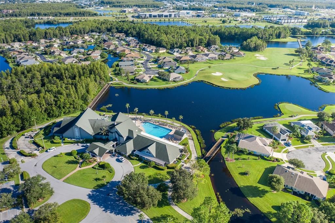
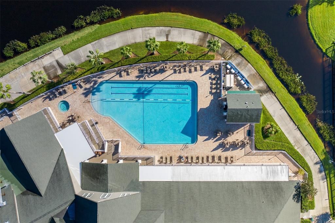
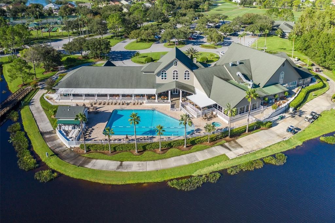
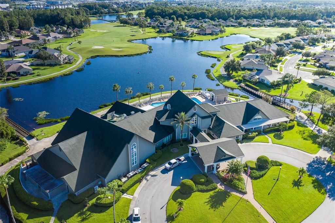
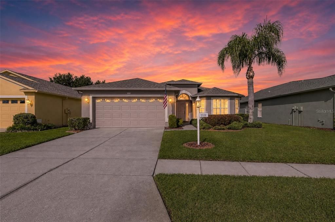
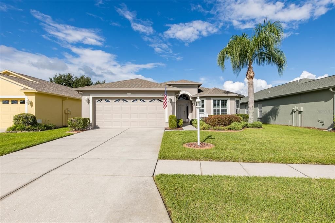
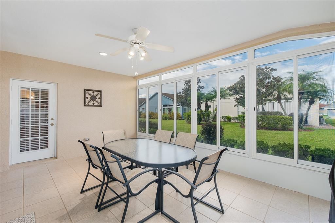
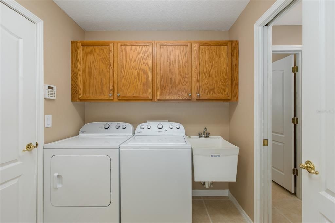
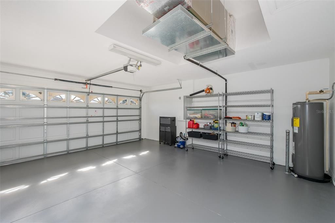
Welcome to Heritage Springs, a highly sought-after 55+ community in the heart of Trinity in the Tampa Bay area! This amazing Oakmont floor plan lives large, featuring 3 bedrooms, 2 bathrooms and a 2 car garage. Lovingly maintained and absolutely immaculate, this home welcomes you with neutral tile flooring that flows seamlessly throughout. The living room and dining room offer soaring vaulted ceilings and sliders leading to the fully enclosed Florida room, complete with glass windows that make it an extra living space while you enjoy the tranquil backdrop beyond. The kitchen is a cook's delight, boasting abundant cabinetry, solid surface counters, a roomy pantry and a sunny breakfast nook. The owner's suite is spacious, offering a door to the Florida room and a walk in closet, while the en suite bath pampers with a large shower and double vanity. Both secondary bedrooms are generously sized, and the guest bath is fresh, offering a tub/shower combo. A roomy laundry room completes this open floor plan. This pristine home boasts many recent updates, including a newer roof (2014), newer HVAC (2019), washer/dryer (2024), a brand new dishwasher, plantation shutters throughout, fresh exterior paint (2024) and freshly painted garage flooring, just to name a few. This amazing home is offered furnished for the right price. Move right in to this better than new home located in the highly desirable Heritage Springs. Heritage Springs offers a newly remodeled clubhouse featuring a gorgeous resort-style swimming pool, a full calendar of planned activities with a lifestyle director, and a full-service restaurant, because here, every day feels like a vacation. Golf anyone? Enjoy the newly improved 18 hole golf course, all within a secure, gated community with a 24 hour manned guard gate. Ideally situated close to everything Trinity has to offer, including premier shopping, dining and medical facilities, with easy access to Tampa International Airport, Clearwater/St. Pete Airport and beautiful local beaches. This is Florida living at its absolute finest. This beautiful home is available fully furnished for an additional cost, offering a truly turnkey opportunity for effortless and refined living. The thoughtfully curated furnishings complement the home’s beautiful design and create an inviting atmosphere from the moment you arrive. Please contact the listing agent for a detailed description of the furnishings and everything included. Don't let this gem slip away!

位置

详情

类型:
Residential
停车:
Driveway / Garage Door Opener
建造年份:
2005
地段:
0.14 英亩
暖气:
Central / Electric
价格/平方英尺:
$238
冷气:
Central Air
HOA:
$406

Valuation

Our model vs. what's actually selling nearby.
Estimate
$372,000
$266K – $446K
Confidence Low
List vs. estimate
$27K above estimate
List $399,900 · +7.5%
Our model says this listing is priced above recent comparable activity. Room to negotiate.
Price per sq ft
$237
+12.0% vs. city median $212
Based on
28 MLS comparables
Median of recent comparable listings. Sold comps use closing price, active listings use list price.

亮点

Annual tax
$3,318
2025
HOA
$406/mo
24-Hour Guard, Cable TV, Common Area Taxes
Garage
2 car garage
Furnished
Negotiable
Pets
Allowed
更多事实和特点
  • 地板

    • Ceramic Tile

    暖气

    • Central

    • Electric

    冷气

    • Central Air

    设备

    • Dishwasher

    • Disposal

    • Dryer

    • Electric Water Heater

    • Microwave

    • Range

    • Refrigerator

    • Washer

    其他室内特点

    • Ceiling Fan(s)

    • Kitchen/Family Room Combo

    • Living Room/Dining Room Combo

    • Open Floorplan

    • Primary Bedroom Main Floor

    • Solid Wood Cabinets

    • Split Bedroom

    • Thermostat

    • Walk-In Closet(s)

    卧室和浴室

    • 卧室: 3

    • 完整的浴室: 2

  • 停车

    • Driveway

    • Garage Door Opener

    房屋

    • 等级: One

    • 外观特征: Irrigation System / Private Mailbox / Rain Gutters / Sidewalk / Sliding Doors

    地段

    • 地段: 0.14 英亩

    其他财产信息

    • 包裹编号: 172633006.0000.00072.0
    • 分区: MPUD

  • 类型与风格

    • 财产种类: Residential

    • 属性子类型: Single Family Residence

  • 公益

    • Cable Available

    • Electricity Available

    • Electricity Connected

    • Public

    • Sewer Connected

    • Street Lights

    • Water Connected

  • 其他财政信息

    • HOA: $406

    • HOA频率: Monthly

    • 年税额: $3,318

  • 来源细节

    • MLS ID: W7889526

    其他详情

    • 建筑材料: Block / Stucco

    • 基金会详情: Slab

    • 洗衣功能: Inside / Laundry Room

    • 地段特征: In County / Near Golf Course / Sidewalk

    • 天井和门廊特色: Enclosed / Patio

    • 窗户功能: Shutters

    • 方向面: East

    • 建筑风格: Florida

    • 车库空间: 2

    • 附属车库: 是

    • 车库: 是

    • 生活区域: 1683

    • 水源: Public

    • 细分名称: HERITAGE SPGS VILLAGE 23

私人咨询
与这套房产的专属顾问沟通。
户型图、HOA 文件、未公开挂牌的对比房源、安排私人看房——一条消息直达当地专家。

类似这套

待售
$375,000
房屋
2 贝兹 · 2 浴室 · 2,108 平方英尺
HERITAGE SPGS VILLAGE 03, TRINITY
1427 FALLOWFIELD DRIVE
待售
$349,900
房屋
2 贝兹 · 2 浴室 · 1,903 平方英尺
HERITAGE SPGS VILLAGE 05, NEW PORT RICHEY
1023 ALMONDWOOD DRIVE
待售
$495,000
房屋
5 贝兹 · 3 浴室 · 2,270 平方英尺
TRINITY EAST REP, NEW PORT RICHEY
12847 SOLOLA WAY
待售
$359,000
房屋
2 贝兹 · 2 浴室 · 1,655 平方英尺
HERITAGE SPGS VILLAGE 11, TRINITY
1202 WOLFORD DRIVE
待售
$419,000
房屋
3 贝兹 · 2 浴室 · 1,796 平方英尺
TRINITY PRESERVE PH 1, TRINITY
1797 HADDEN HALL PLACE
待售
$470,000
房屋
4 贝兹 · 2 浴室 · 1,993 平方英尺
VILLAGES/TRINITY LAKES, NEW PORT RICHEY
12343 MOSS LAKE LOOP
待售
$389,900
房屋
3 贝兹 · 2 浴室 · 2,196 平方英尺
ASHLEY LAKES PH 2A, ODESSA
13939 JACOBSON DRIVE
待售
$460,000
房屋
3 贝兹 · 2 浴室 · 1,683 平方英尺
HERITAGE SPGS VILLAGE 23, TRINITY
12027 FERN TERRACE COURT

此地址周边市场

同区域的实时数据。
查看全部

The multiple listing information is provided by the Stellar MLS from a copyrighted compilation of listings. The compilation of listings and each individual listing are ©2026-present Stellar MLS. All Rights Reserved. The information provided is for consumers' personal, noncommercial use and may not be used for any purpose other than to identify prospective properties consumers may be interested in purchasing. All properties are subject to prior sale or withdrawal. All information provided is deemed reliable but is not guaranteed accurate, and should be independently verified. Listing courtesy of: RE/MAX ALLIANCE GROUP