特性
探索我们的清单
出售房产
免费房屋估价
聯繫
告诉我们您的需求

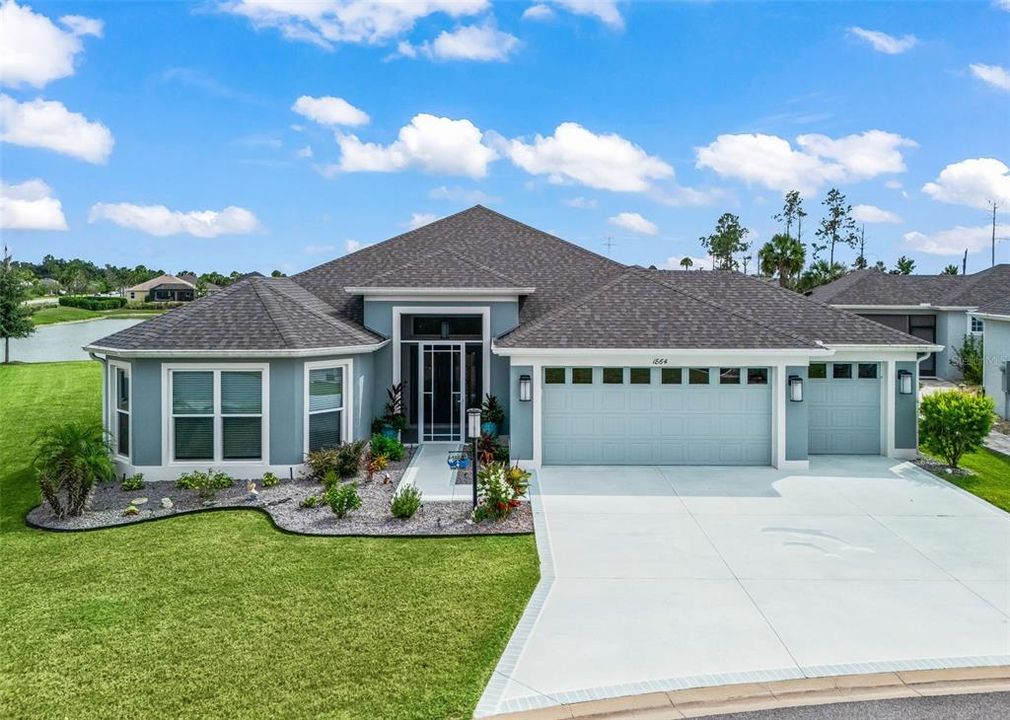
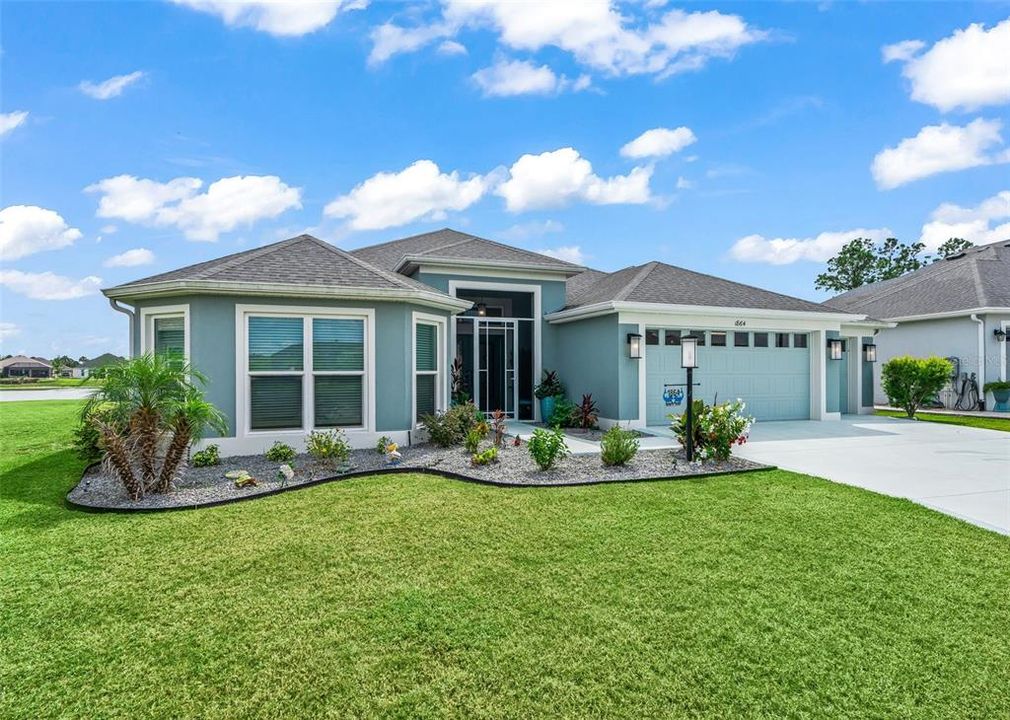
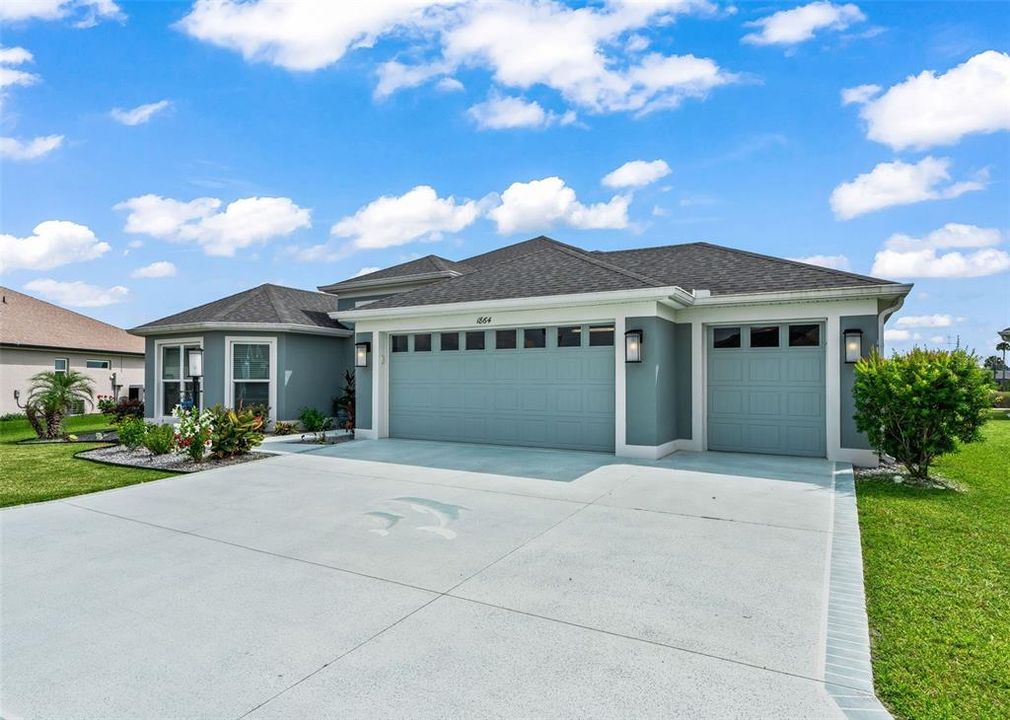
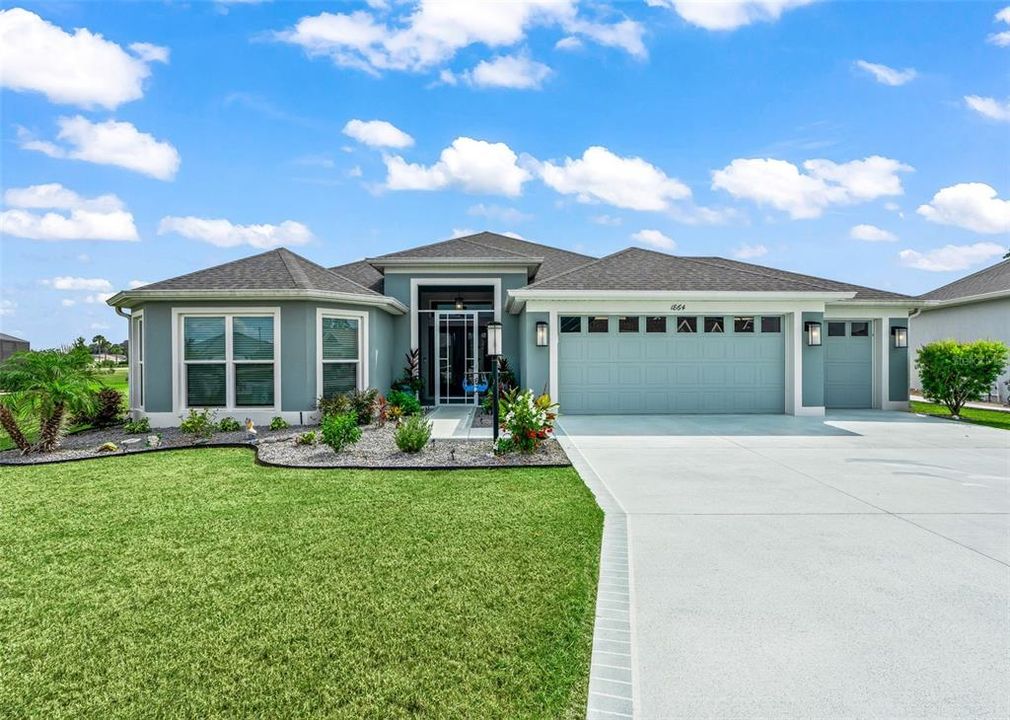
1864 KEEL COURT

房屋 待售
$1,150,000

BTC: 13.49765258

ETH: 433.96226415
新
4 贝兹
2 浴室
2,555 平方英尺
总览

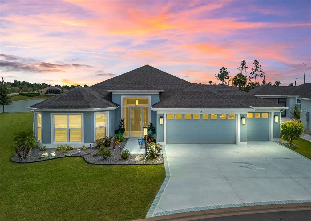
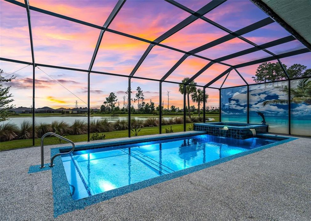
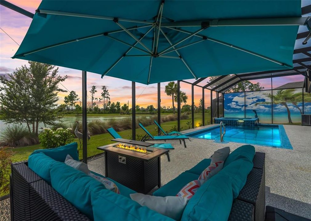
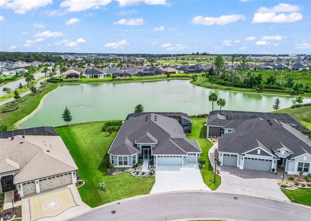
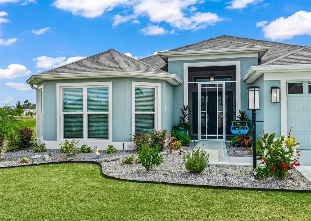
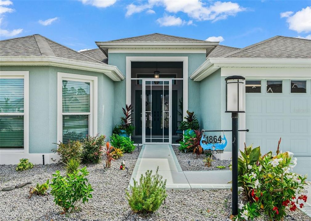
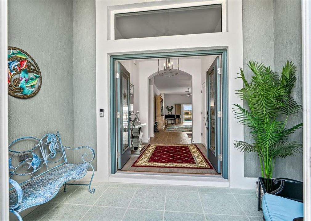
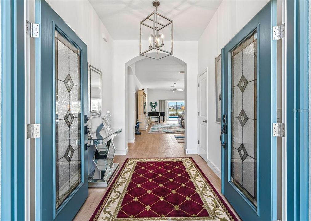
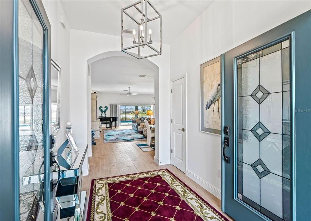
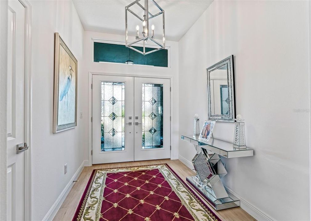
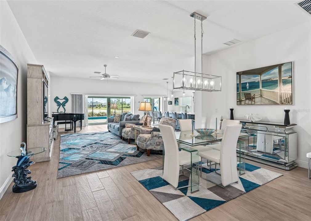
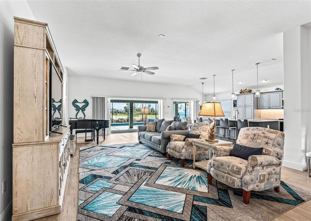
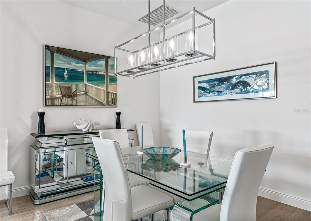
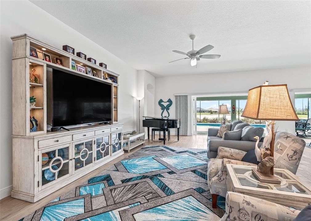
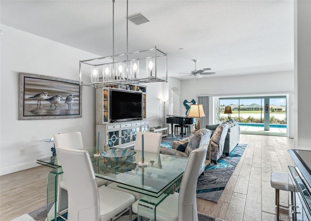
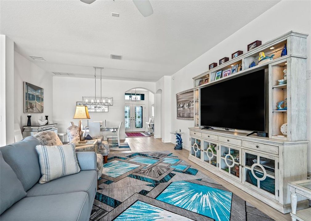
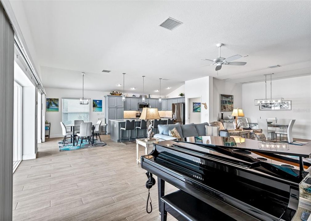
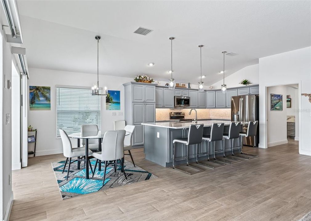
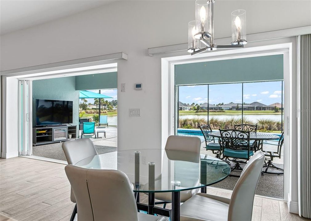
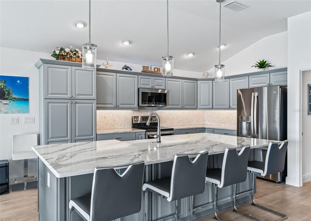
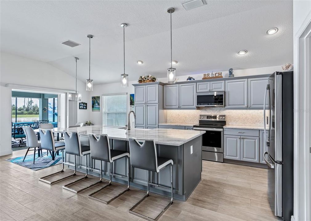
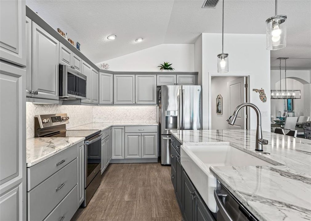
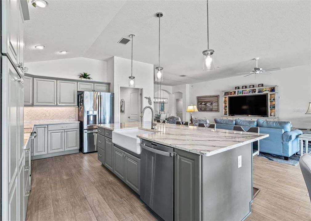
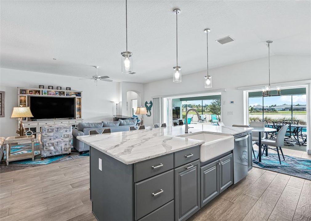
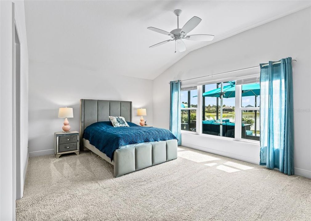
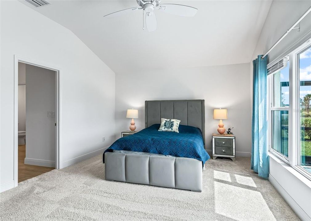
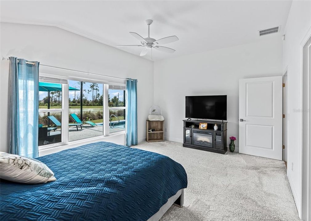
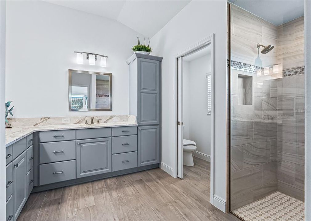
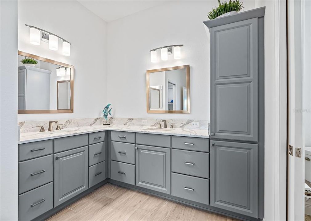
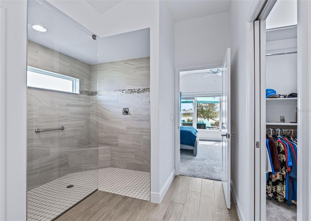
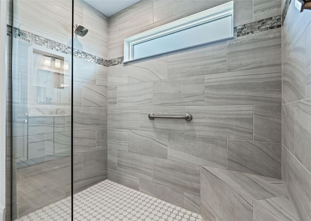
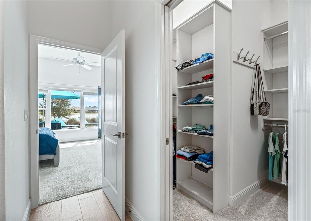
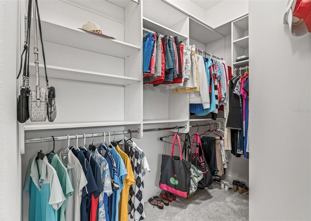
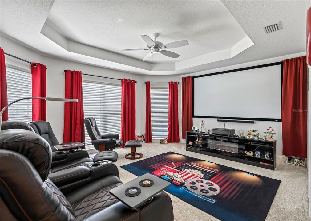
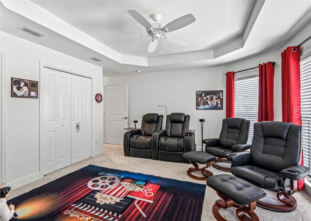
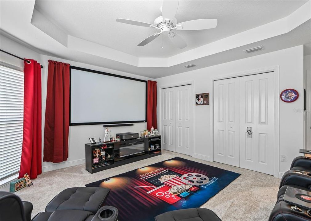
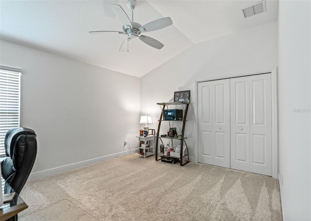
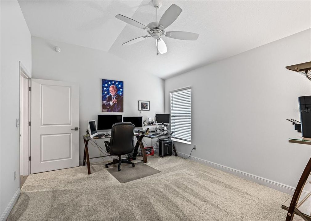
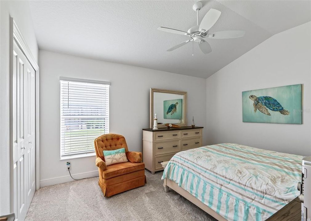
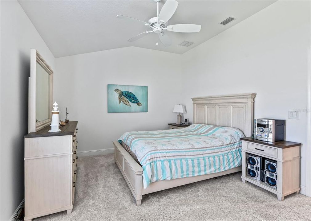
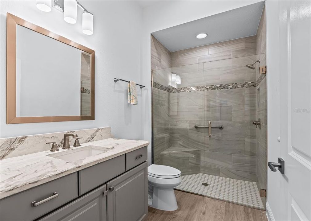
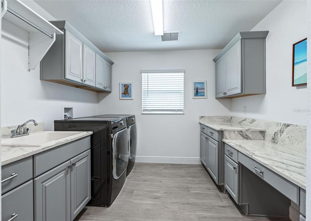
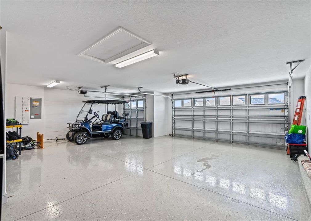
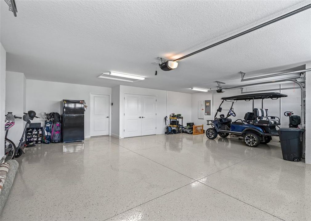
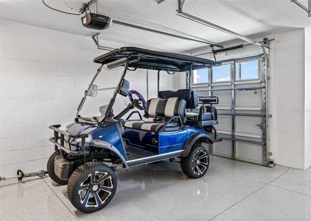
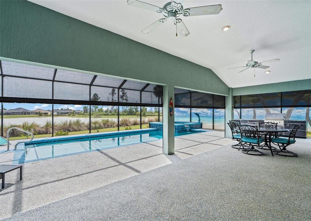
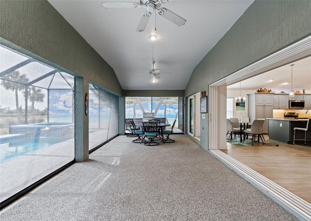
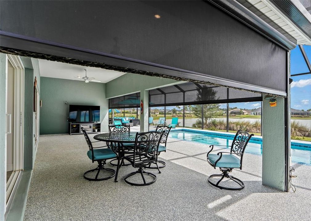
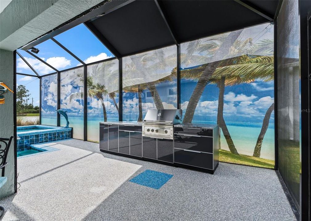
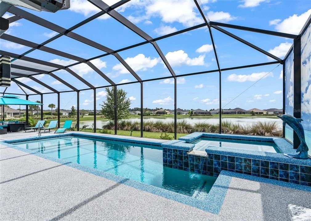
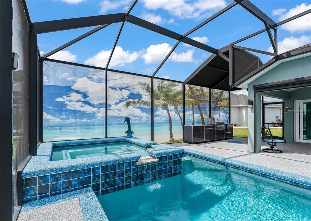
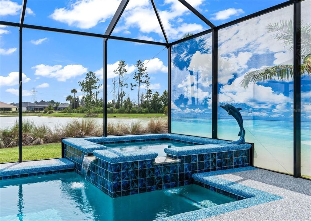
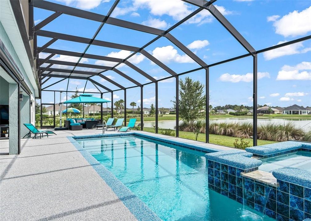
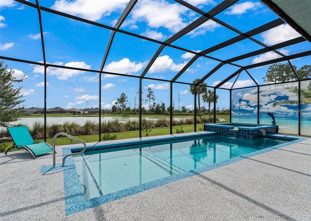
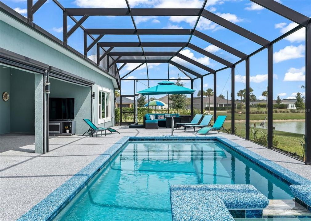
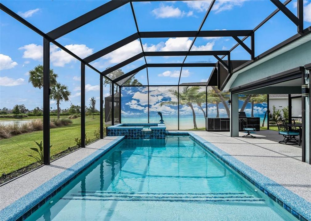
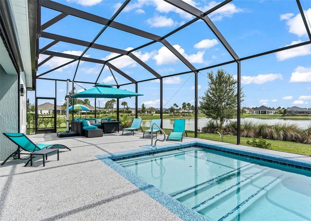
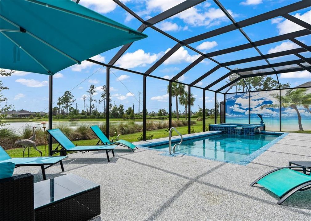
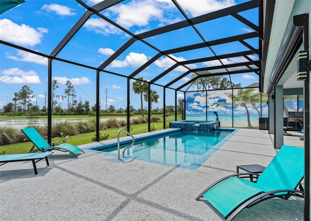
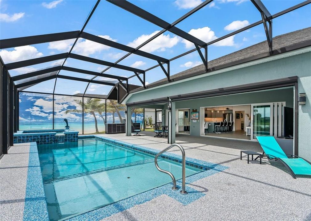
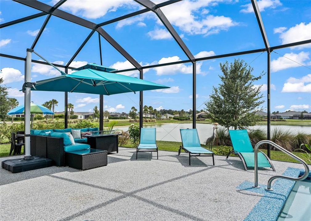
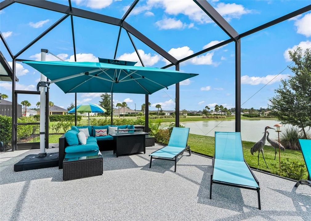
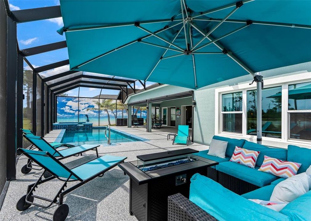
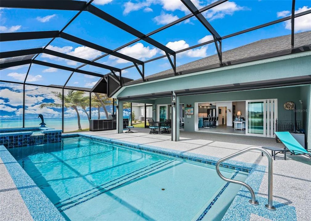
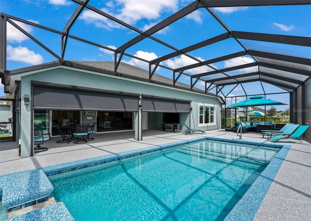
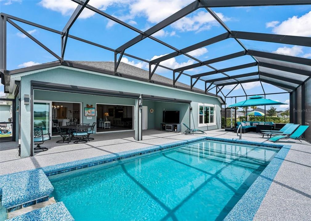
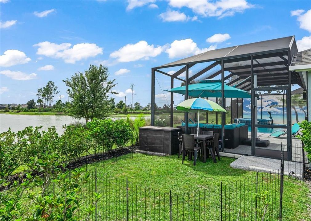
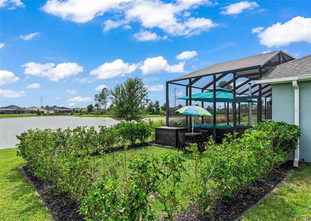
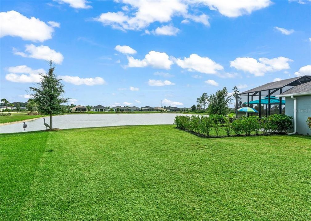
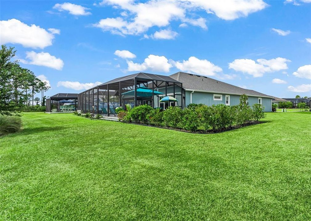
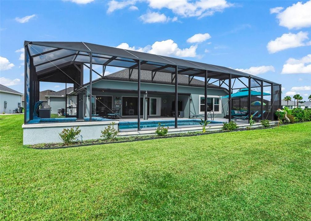
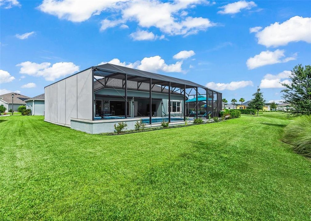
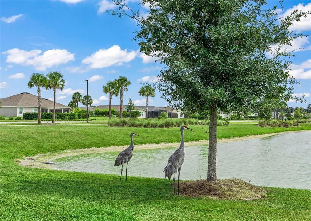
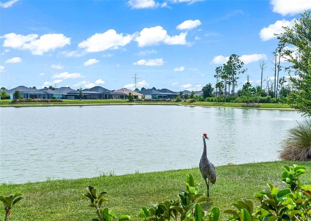
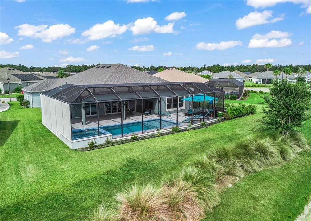
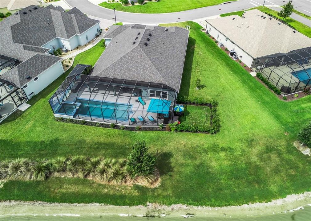
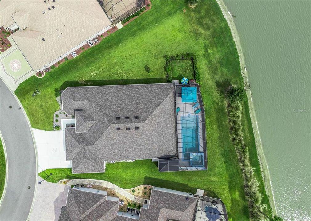
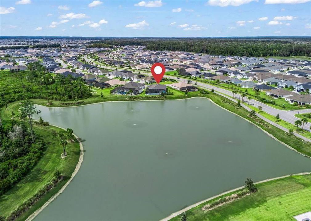
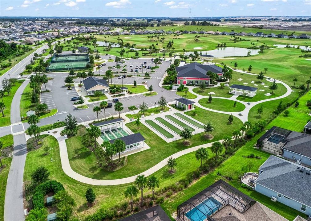
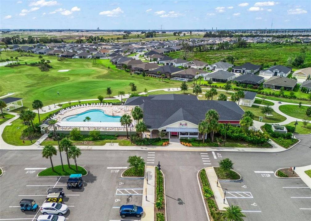
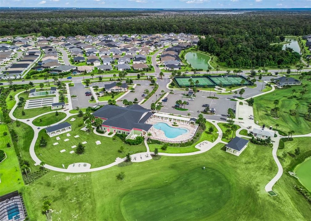
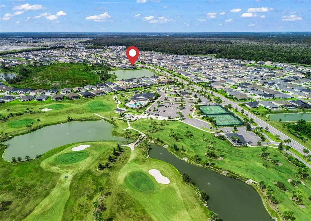
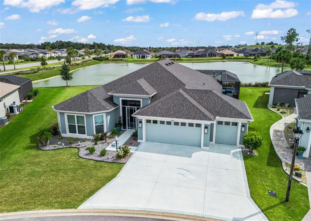
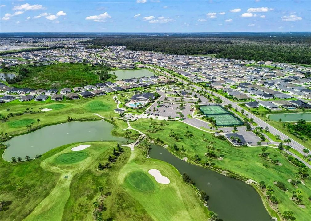
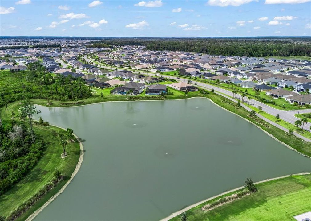
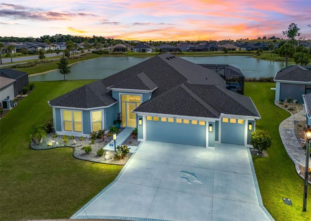
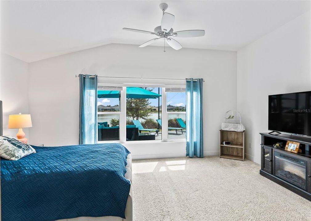
EXCEPTIONAL POOL HOME WITH BREATHTAKING WATER VIEW-Beautifully positioned on .22-acres with a spectacular resort-style outdoor living area. Offering 2,550sf under heat & air & over 3,700sf total, this exceptional home combines extraordinary indoor-outdoor living. A beautifully designed drive/walkway lead to screened porch & impressive leaded glass double-door entry. A foyer with coat closet welcomes you into the elegant main living area. 10' ceilings, arched entryways, elongated tile that create an immediate sense of luxury & spaciousness. The kitchen features gorgeous quartz, stunning backsplash, abundant cabinetry, pantry, apron-front sink, touch-activated faucet & smart stainless-steel appliance package. Oversized island provides exceptional storage, complemented by stylish pendants. Under/above cabinet lighting adds ambiance & functionality, while the adjoining dinette provides the perfect space for casual meals. The great room & kitchen showcase the home’s spectacular outdoor setting through two sets of stacking glass sliding doors, creating an effortless transition between the interior & pool area while framing the magnificent water view beyond. The spacious primary suite is highlighted by a picture window overlooking water. The luxurious en suite bath features vanities with dual square sinks, stone countertops, a beautiful glass/tiled walk-in shower, tower linen cabinet, a generous walk-in closet & private water closet. A desirable split-bedroom floor plan provides privacy for family/guests. The front bedroom features a tray ceiling and his-and-her closets, while 2 additional bedrooms have nice sized closets. The nicely appointed 2nd bath includes a gorgeous stone vanity, square sink & walk-in shower. But it is the outdoor living area that truly sets this home apart. Step outside to the vibrant pool that takes center stage against the backdrop of an incredible water view. The elevated 6-to-8-person hot tub features 2 waterfalls, creating a beautiful focal point & the soothing sound of moving water. In-pool sun ledge provides the perfect place to soak up the Florida sunshine. The expansive covered outdoor living area features ceiling fans and hurricane-rated automatic screens, allowing you to create an open-air environment or close the screens for additional protection. The covered outdoor kitchen is perfect for grilling. A beautiful privacy screen along one side of the pool allows for a secluded feel, while the expansive screened enclosure provides abundant room for multiple seating areas, a fire pit, or simply relaxing while watching the abundant Florida wildlife. Textured flooring provides a comfortable finishing touch throughout the outdoor area. An additional hedged area just outside lanai provides a private space for pets. The oversized laundry room is exceptional, offering a sink with cabinetry, hanging rod, front-load W/D, plus a folding counter & built-in desk. The extended two-car garage & golf cart feature epoxy flooring. Additional features - built-in closet systems in every closet, attic storage, large linen & Ring doorbell. Minutes from Eastport & Sawgrass, this remarkable residence offers an exceptional combination of privacy & resort-style amenities & convenient access to some of the area’s newest amenities. Separate Furniture Package Optional! Evolution Golf Cart conveys, making it easy to enjoy everything The Villages has to offer. Schedule your private tour & experience this exceptional property for yourself.

位置

佛罗里达 • THE VILLAGES • 34762 • 房屋 • 待售

详情

类型:
Residential
停车:
Garage Door Opener / Golf Cart Garage / Golf Cart Parking
建造年份:
2023
地段:
0.28 英亩
暖气:
Central
价格/平方英尺:
$450
冷气:
Central Air
HOA:
没有数据

Valuation

Our model vs. what's actually selling nearby.
Estimate
$641,499
$302K – $1.0M
Confidence Low
List vs. estimate
$508K above estimate
List $1,150,000 · +79.3%
Our model says this listing is priced above recent comparable activity. Room to negotiate.
Price per sq ft
$450
+76.4% vs. city median $255
Based on
6 MLS comparables
Median of recent comparable listings. Sold comps use closing price, active listings use list price.

亮点

Annual tax
$12,831
2025
Pool
Gunite
View
Water
Garage
3 car garage
Furnished
Negotiable
Pets
Allowed
更多事实和特点
  • 地板

    • Carpet

    • Ceramic Tile

    暖气

    • Central

    冷气

    • Central Air

    设备

    • Dishwasher

    • Dryer

    • Microwave

    • Range

    • Refrigerator

    • Tankless Water Heater

    • Washer

    其他室内特点

    • Ceiling Fan(s)

    • Eating Space In Kitchen

    • High Ceilings

    • Open Floorplan

    • Split Bedroom

    • Stone Counters

    • Thermostat

    • Walk-In Closet(s)

    卧室和浴室

    • 卧室: 4

    • 完整的浴室: 2

  • 停车

    • Garage Door Opener

    • Golf Cart Garage

    • Golf Cart Parking

    房屋

    • 等级: One

    • 私人泳池: 是

    • 外观特征: Irrigation System / Lighting / Outdoor Grill / Outdoor Kitchen / Sliding Doors

    地段

    • 地段: 0.28 英亩

    其他财产信息

    • 包裹编号: 062024005100001700

  • 类型与风格

    • 财产种类: Residential

    • 属性子类型: Single Family Residence

  • 公益

    • Electricity Connected

    • Natural Gas Connected

    • Public

  • 其他财政信息

    • 年税额: $12,832

  • 来源细节

    • MLS ID: G5118488

    其他详情

    • 建筑材料: Block / Stucco

    • 基金会详情: Slab

    • 洗衣功能: Inside / Laundry Room

    • 地段特征: Near Golf Course

    • 天井和门廊特色: Covered / Front Porch / Rear Porch / Screened

    • 泳池特色: Gunite / In Ground

    • 窗户功能: Blinds

    • 方向面: Northwest

    • 建筑风格: Florida

    • 车库空间: 3

    • 附属车库: 是

    • 车库: 是

    • 生活区域: 2555

    • 水源: Public

    • 细分名称: THE VILLAGES

私人咨询
与这套房产的专属顾问沟通。
户型图、HOA 文件、未公开挂牌的对比房源、安排私人看房——一条消息直达当地专家。

类似这套

待售
$1,450,000
房屋
3 贝兹 · 3 浴室 · 2,248 平方英尺
THE ENCLAVE AT DABNEY, THE VILLAGES
504 BEDMINSTER WAY
待售
$1,249,000
房屋
3 贝兹 · 2 浴室 · 2,170 平方英尺
THE VILLAGES, THE VILLAGES
724 SHIVERS LOOP
-$51K
待售
$899,000
房屋
3 贝兹 · 3 浴室 · 1,947 平方英尺
THE VILLAGES, THE VILLAGES
6857 BAYSINGER PATH

此地址周边市场

同区域的实时数据。
查看全部

The multiple listing information is provided by the Stellar MLS from a copyrighted compilation of listings. The compilation of listings and each individual listing are ©2026-present Stellar MLS. All Rights Reserved. The information provided is for consumers' personal, noncommercial use and may not be used for any purpose other than to identify prospective properties consumers may be interested in purchasing. All properties are subject to prior sale or withdrawal. All information provided is deemed reliable but is not guaranteed accurate, and should be independently verified. Listing courtesy of: RE/MAX PREMIER REALTY