特性
探索我们的清单
出售房产
免费房屋估价
聯繫
告诉我们您的需求

18701 PEPPER PIKE

房屋 合同活跃
$1,799,990

BTC: 27.61567966

ETH: 946.04864819
55 天
6 贝兹
4 浴室
6,227 平方英尺

总览

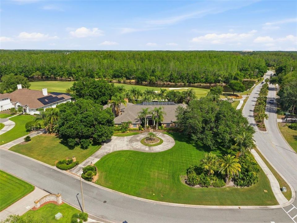
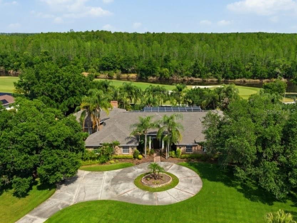
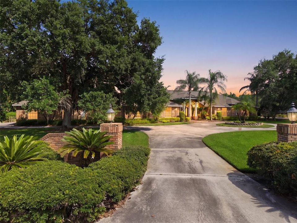
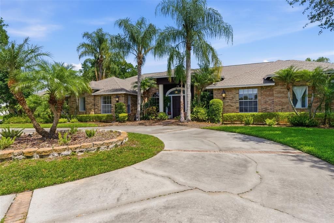
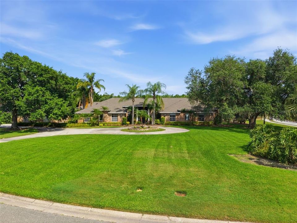
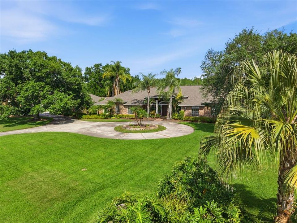
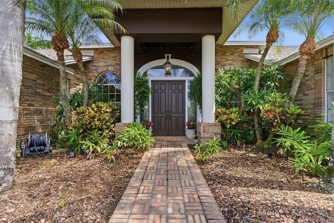
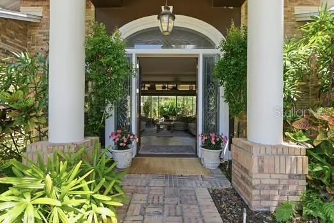
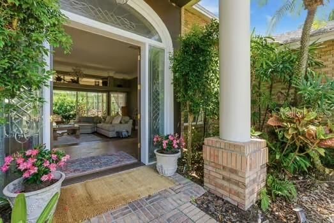
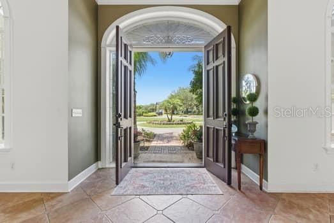
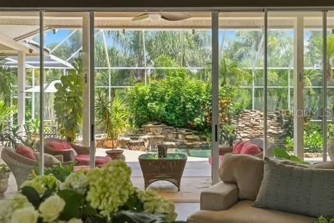
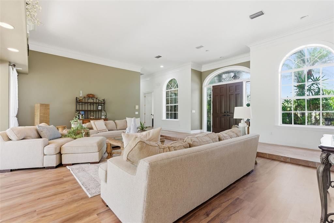
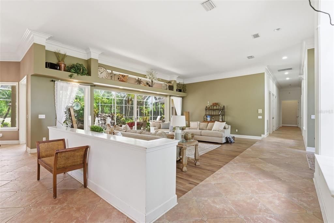
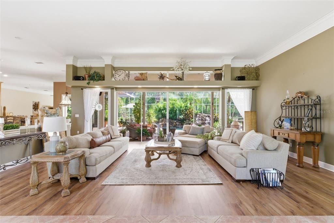
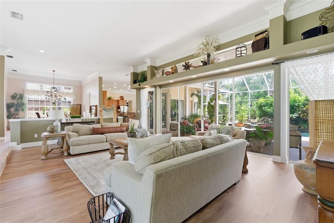
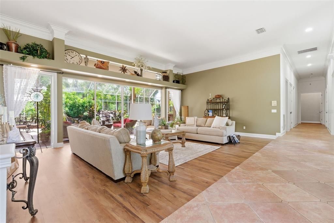
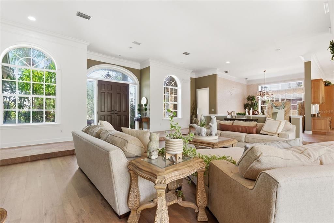
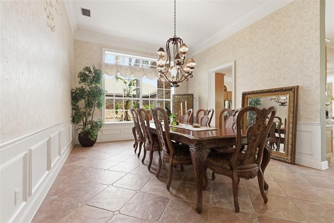
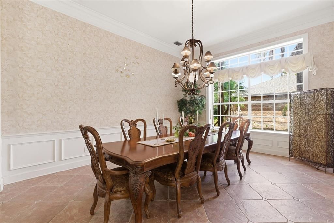
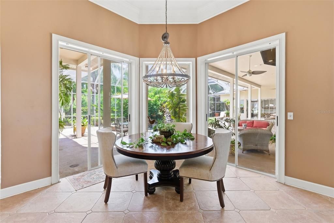
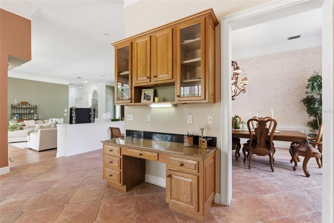
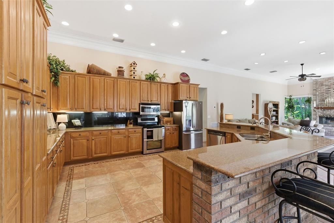
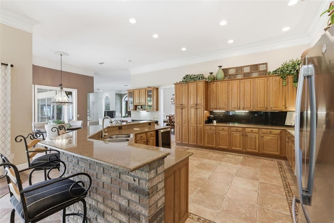
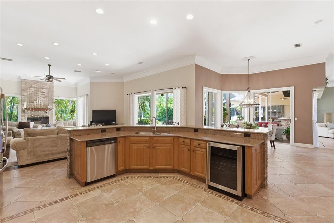
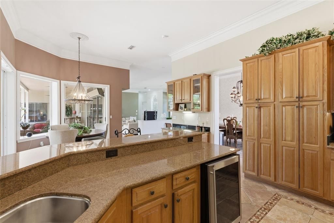
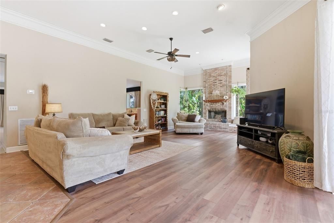
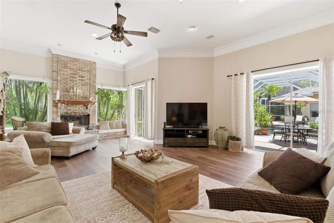
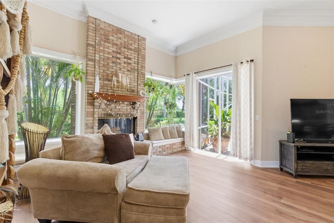
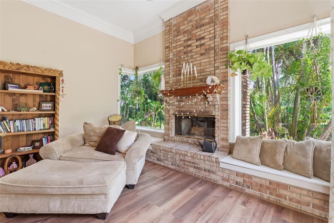
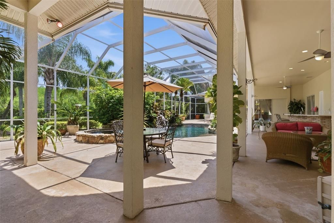
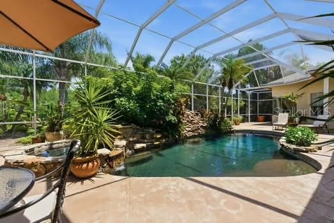
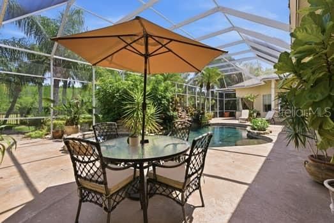
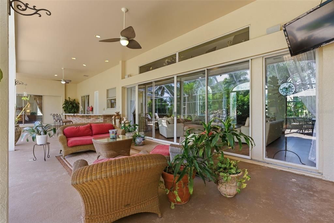
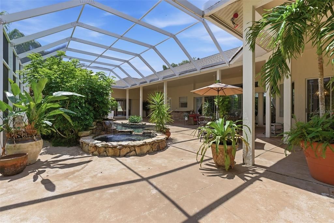
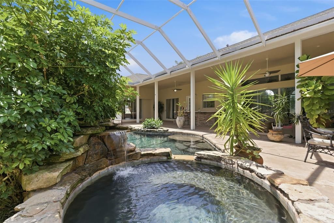
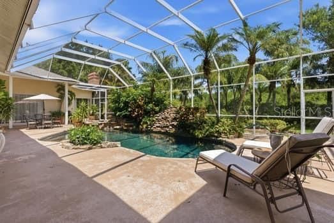
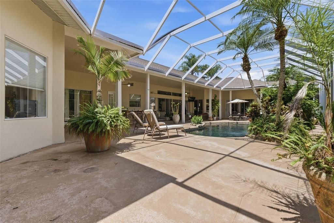
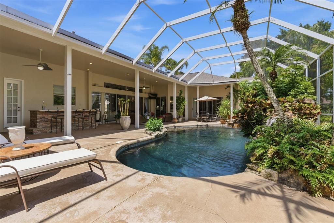
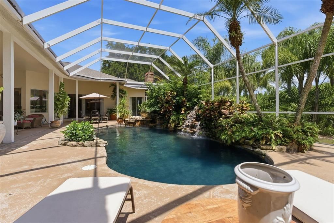
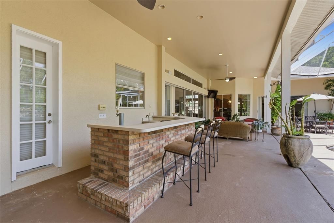
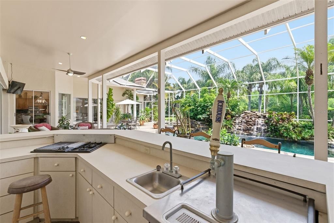
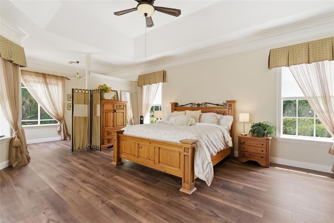
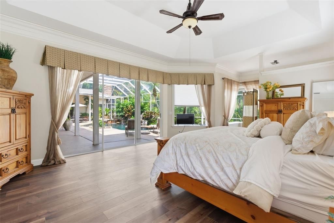
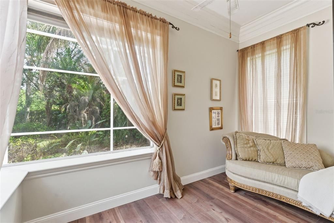
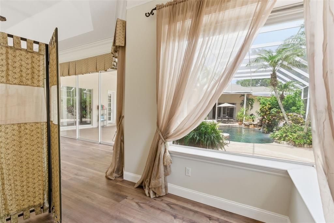
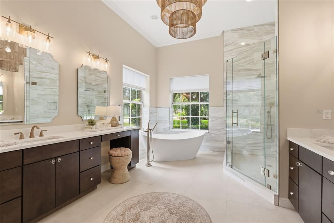
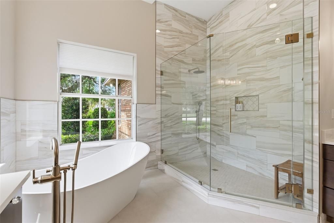
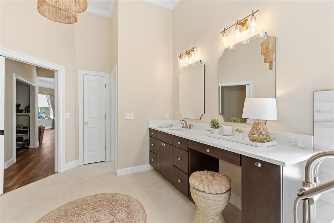
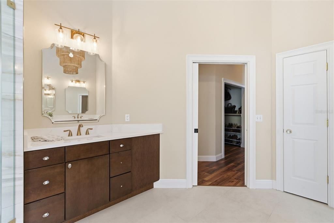
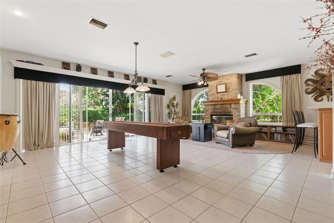
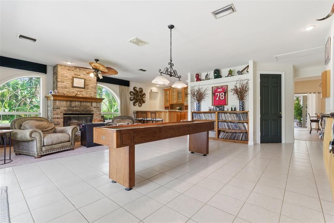
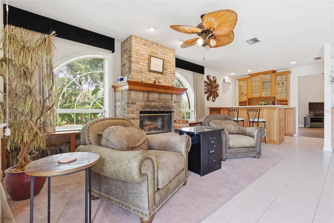
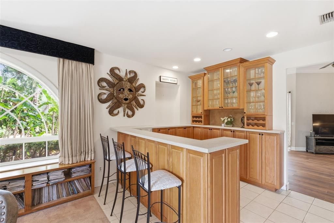
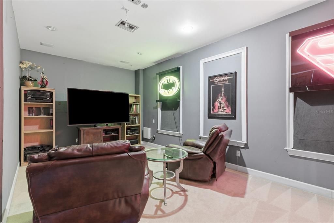
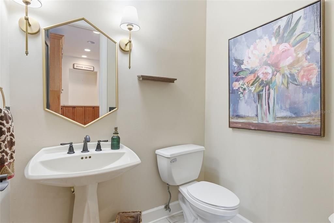
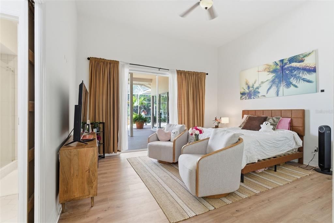
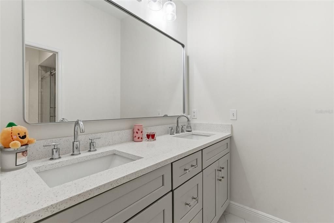
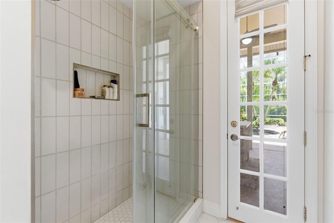
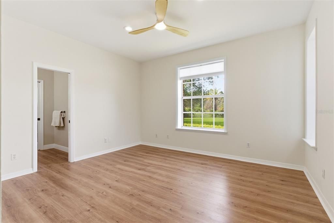
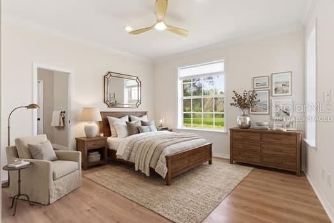
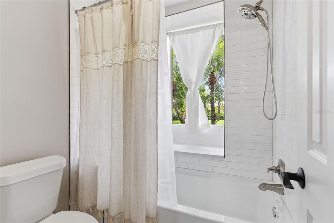
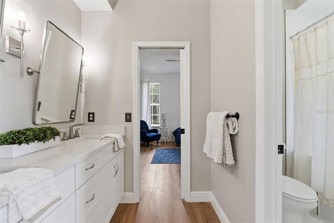
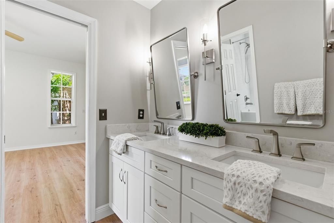
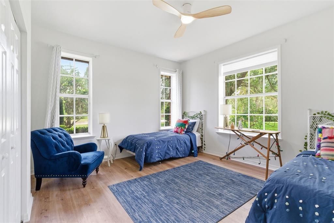
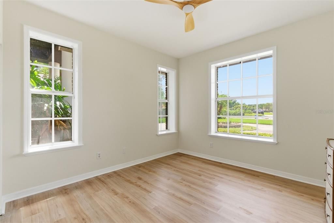
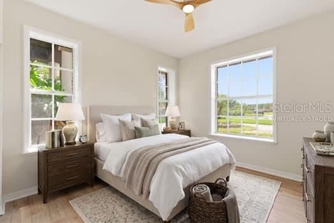
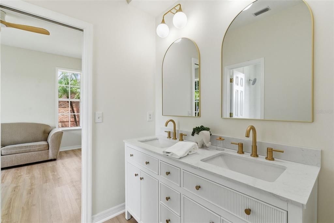
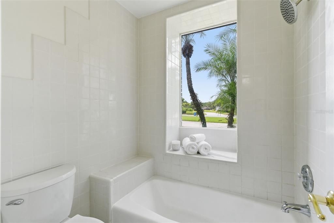
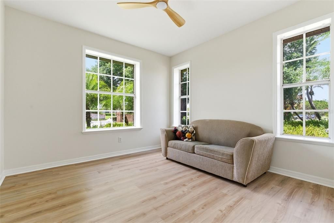
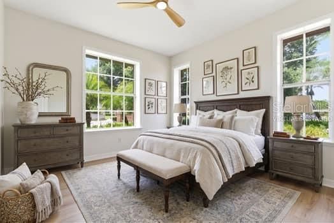
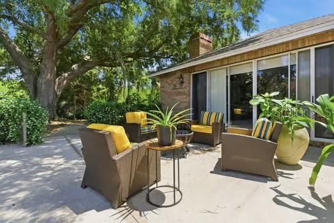
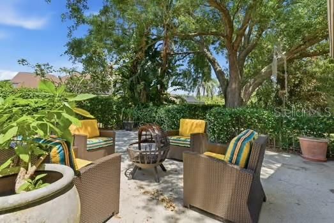
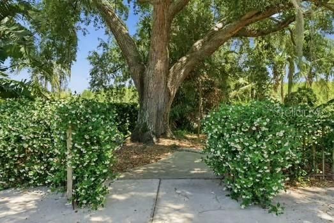
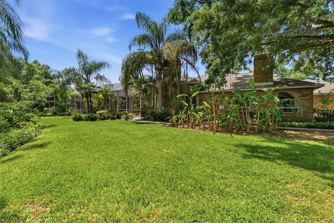
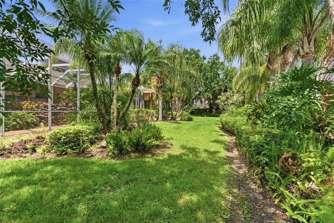
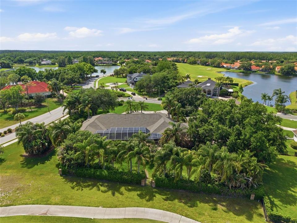
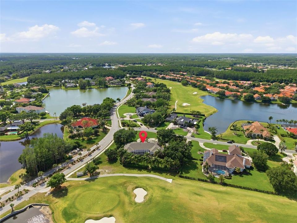
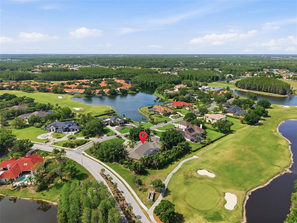
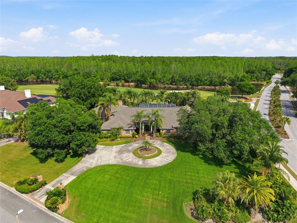
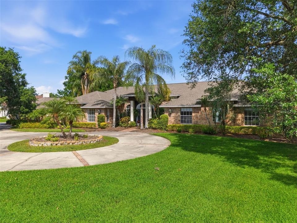
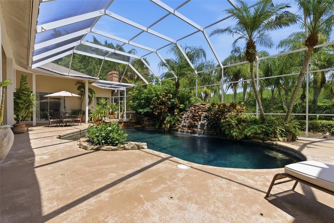
Under contract-accepting backup offers. Virtually Staged. Located on one of the most exclusive streets in Cheval.......Welcome to 18701 Pepper Pike in Cheval Golf and Counrty Club. A rare opportunity to own a 6,200+ sq ft estate on over an acre—perfectly positioned on Hole 1 and enveloped in lush, mature landscaping that creates a private, garden-like sanctuary. Tucked behind a fully fenced setting with beautiful greenery, the property offers a level of privacy rarely found, evoking the feeling of a secluded secret garden retreat within one of Tampa’s most sought after gated communities. From the moment you arrive, the home’s scale and presence are undeniable. Inside, a grand yet inviting layout unfolds with 6 bedrooms, 4.5 bathrooms, and a collection of thoughtfully designed living spaces ideal for both elegant entertaining and everyday comfort. Formal living and dining rooms set a refined tone, while the expansive game room with a striking brick fireplace and a dedicated bonus/theater room provide exceptional flexibility for hosting and relaxation. Designed with both functionality and privacy in mind, the home features distinct living wings. The primary wing serves as a true retreat, offering the luxurious owner’s suite along with three additional bedrooms—two connected by a Jack-and-Jill bathroom and one with its own private en suite—creating an ideal configuration for family living. A separate guest wing includes two additional bedrooms joined by a beautifully appointed Jack-and-Jill bathroom, perfectly suited for guests, extended family, or a quiet home office environment. At the heart of the home, the spacious kitchen flows seamlessly into a large family room anchored by a grand brick wood-burning fireplace, creating a warm and welcoming central gathering space. LVP flooring throughout the bedrooms, living room, and family room adds a clean, modern touch while maintaining durability and style. The primary suite is a true sanctuary, highlighted by a fully renovated, spa-inspired bathroom (2023). All guest bathrooms have also been tastefully updated (2023) with timeless finishes, offering a cohesive sense of understated luxury throughout. Step outside to a private resort-style setting where a lagoon-style pool with a dramatic rock waterfall and hot tub serves as the centerpiece of an expansive lanai with over 3000 sq ft of entertaining space.Outside of the lanai is surrounded by mature landscaping and open green space, the backyard is designed for both peaceful relaxation and effortless entertaining. Recent improvements include a new ROOF (2022), three HVAC systems (2022), and a TANKLESS HOT WATER HEATER (2023), providing modern comfort and peace of mind. As a resident of Cheval Golf & Country Club, enjoy access to exceptional amenities including a clubhouse with dining, tennis courts, fitness center, and swimming facilities, all within a 24-hour manned gated community. The championship golf course is private and available by optional membership. Ideally located within the highly sought-after Steinbrenner school district, Cheval offers a premier lifestyle just minutes from top-rated dining, shopping, and major highways, with convenient access to downtown Tampa and Tampa International Airport—both approximately 20 minutes away. Offering exceptional value for its size, setting, and location, this is a rare opportunity to secure a true estate property in Cheval—where homes of this scale and privacy seldom come to market.

位置

佛罗里达 LUTZ 33558 房屋 合同活跃

详情

类型:
Residential
停车:
Circular Driveway / Driveway / Garage Faces Side / Golf Cart Parking / Oversized
建造年份:
1992
地段:
1.02 英亩
暖气:
Electric
价格/平方英尺:
$289
冷气:
Central Air
HOA:
$975

亮点

Annual tax
$19,503
2025
HOA
$975/qtr
24-Hour Guard, Manager, Security
Pool
Gunite
View
Golf Course
Garage
3 car garage
Pets
Allowed
更多事实和特点
  • 地板

    • Ceramic Tile

    • Luxury Vinyl

    暖气

    • Electric

    冷气

    • Central Air

    设备

    • Dishwasher

    • Disposal

    • Microwave

    • Range

    • Tankless Water Heater

    其他室内特点

    • Ceiling Fan(s)

    • Crown Molding

    • Eating Space In Kitchen

    • High Ceilings

    • Kitchen/Family Room Combo

    • Open Floorplan

    • Solid Wood Cabinets

    • Stone Counters

    • Walk-In Closet(s)

    • Window Treatments

    卧室和浴室

    • 卧室: 6

    • 洗手间: 1

    • 完整的浴室: 4

  • 停车

    • Circular Driveway

    • Driveway

    • Garage Faces Side

    • Golf Cart Parking

    • Oversized

    房屋

    • 等级: One

    • 私人泳池: 是

    • 外观特征: Irrigation System / Lighting / Private Yard / Sliding Doors

    地段

    • 地段: 1.02 英亩

    其他财产信息

    • 包裹编号: U0927180ID00000300001.0

    • 分区: PD

  • 类型与风格

    • 财产种类: Residential

    • 属性子类型: Single Family Residence

  • 公益

    • Electricity Connected

    • Natural Gas Connected

    • Sewer Connected

    • Sprinkler Recycled

    • Water Connected

  • 其他财政信息

    • HOA: $975

    • HOA频率: Quarterly

    • 年税额: $19,504

  • 来源细节

    • MLS ID: TB8497360

    其他详情

    • 建筑材料: Brick / Stucco

    • 基金会详情: Slab

    • 壁炉功能: Family Room / Other Room / Wood Burning

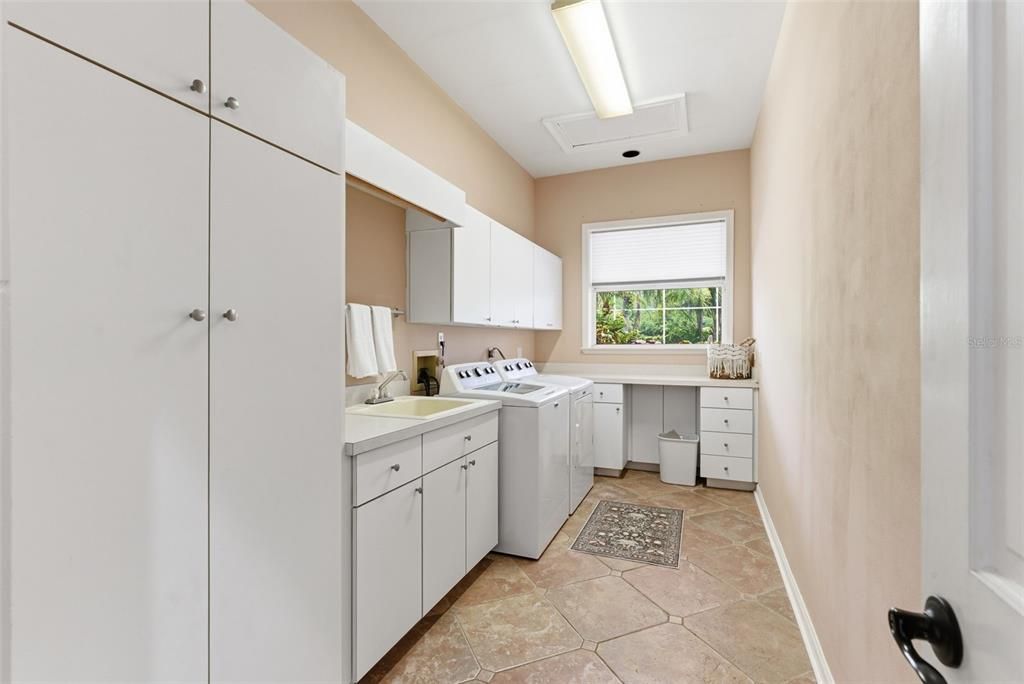
    • 洗衣功能: Laundry Room

    • 地段特征: Corner Lot / Landscaped / On Golf Course / Oversized Lot / Street Dead-End

    • 泳池特色: Gunite / Screen Enclosure

    • 方向面: West

    • 壁炉: 是

    • 车库空间: 3

    • 附属车库: 是

    • 车库: 是

    • 生活区域: 6227

    • 水源: None

    • 地块大小: 227 x 195

    • 细分名称: CHEVAL POLO & GOLF CL PHAS

私人咨询
与这套房产的专属顾问沟通。
户型图、HOA 文件、未公开挂牌的对比房源、安排私人看房——一条消息直达当地专家。

类似这套

合同活跃
$1,795,000
房屋
4 贝兹 · 4 浴室 · 3,798 平方英尺
LADERA, LUTZ
3317 CRENSHAW LAKE ROAD
合同活跃
$1,400,000
房屋
6 贝兹 · 4 浴室 · 4,750 平方英尺
BELLA CASA, TAMPA
1823 BELLA CASA COURT
-$125K
合同活跃
$1,275,000
房屋
5 贝兹 · 3 浴室 · 4,201 平方英尺
CRENSHAW LAKES, LUTZ
3812 LITTLE ROAD

此地址周边市场

同区域的实时数据。
查看全部

The multiple listing information is provided by the Stellar MLS from a copyrighted compilation of listings. The compilation of listings and each individual listing are ©2026-present Stellar MLS. All Rights Reserved. The information provided is for consumers' personal, noncommercial use and may not be used for any purpose other than to identify prospective properties consumers may be interested in purchasing. All properties are subject to prior sale or withdrawal. All information provided is deemed reliable but is not guaranteed accurate, and should be independently verified. Listing courtesy of: EXP REALTY LLC