特性
探索我们的清单
出售房产
免费房屋估价
聯繫
告诉我们您的需求

1912 SAXON BOULEVARD

房屋 待售
$325,000

BTC: 5.02163164

ETH: 170.81528823
2 天
3 贝兹
2 浴室
1,739 平方英尺

总览

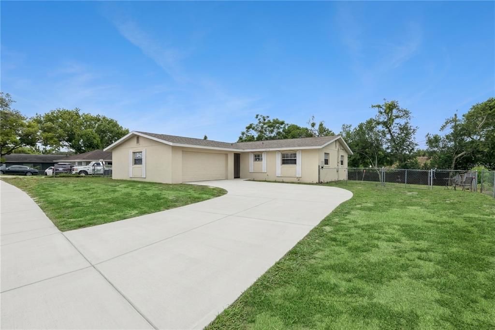
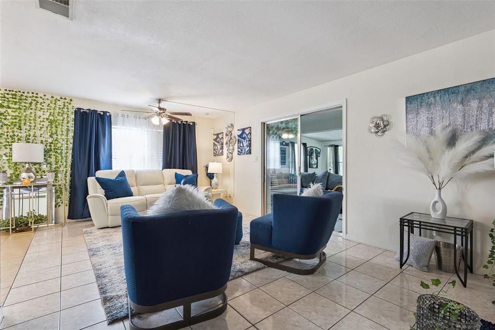
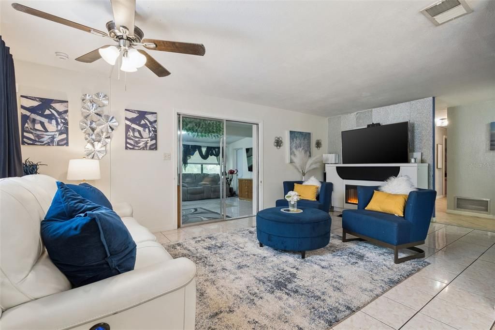
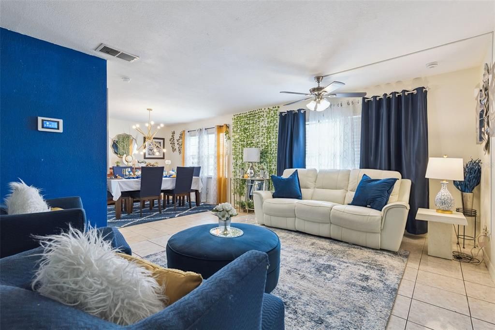
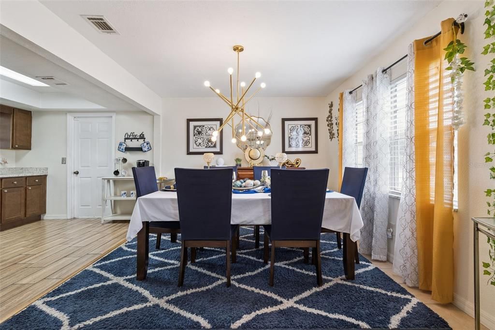
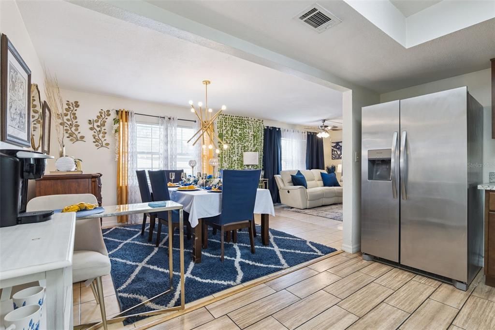
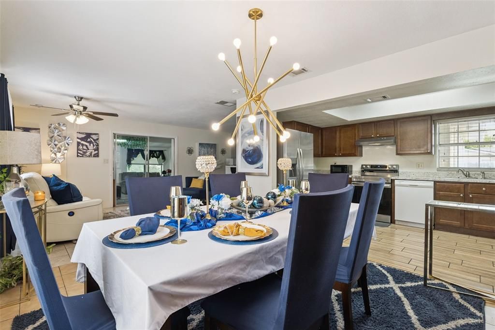
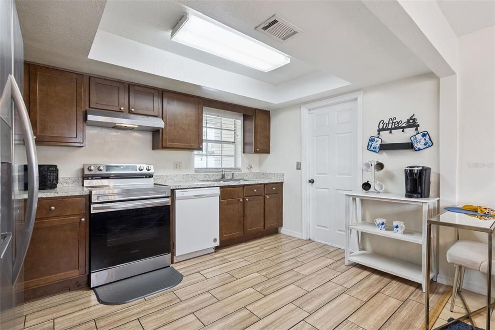
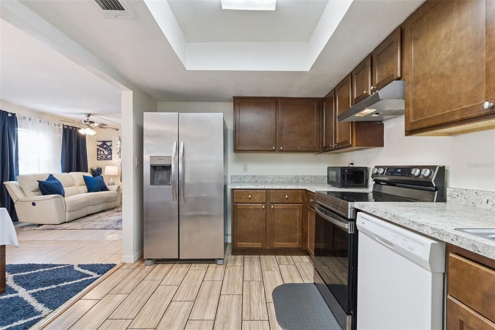
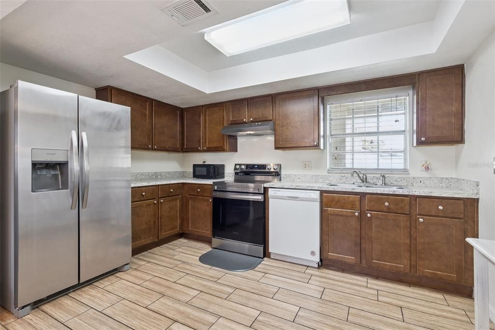
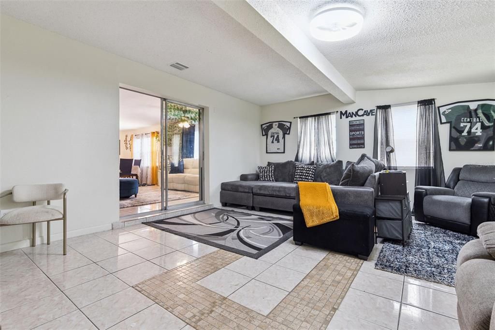
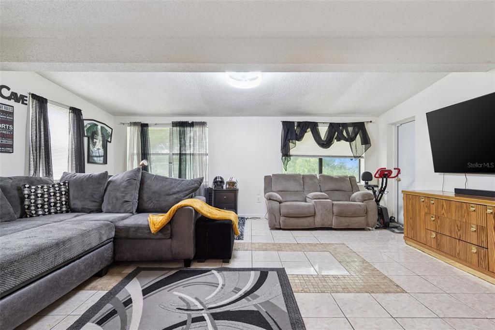
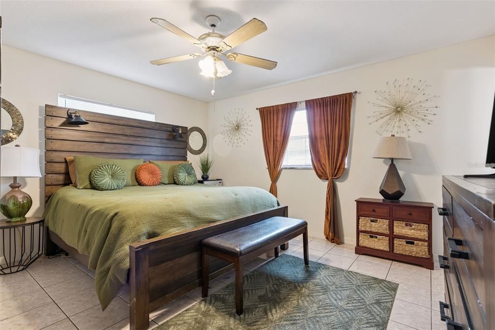
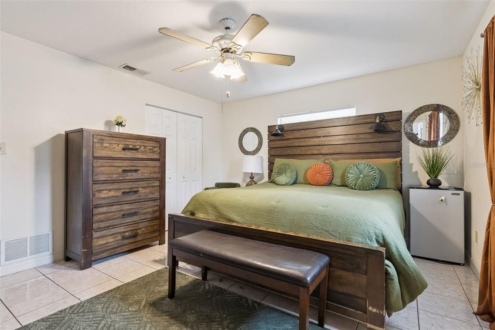
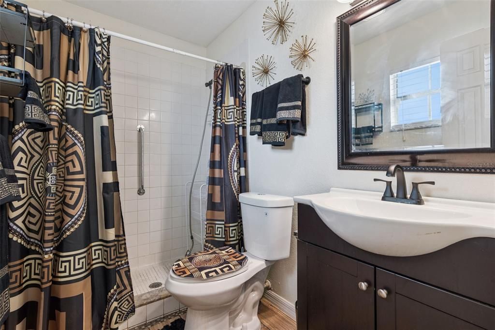
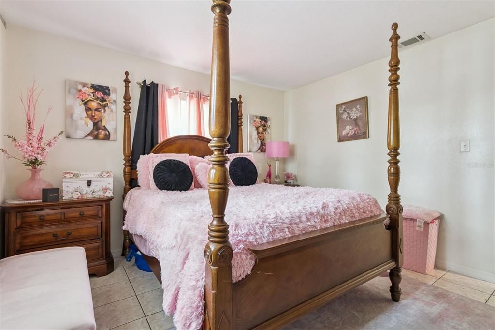
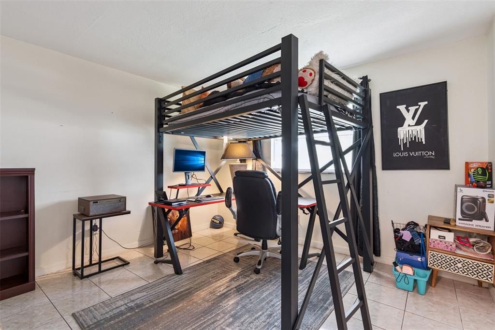
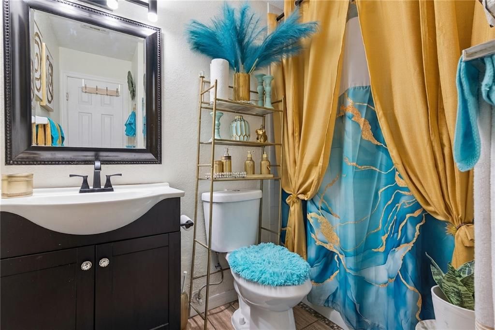
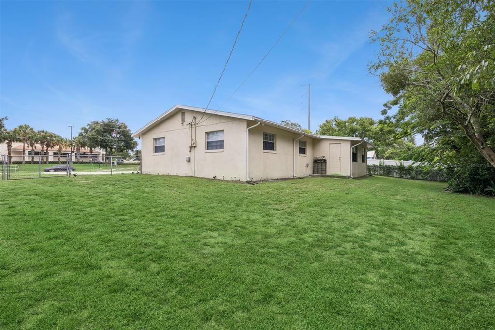
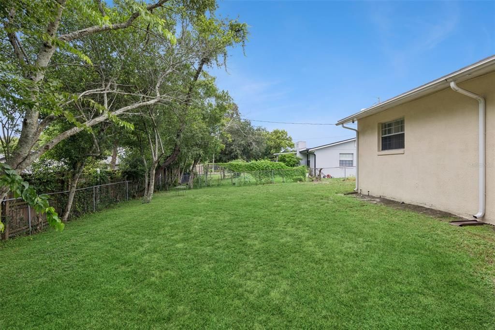
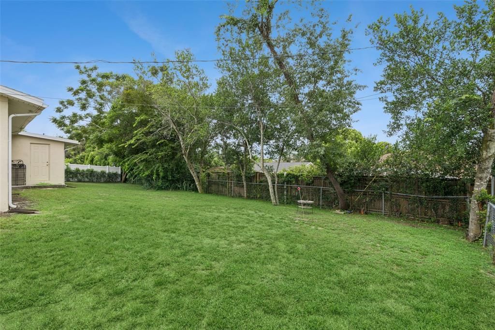
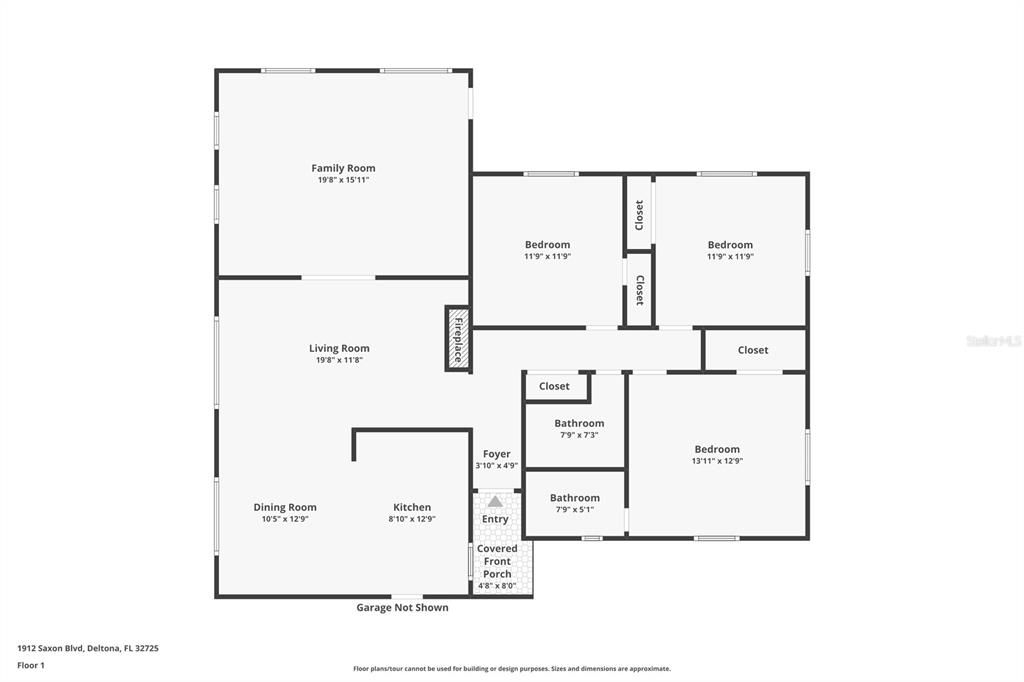
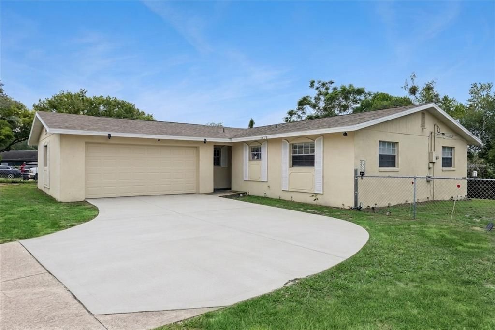
CORNER LOT, NO HOA, NEWER ROOF and MOVE-IN READY! Filled with NATURAL LIGHT and offering an impressive amount of living space inside and out, this inviting 3 BEDROOM, 2 BATH home with a 2 CAR GARAGE delivers the versatility buyers are looking for, with a thoughtfully ARRANGED FLOOR PLAN that brings everyone together while still providing separate spaces to relax and unwind. Add a ROOF INSTALLED IN 2023, an expansive FULLY FENCED BACKYARD and NO HOA, and this home combines everyday functionality with beautiful features that are increasingly hard to find. Enter through the foyer and the home opens into its main gathering area, where the FAMILY ROOM, DINING ROOM and KITCHEN flow together in one open, connected space. NATURAL LIGHT fills the area, creating a bright and welcoming atmosphere for everyday living. The open design keeps everyone connected, prepare dinner while catching up on the day, gather around the dining table for a meal, or settle into the family room without feeling separated from the activity around you. The DINING AREA comfortably accommodates a substantial table, making it equally suited for casual meals, holiday dinners and special occasions. Just steps away, the KITCHEN features abundant cabinetry, ample counter space and STAINLESS-STEEL APPLIANCES, providing the storage and workspace needed for daily meal preparation while remaining connected to the adjoining family and dining areas. Adding another dimension to the floor plan is a LARGE SEPARATE LIVING ROOM, a valuable second living area that gives you the freedom to use the home in a way that fits your lifestyle. Create a more formal sitting area, home office, game room, reading retreat, or simply another comfortable place to spread out and relax. Rather than having every activity compete for the same room, this home gives you the advantage of both an open central gathering area and a separate additional living space. Thoughtfully positioned on the opposite side of the home, the OWNER'S SUITE creates a sense of space from the two secondary bedrooms. The spacious bedroom provides plenty of room for substantial furnishings and is complemented by its own PRIVATE EN-SUITE BATH with accessibility features, creating a comfortable and functional retreat. With TWO ADDITIONAL BEDROOMS and a SECOND FULL BATHROOM, it completes the layout and provides flexibility for guests, a home office, hobby space or whatever best fits your needs. Easy care flooring throughout the main living areas keeps everyday maintenance simple and practical, while the home's abundant natural light enhances the open, welcoming feel from room to room. Outside, the possibilities continue. The EXPANSIVE FULLY FENCED BACKYARD provides an impressive amount of usable outdoor space ready to be enjoyed. Picture weekend cookouts, outdoor dining, gardening, recreation, pets at play or simply relaxing and enjoying the Florida sunshine. The CORNER-LOT SETTING adds to the property's sense of openness, while the 2-CAR GARAGE and additional driveway provide the parking, storage and everyday convenience home owners appreciate. With NO HOA, a 2023 ROOF and MOVE IN READY condition, this home is ready for its next chapter. Come experience the layout, picture your life here and discover how easily this house can feel like HOME.

位置

佛罗里达 DELTONA 32725 房屋 待售

详情

类型:
Residential
停车:
没有数据
建造年份:
1976
地段:
0.24 英亩
暖气:
Central
价格/平方英尺:
$187
冷气:
Central Air
HOA:
没有数据

Valuation

Our model vs. what's actually selling nearby.
Estimate
$297,450
$229K – $345K
Confidence Low
List vs. estimate
$27K above estimate
List $325,000 · +9.3%
Our model says this listing is priced above recent comparable activity. Room to negotiate.
Price per sq ft
$186
-9.8% vs. city median $207
Based on
56 MLS comparables
Median of recent comparable listings. Sold comps use closing price, active listings use list price.

亮点

Annual tax
$3,843
2025
Garage
2 car garage
更多事实和特点
  • 地板

    • Ceramic Tile

    • Tile

    暖气

    • Central

    冷气

    • Central Air

    设备

    • Dishwasher

    • Disposal

    • Electric Water Heater

    • Range

    其他室内特点

    • Accessibility Features

    • Ceiling Fan(s)

    • Open Floorplan

    • Primary Bedroom Main Floor

    • Walk-In Closet(s)

    卧室和浴室

    • 卧室: 3

    • 完整的浴室: 2

  • 房屋

    • 等级: One

    • 外观特征: Sidewalk

    地段

    • 地段: 0.24 英亩

    其他财产信息

    • 包裹编号: 18313003370150

    • 分区: 01R

  • 类型与风格

    • 财产种类: Residential

    • 属性子类型: Single Family Residence

  • 公益

    • Cable Available

    • Electricity Available

    • Phone Available

  • 其他财政信息

    • 年税额: $3,843

  • 来源细节

    • MLS ID: O6431926

    其他详情

    • 建筑材料: Block / Stucco

    • 基金会详情: Slab

    • 洗衣功能: In Garage

    • 地段特征: Corner Lot / Sidewalk

    • 方向面: East

    • 建筑风格: Traditional

    • 车库空间: 2

    • 附属车库: 是

    • 车库: 是

    • 生活区域: 1739

    • 水源: Public

    • 细分名称: DELTONA LAKES UNIT 03

私人咨询
与这套房产的专属顾问沟通。
户型图、HOA 文件、未公开挂牌的对比房源、安排私人看房——一条消息直达当地专家。

类似这套

待售
$360,000
房屋
3 贝兹 · 2 浴室 · 1,702 平方英尺
DELTONA LAKES UN 69, DELTONA
800 COLTRA LANE
待售
$325,000
房屋
3 贝兹 · 2 浴室 · 1,676 平方英尺
DELTONA LAKES UNIT 22, DELTONA
939 CLOVERLEAF BOULEVARD
待售
$365,000
房屋
3 贝兹 · 2 浴室 · 2,112 平方英尺
DELTONA LAKES UNIT 15, DELTONA
1955 LINDHURST AVENUE
待售
$315,000
房屋
3 贝兹 · 2 浴室 · 1,244 平方英尺
DELTONA LAKES UNIT 10 IN 25 & 36 18 30, DELTONA
999 DAWSON DRIVE
待售
$395,000
房屋
4 贝兹 · 3 浴室 · 2,005 平方英尺
DELTONA LAKES UNIT 07, DELTONA
1480 AGATHA DRIVE
待售
$345,000
房屋
3 贝兹 · 2 浴室 · 1,987 平方英尺
DELTONA LAKES UN 08, DELTONA
829 SYLVIA DRIVE
待售
$345,000
房屋
3 贝兹 · 2 浴室 · 1,254 平方英尺
DELTONA LAKES UN 05, DELTONA
934 WILMINGTON DRIVE
待售
$249,900
房屋
3 贝兹 · 1 浴室 · 960 平方英尺
PLANTATION ESTATES UNIT 25, DEBARY
336 RIVIERA DRIVE

此地址周边市场

同区域的实时数据。
查看全部

The multiple listing information is provided by the Stellar MLS from a copyrighted compilation of listings. The compilation of listings and each individual listing are ©2026-present Stellar MLS. All Rights Reserved. The information provided is for consumers' personal, noncommercial use and may not be used for any purpose other than to identify prospective properties consumers may be interested in purchasing. All properties are subject to prior sale or withdrawal. All information provided is deemed reliable but is not guaranteed accurate, and should be independently verified. Listing courtesy of: LPT REALTY, LLC