特性
探索我们的清单
出售房产
免费房屋估价
聯繫
告诉我们您的需求

1944 LEVINE LANE

房屋 待售
$1,065,000

BTC: 16.33936790

ETH: 559.74855990

-$35K (2026/07/16)
64 天
3 贝兹
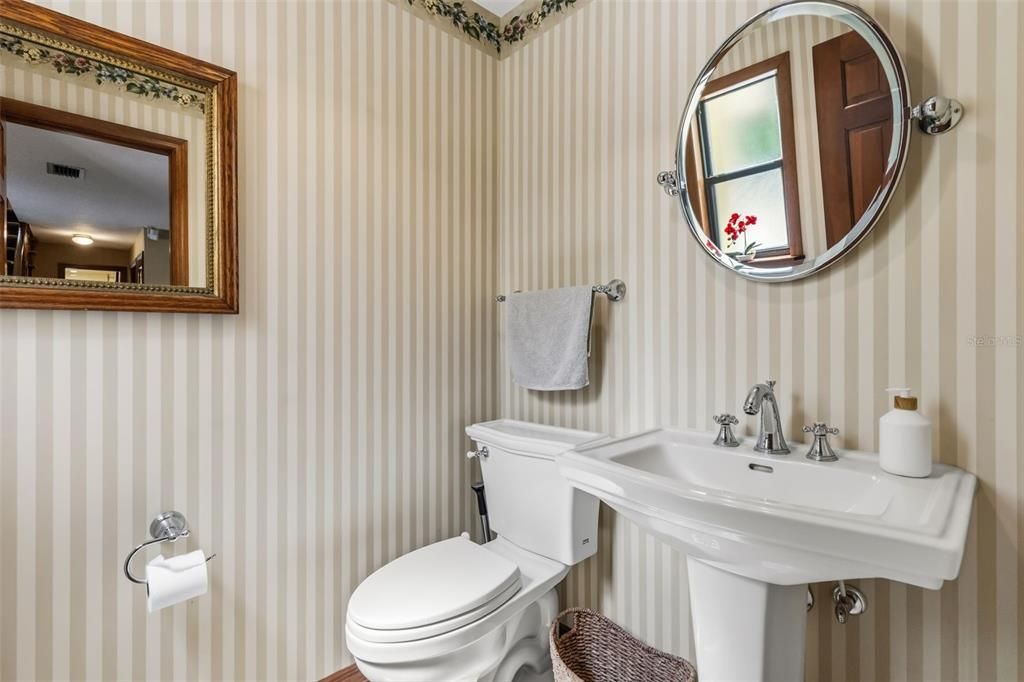
2 浴室
2,820 平方英尺

总览

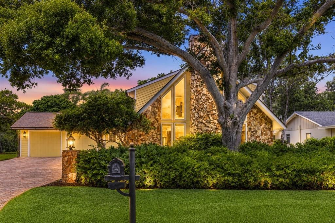
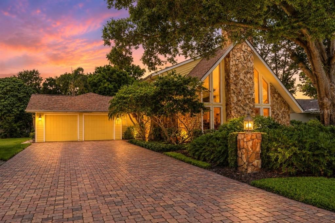
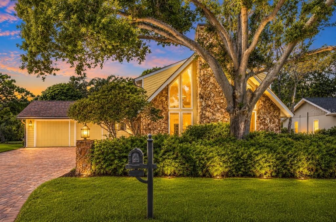
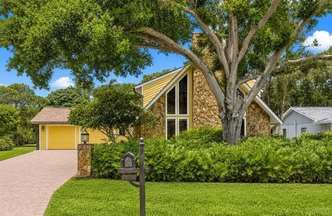
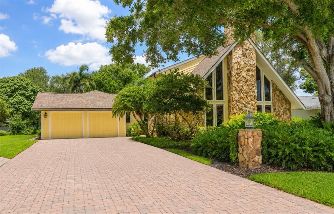
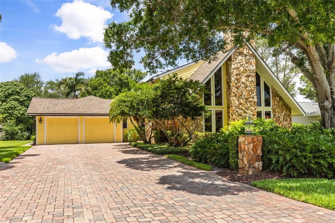
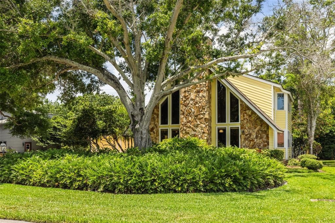
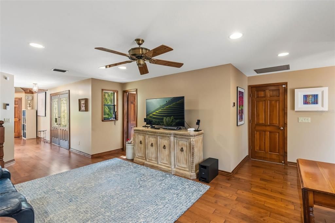
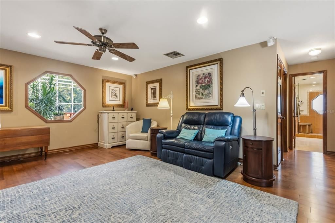
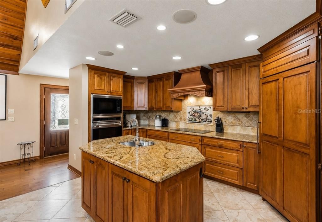
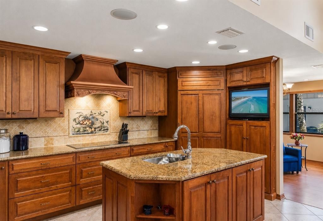
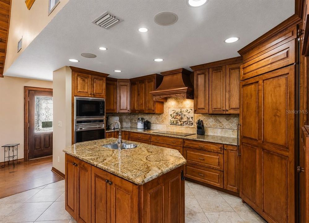
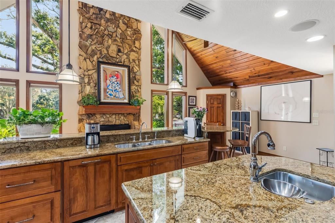
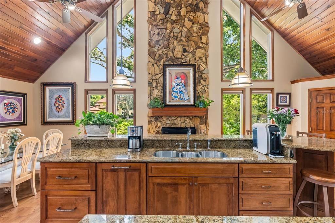
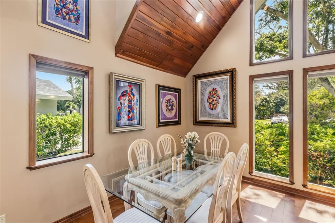
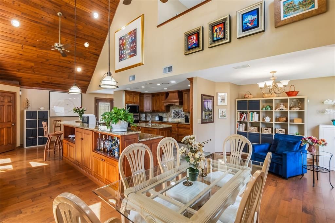
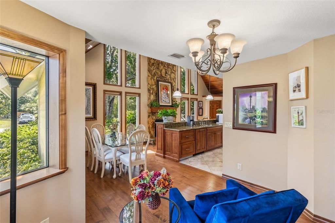
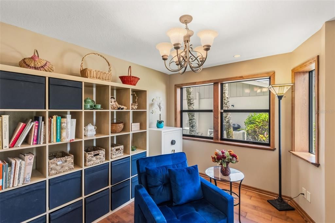
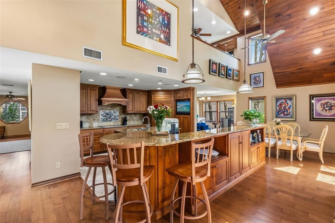
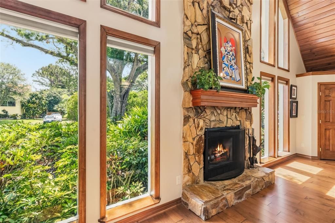
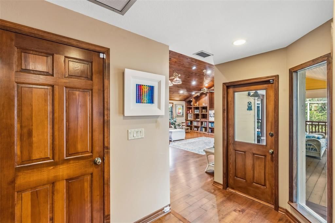
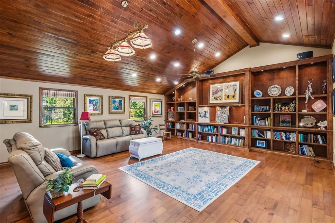
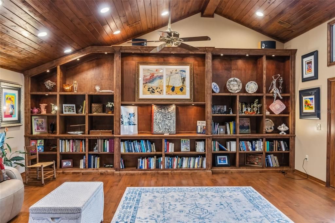
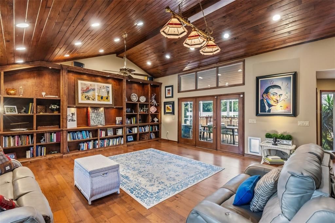
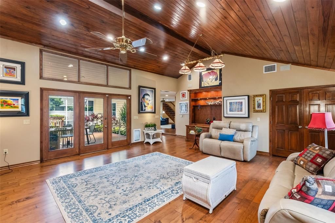
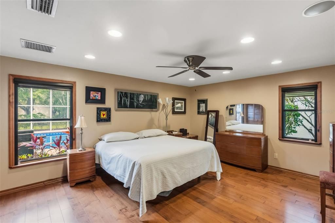
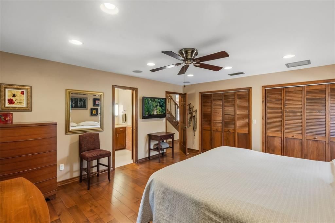
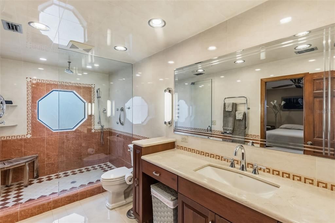
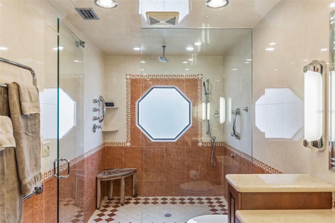
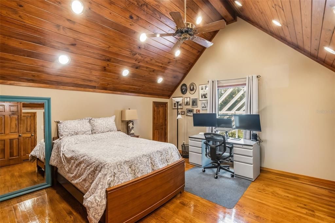
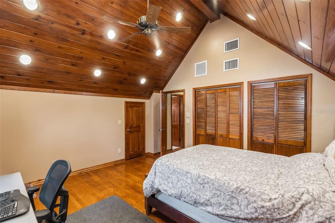
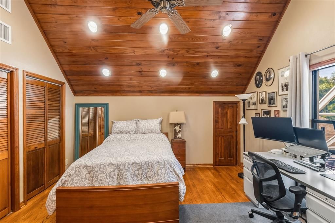
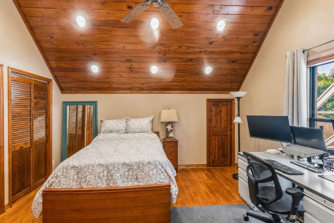
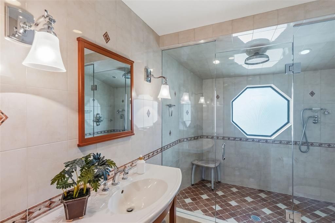
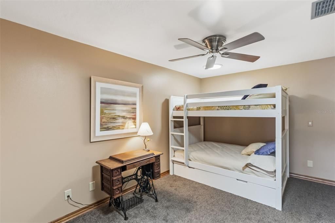
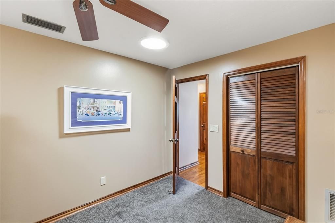
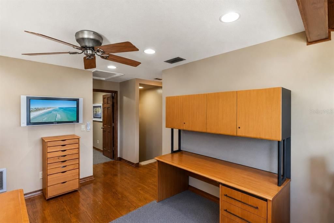
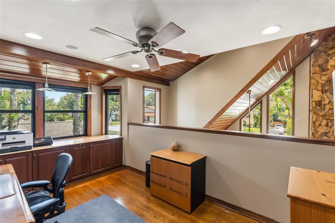
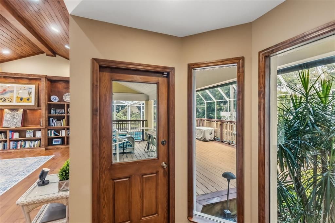
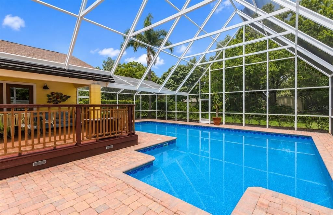
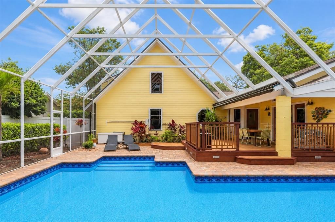
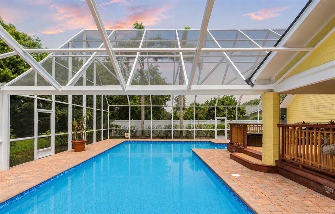
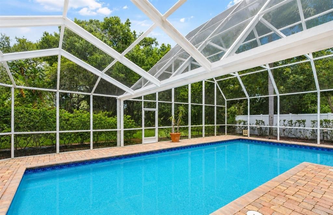
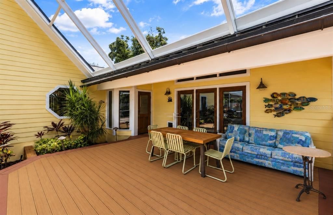
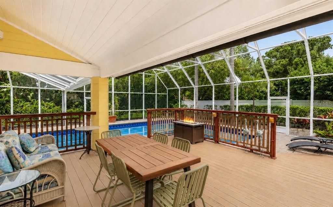
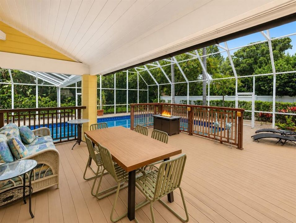
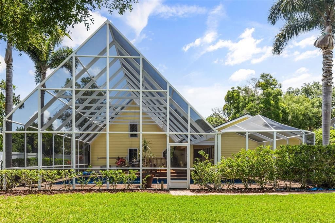
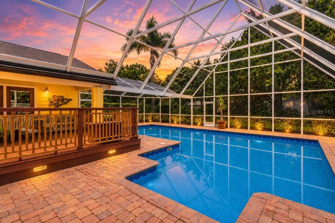
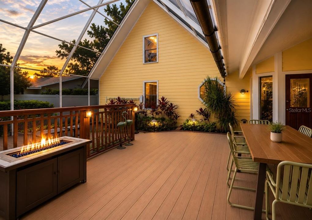
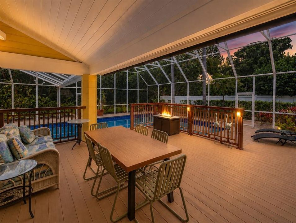
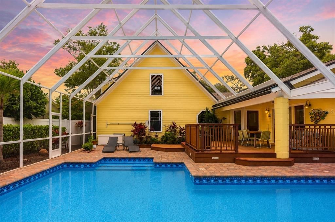
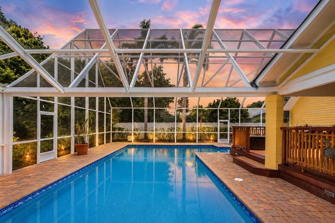
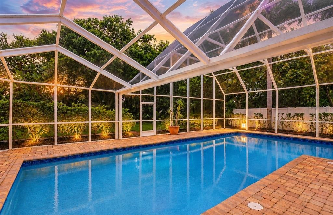
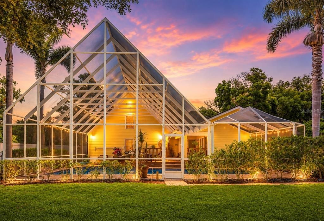
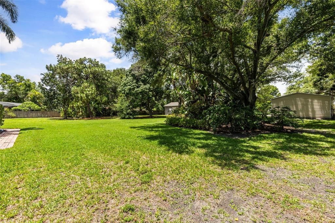
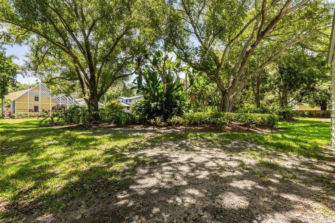
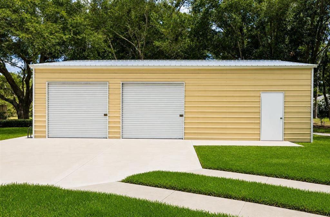
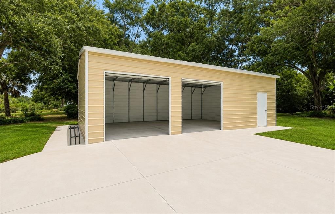
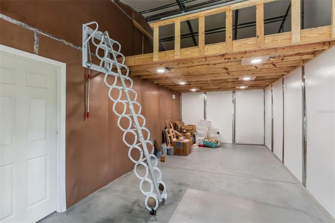
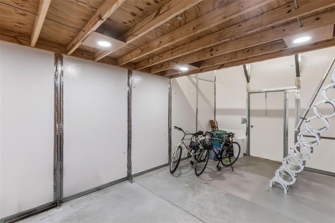
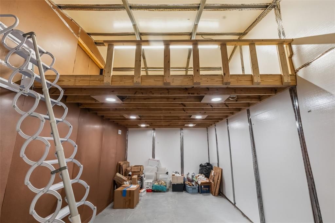
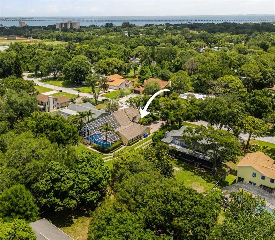
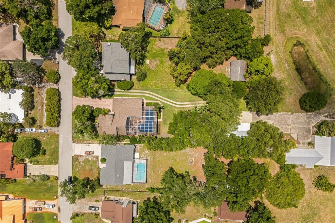
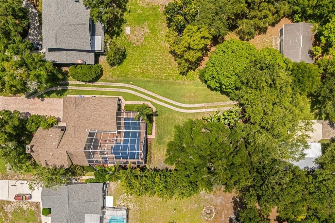
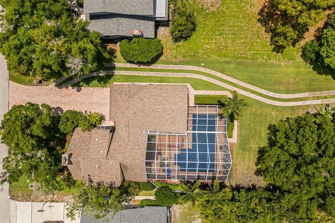
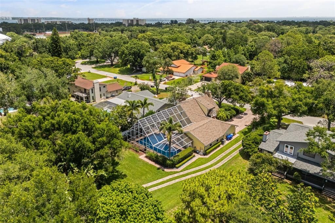
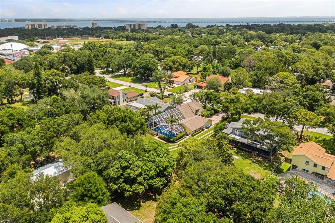
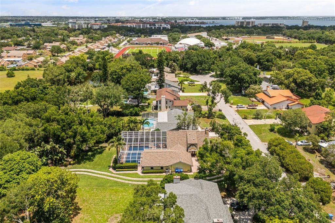
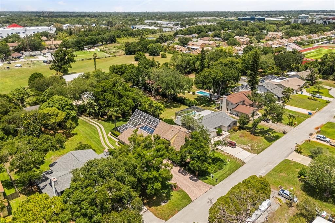
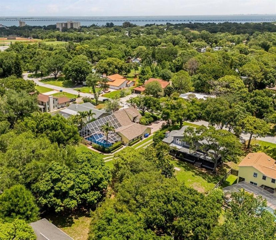
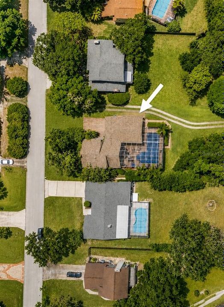
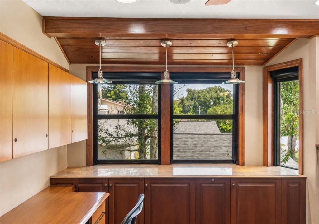
Welcome to a truly distinctive executive residence where architectural character, luxury finishes, and functional design come together on a beautifully landscaped .65-acre homesite in Pinellas County. From the moment you enter, the home makes a striking impression with soaring cathedral ceilings, rich wood accents, custom built-ins, clerestory windows, and a dramatic stone fireplace that anchors the expansive living space with warmth and elegance. The residence was thoughtfully designed to provide both grand entertaining spaces and comfortable private living. At the center of the home is a beautifully appointed chef’s kitchen featuring custom cherrywood cabinetry, granite surfaces, premium Wolf and Sub-Zero appliances, a large center island, and open sightlines connecting the kitchen to the main living and entertaining areas. The highly functional floor plan includes a private first-floor primary retreat with spa-inspired bath, generously sized secondary bedrooms, and a stunning bonus room with vaulted wood ceilings that can easily serve as an executive library, media lounge, office, or fitness area. Adding significant value and versatility to the property is the newly constructed approximately 1,000-square-foot hurricane-rated steel garage addition. This exceptional space was designed with oversized doors, parking capacity for two additional vehicles, climate-controlled interior space, and an upper loft area, making it ideal for luxury vehicle storage, a collector’s showroom, creative studio, executive office, or future guest residence. The structure also offers the opportunity to easily convert into approximately 1,000 square feet of additional living space, creating endless possibilities for customization. Paired with the home’s upgrades, breathtaking outdoor living spaces, and rare no-HOA setting, this property represents a unique luxury offering designed for buyers seeking both sophistication and flexibility. Call Today for your Private Showing !!!!!! See New Price Improvement 7/16/2026

位置

佛罗里达 CLEARWATER 33760 房屋 待售

详情

类型:
Residential
停车:
Driveway / Garage Door Opener / Guest / Off Street / Oversized / Parking Pad
建造年份:
1985
地段:
0.65 英亩
暖气:
Central
价格/平方英尺:
$378
冷气:
Central Air
HOA:
没有数据

Valuation

Our model vs. what's actually selling nearby.
Estimate
$879,000
$661K – $1.0M
Confidence Low
List vs. estimate
$186K above estimate
List $1,065,000 · +21.2%
Our model says this listing is priced above recent comparable activity. Room to negotiate.
Price per sq ft
$377
+29.9% vs. city median $290
Based on
5 MLS comparables
Median of recent comparable listings. Sold comps use closing price, active listings use list price.

亮点

Annual tax
$11,827
2025
Pool
In Ground
View
Garden
Garage
2 car garage
更多事实和特点
  • 地板

    • Tile

    • Hardwood

    暖气

    • Central

    冷气

    • Central Air

    设备

    • Built-In Oven

    • Cooktop

    • Dishwasher

    • Disposal

    • Dryer

    • Electric Water Heater

    • Exhaust Fan

    • Microwave

    • Refrigerator

    • Washer

    • Water Softener

    其他室内特点

    • Built-in Features

    • Ceiling Fan(s)

    • Eating Space In Kitchen

    • Primary Bedroom Main Floor

    • Skylight(s)

    • Solid Wood Cabinets

    • Split Bedroom

    • Stone Counters

    • Thermostat

    • Vaulted Ceiling(s)

    • Window Treatments

    卧室和浴室

    • 卧室: 3

    • 洗手间: 1
    • 完整的浴室: 2

  • 停车

    • Driveway

    • Garage Door Opener

    • Guest

    • Off Street

    • Oversized

    • Parking Pad

    房屋

    • 等级: Two

    • 私人泳池: 是

    • 外观特征: Awning(s) / Dog Run / Irrigation System / Lighting / Other / Outdoor Shower / Permeable Paving / Private Mailbox / Private Yard / Storage

    地段

    • 地段: 0.65 英亩

    其他财产信息

    • 包裹编号: 292916974570000070

    • 分区: R-R

  • 类型与风格

    • 财产种类: Residential

    • 属性子类型: Single Family Residence

  • 公益

    • Cable Connected

    • Electricity Connected

    • Phone Available

    • Sewer Connected

    • Street Lights

    • Water Connected

  • 其他财政信息

    • 年税额: $11,827

  • 来源细节

    • MLS ID: O6408546

    其他详情

    • 建筑材料: HardiPlank Type / Other / Wood Frame

    • 基金会详情: Crawlspace / Slab

    • 壁炉功能: Other Room / Stone / Wood Burning

    • 洗衣功能: In Garage

    • 地段特征: City Lot / In County / Landscaped / Oversized Lot

    • 天井和门廊特色: Other

    • 泳池特色: In Ground / Lighting / Other / Salt Water / Screen Enclosure / Vinyl

    • 窗户功能: Blinds / Window Treatments

    • 方向面: East

    • 其他结构: Other / Storage

    • 建筑风格: Custom

    • 壁炉: 是

    • 车库空间: 2

    • 附属车库: 是

    • 车库: 是

    • 生活区域: 2820

    • 水源: Public

    • 细分名称: WHITNEY FARMS

私人咨询
与这套房产的专属顾问沟通。
户型图、HOA 文件、未公开挂牌的对比房源、安排私人看房——一条消息直达当地专家。

类似这套

待售
$850,000
房屋
4 贝兹 · 3 浴室 · 2,629 平方英尺
ELDE ORO WEST, CLEARWATER
2126 EGRET DRIVE
待售
$759,000
房屋
4 贝兹 · 3 浴室 · 2,230 平方英尺
PIER POINTE, CLEARWATER
2949 PIER POINTE LANE
待售
$775,000
多户家庭
4 贝兹 · 2,902 平方英尺
SKYCREST, CLEARWATER
405 S ORION AVENUE
待售
$879,000
· 1 浴室 · 2,627 平方英尺
LAURAS LITTLE FARMS, CLEARWATER
2886 WHITNEY ROAD
-$20K
待售
$765,000
房屋
4 贝兹 · 3 浴室 · 3,042 平方英尺
DOUGLAS MANOR ESTATES, CLEARWATER
1888 BUGLE LANE
待售
$879,000
商业的
0 room(s) · 2,627 平方英尺
LAURAS LITTLE FARMS, CLEARWATER
2886 WHITNEY ROAD
-$36K
待售
$859,000
房屋
4 贝兹 · 2 浴室 · 2,518 平方英尺
SUNSET GARDENS, CLEARWATER
2140 CATALINA DRIVE
待售
$1,200,000
0 room(s) · 4,098 平方英尺
SKYCREST, CLEARWATER
400 S METEOR AVENUE

此地址周边市场

同区域的实时数据。
查看全部

The multiple listing information is provided by the Stellar MLS from a copyrighted compilation of listings. The compilation of listings and each individual listing are ©2026-present Stellar MLS. All Rights Reserved. The information provided is for consumers' personal, noncommercial use and may not be used for any purpose other than to identify prospective properties consumers may be interested in purchasing. All properties are subject to prior sale or withdrawal. All information provided is deemed reliable but is not guaranteed accurate, and should be independently verified. Listing courtesy of: LPT REALTY, LLC