特性
探索我们的清单
出售房产
免费房屋估价
聯繫
告诉我们您的需求

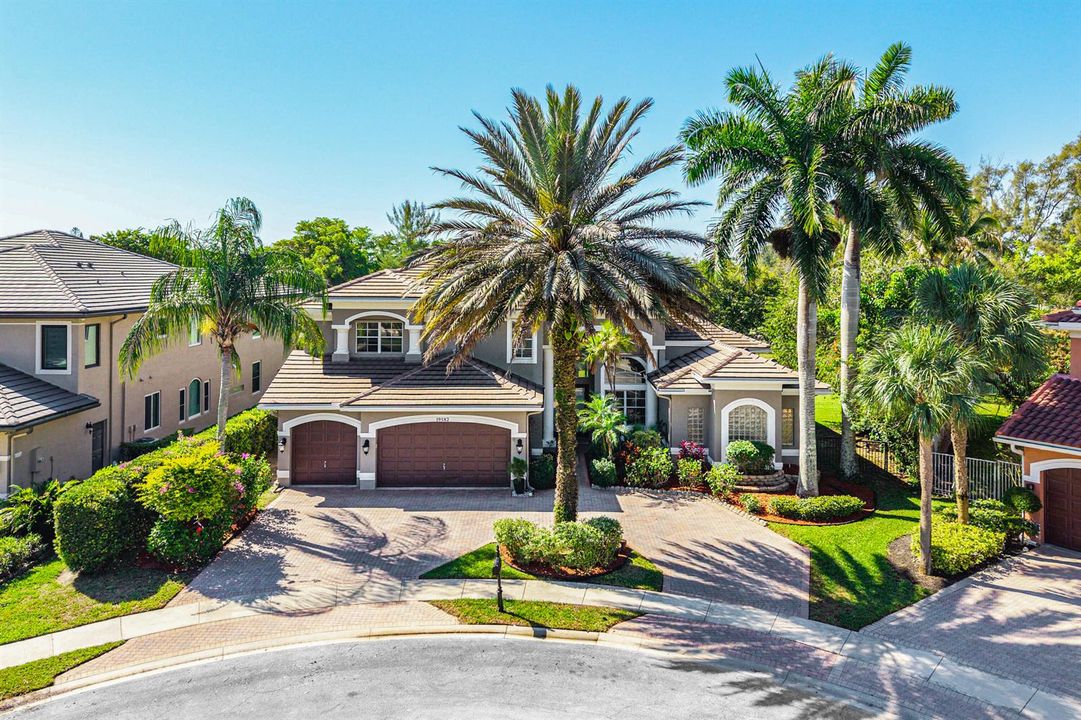
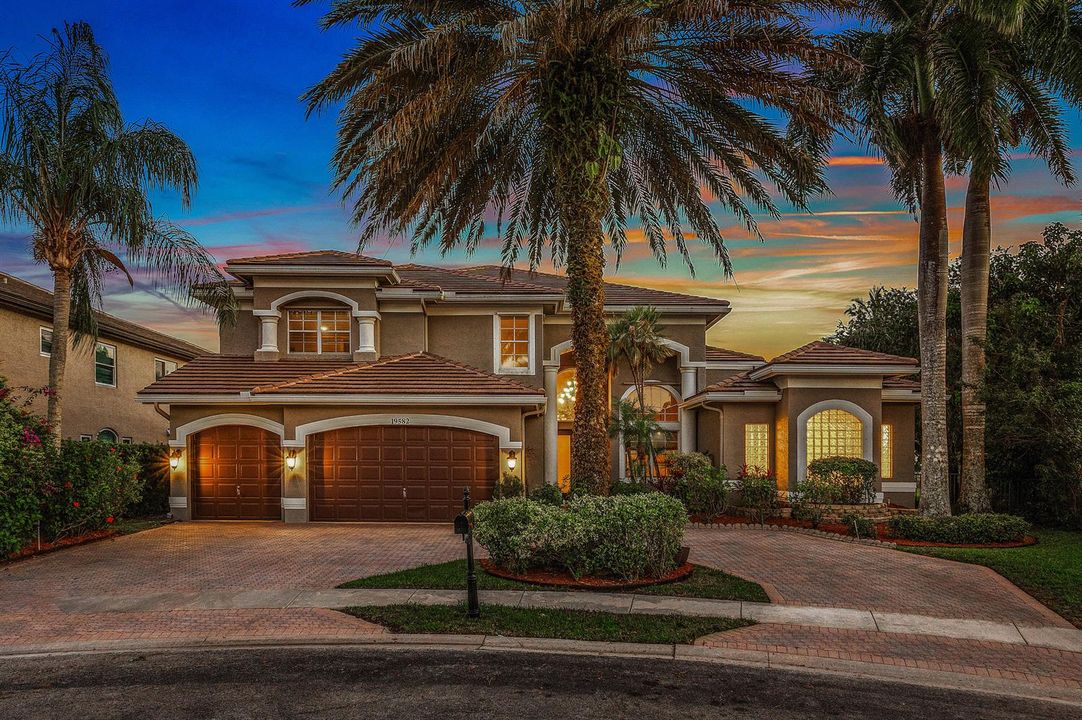
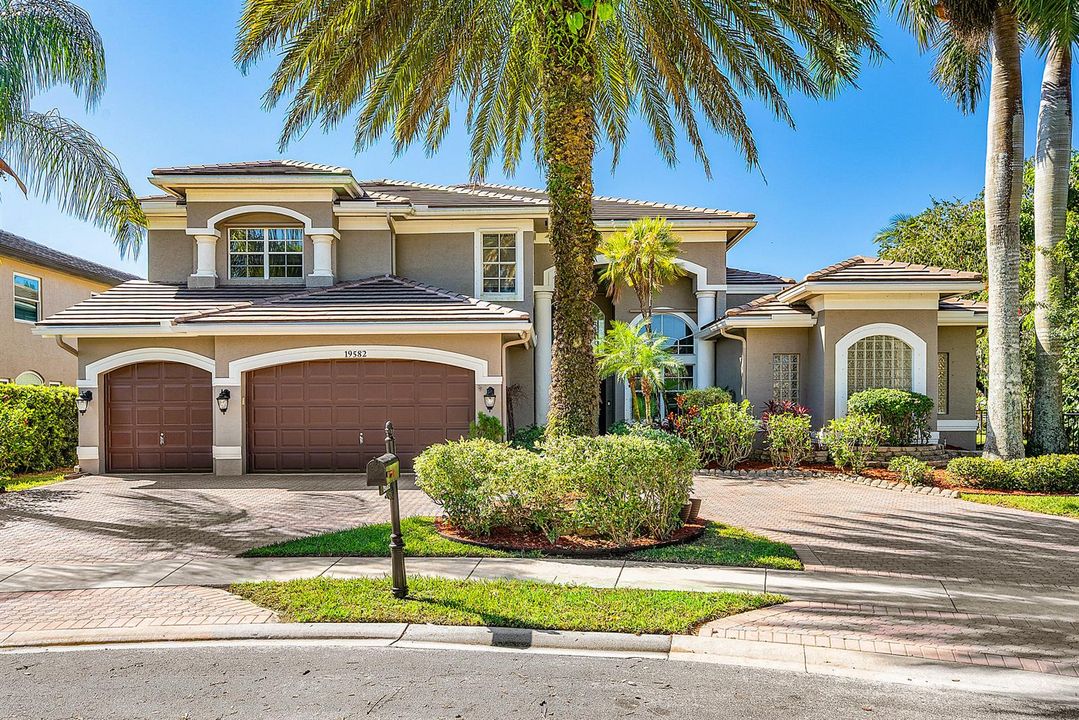
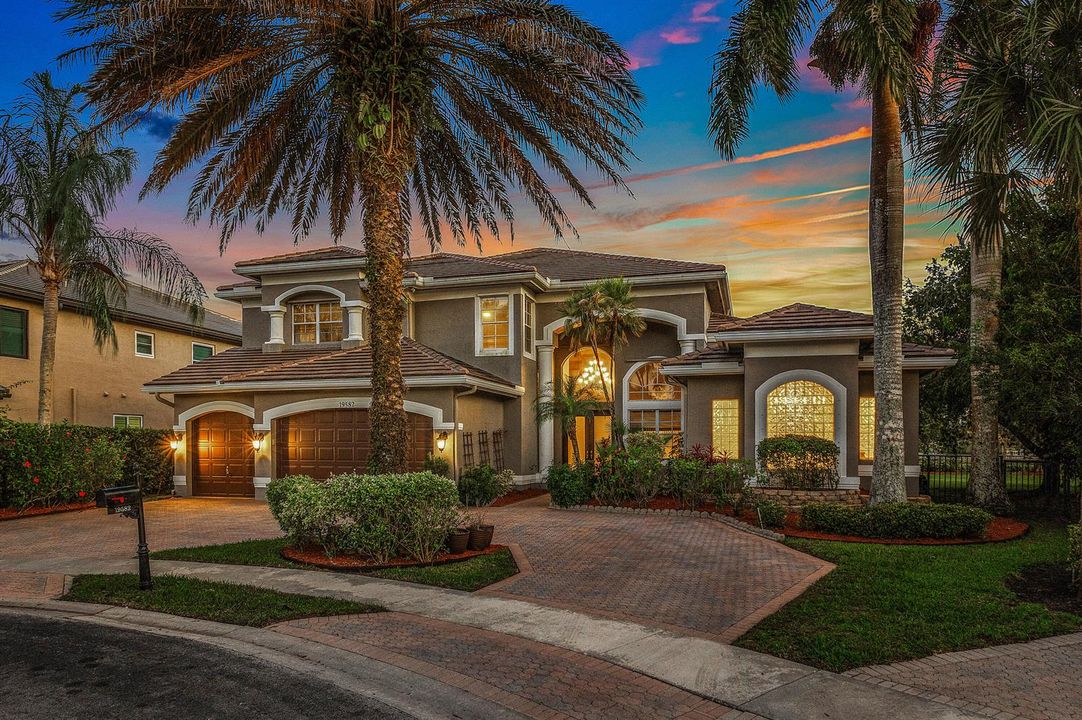
19582 Saturnia Lakes Drive, Boca Raton FL 33498

房屋 最近售出
$1,425,000
BTC: 17.27691562

ETH: 537.73584906

发售日期: 2026-06-01
2 天
5 贝兹
4 浴室
4,736 平方英尺

总览

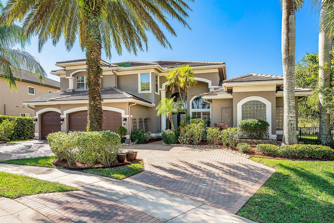
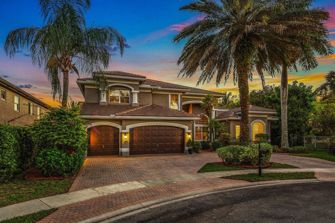
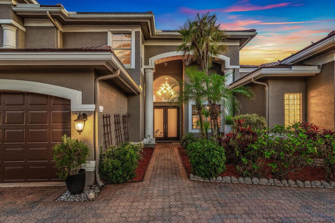
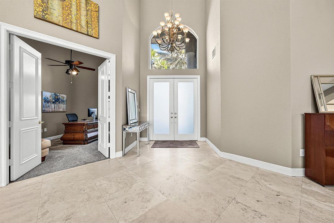
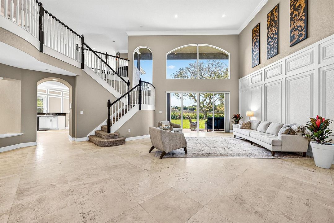
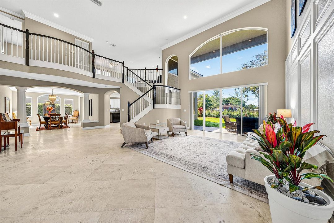
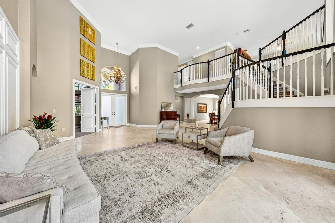
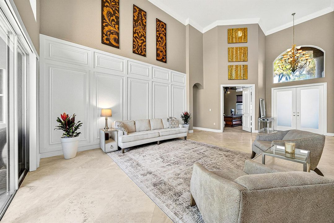
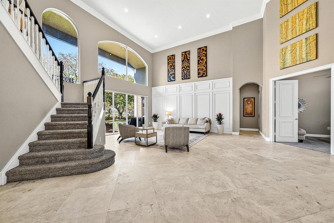
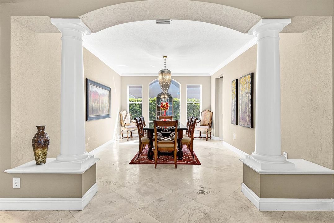
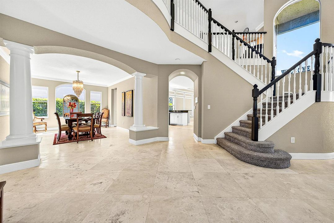
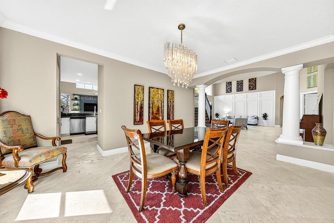
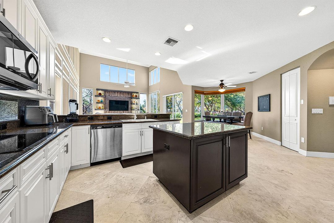
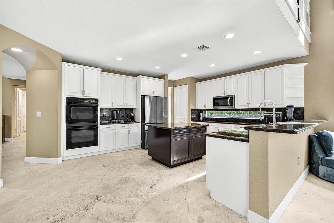
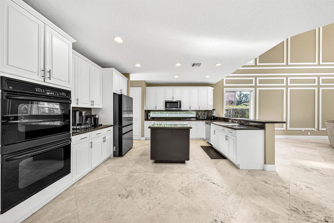
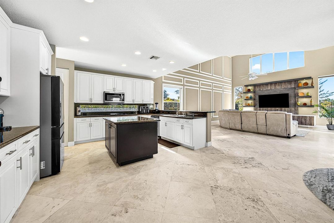
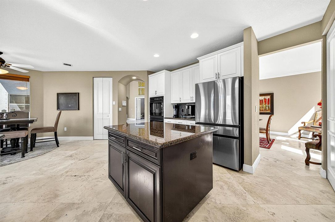
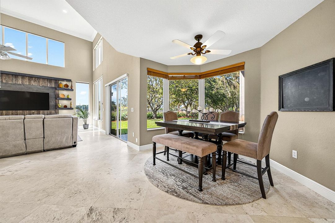
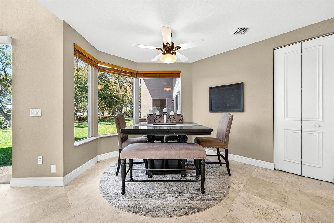
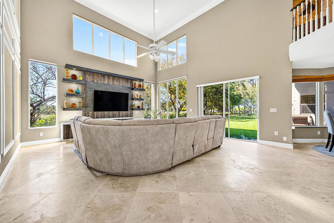
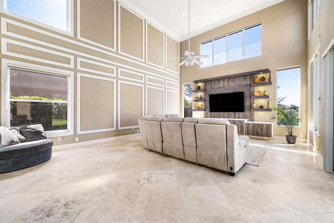
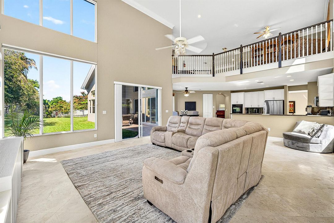
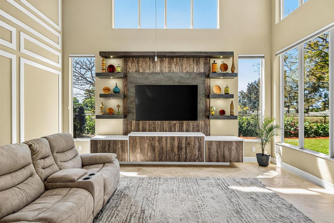
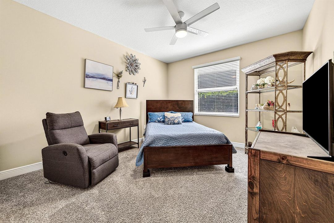
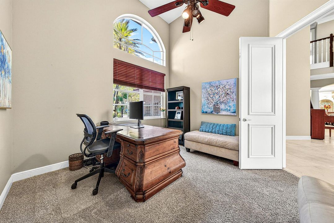
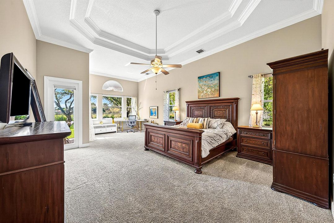
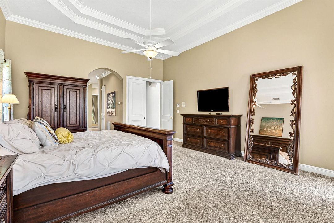
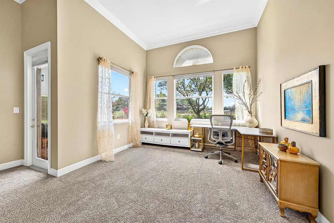
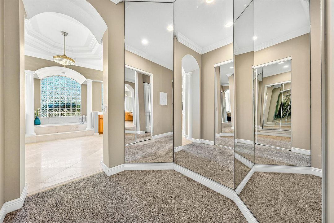
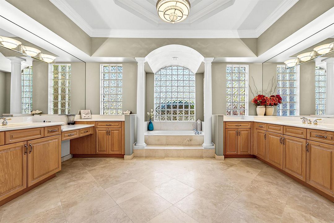
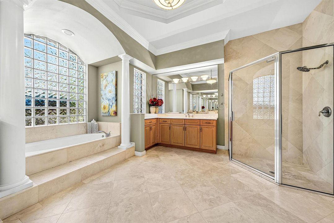
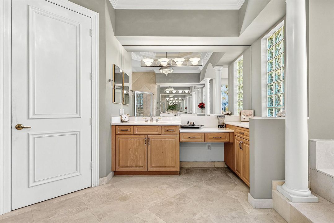
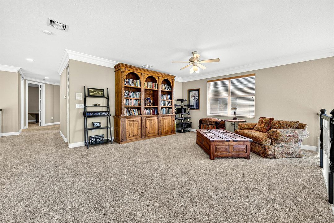
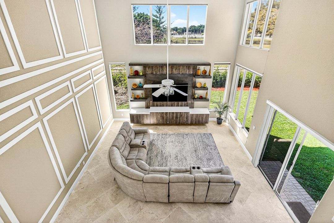
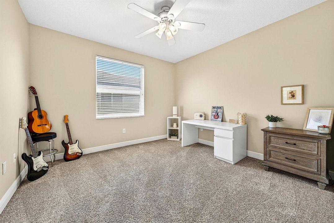
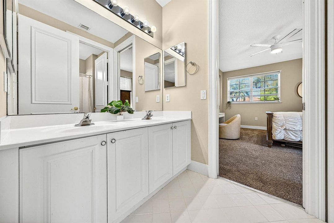
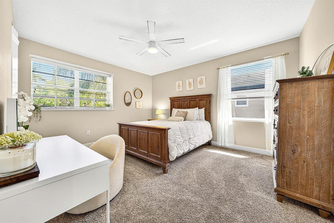
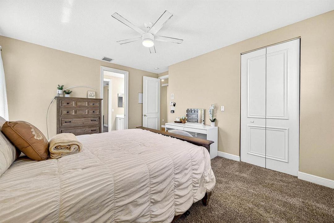
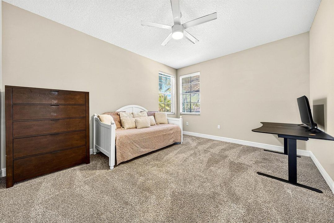
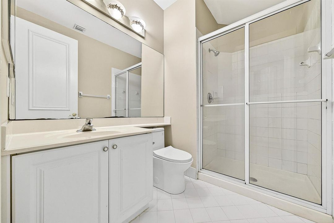
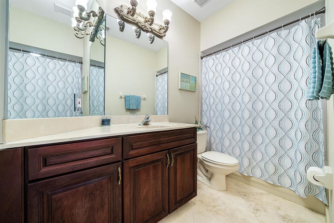
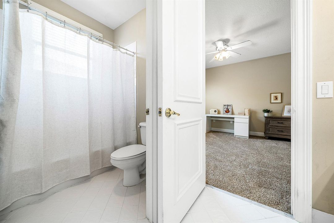
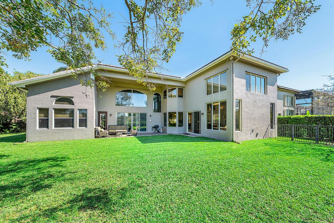
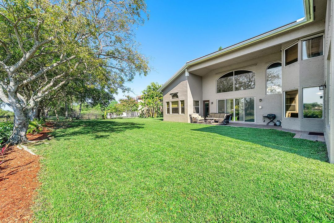
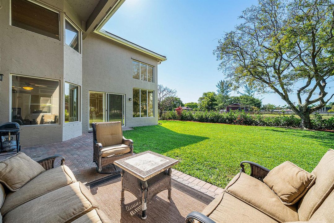
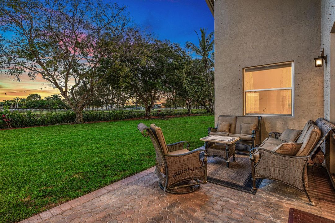
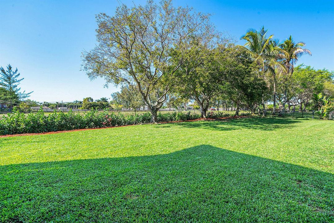
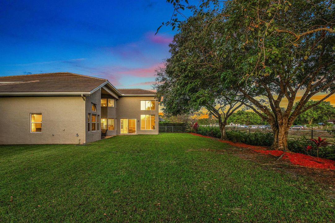
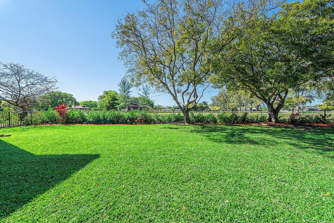
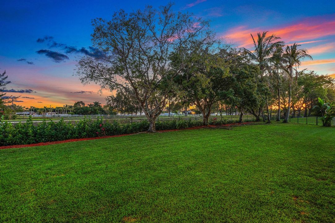
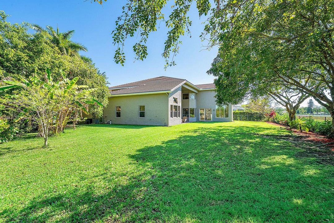
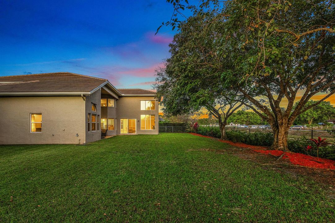
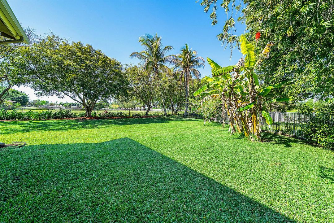
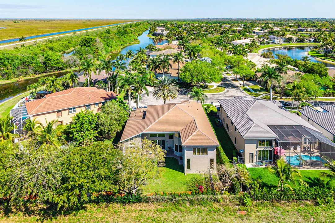
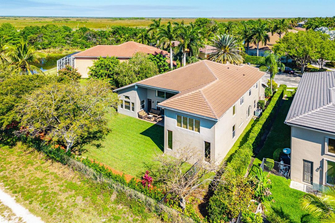
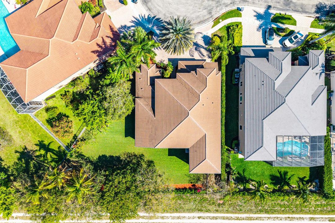
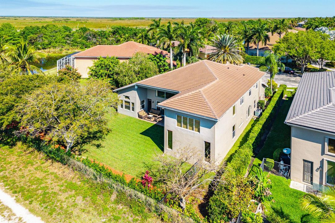
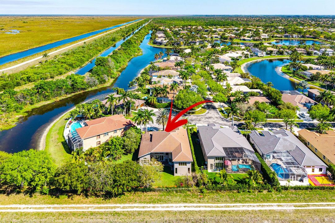
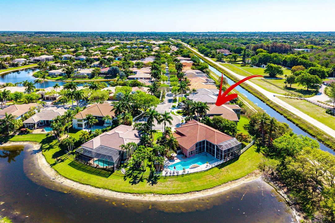
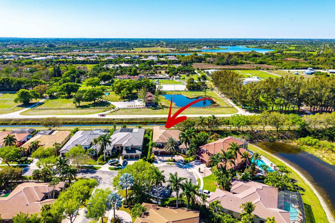
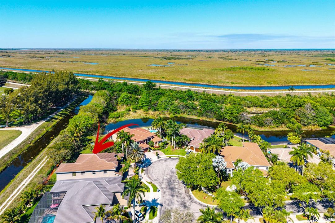
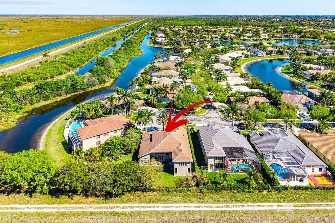
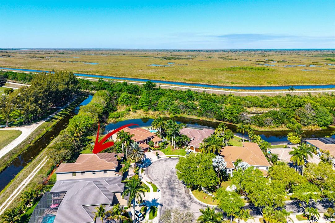
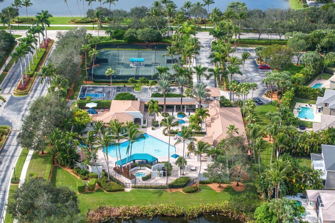
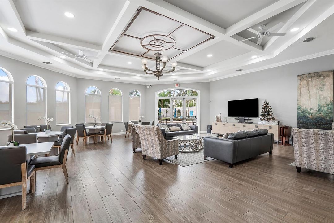
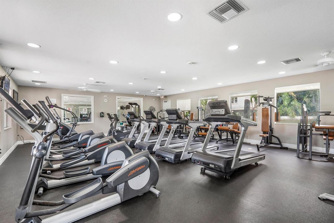
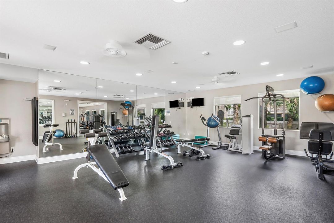
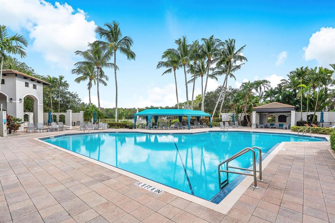
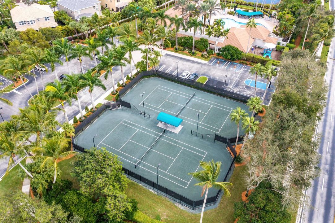
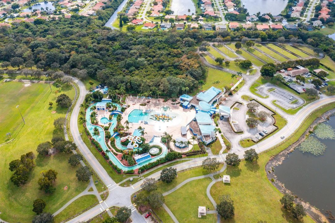
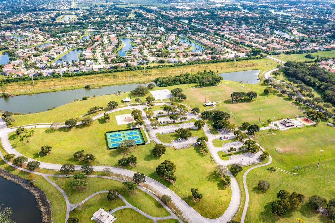
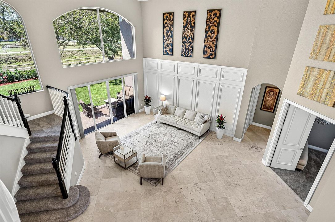
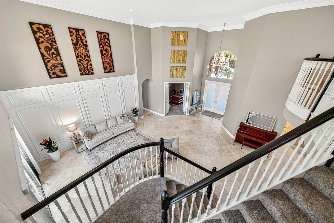
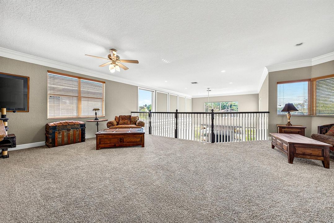
4/10 OH canceled, seller accepted conditional offer. this beautifully maintained 5-bedroom plus office, 4-bathroom residence offers the perfect balance of comfort, style, and South Florida living. Featuring a spacious open floor plan with abundant natural light, the home showcases a well-appointed kitchen, generous living areas, and seamless indoor-outdoor flow ideal for entertaining. The first-floor primary suite provides a private retreat with a spa-like bath, dual walk in closets, and a comfortable sitting area. Separate guest/in-law quarters can be found on the opposite side of the home. Recent upgrades include a 2023 roof, newer AC, and an updated electrical panel, along with fu the backyard offers private views of neighboring equestrian acreage with ample room to design your dream pool. Tucked away on a quiet cul de sac lot, the property is close to the popular Burt Aaronson South County Park and walking distance to award-winning elementary and middle schools. Residents enjoy resort-style amenities including a clubhouse, pool, fitness center, tennis courts, and more—all in a prime location convenient to shopping, dining, and major highways.

位置

详情

类型:
Residential
停车:
2 Or More Spaces / Circular Driveway / Driveway / Parking Garage
建造年份:
1999
地段:
0.33 英亩
暖气:
Central
价格/平方英尺:
$301
冷气:
Ceiling Fan(s) / Central Air
HOA:
$526

Valuation

Our model vs. what's actually selling nearby.
Estimate
$1,425,000
$1.3M – $2.1M
Confidence Low
List vs. estimate
At estimate
List $1,425,000 · +0.0%
List is in line with recent comparable activity.
Price per sq ft
$300
-45.4% vs. city median $551
Based on
5 MLS comparables
+ 5 public-records sales within 0.5 mi
Median actual sale: $1.4M
Median of recent comparable listings. Sold comps use closing price, active listings use list price.

亮点

Annual tax
$18,264
2025
HOA
$526/mo
Pool
Community
View
Garden, Lake
Garage
3 car garage
Pets
Allowed
更多事实和特点
  • 地板

    • Carpet

    • Marble

    • Tile

    暖气

    • Central

    冷气

    • Ceiling Fan(s)

    • Central Air

    设备

    • Electric Water Heater

    • Dishwasher

    • Disposal

    • Dryer

    • Ice Maker

    • Microwave

    • Electric Range

    • Refrigerator

    • Self Cleaning Oven

    • Wall Oven

    • Washer

    其他室内特点

    • Built-in Features

    • Cooking Island

    • Custom Mirrors

    • Entrance Foyer

    • French Doors

    • Laundry Tub

    • Pantry

    • Split Bedroom

    • Vaulted Ceiling(s)

    • Volume Ceilings

    • Walk-In Closet(s)

    • Family Room

    • Loft

    • Utility Room

    • Utility Room/Laundry

    卧室和浴室

    • 卧室: 5

    • 完整的浴室: 4

  • 停车

    • 2 Or More Spaces

    • Circular Driveway

    • Driveway

    • Parking Garage

    房屋

    • 等级: 2

    • 私人泳池: 是

    • 外观特征: West Of Us1 / Barbeque / Exterior Lights / Room For Pool

    地段

    • 地段: 0.33 英亩

    其他财产信息

    • 包裹编号: 00414710010001000

    • 分区: PUD

  • 类型与风格

    • 财产种类: Residential

    • 属性子类型: Single Family Residence

  • 公益

    • Cable Connected

    • Electricity Connected

    • Sewer Connected

    • Water Connected

    • Cable Available

    • Electricity Available

    • Sewer Available

    • Water Available

  • 其他财政信息

    • HOA: $526

    • HOA频率: Monthly

    • 年税额: $18,264

  • 来源细节

    • MLS ID: B26011457

    其他详情

    • 建筑材料: Concrete Block Construction / CBS Construction / Stucco

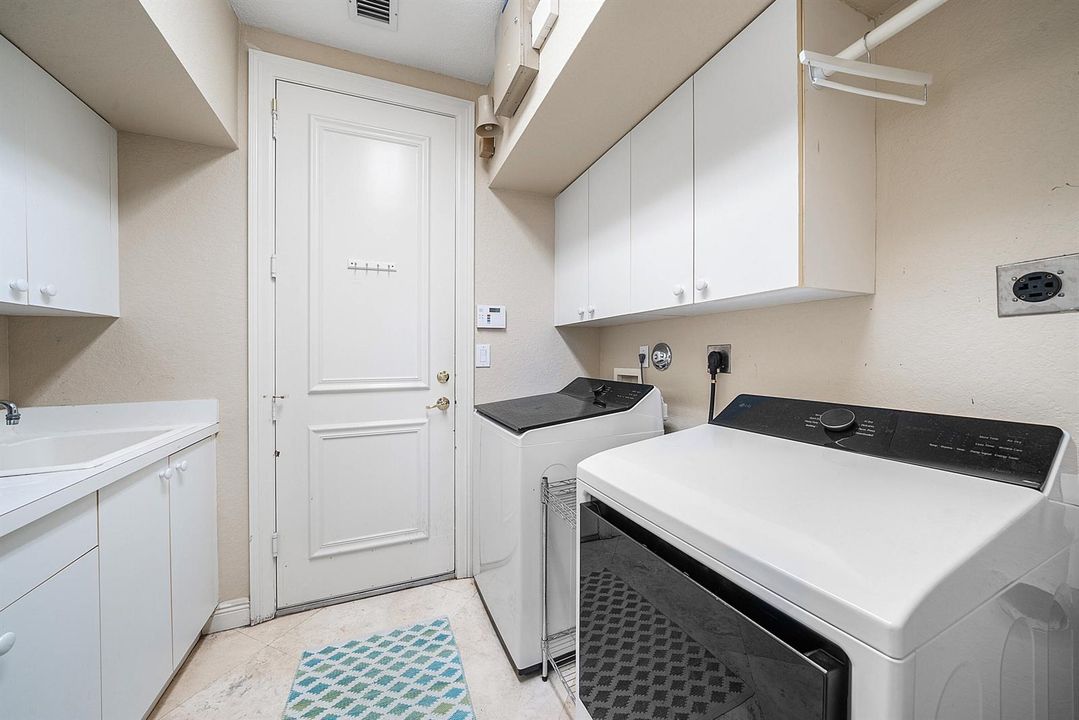
    • 洗衣功能: Laundry Tub / Laundry Room / Utility Room/Laundry / Washer Hookup

    • 地段特征: 1/4 To Less Than 1/2 Acre Lot / Cul-De-Sac / Less Than 1 Acre / Oversized Lot / West Of US 1 / Fenced

    • 天井和门廊特色: Patio

    • 泳池特色: Community

    • 窗户功能: Complete Panel Shutters/Awnings / Arched Windows / Blinds / Sliding / Verticals

    • 方向面: North

    • 其他结构: Livable

    • 建筑风格: Two Story / Modern/Contemporary

    • 车库空间: 3

    • 附属车库: 是

    • 车库: 是

    • 生活区域: 4736

    • 水源: Public

    • 地块大小: 66x160

    • 细分名称: Saturnia,SATURNIA

私人咨询
与这套房产的专属顾问沟通。
户型图、HOA 文件、未公开挂牌的对比房源、安排私人看房——一条消息直达当地专家。

类似这套

12363 Clearfalls Drive, Boca Raton FL 33428
最近售出
$1,220,000
房屋
4 贝兹 · 3 浴室 · 2,572 平方英尺
BOCA FALLS, Boca Raton
12363 Clearfalls Drive, Boca Raton FL 33428
19504 Saturnia Lakes Drive, Boca Raton FL 33498
最近售出
$1,325,000
房屋
5 贝兹 · 4 浴室 · 3,681 平方英尺
SATURNIA, Boca Raton
19504 Saturnia Lakes Drive, Boca Raton FL 33498
21062 Bella Vista Circle, Boca Raton FL 33428
最近售出
$1,250,000
房屋
6 贝兹 · 5 浴室 · 3,735 平方英尺
PALMA VISTA, Boca Raton
21062 Bella Vista Circle, Boca Raton FL 33428
21787 Old Bridge Trail, Boca Raton FL 33428
最近售出
$950,000
房屋
3 贝兹 · 3 浴室 · 2,955 平方英尺
Boca Woods Country Club,Boca Woods CC, Boca Raton
21787 Old Bridge Trail, Boca Raton FL 33428
22338 Siesta Key Drive, Boca Raton FL 33428
最近售出
$1,249,000
房屋
5 贝兹 · 3 浴室 · 3,624 平方英尺
BOCA WINDS, Boca Raton
22338 Siesta Key Drive, Boca Raton FL 33428
11937 Sandlake Drive, Boca Raton FL 33428
最近售出
$1,050,000
房屋
4 贝兹 · 4 浴室 · 3,387 平方英尺
WINDING LAKES SEC 2, Boca Raton
11937 Sandlake Drive, Boca Raton FL 33428
21190 Sweetwater Lane N, Boca Raton FL 33428
最近售出
$1,300,000
房屋
5 贝兹 · 4 浴室 · 3,502 平方英尺
WINDING LAKES SEC 3, Boca Raton
21190 Sweetwater Lane N, Boca Raton FL 33428
19162 Cloister Lake Lane, Boca Raton FL 33498
最近售出
$965,000
房屋
4 贝兹 · 3 浴室 · 2,660 平方英尺
BOCA ISLES WEST PH 3 B, Boca Raton
19162 Cloister Lake Lane, Boca Raton FL 33498

此地址周边市场

同区域的实时数据。
查看全部

The multiple listing information is provided by the Miami Association of REALTORS® from a copyrighted compilation of listings. The compilation of listings and each individual listing are ©2026-present Miami Association of REALTORS®. All Rights Reserved. The information provided is for consumers' personal, noncommercial use and may not be used for any purpose other than to identify prospective properties consumers may be interested in purchasing. All properties are subject to prior sale or withdrawal. All information provided is deemed reliable but is not guaranteed accurate, and should be independently verified. Listing courtesy of: Sutter & Nugent LLC