特性
探索我们的清单
出售房产
免费房屋估价
聯繫
告诉我们您的需求

19601 EAGLE CREST DRIVE

房屋 待售
$2,200,000

BTC: 27.97202797

ETH: 869.39340051
滨水区
5 贝兹
4 浴室
4,287 平方英尺

总览

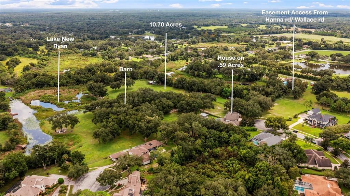
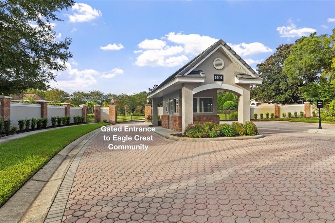
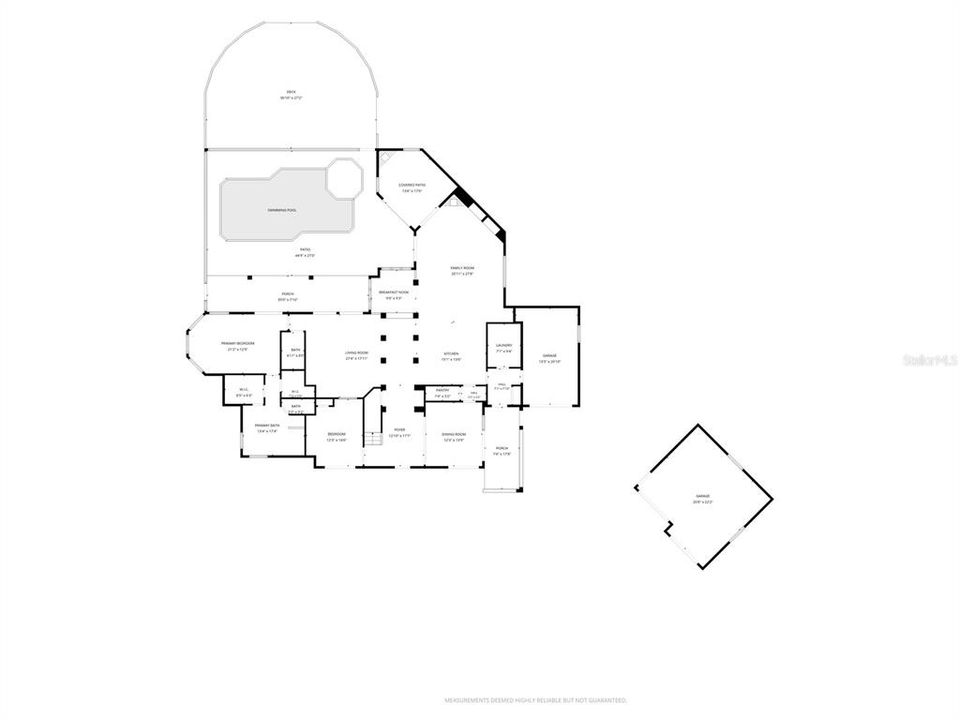
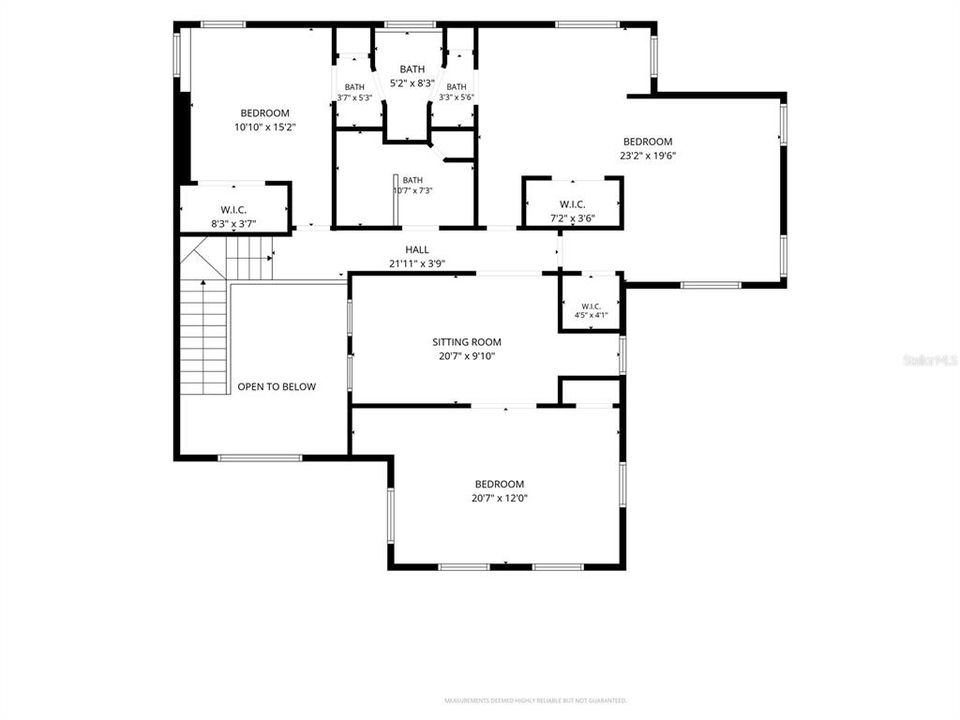
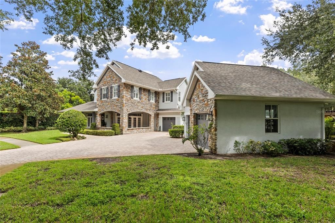
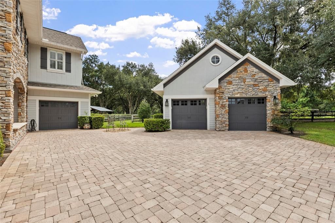
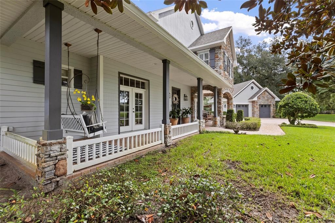
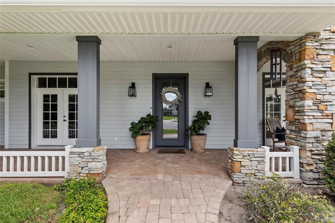
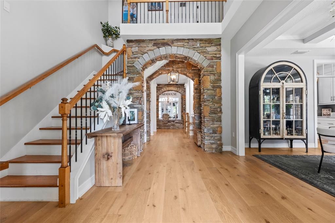
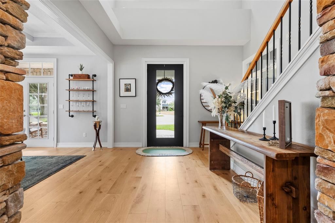
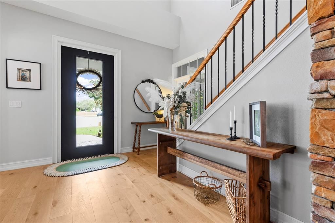
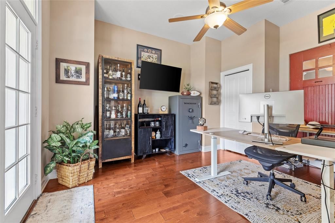
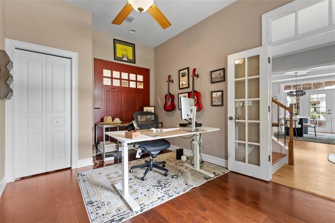
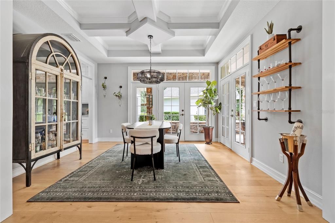
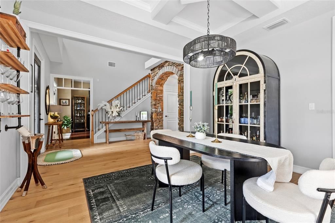
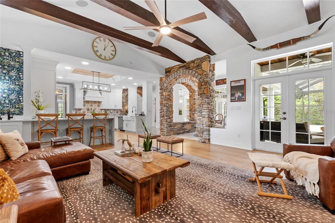
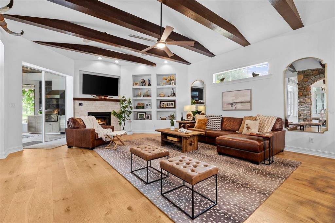
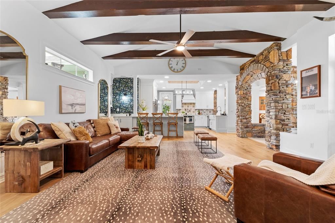
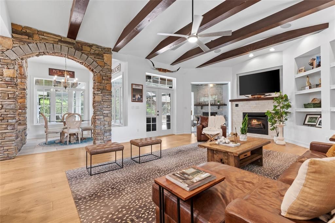
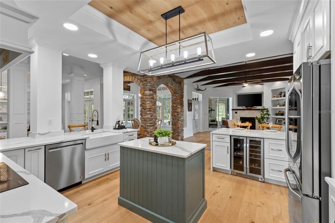
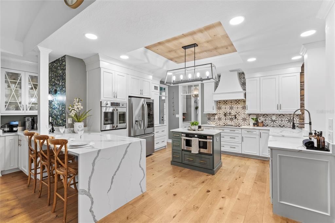
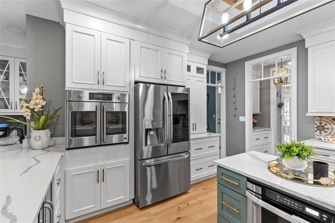
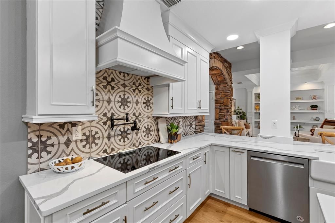
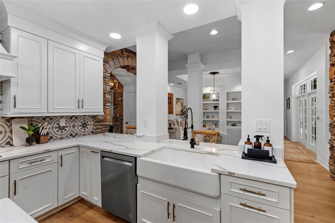
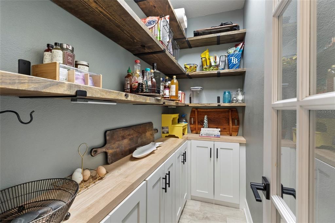
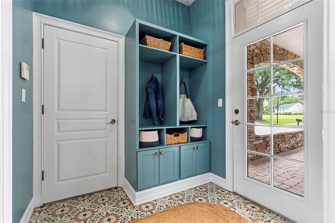
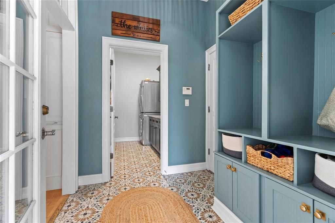
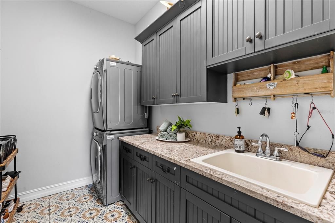
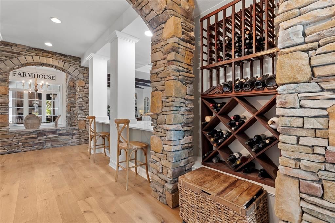
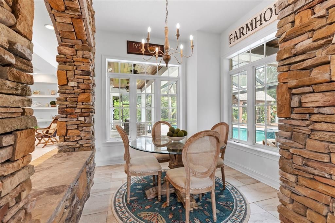
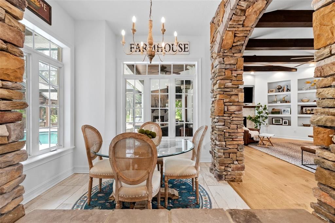
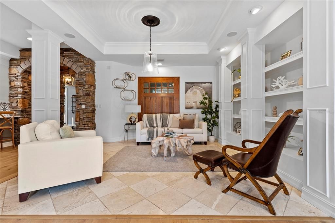
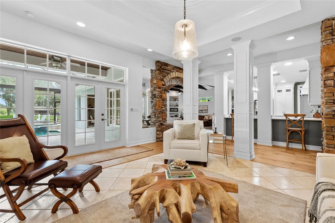
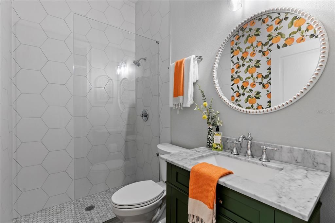
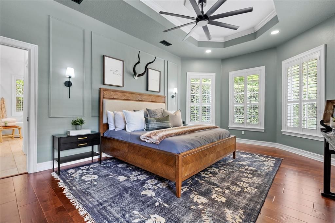
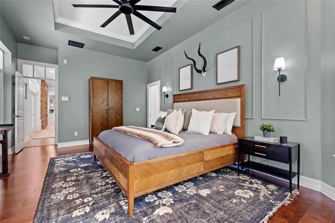
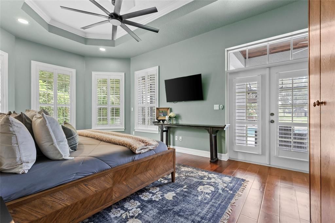
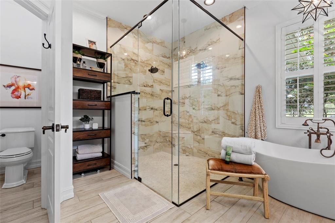
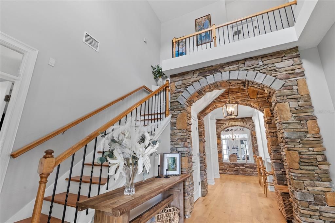
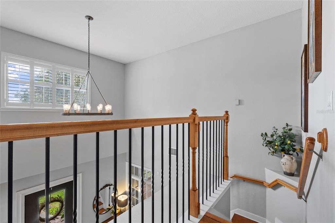
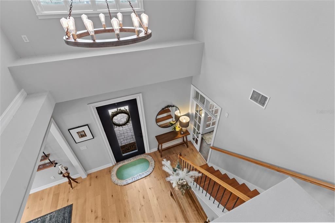
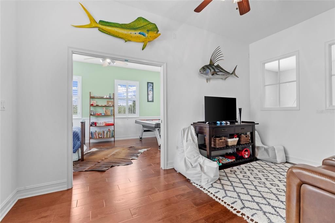
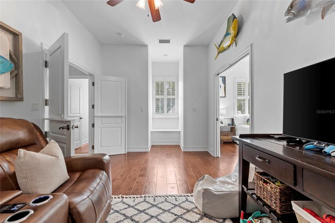
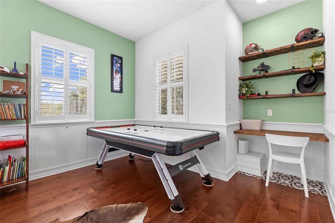
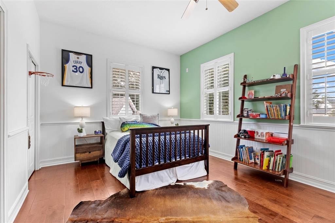
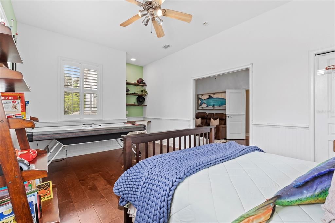
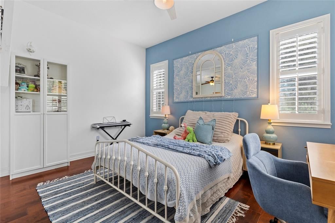
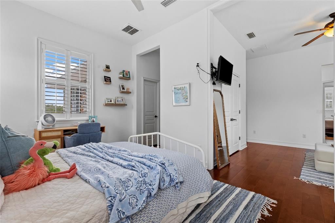
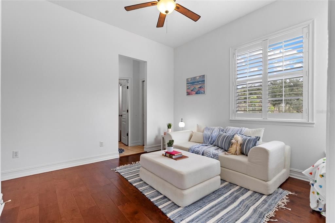
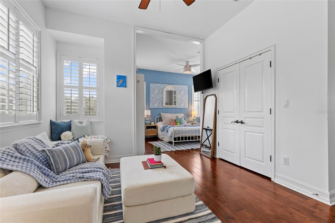
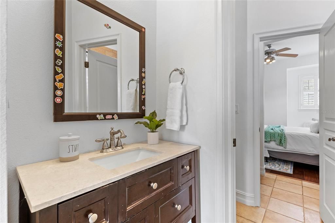
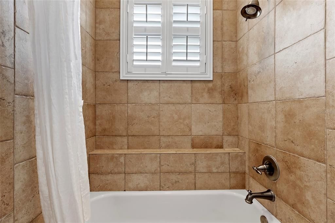
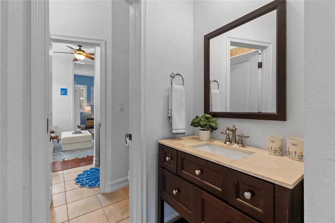
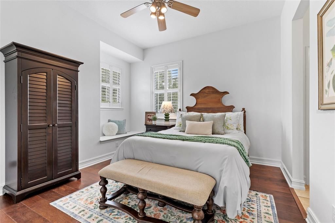
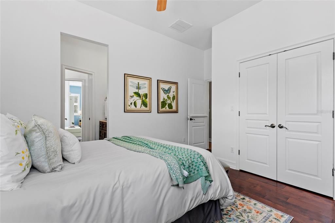
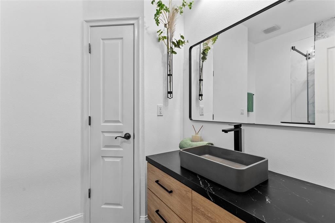
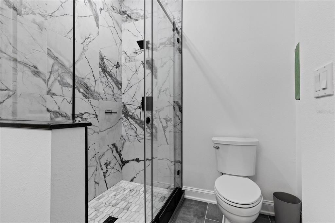
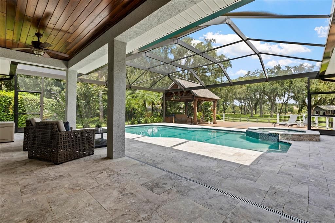
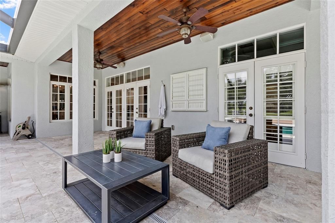
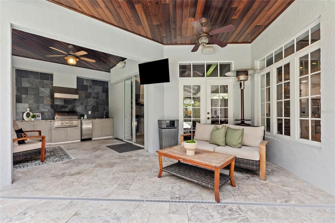
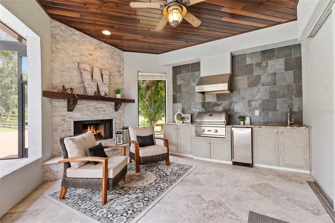
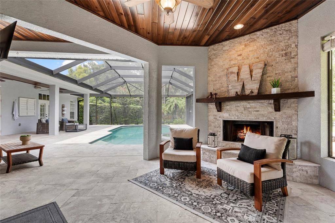
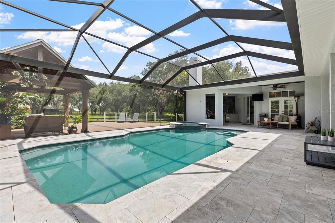
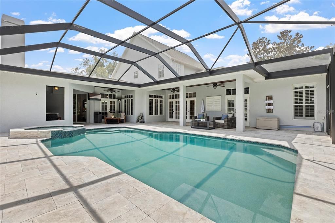
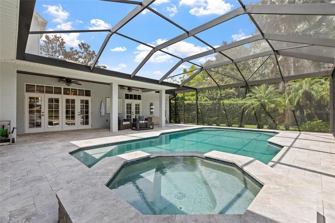
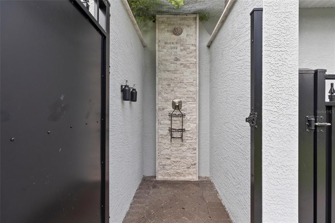
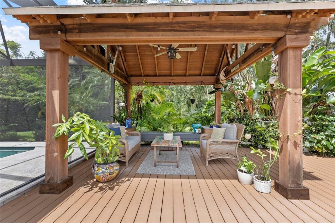
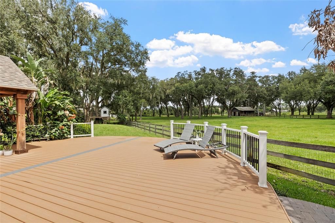
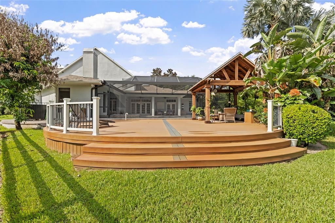
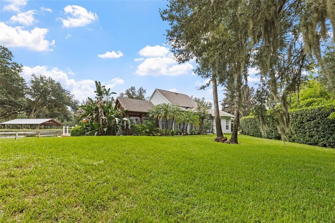
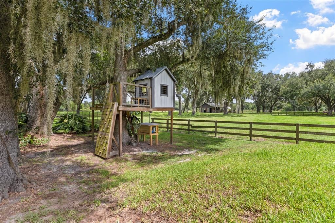
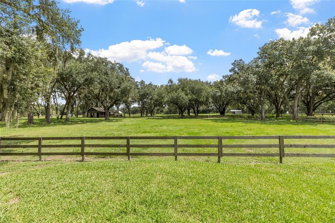
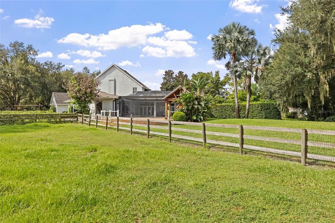
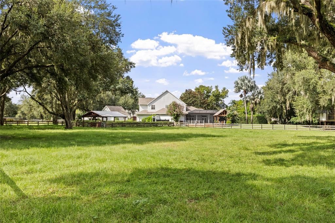
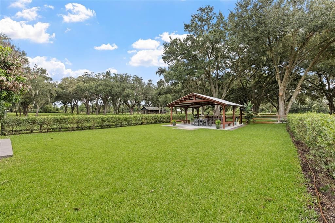
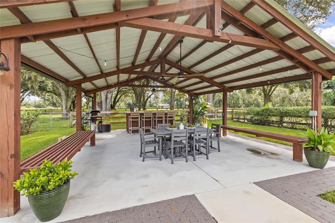
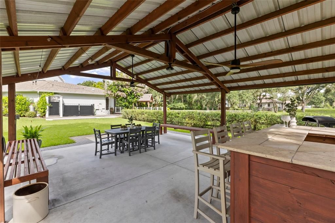
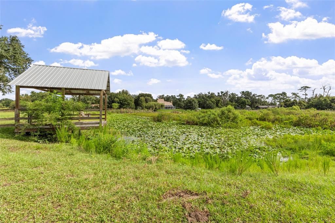
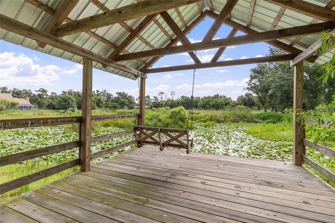
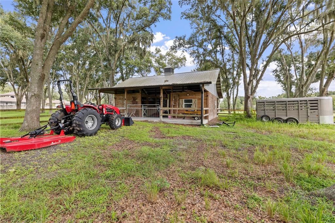
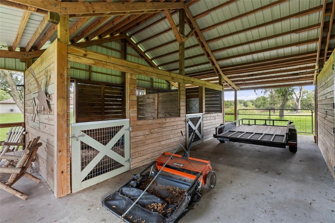
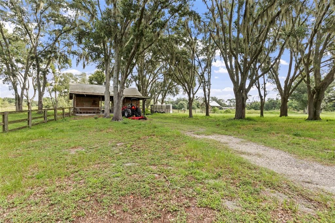
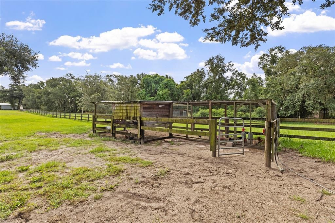
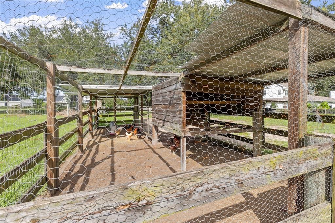
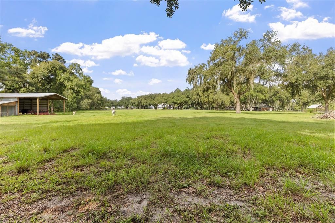
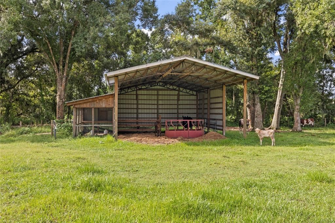
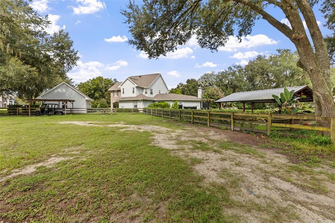
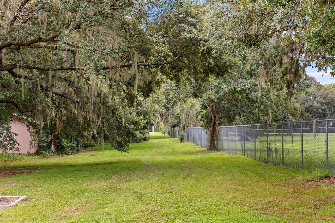
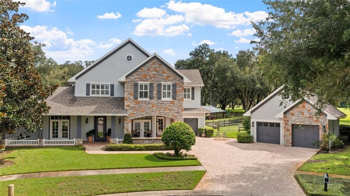
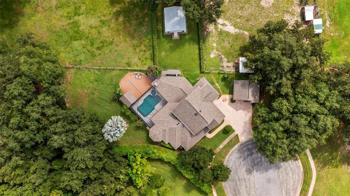
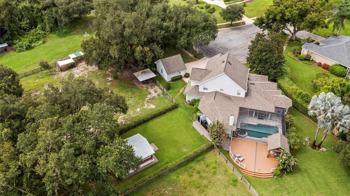
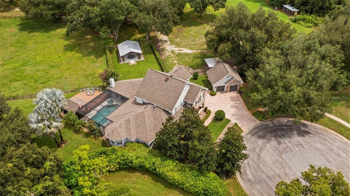
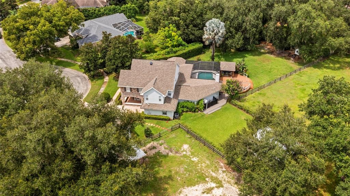
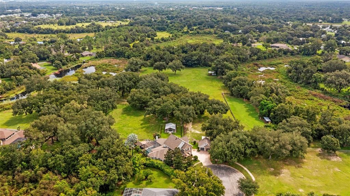
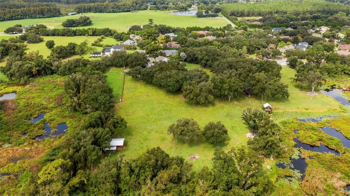
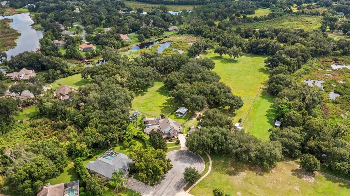
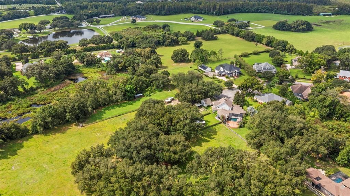
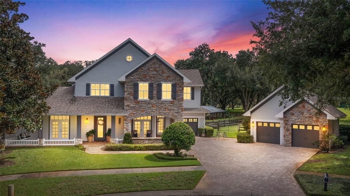
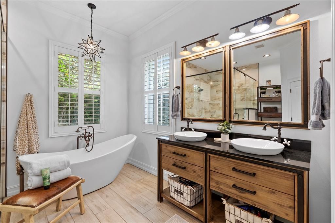
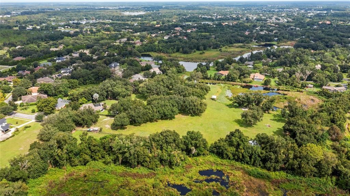
A truly one-of-a-kind estate unlike anything else in GATED Eagles Crest, this extraordinary 4-bedroom + office, 4-bath residence with 4,287 sq ft combines a beautifully landscaped .59-acre HOA homesite with the rare freedom of 10.77 adjoining acres outside the HOA, all tucked away at the end of a private cul-de-sac. A wide paver driveway and parking pad lead to a stunning stone-accented elevation, inviting wraparound porch, attached one-car garage and detached two-car garage with a coordinating stone-accented exterior. Lush vegetation surrounds the residence, creating a private, park-like setting. Enter the two-story foyer where a dramatic stacked stone archway introduces the distinctive architecture found throughout the home. To the left, a French door opens to the office w/closet, and to the right, the dining room features a detailed coffered ceiling and French doors to the wraparound porch. A waterfall edge quartzite breakfast bar with seating along the hallway opens to the CUSTOM KITCHEN featuring cabinetry finished with box trim and crown molding, a contrasting center island with built-in microwave, statement lighting and a wood inset tray ceiling with crown molding. The induction cooktop is accented by a stunning decorative tile backsplash, custom vent hood and pot filler. Additional features include a farmhouse sink and double wall ovens. A second breakfast bar extends toward the cafe station with a prep sink. A BUTLER’S PANTRY connects the kitchen to the dining room and nearby is a family entry with drop zone and laundry room. Stacked stone arches frame the dining area overlooking the pool. The FAMILY ROOM features exposed ceiling beams, built-ins, a stone-accented gas fireplace and doors to the outdoors, including the covered OUTDOOR KITCHEN with a wood ceiling, gas fireplace, built-in grill, granite counter, slate backsplash and refrigerator. A separate LIVING ROOM features travertine flooring, architectural columns, tray ceiling, built-ins and French doors to the pool. THE PRIMARY SUITE features a sitting area, bay windows with Plantation shutters, a tray ceiling with crown molding, two walk-in closets and French doors opening to the lanai. The ensuite features a furniture-style double vanity with granite counter and vessel sinks, freestanding soaking tub, oversized tiled shower w/ seamless glass enclosure, dual shower heads, built-in bench and private water closet. UPSTAIRS, Bedrooms 2 and 3 share a Jack and Jill bath. Bedroom 3 features a sitting area with its own closet and a separate bedroom area with an additional closet. Its hallway entrance creates potential for a sixth bedroom configuration. Bedroom 4 features a study or gaming area with pocket doors to the bedroom and built-in desk. A full bath completes the second floor. OUTDOOR LIVING is exceptional with a heated saltwater PebbleTec pool and spa and brushed marble pool deck. Outside the screen enclosure, an expansive Trex deck with built-in seating and covered pavilion overlooks the beautiful grounds. A tiled outdoor shower, well w/ filtration system and irrigation system add convenience. Beyond the residence, the acreage unfolds into a country setting with pasture, wooded areas and magnificent oaks. A barn w/ two stalls, tack room, chicken coop and open-air pavilion w/ a built-in stone bar complement the land, currently used for livestock. An easement provides access to Hanna & Wallace Rd, completing this remarkable blend of community living and expansive acreage.

位置

佛罗里达 LUTZ 33549 房屋 待售 滨水区

详情

类型:
Residential
停车:
Driveway / Garage Faces Side / Open / Oversized / Parking Pad
建造年份:
2004
地段:
11.36 英亩
暖气:
Central
价格/平方英尺:
$513
冷气:
Central Air
HOA:
$540

亮点

Annual tax
$11,901
2025
HOA
$540/qtr
Pool
Gunite
View
Trees/Woods
Waterfront
Lake Front
Garage
3 car garage
Pets
Allowed
更多事实和特点
  • 地板

    • Ceramic Tile

    • Hardwood

    暖气

    • Central

    冷气

    • Central Air

    设备

    • Bar Fridge

    • Built-In Oven

    • Convection Oven

    • Cooktop

    • Dishwasher

    • Disposal

    • Electric Water Heater

    • Exhaust Fan

    • Microwave

    • Range Hood

    • Refrigerator

    • Wine Refrigerator

    其他室内特点

    • Built-in Features

    • Cathedral Ceiling(s)

    • Ceiling Fan(s)

    • Crown Molding

    • High Ceilings

    • Kitchen/Family Room Combo

    • Open Floorplan

    • Primary Bedroom Main Floor

    • Solid Wood Cabinets

    • Split Bedroom

    • Stone Counters

    • Tray Ceiling(s)

    • Vaulted Ceiling(s)

    • Walk-In Closet(s)

    • Wet Bar

    • Window Treatments

    卧室和浴室

    • 卧室: 5

    • 完整的浴室: 4

  • 停车

    • Driveway

    • Garage Faces Side

    • Open

    • Oversized

    • Parking Pad

    房屋

    • 等级: Two

    • 私人泳池: 是

    • 外观特征: French Doors / Irrigation System / Lighting / Outdoor Grill / Outdoor Kitchen / Rain Gutters

    地段

    • 地段: 11.36 英亩

    其他财产信息

    • 包裹编号: U06271919I00000000013.0

    • 分区: PD

  • 类型与风格

    • 财产种类: Residential

    • 属性子类型: Single Family Residence

  • 公益

    • BB/HS Internet Available

    • Electricity Connected

    • Street Lights

  • 其他财政信息

    • HOA: $540

    • HOA频率: Quarterly

    • 年税额: $11,902

  • 来源细节

    • MLS ID: TB8547631
    其他详情

    • 建筑材料: Block / Stone / Stucco / Wood Frame

    • 基金会详情: Slab

    • 壁炉功能: Family Room / Gas / Other Room

    • 洗衣功能: Inside

    • 地段特征: Cul-De-Sac / In County / Oversized Lot / Pasture

    • 天井和门廊特色: Covered / Deck / Enclosed / Patio / Porch / Screened

    • 泳池特色: Gunite / Heated / In Ground / Salt Water / Screen Enclosure

    • 方向面: Southwest

    • 其他结构: Barn(s) / Cabana / Gazebo / Outdoor Kitchen / Storage

    • 滨水区: 是

    • 壁炉: 是

    • 水体名称: LAKE NEW RYAN

    • 车库空间: 3

    • 车库: 是

    • 生活区域: 4287

    • 水源: Well

    • 细分名称: EAGLE CREST SUB

私人咨询
与这套房产的专属顾问沟通。
户型图、HOA 文件、未公开挂牌的对比房源、安排私人看房——一条消息直达当地专家。

类似这套

-$120K
待售
$1,580,000
房屋
4 贝兹 · 4 浴室 · 4,025 平方英尺
Ladera, Lutz
17425 Varona Pl, Lutz FL 33548
待售
$1,800,000
地段/土地
5.31 acres
UNPLATTED, LUTZ
215 LAKE BRANT DRIVE
-$475K
待售
$1,799,900
房屋
6 贝兹 · 6 浴室 · 2,212 平方英尺
UNPLATTED, LUTZ
2518 SUNSET LANE
-$200K
待售
$1,750,000
房屋
7 贝兹 · 5 浴室 · 6,167 平方英尺
WELLINGTON MANORS, LUTZ
2202 NEWBERGER ROAD

此地址周边市场

同区域的实时数据。
查看全部

The multiple listing information is provided by the Stellar MLS from a copyrighted compilation of listings. The compilation of listings and each individual listing are ©2026-present Stellar MLS. All Rights Reserved. The information provided is for consumers' personal, noncommercial use and may not be used for any purpose other than to identify prospective properties consumers may be interested in purchasing. All properties are subject to prior sale or withdrawal. All information provided is deemed reliable but is not guaranteed accurate, and should be independently verified. Listing courtesy of: MIHARA & ASSOCIATES INC.