特性
探索我们的清单
出售房产
免费房屋估价
聯繫
告诉我们您的需求

19671 Split Rail Run, Loxahatchee FL 33470

房屋 合同活跃
$919,000

BTC: 14.09941700

ETH: 483.01307657

2 天
5 贝兹
4 浴室
3,361 平方英尺

总览

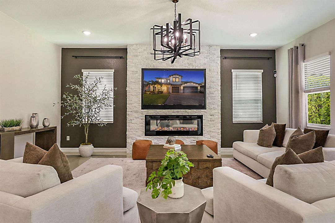
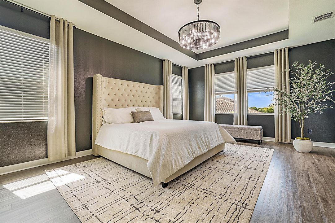
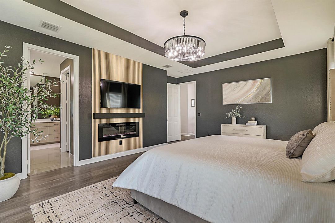
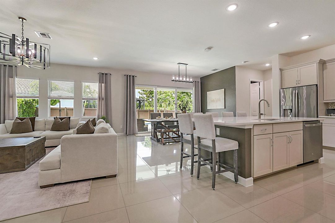
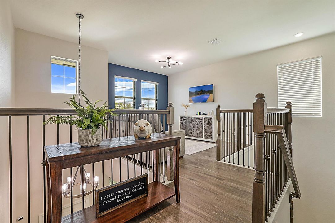
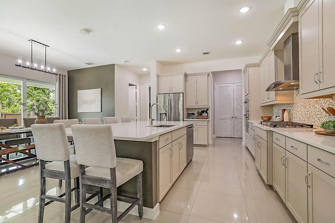
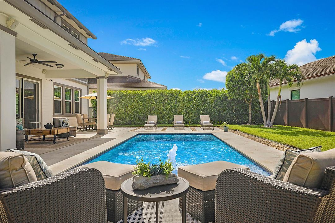
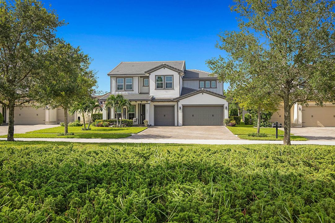
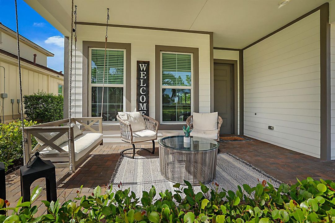
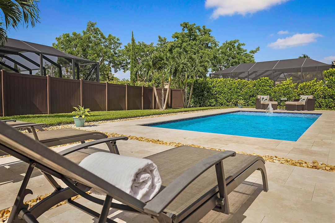
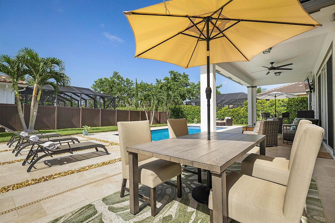
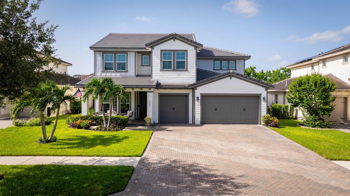
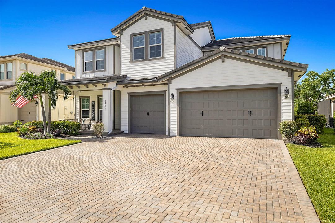
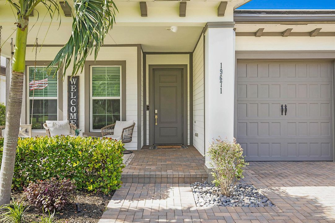
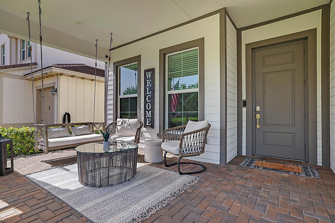
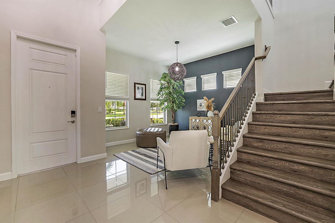
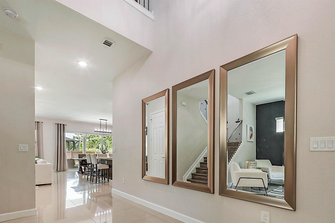
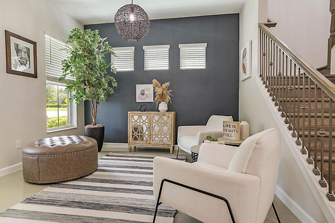
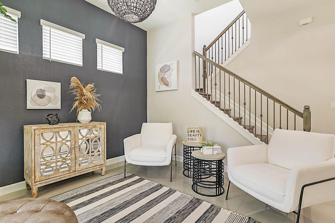
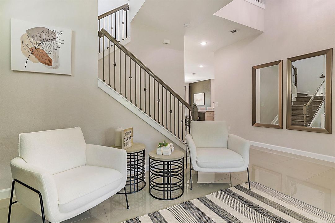
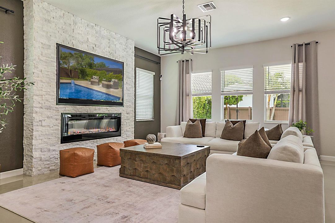
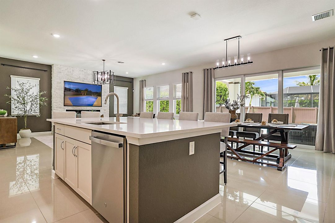
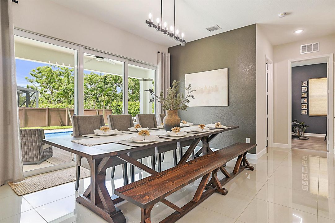
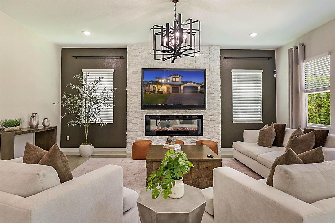
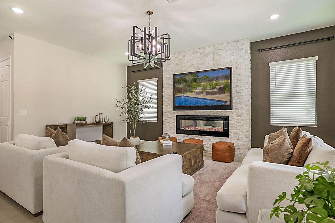
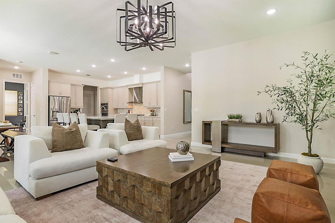
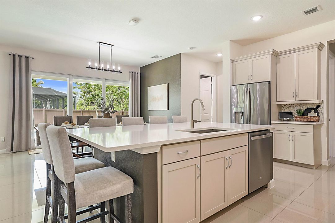
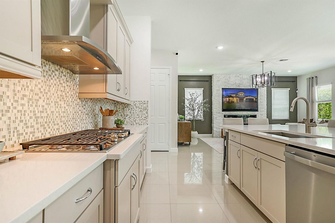
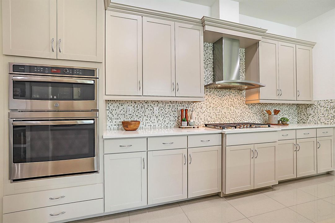
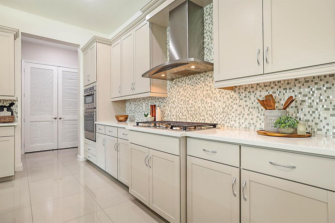
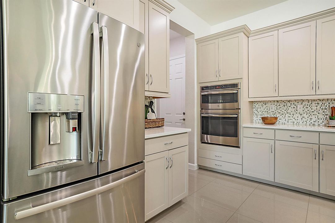
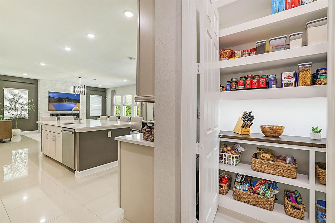
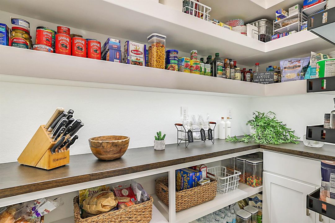
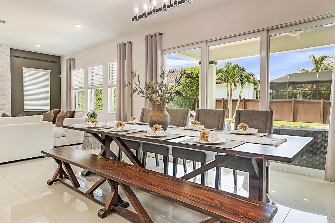
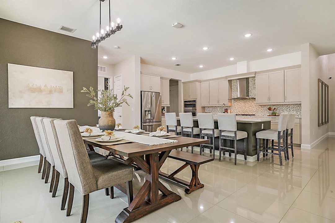
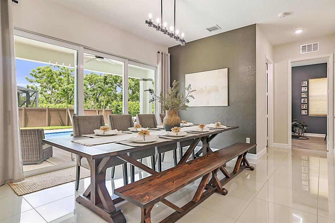
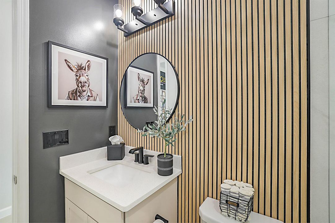
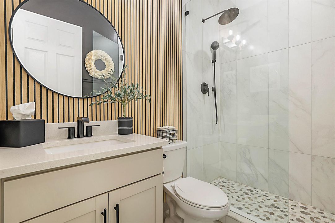
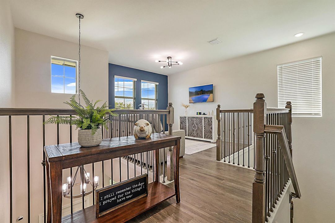
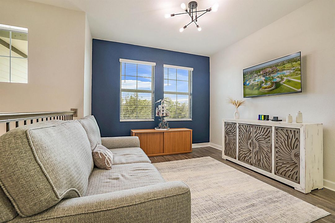
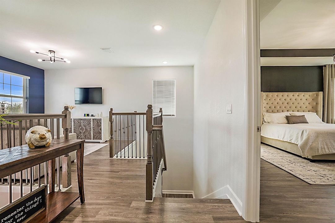
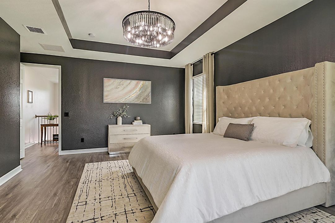
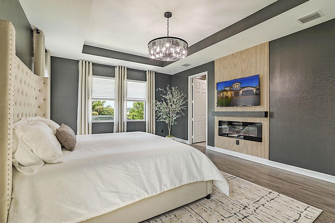
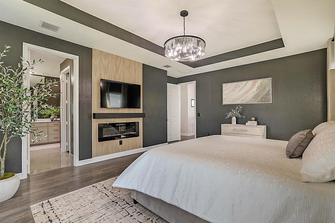
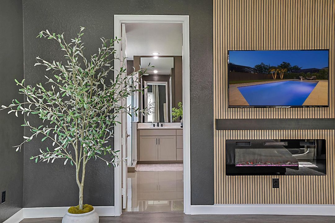
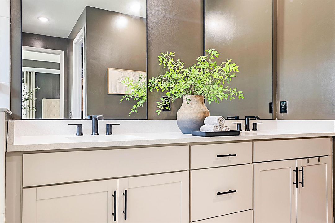
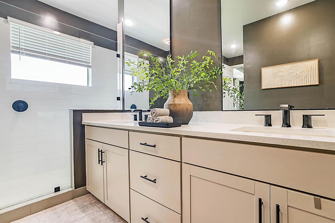
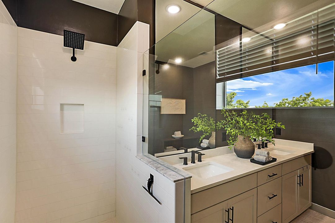
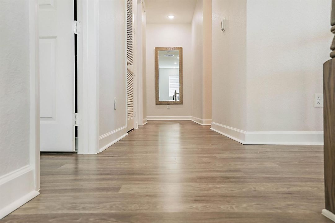
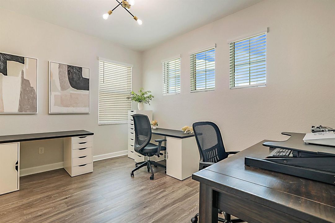
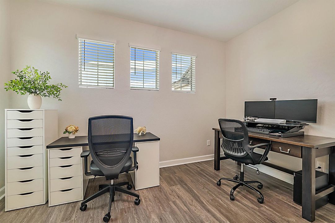
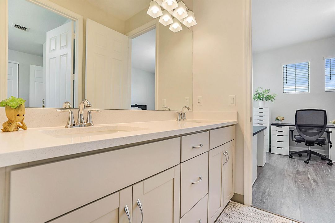
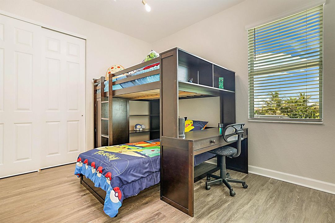
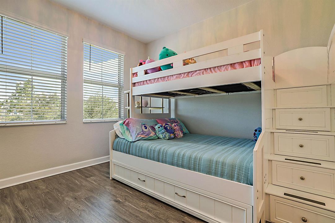
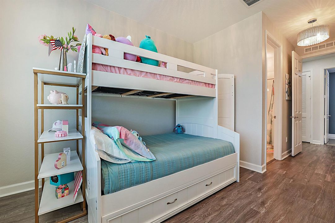
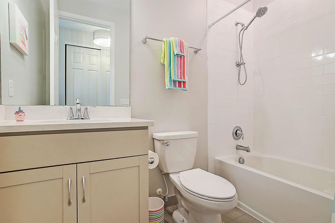
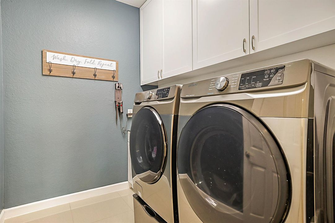
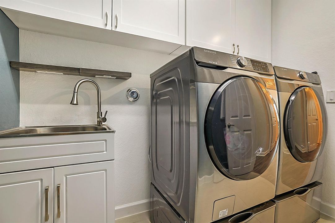
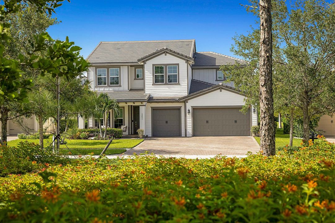
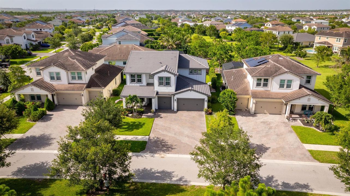
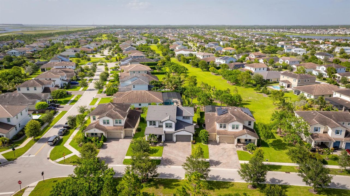
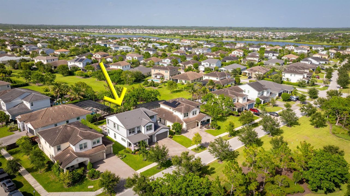
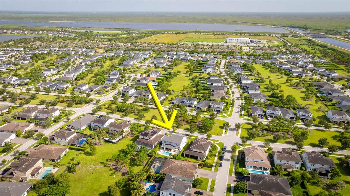
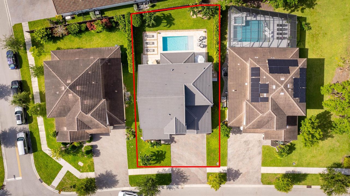
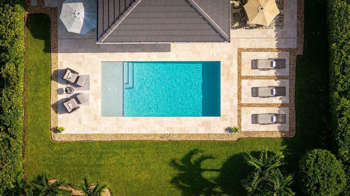
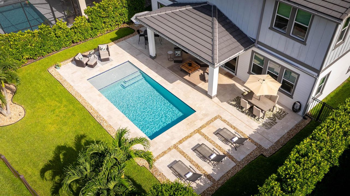
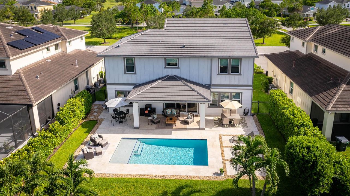
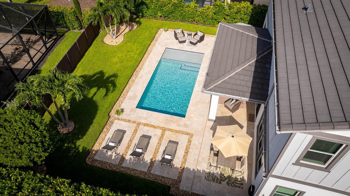
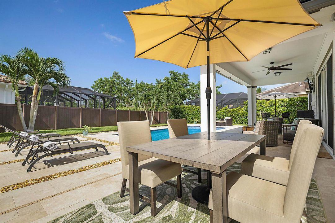
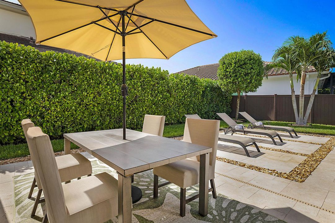
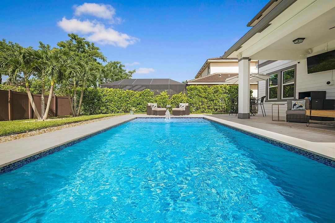
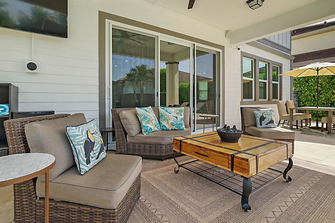
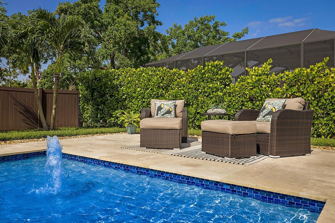
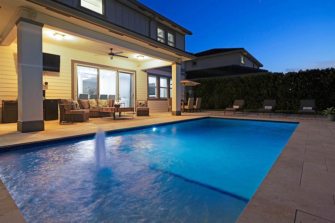
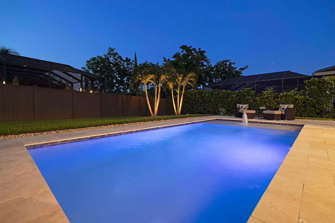
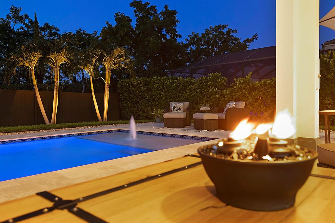
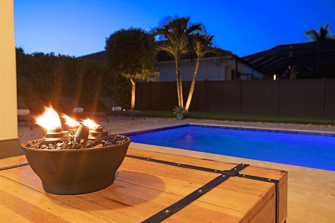
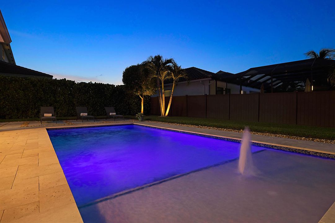
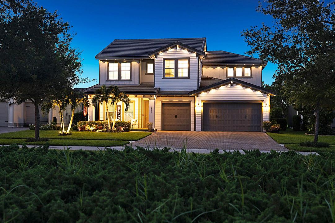
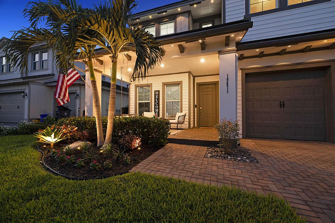
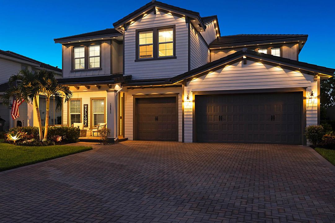
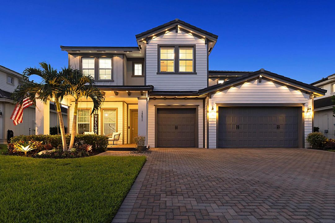
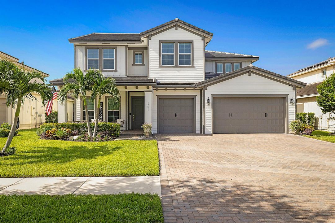
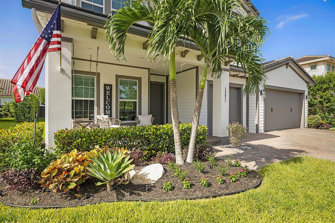
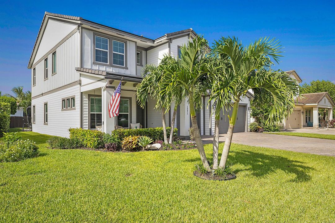
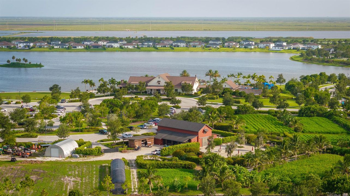
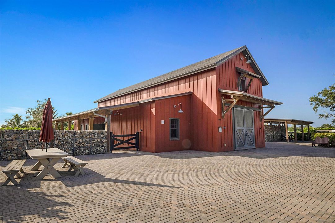
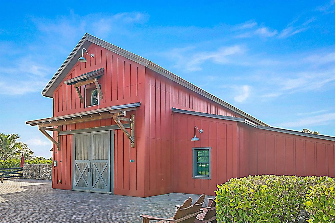
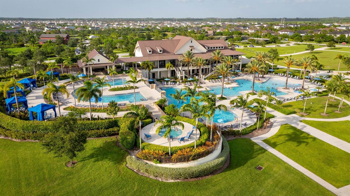
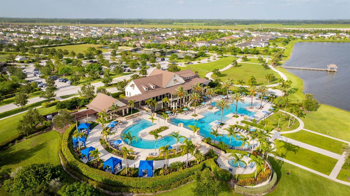
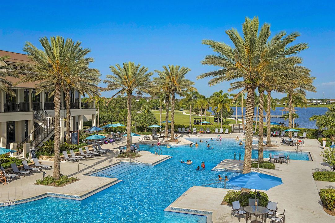
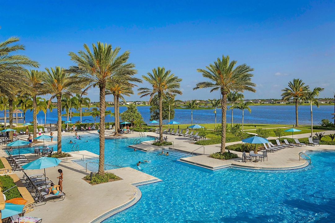
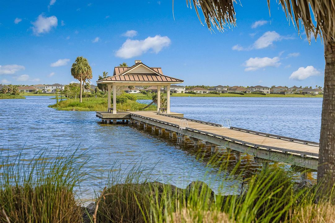
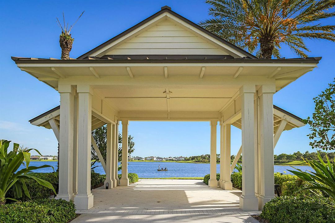
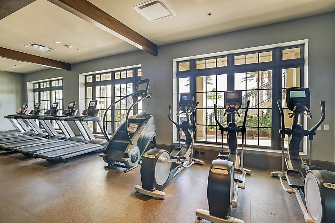
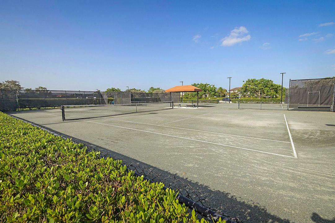
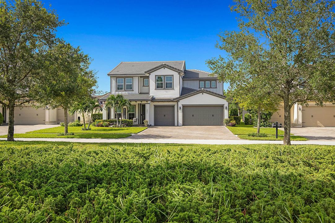
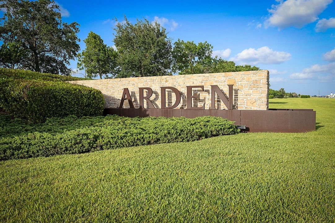
Gorgeous 5 Bedroom Chelsea Model -Full Bed/Bath on 1st floor, & a Den and Loft that can be modified into additional Bedrooms! Premier Lot (north/south exposure) with no homes across the street -perfect for relaxing on your front Porch to enjoy sunsets! Impressive 2 story Foyer with views out to pool! Entertain guests poolside in your private Oasis -privacy hedges envelope salt-water chlorinated pool, sun shelf, travertine deck & large grass area for kids/pets. Home completely Updated/Upgraded - custom lighting, decorator paint finishes, fixtures & stunning improvements incl. electric fireplaces with stone & wood accents walls. Beautiful Kitchen with upgraded package, stainless steel hood & appliances, gas cooktop, huge island & enviable custom built-in Pantry! So much more! SEE SUPPLEMENT. 19671 SPLIT RAIL RUN, LOXAHATCHEE - ARDEN DEVELOPMENT CHELSEA MODEL - 3361 liv sq ft - Pool/5 Bed/4 Bath/Den/Loft Full Bedroom with Bathroom on First Floor UPGRADES AND IMPROVEMENTS - EXTERIOR • Premier Lot location in gated Arden with sought-after north-south exposure, and an enviable covered front porch that overlooks the 110' green space with lush landscaping so there are no homes directly across the street • Spectacular rear yard is a beautiful private tropical Oasis complete with privacy hedges surrounding the salt water chlorinated pool which includes a sun shelf with bubbler, travertine patio deck, covered patio with TV and Bose Speakers, Jandy System, removable kiddie fence, and landscape lighting accents • Govee decorative soffit lights on front elevation on front elevation - both first and second floor as well accent lighting landscape • Impact Glass • Exterior and Interior Camera System and hardwired outside Internet with Wi-Fi router, and first and second floor interior routers UPGRADES AND IMPROVEMENTS - INTERIOR • Two story Foyer accented by decorative stair rail/balustrades and decorative light fixture • Located off the two story Foyer is an open Den which can easily be modified by Buyer after closing into an enclosed Office or additional Bedroom • Spacious Great Room overlooking pool, Dining Area and Kitchen also feature a gorgeous appointments including decorative built-in with Fireplace/TV/Stone accent wall and decorative drapes/rods • The beautiful Kitchen Builder's Upgrade Package with stainless steel appliances including range hood, wall oven/microwave combo, gas cooktop, French-style Refrigerator with Keurig Coffee Maker on door, oversized island, 42" upper cabinets, and a truly spectacular pantry with customized built-in and lighting, as well as cabinet lighting throughout Kitchen - Truly Impressive • First floor includes a Bedroom with walk-in closet, luxury vinyl flooring, a Bathroom shower conversion with new walk-in shower, decorated fluted wall accents and new faucets, fixtures, decorative mirror and shower glass enclosure • First floor living areas features include substantially upgraded 24" x 24" gorgeous porcelain tile floors, and also in the Utility Room as well as all Bathrooms throughout the home • Upgraded alarm system • Upgraded custom light fixtures throughout entire home (note exclusions) • Staircase, Loft and all Bedrooms include upgraded luxury vinyl flooring • Second floor Loft overlooking 2 story Foyer includes upgraded railing/balustrades which can easily be modified by Buyer after closing into additional Playroom or another Bedroom • Exquisite Master Bedroom/Primary Suite includes coffered ceiling, custom decorator painted walls and beautiful beautifully accented fluted wall with Fireplace/TV, decorative rod and drapes accents, and large walk-in closet with built-in system • Decorator finished fluted wall accents, paint and custom mirrors further accent the Master Bathroom which includes an incredible oversized walk-in shower • 2nd floor Utility Room includes sink upgrade, 42" upper cabinet storage • Garage includes high ceiling which easily accommodates mounted hanging shelving unit, pull-down stairs ideal for easy attic access, gas hot water heater, and upgraded lighting • Interior of property painted with updated decorator color scheme Notes: TV's with wall Brackets included. Exclusions: Safe, 2 chandeliers in upstairs Bedroom 2, Great Room light fixture, refrigerator in Garage, wall mounted jewelry box in Master Bedroom closet. Furniture not included however furniture may be available separately. Sold as-is. Square foot measurements taken from Property Tax Records. ARDEN DEVELOPMENT OFFERINGS Arden, a premier 1,200-acre guard-gated community where luxury living and the beauty of nature come together. Designed for an active and vibrant lifestyle, residents enjoy exceptional resort-style amenities, including a stunning clubhouse with an outdoor patio, state-of-the-art fitness center, two sparkling community pools, basketball and tennis courts, and more than 20 miles of scenic walking and biking trails. Surrounded by 175 acres of pristine lakes and over 500 acres of preserved green space, Arden offers endless opportunities to enjoy the outdoors. Launch a kayak from the community boat ramp, explore miles of picturesque trails, or simply take in the peaceful natural surroundings. A signature feature of the community is Arden's working farm, where residents receive complimentary fresh fruits and vegetables each month during the growing season. The community also hosts an exciting calendar of events, including Movies on the Lawn, canoeing adventures, seasonal celebrations, and activities for all ages. Served by excellent schools and offering irrigation to every homesite, Arden is more than just a neighborhood—it's a place where neighbors connect, families thrive, and every day feels like a vacation. Don't miss your opportunity to own a home in one of Palm Beach County's most sought-after lifestyle communities. Schedule your private showing today and discover everything this home in Arden has to offer!
位置

详情

类型:
Residential
停车:
2 Or More Spaces / Driveway / No Boats / Parking Garage / No Rv/Boats
建造年份:
2019
地段:
0.20 英亩
暖气:
Central / Electric / Zoned
价格/平方英尺:
$273
冷气:
Central Air / Electric / Zoned
HOA:
$978

Valuation

Our model vs. what's actually selling nearby.
Estimate
$762,500
$634K – $817K
Confidence Medium
List vs. estimate
$156K above estimate
List $919,000 · +20.5%
Our model says this listing is priced above recent comparable activity. Room to negotiate.
Price per sq ft
$273
-20.6% vs. city median $344
Based on
8 MLS comparables
+ 21 public-records sales within 0.5 mi
Median actual sale: $575K
Median of recent comparable listings. Sold comps use closing price, active listings use list price.

亮点

Annual tax
$12,015
2025
HOA
$978/qtr
Pool
Fenced
View
Garden, Pool
Garage
3 car garage
Pets
Allowed
更多事实和特点
  • 地板

    • Ceramic Floor

    • Other

    • Vinyl

    暖气

    • Central

    • Electric

    • Zoned

    冷气

    • Central Air

    • Electric

    • Zoned

    设备

    • Gas Water Heater

    • Natural Gas Water Heater

    • Dishwasher

    • Disposal

    • Dryer

    • Ice Maker

    • Microwave

    • Refrigerator

    • Self Cleaning Oven

    • Solar Hot Water

    • Wall Oven

    • Washer

    其他室内特点

    • Built-in Features

    • Closet Cabinetry

    • Cooking Island

    • Entrance Foyer

    • Laundry Tub

    • Pantry

    • Pull Down Stairs

    • Split Bedroom

    • Stacked Bedroom

    • Walk-In Closet(s)

    • Den/Library/Office

    • Family Room

    • Foyer

    • Great Room

    • Loft

    • Other

    • Utility Room/Laundry

    卧室和浴室

    • 卧室: 5

    • 完整的浴室: 4

  • 停车

    • 2 Or More Spaces

    • Driveway

    • No Boats

    • Parking Garage

    • No Rv/Boats

    房屋

    • 等级: 2

    • 私人泳池: 是

    • 外观特征: Exterior Lights

    地段

    • 地段: 0.20 英亩

    其他财产信息

    • 包裹编号: 00404328020003950

    • 分区: PUD

  • 类型与风格

    • 财产种类: Residential

    • 属性子类型: Single Family Residence

  • 公益

    • Cable Connected

    • Underground Utilities

    • Cable Available

    • Electricity Available

    • Natural Gas Available

    • Sewer Available

    • Water Available

  • 其他财政信息

    • HOA: $978

    • HOA频率: Quarterly

    • 年税额: $12,015

  • 来源细节

    • MLS ID: B26052928

    其他详情

    • 建筑材料: CBS Construction / Frame / Frame With Stucco / Slab Construction

    • 洗衣功能: Laundry Tub / Laundry Room / Utility Room/Laundry

    • 地段特征: Less Than 1/4 Acre Lot / Interior Lot / Irregular Lot / Less Than 1 Acre / Above Ground Irrigation / Fenced / Sidewalk / Sprinklers

    • 天井和门廊特色: Patio

    • 泳池特色: Fenced / Community / Gunite

    • 窗户功能: Complete Impact Glass / Blinds / Drapes / Other Windows / Rods Only / Single Hung Metal / Sliding / Verticals

    • 方向面: South

    • 其他结构: Livable

    • 建筑风格: Two Story

    • 车库空间: 3

    • 附属车库: 是

    • 车库: 是

    • 生活区域: 3361

    • 水源: Public

    • 细分名称: Arden PUD Pod A West & Po,Arden

私人咨询
与这套房产的专属顾问沟通。
户型图、HOA 文件、未公开挂牌的对比房源、安排私人看房——一条消息直达当地专家。

类似这套

合同活跃
$797,000
房屋
3 贝兹 · 3 浴室 · 2,629 平方英尺
ARDEN PUD POD J, Loxahatchee
1174 Haywagon Trail, Loxahatchee FL 33470
合同活跃
$710,000
房屋
3 贝兹 · 3 浴室 · 2,635 平方英尺
ARDEN PUD POD A EAST & POD, Loxahatchee
19599 Split Rail Run, Loxahatchee FL 33470
合同活跃
$675,000
房屋
4 贝兹 · 3 浴室 · 2,635 平方英尺
ARDEN,Arden, Loxahatchee
1059 Sweetgrass Street, Loxahatchee FL 33470
-$25K
合同活跃
$675,000
房屋
4 贝兹 · 3 浴室 · 2,649 平方英尺
ARDEN PUD POD H SOUTH,Arden, Loxahatchee
1510 Heron Nook Road, Loxahatchee FL 33470
-$60K
合同活跃
$865,000
房屋
6 贝兹 · 4 浴室 · 3,730 平方英尺
ARDEN PUD POD E SOUTH, Loxahatchee
660 Hookline Circle, Loxahatchee FL 33470
-$40K
合同活跃
$659,900
房屋
4 贝兹 · 4 浴室 · 2,262 平方英尺
ARDEN,Arden, Loxahatchee
1338 Harvester Crossing, Loxahatchee FL 33470
合同活跃
$699,900
房屋
4 贝兹 · 3 浴室 · 2,773 平方英尺
Arden, Loxahatchee
19230 Rolling Acres Road, Loxahatchee FL 33470
合同活跃
$949,000
房屋
6 贝兹 · 4 浴室 · 3,662 平方英尺
ARDEN PUD POD E SOUTH,Arden, Loxahatchee
769 Hookline Cir, Loxahatchee FL 33470

此地址周边市场

同区域的实时数据。
查看全部

The multiple listing information is provided by the Miami Association of REALTORS® from a copyrighted compilation of listings. The compilation of listings and each individual listing are ©2026-present Miami Association of REALTORS®. All Rights Reserved. The information provided is for consumers' personal, noncommercial use and may not be used for any purpose other than to identify prospective properties consumers may be interested in purchasing. All properties are subject to prior sale or withdrawal. All information provided is deemed reliable but is not guaranteed accurate, and should be independently verified. Listing courtesy of: A & V Realty Inc.