特性
探索我们的清单
出售房产
免费房屋估价
聯繫
告诉我们您的需求

19780 Castlewood Drive, Jupiter FL 33458

房屋 待售
$1,479,000

BTC: 22.69100951

ETH: 777.34095783

9 天
4 贝兹
4 浴室
3,719 平方英尺

总览

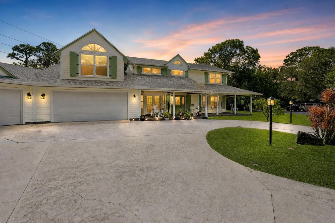
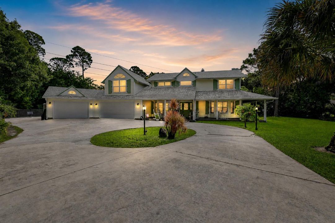
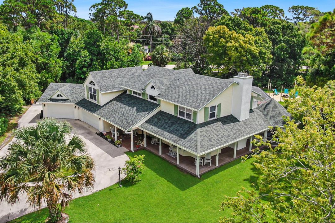
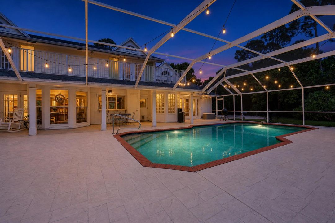
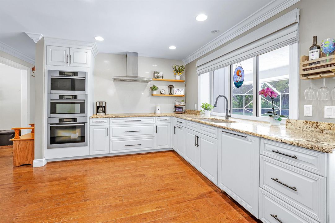
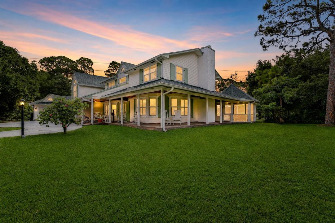
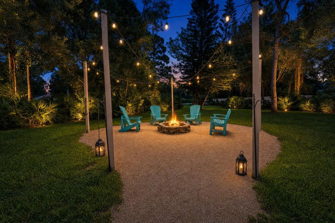
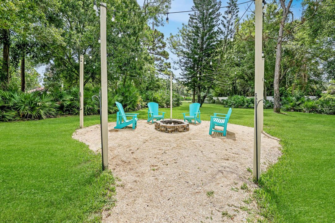
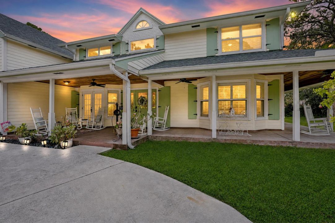
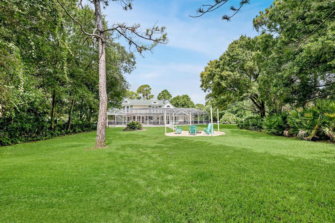
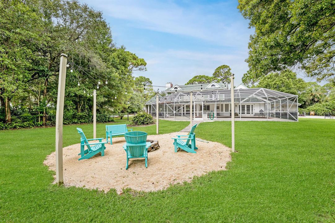
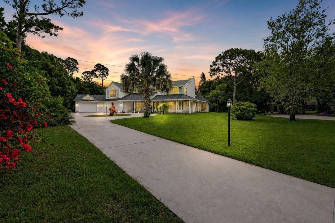
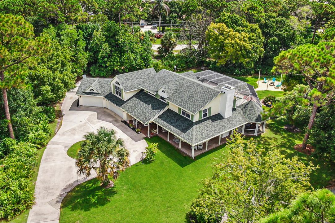
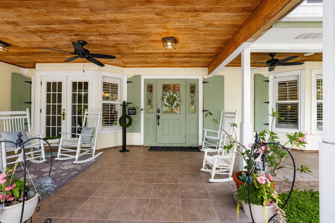
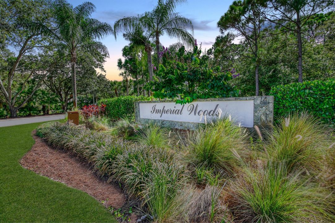
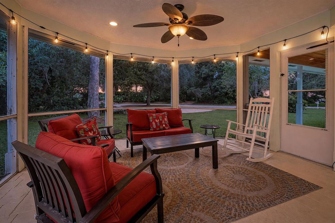
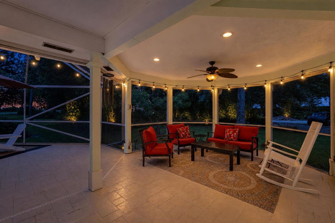
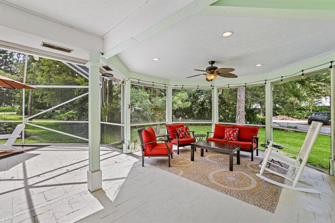
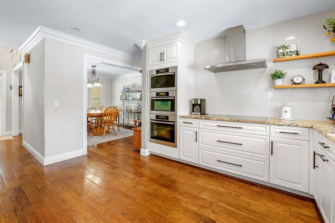
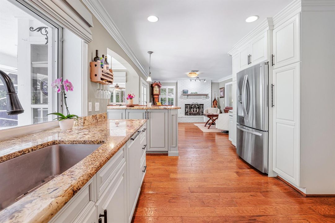
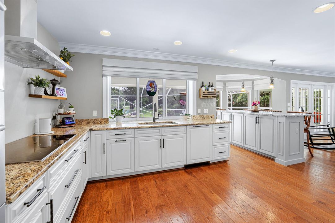
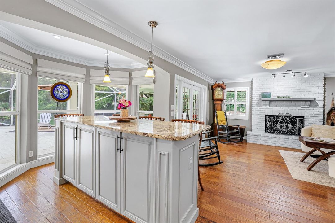
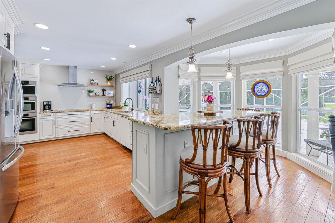
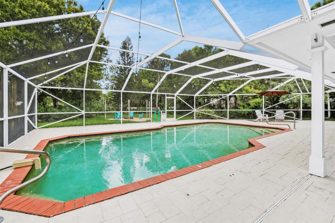
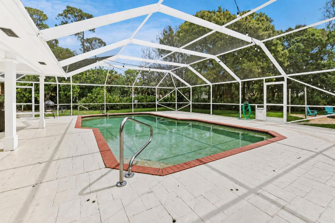
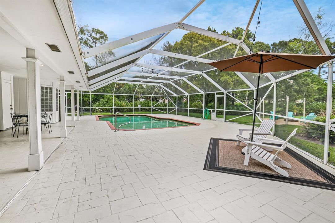
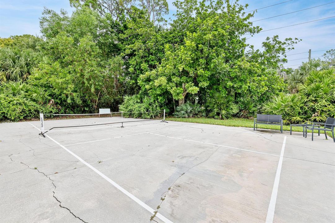
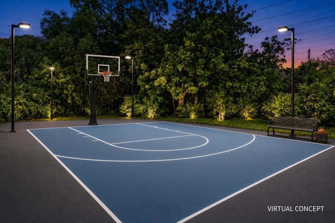
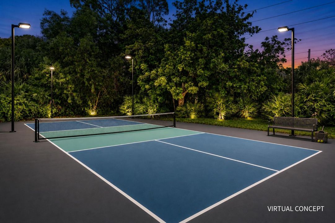
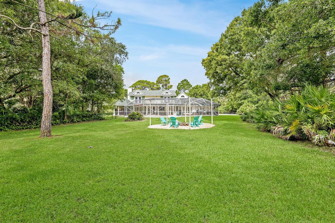
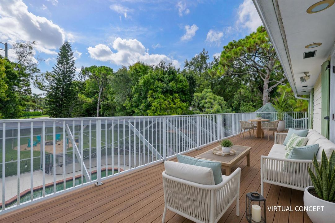
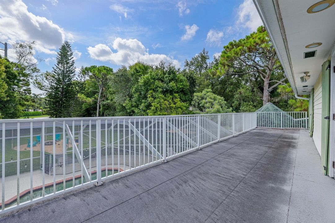
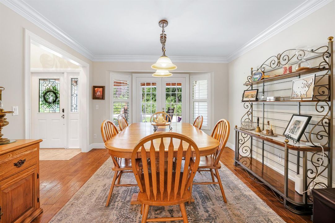
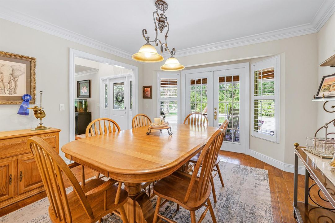
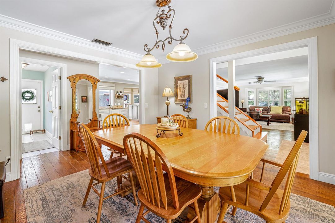
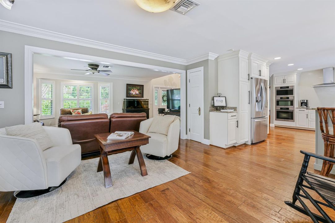
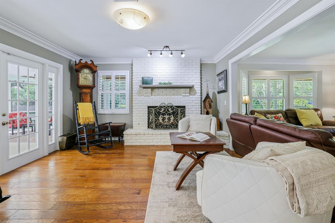
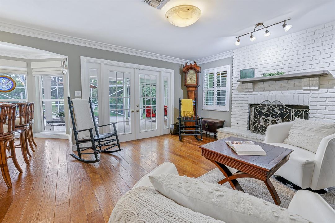
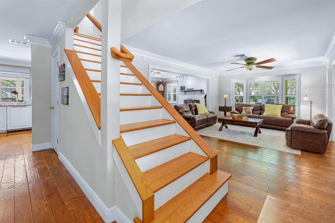
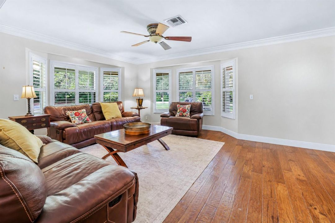
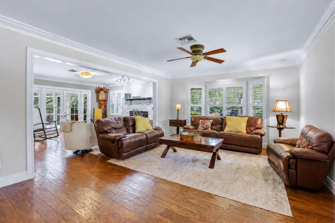
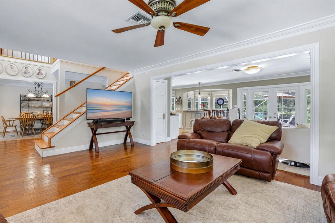
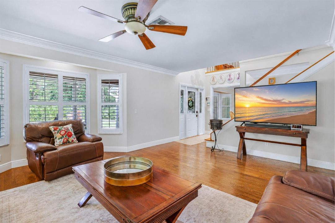
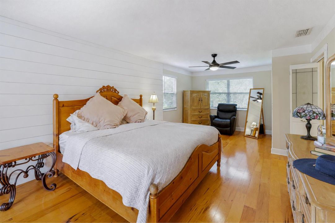
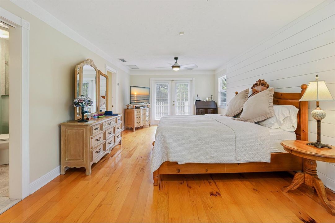
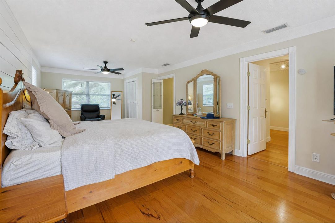
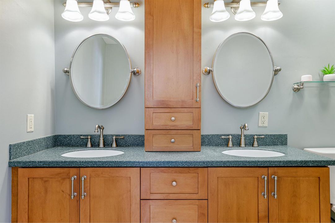
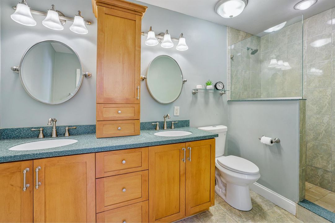
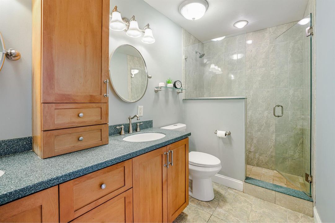
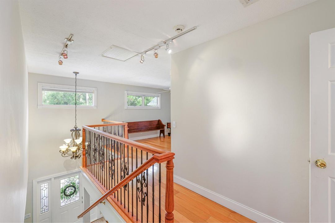
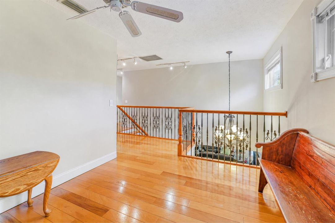
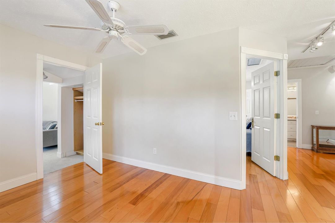
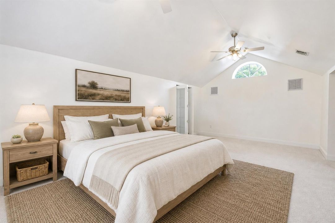
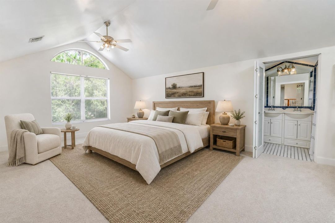
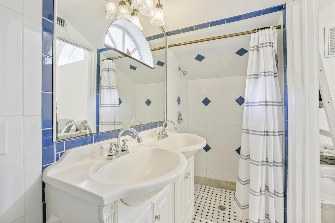
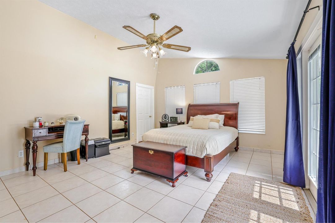
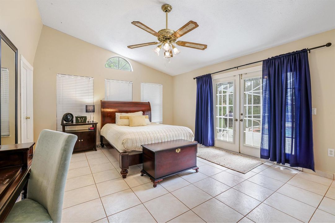
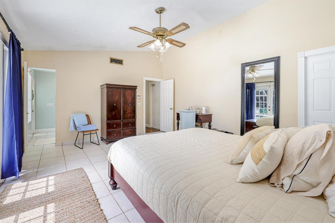
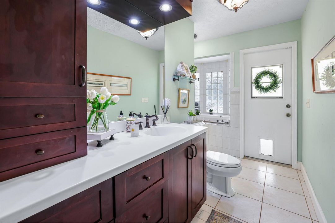
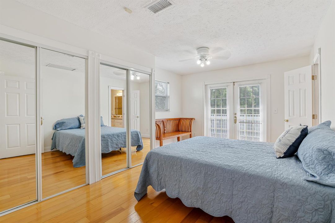
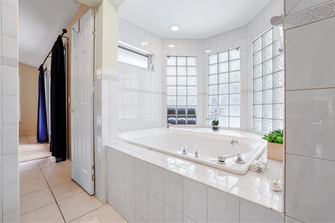
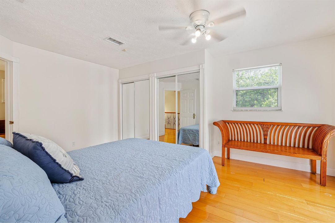
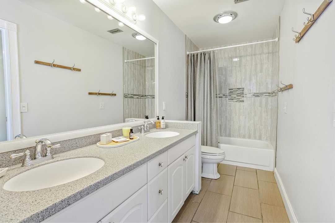
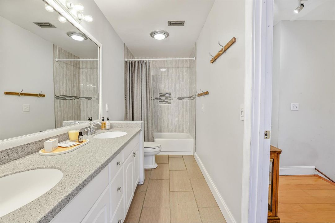
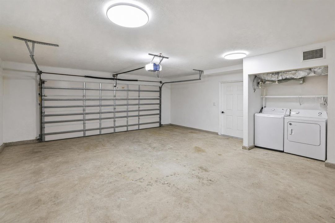
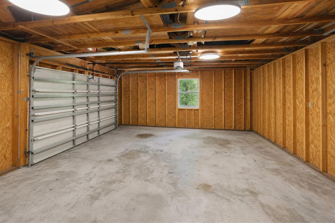
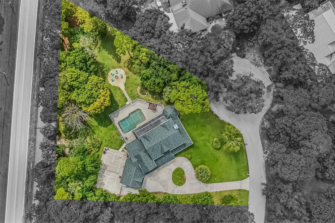
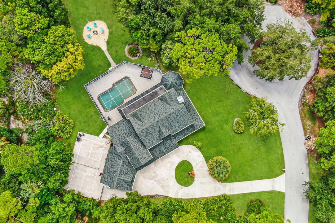
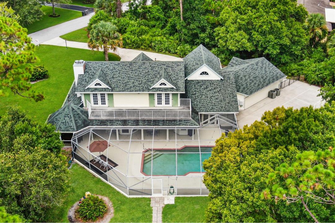
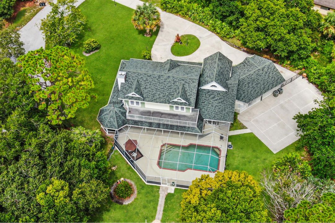
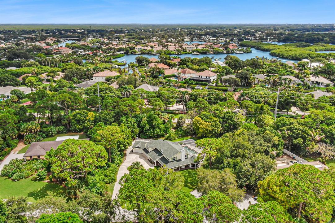
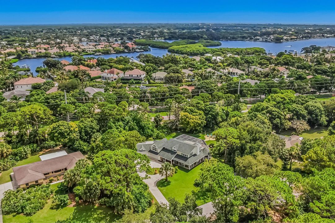
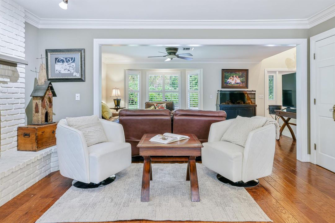
YOUR FLORIDA LIFESTYLE AWAITS in Imperial Woods: a rare opportunity for private one-acre living east of I-95 in the heart of Jupiter. Picture morning coffee on the balcony, evenings on the 75+ foot wraparound porch or beside the fire pit, and weekends entertaining around the screened 32-foot pool. Set on a pie-shaped cul-de-sac lot, this 3,700+ sq. ft. custom home offers 4 bedrooms, 4 bathrooms, a recently updated kitchen, an oversized 3+ car garage, an above-garage guest suite and a primary suite with balcony access. A 2020 roof and two newer A/C systems (2020/2025) add confidence. Double-gate backyard access accommodates a boat or RV, while a concrete sports court and future guest-house potential, subject to approvals, offer space to live, gather and play without sacrificing location. Inside, natural light fills a thoughtfully designed floor plan with formal living and dining rooms, a separate family room, a recently updated kitchen with breakfast nook, and a sizable upstairs loft ready to adapt as a lounge, study or creative space. The kitchen's passthrough window makes serving the outdoor entertaining spaces effortless, while French doors throughout create a seamless connection between the interior, porches and balcony. Three of the four bedrooms open through French doors to an outdoor living area, and each bedroom enjoys convenient access to a full bath. The main-level suite includes a walk-in closet and private bath that also serves as the pool's cabana bath. Upstairs, the 300+ sq. ft. primary retreat features an ensuite bath, walk-in closet and direct balcony access. A second ensuite bedroom also opens directly onto the balcony. Separately, the 250+ sq. ft. guest suite above the garage offers vaulted ceilings, generous closets and a private bath—creating a comfortable, independent retreat for extended stays, recreation, a substantial home office or game room. Outdoor living continues in a screened gazebo-style nook—an inviting setting for dining, conversation or a quiet afternoon. The concrete sports court offers a flexible canvas for basketball, pickleball, fitness and recreation, with select listing images illustrating possible configurations. Propane serves the fireplace, with an additional connection available for a grill or future summer kitchen. Public water and sewer add everyday convenience, while a zoned sprinkler system helps maintain the acre homesite. Nearly 1,000 sq. ft. of garage space provides exceptional room for vehicles, tools, hobbies, equipment and the gear that comes with the Florida lifestyle. Imperial Woods is a well-kept enclave of only 47 custom estate homes, distinguished by private roads, mature trees, abundant wildlife and minimal through traffic. Access to sought-after Jupiter-area public schools further strengthens the location. Enjoy exceptional proximity to everything that defines the Jupiter lifestyle—approximately five minutes to central Jupiter, seven minutes to I-95 and twelve minutes to the beach, with Riverbend Park, Jupiter Medical Center, shopping, dining, golf, boating and miles of blue water nearby. Some homes simply provide an address. This one offers the freedom to spread out, welcome the people you love and shape a lifestyle that is entirely your own. Experience its scale, privacy and possibilities in person—schedule your private showing today. All measurements, travel times and MLS information are approximate and not guaranteed. School assignments and ratings should be independently verified. Guest-house and other improvement potential is subject to zoning, permitting, HOA requirements and all other applicable approvals. Some listing images have been virtually staged or digitally modified to illustrate potential uses of interior and exterior spaces; these images are conceptual and may not depict existing conditions or improvements.
位置

佛罗里达 木星 33458 房屋 待售

详情

类型:
Residential
停车:
2 Or More Spaces / Circular Driveway / Driveway / Parking Garage
建造年份:
1984
地段:
1.00 英亩
暖气:
Central / Electric / Zoned
价格/平方英尺:
$398
冷气:
Attic Fan / Ceiling Fan(s) / Central Air / Electric / Zoned
HOA:
$510

Valuation

Our model vs. what's actually selling nearby.
Estimate
$1,168,750
$854K – $2.3M
Confidence Low
List vs. estimate
$310K above estimate
List $1,479,000 · +26.5%
Our model says this listing is priced above recent comparable activity. Room to negotiate.
Price per sq ft
$397
-41.1% vs. city median $674
Based on
8 MLS comparables
+ 4 public-records sales within 0.5 mi
Median actual sale: $1.4M
Median of recent comparable listings. Sold comps use closing price, active listings use list price.

亮点

Annual tax
$9,778
2025
HOA
$510/qtr
Pool
Fenced
View
Garden, Pool
Garage
3 car garage
Pets
Allowed
更多事实和特点
  • 地板

    • Carpet

    • Tile

    • Wood

    暖气

    • Central

    • Electric

    • Zoned

    冷气

    • Attic Fan

    • Ceiling Fan(s)

    • Central Air

    • Electric

    • Zoned

    设备

    • Electric Water Heater

    • Dishwasher

    • Disposal

    • Dryer

    • Microwave

    • Refrigerator

    • Self Cleaning Oven

    • Solar Hot Water

    • Wall Oven

    • Washer

    其他室内特点

    • Built-in Features

    • Closet Cabinetry

    • Cooking Island

    • Entrance Foyer

    • French Doors

    • Pantry

    • Split Bedroom

    • 3 Bedroom Split

    • Vaulted Ceiling(s)

    • Walk-In Closet(s)

    • Family Room

    • Loft

    • Storage

    • Utility/Laundry In Garage

    卧室和浴室

    • 卧室: 4

    • 完整的浴室: 4

  • 停车

    • 2 Or More Spaces

    • Circular Driveway

    • Driveway

    • Parking Garage

    房屋

    • 等级: 2

    • 私人泳池: 是

    • 外观特征: West Of Us1 / Exterior Lights / Open Balcony

    地段

    • 地段: 1.00 英亩

    其他财产信息

    • 包裹编号: 00424027040000030

    • 分区: RS

  • 类型与风格

    • 财产种类: Residential

    • 属性子类型: Single Family Residence

  • 公益

    • Cable Available

    • Electricity Available

    • Phone Available

    • Sewer Available

    • Water Available

  • 其他财政信息

    • HOA: $510

    • HOA频率: Quarterly

    • 年税额: $9,778

  • 来源细节

    • MLS ID: B26055739

    其他详情

    • 建筑材料: Frame / Frame With Stucco / Slab Construction / Wood Siding

    • 洗衣功能: In Garage

    • 地段特征: 1 To Less Than 2 Acre Lot / Cul-De-Sac / Oversized Lot / West Of US 1

    • 天井和门廊特色: Open Balcony / Patio

    • 泳池特色: Fenced / Equipment Stays / Private

    • 窗户功能: Electric Shutters / Arched Windows / Bay Window(s) / Blinds / Drapes / Plantation Shutters / Verticals

    • 方向面: Northwest

    • 其他结构: Livable

    • 建筑风格: Two Story

    • 车库空间: 3

    • 附属车库: 是

    • 车库: 是

    • 生活区域: 3719

    • 水源: Public

    • 细分名称: Imperial Woods

私人咨询
与这套房产的专属顾问沟通。
户型图、HOA 文件、未公开挂牌的对比房源、安排私人看房——一条消息直达当地专家。

类似这套

待售
$1,899,900
房屋
5 贝兹 · 4 浴室 · 3,666 平方英尺
JUPITER RIVER ESTATES-THE ,THE MOORINGS, Jupiter
19060 SE KOKOMO Lane N, Jupiter FL 33458
待售
$1,500,000
房屋
4 贝兹 · 3 浴室 · 2,899 平方英尺
Turtle Creek Village, Tequesta
3 SE Loggerhead Lane, Tequesta FL 33469
待售
$1,099,000
房屋
5 贝兹 · 3 浴室 · 3,176 平方英尺
RIVER RIDGE (TEQUESTA),RIVER RIDGE, Jupiter
18480 SE Lakeside Drive, Jupiter FL 33469
待售
$1,350,000
房屋
3 贝兹 · 3 浴室 · 3,347 平方英尺
NORTH FORK,North Fork, Jupiter
108 N River Drive W, Jupiter FL 33458
待售
$1,250,000
房屋
4 贝兹 · 3 浴室 · 2,482 平方英尺
NORTH FORK, Jupiter
153 N River Drive E, Jupiter FL 33458
待售
$1,100,000
房屋
3 贝兹 · 2 浴室 · 2,322 平方英尺
LOXAHATCHEE RESERVE NORTH, Jupiter
176 Andros Harbour Place, Jupiter FL 33458
待售
$1,895,000
房屋
3 贝兹 · 2 浴室 · 2,808 平方英尺
COVE POINT, Jupiter
9363 SE COVE POINT Street, Jupiter FL 33469
待售
$1,199,999
房屋
3 贝兹 · 2 浴室 · 2,008 平方英尺
TEQUESTA PINES, Tequesta
46 DOGWOOD Ridge, Tequesta FL 33469

此地址周边市场

同区域的实时数据。
查看全部

The multiple listing information is provided by the Miami Association of REALTORS® from a copyrighted compilation of listings. The compilation of listings and each individual listing are ©2026-present Miami Association of REALTORS®. All Rights Reserved. The information provided is for consumers' personal, noncommercial use and may not be used for any purpose other than to identify prospective properties consumers may be interested in purchasing. All properties are subject to prior sale or withdrawal. All information provided is deemed reliable but is not guaranteed accurate, and should be independently verified. Listing courtesy of: Kukla Partners Real Estate Group