特性
探索我们的清单
出售房产
免费房屋估价
聯繫
告诉我们您的需求

2 S TREASURE DRIVE
房屋 合同活跃
$895,000

BTC: 10.71856287

ETH: 337.73584906

72 天
3 贝兹
3 浴室
1,984 平方英尺

总览


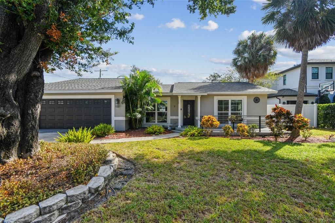
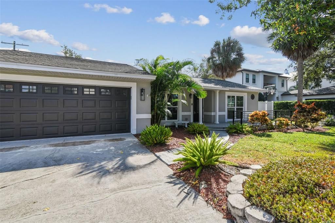
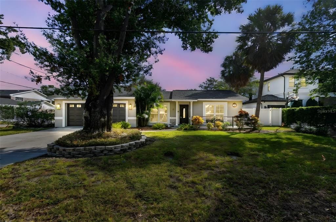
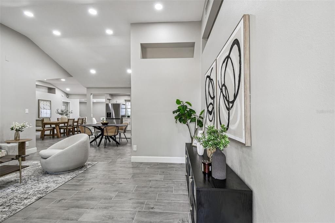
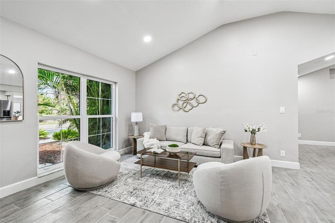
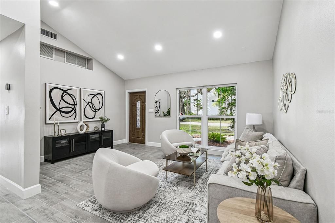
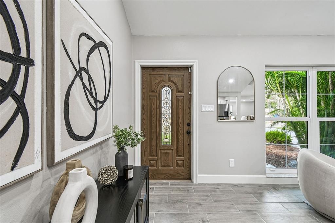
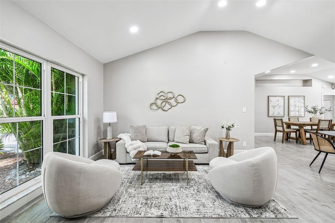
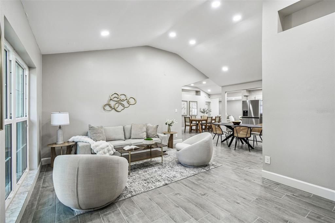
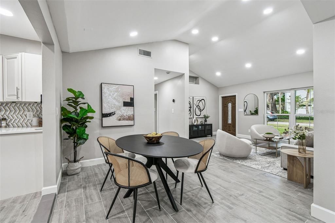
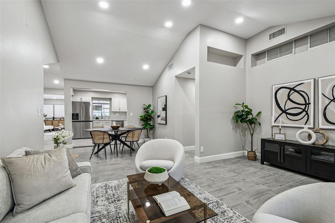
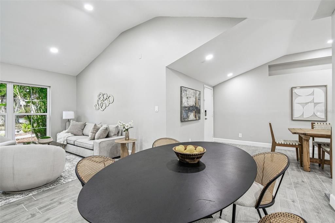
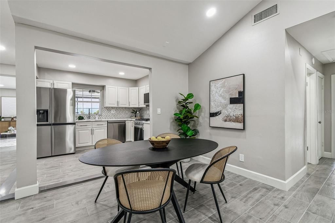
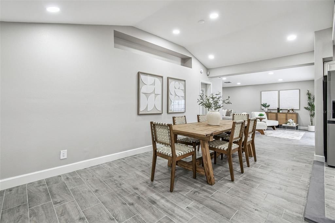
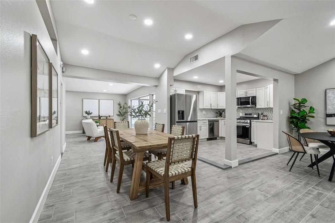
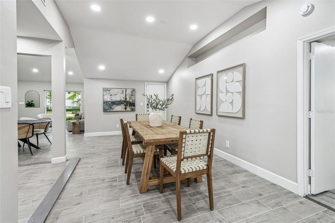
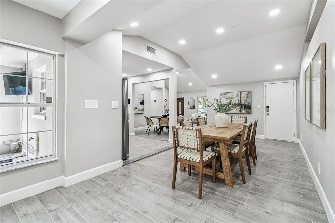
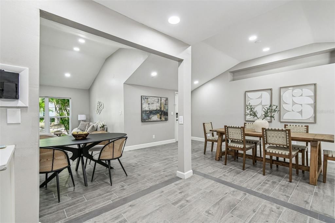
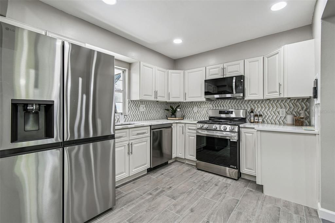
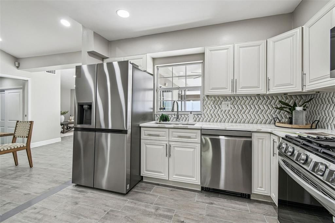
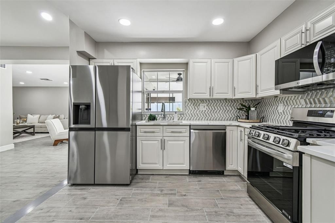
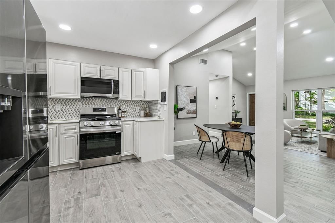
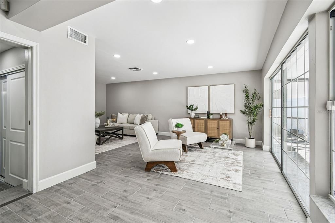
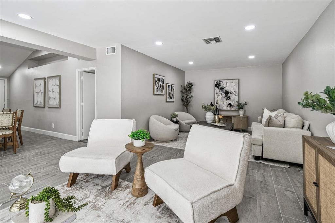
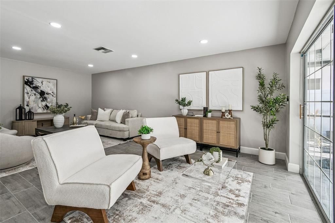
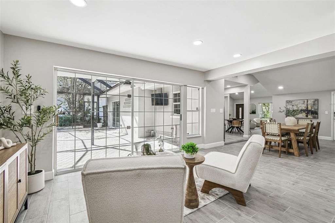
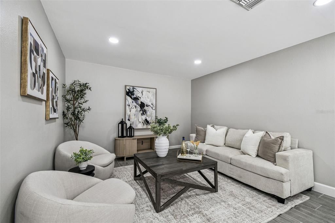
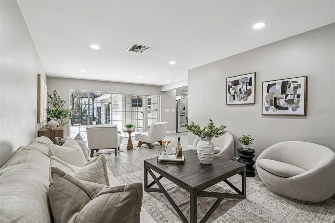
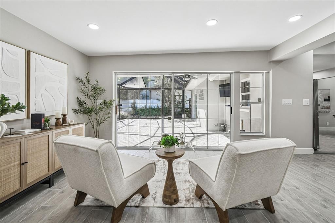
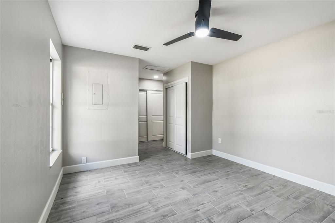
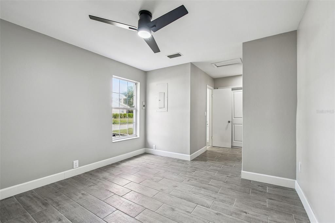
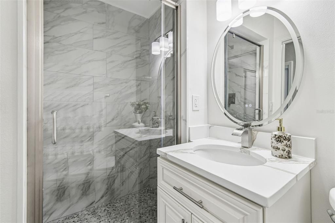
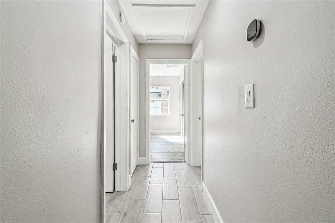
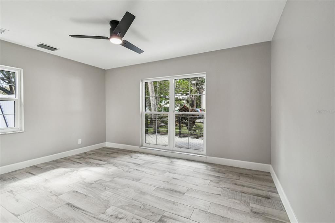
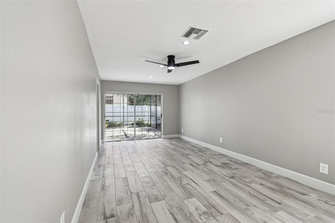
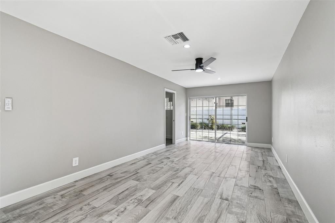
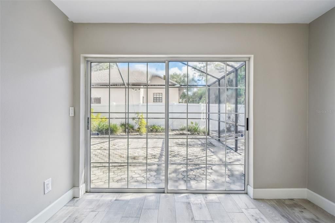
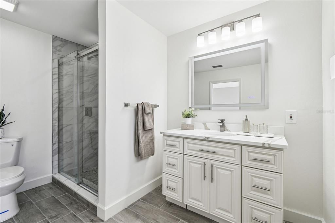
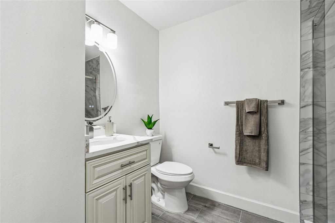
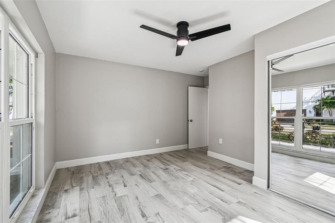
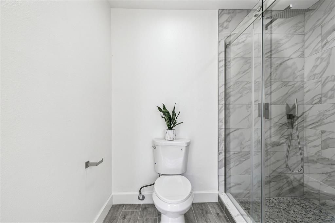
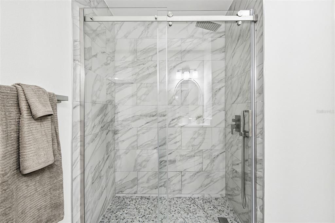
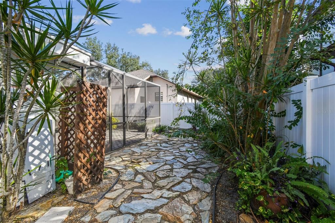
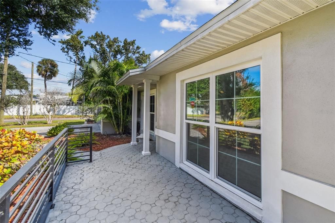
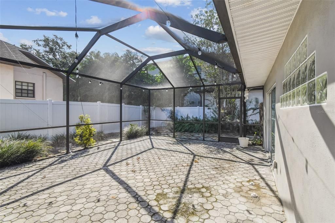
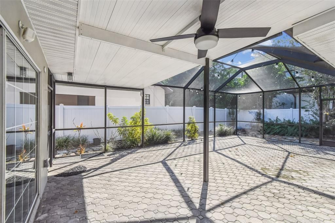
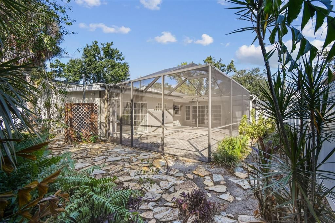
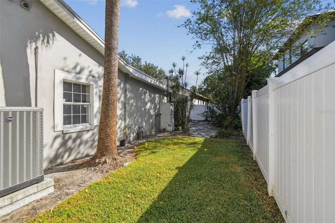
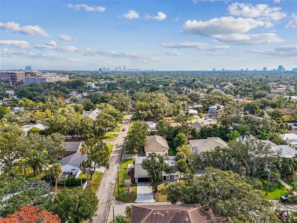
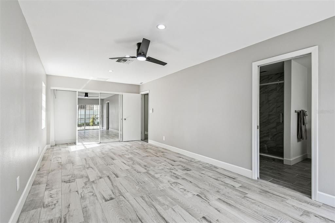
In the heart of South Tampa's Coveted Beach Park neighborhood, this prominent coroner lot home offers 3 bedrooms and 3 full bathrooms across nearly 2,000 sq ft. of beautifully renovated living space. From the moment you arrive, the timeless curb appeal of this home-surrounded by multi-million dollar estates- sets the stage for effortless luxury. Inside, beautiful new floors flow throughout, illuminating an open-concept layout that seamlessly blends formal living, dining and family areas. Two of the three bedrooms feature en-suite bathrooms, offering private retreat options for guests or multigenerational living. You will love the outdoor living area: a spacious, screened lanai appointed with pavers, and a ceiling fan- perfect for entertaining or relaxing. The heart of the home-the gourmet kitchen- boasts brand-new stainless steel appliances and is designed for both casual meals and culinary adventures. A new washer and dryer complete the modern convenience. Location is key: top rated schools. minutes from TIA, International Plaza, downtown Tampa and the Gulf Beaches, this house offers unmatched convenience!

位置

佛罗里达 • TAMPA • 33609 • 房屋 • 合同活跃

详情

类型:
Residential
停车:
没有数据
建造年份:
1950
地段:
0.18 英亩
暖气:
Central
价格/平方英尺:
$451
冷气:
Central Air
HOA:
没有数据

Valuation

Our model vs. what's actually selling nearby.
Estimate
$571,500
$454K – $885K
Confidence Low
List vs. estimate
$323K above estimate
List $895,000 · +56.6%
Our model says this listing is priced above recent comparable activity. Room to negotiate.
Price per sq ft
$451
+57.2% vs. city median $286
Based on
6 MLS comparables
Median of recent comparable listings. Sold comps use closing price, active listings use list price.

亮点

Annual tax
$13,753
2024
Garage
2 car garage
更多事实和特点
  • 地板

    • Tile

    暖气

    • Central

    冷气

    • Central Air

    设备

    • Convection Oven

    • Dishwasher

    • Dryer

    • Microwave

    • Refrigerator

    • Washer

    其他室内特点

    • Kitchen/Family Room Combo

    • Open Floorplan

    卧室和浴室

    • 卧室: 3

    • 完整的浴室: 3

  • 房屋

    • 等级: One

    • 外观特征: Private Mailbox / Sliding Doors

    地段

    • 地段: 0.18 英亩

    其他财产信息

    • 包裹编号: A2029183LC00000300001.0

    • 分区: RS-75

  • 类型与风格

    • 财产种类: Residential

    • 属性子类型: Single Family Residence

  • 公益

    • Electricity Connected

  • 其他财政信息

    • 年税额: $13,753

  • 来源细节

    • MLS ID: TB8443759

    其他详情

    • 建筑材料: Other

    • 基金会详情: Slab

    • 洗衣功能: In Garage

    • 方向面: South

    • 车库空间: 2

    • 附属车库: 是

    • 车库: 是

    • 生活区域: 1984

    • 水源: Public

    • 细分名称: BAYSHORE ESTATES 2

私人咨询
与这套房产的专属顾问沟通。
户型图、HOA 文件、未公开挂牌的对比房源、安排私人看房——一条消息直达当地专家。

类似这套

合同活跃
$800,000
房屋
3 贝兹 · 2 浴室 · 1,707 平方英尺
MARYLAND MANOR REV, TAMPA
4105 W TACON STREET
新
合同活跃
$690,000
地段/土地
0.19 acres
STEWART SUB, TAMPA
4704 W SAN CARLOS STREET
新
合同活跃
$799,900
地段/土地
0.25 acres
VIRGINIA PARK, TAMPA
3601 W EMPEDRADO STREET
新
合同活跃
$825,000
房屋
3 贝兹 · 2 浴室 · 2,106 平方英尺
VIRGINIA PARK, TAMPA
4115 W BAY TO BAY BOULEVARD
新
合同活跃
$765,000
房屋
3 贝兹 · 2 浴室 · 1,493 平方英尺
VIRGINIA PARK, TAMPA
3823 W TACON STREET
合同活跃
$850,000
房屋
3 贝兹 · 2 浴室 · 1,692 平方英尺
CULBREATH BAYOU, TAMPA
4417 W WATROUS AVENUE
-$170K
合同活跃
$799,900
房屋
3 贝兹 · 2 浴室 · 2,008 平方英尺
VIRGINIA PARK, TAMPA
3601 W EMPEDRADO STREET
合同活跃
$899,000
房屋
3 贝兹 · 2 浴室 · 1,581 平方英尺
LYNWOOD, TAMPA
3403 W BAY VILLA AVENUE

此地址周边市场

同区域的实时数据。
查看全部

The multiple listing information is provided by the Stellar MLS from a copyrighted compilation of listings. The compilation of listings and each individual listing are ©2026-present Stellar MLS. All Rights Reserved. The information provided is for consumers' personal, noncommercial use and may not be used for any purpose other than to identify prospective properties consumers may be interested in purchasing. All properties are subject to prior sale or withdrawal. All information provided is deemed reliable but is not guaranteed accurate, and should be independently verified. Listing courtesy of: SMITH & ASSOCIATES REAL ESTATE