特性
探索我们的清单
出售房产
免费房屋估价
聯繫
告诉我们您的需求

2080 SUN TREE CIRCLE N

房屋 待售
$450,000

BTC: 5.48780488

ETH: 185.03289474
4 天
3 贝兹
2 浴室
1,338 平方英尺

总览

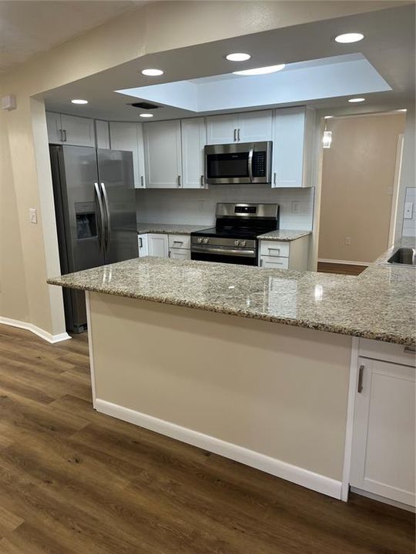
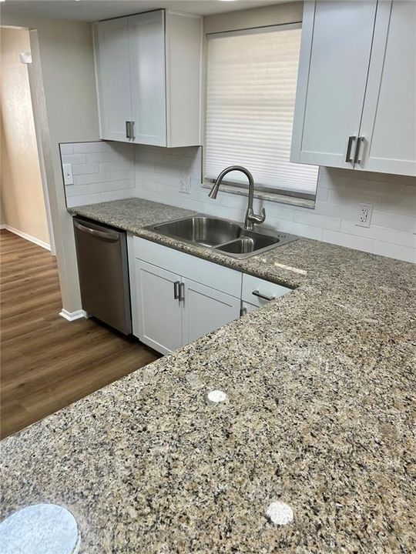
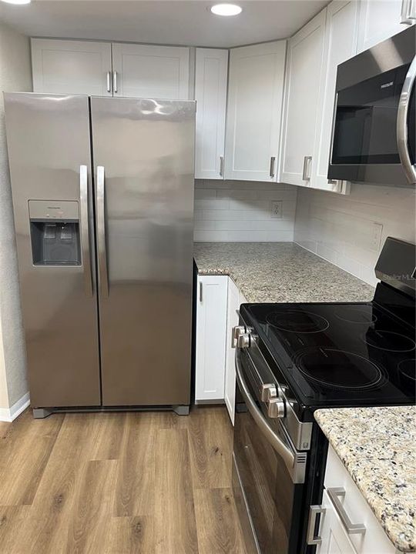
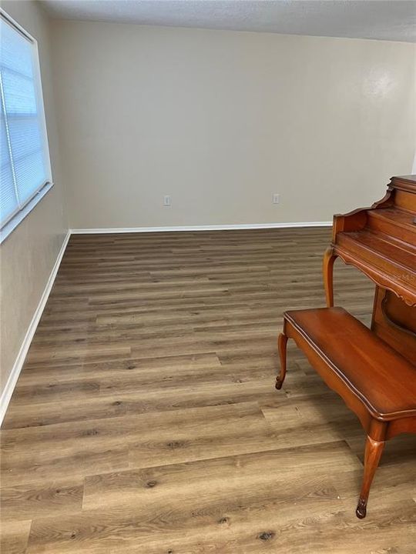
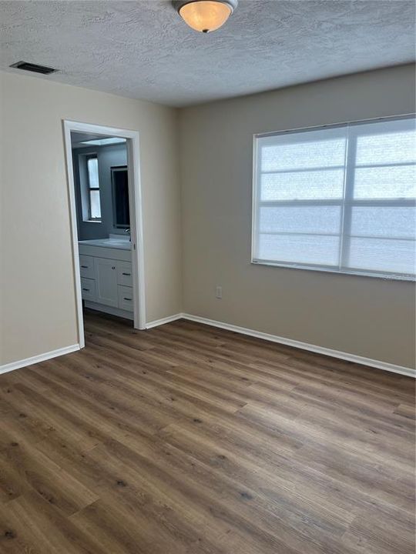
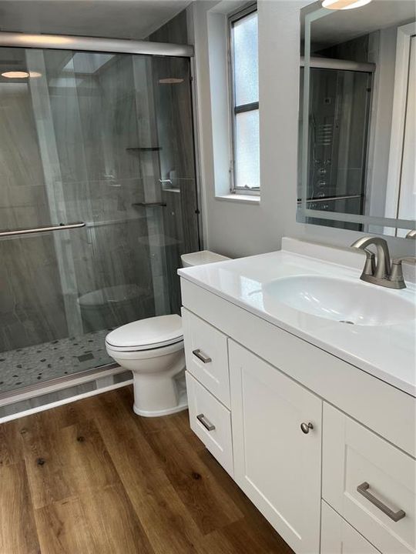
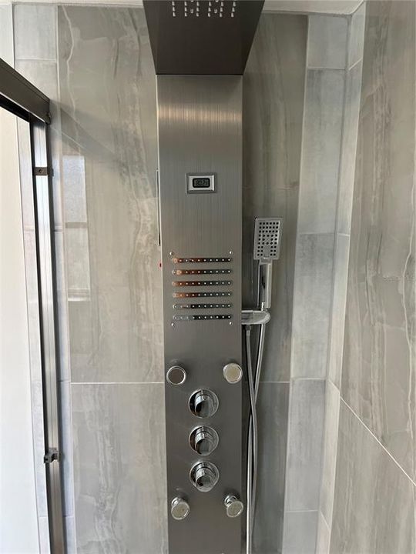
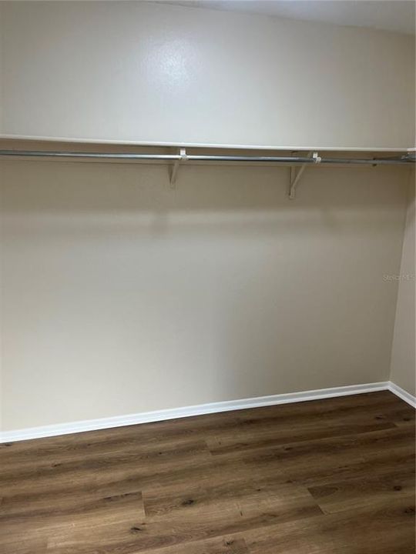
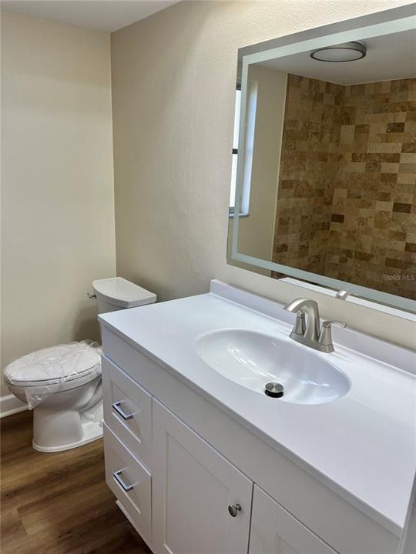
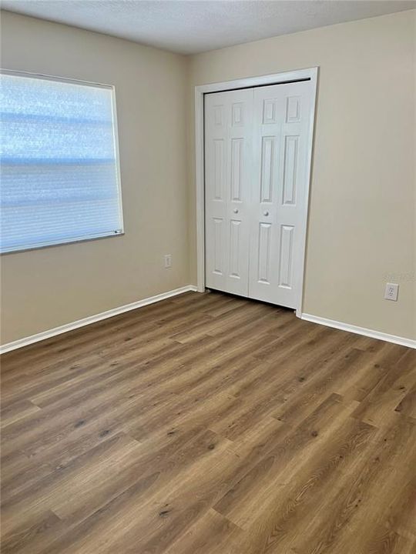
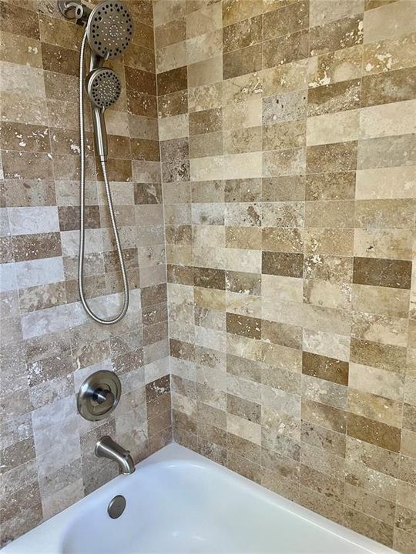
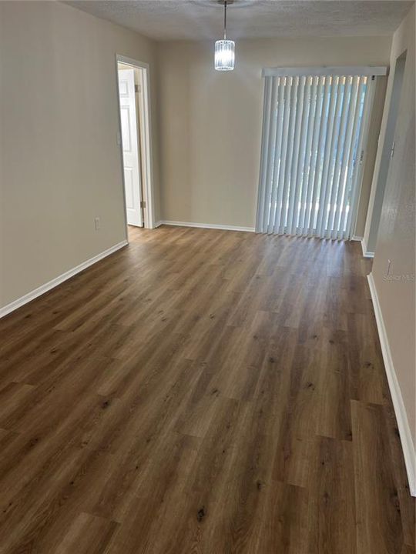
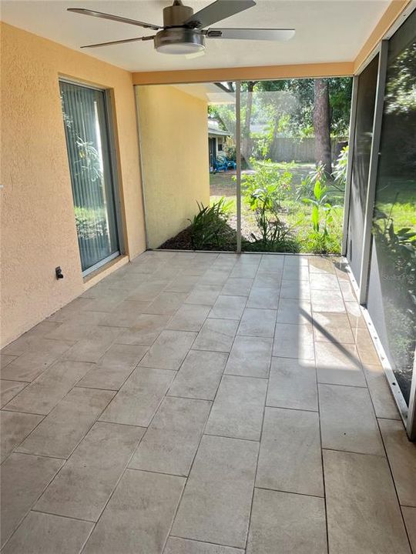
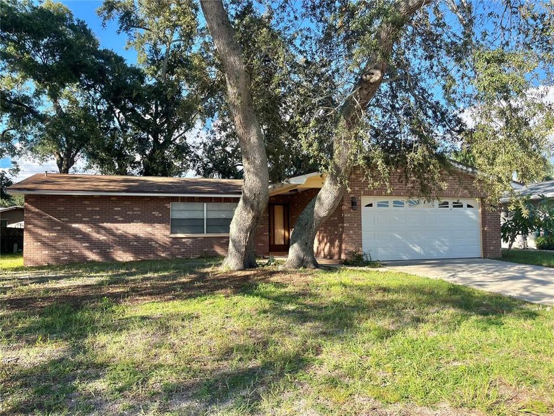
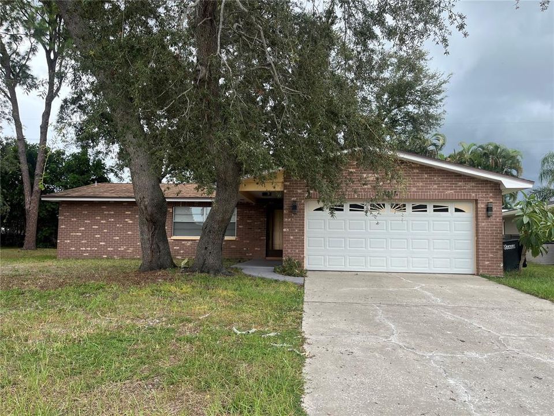
Welcome to this Professionally Remodeled Brick Ranch in Beckett Lake Estates a friendly established neighborhood with sidewalks and mature trees giving a park like atmosphere. No HOA or CDC's here. Centrally located in Beautiful Clearwater, FL (Non-Evacuation Zone) mins from restaurants, shopping and World Class Beaches. Special Features Include: A Brand New Kitchen with Granite Counters, Deep Basin Sink, New High End Appliances, and Snack Bar. The Honey Oak Luxury Vinyl flooring throughout is easy care, freshly painted interior & exterior, Totally remodeled bathrooms with new vanities, countertops, sinks with touch lighted mirrors and neutral ceramic tile. The ensuite boasts a relaxing shower system and huge walk-in closet. Enjoy the screened in back porch all year round with shade trees and privacy fenced yard. Available for immediate occupancy makes this property a must see.

位置

佛罗里达 • CLEARWATER • 33763 • 房屋 • 待售

详情

类型:
Residential
停车:
Oversized
建造年份:
1980
地段:
0.17 英亩
暖气:
Central
价格/平方英尺:
$336
冷气:
Central Air
HOA:
没有数据

Valuation

Our model vs. what's actually selling nearby.
Estimate
$439,000
$306K – $517K
Confidence Low
List vs. estimate
$11K above estimate
List $450,000 · +2.5%
Our model says this listing is priced above recent comparable activity. Room to negotiate.
Price per sq ft
$336
+15.7% vs. city median $290
Based on
19 MLS comparables
Median of recent comparable listings. Sold comps use closing price, active listings use list price.

亮点

Annual tax
$1,397
2025
Pets
Allowed
更多事实和特点
  • 地板

    • Luxury Vinyl

    暖气

    • Central

    冷气

    • Central Air

    设备

    • Dishwasher

    • Dryer

    • Electric Water Heater

    • Microwave

    • Range

    • Refrigerator

    • Washer

    其他室内特点

    • Solid Surface Counters

    卧室和浴室

    • 卧室: 3

    • 完整的浴室: 2

  • 停车

    • Oversized

    房屋

    • 等级: One

    • 外观特征: Sidewalk

    地段

    • 地段: 0.17 英亩

    其他财产信息

    • 包裹编号: 012915884290000240

  • 类型与风格

    • 财产种类: Residential

    • 属性子类型: Single Family Residence

  • 公益

    • BB/HS Internet Available

    • Cable Available

    • Electricity Connected

    • Sewer Connected

    • Water Connected

  • 其他财政信息

    • 年税额: $1,398

  • 来源细节

    • MLS ID: TB8556452

    其他详情

    • 建筑材料: Block / Brick

    • 基金会详情: Slab

    • 洗衣功能: In Garage

    • 天井和门廊特色: Covered / Rear Porch / Screened

    • 窗户功能: Blinds

    • 方向面: South

    • 建筑风格: Ranch

    • 附属车库: 是

    • 车库: 是

    • 生活区域: 1338

    • 水源: Public

    • 地块大小: 74 x 100

    • 细分名称: SUN TREE ESTATES

私人咨询
与这套房产的专属顾问沟通。
户型图、HOA 文件、未公开挂牌的对比房源、安排私人看房——一条消息直达当地专家。

类似这套

待售
$489,000
房屋
3 贝兹 · 2 浴室 · 2,156 平方英尺
PLEASANT GROVE PARK 1ST ADD, DUNEDIN
998 DUMONT DRIVE
待售
$404,900
房屋
3 贝兹 · 2 浴室 · 1,642 平方英尺
PINELLAS TERRACE, CLEARWATER
1706 OWEN DRIVE
新
待售
$395,000
房屋
3 贝兹 · 2 浴室 · 1,595 平方英尺
OAK HILLS, CLEARWATER
1537 PALMETTO STREET
新
待售
$460,000
房屋
3 贝兹 · 2 浴室 · 1,783 平方英尺
WILSHIRE ESTATES II SECOND SEC, DUNEDIN
2200 STACY COURT
新
待售
$499,900
房屋
4 贝兹 · 2 浴室 · 1,929 平方英尺
COLLEGE HILL PARK, CLEARWATER
1825 YALE DRIVE
新
待售
$349,900
房屋
3 贝兹 · 2 浴室 · 1,520 平方英尺
FEATHER TREE, CLEARWATER
1890 FEATHER TREE CIRCLE
新
待售
$550,000
房屋
2 贝兹 · 2 浴室 · 1,457 平方英尺
DUNEDIN ISLES ESTATES 1ST ADD, DUNEDIN
1491 SAN HELEN DR
新
待售
$478,900
房屋
3 贝兹 · 2 浴室 · 1,587 平方英尺
GREENBRIAR, CLEARWATER
2174 SCOTLAND DRIVE

此地址周边市场

同区域的实时数据。
查看全部

The multiple listing information is provided by the Stellar MLS from a copyrighted compilation of listings. The compilation of listings and each individual listing are ©2026-present Stellar MLS. All Rights Reserved. The information provided is for consumers' personal, noncommercial use and may not be used for any purpose other than to identify prospective properties consumers may be interested in purchasing. All properties are subject to prior sale or withdrawal. All information provided is deemed reliable but is not guaranteed accurate, and should be independently verified. Listing courtesy of: FUTURE HOME REALTY INC