特性
探索我们的清单
出售房产
免费房屋估价
聯繫
告诉我们您的需求

21022 SW 1ST PLACE

房屋 待售
$379,900

BTC: 4.66937070

ETH: 156.20888158
-$15K (2026/07/09)
221 天
3 贝兹
2 浴室
1,642 平方英尺

总览

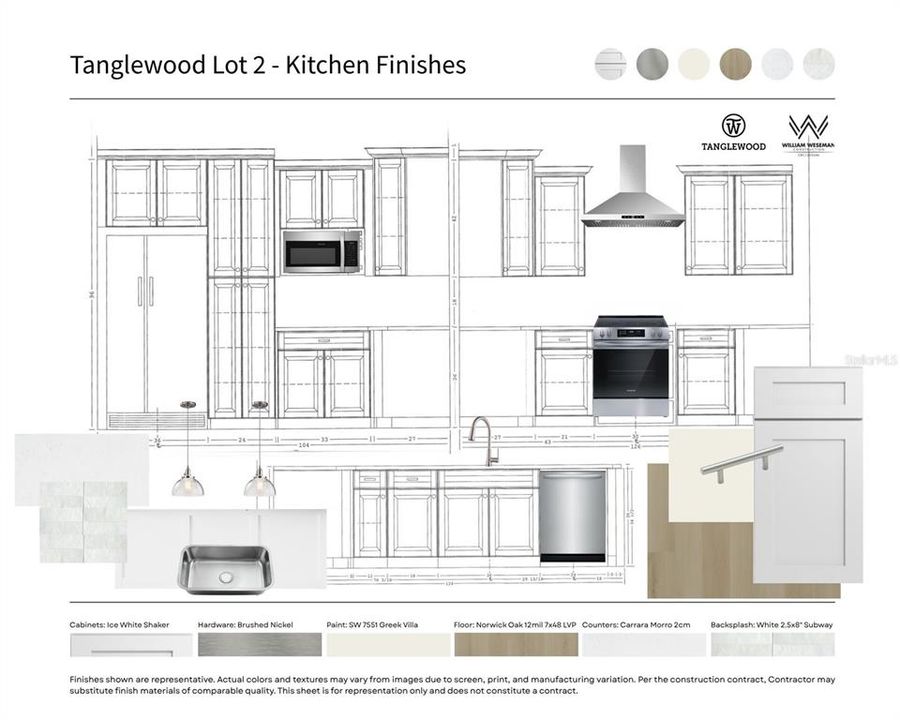
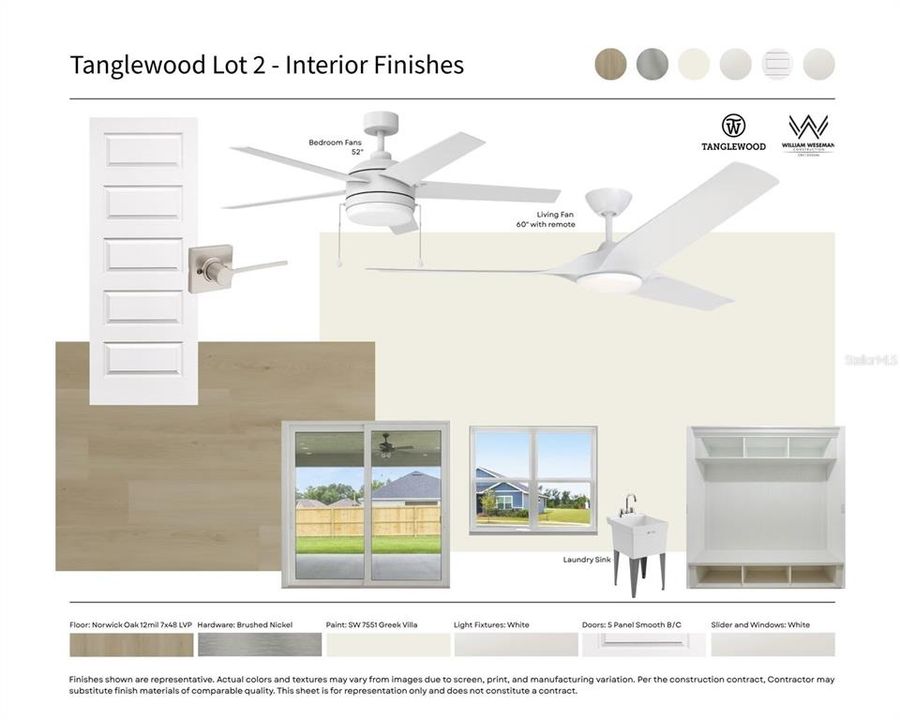
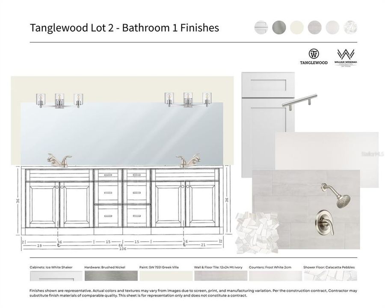
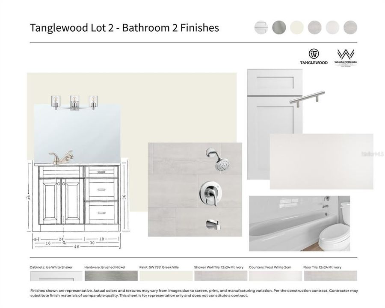
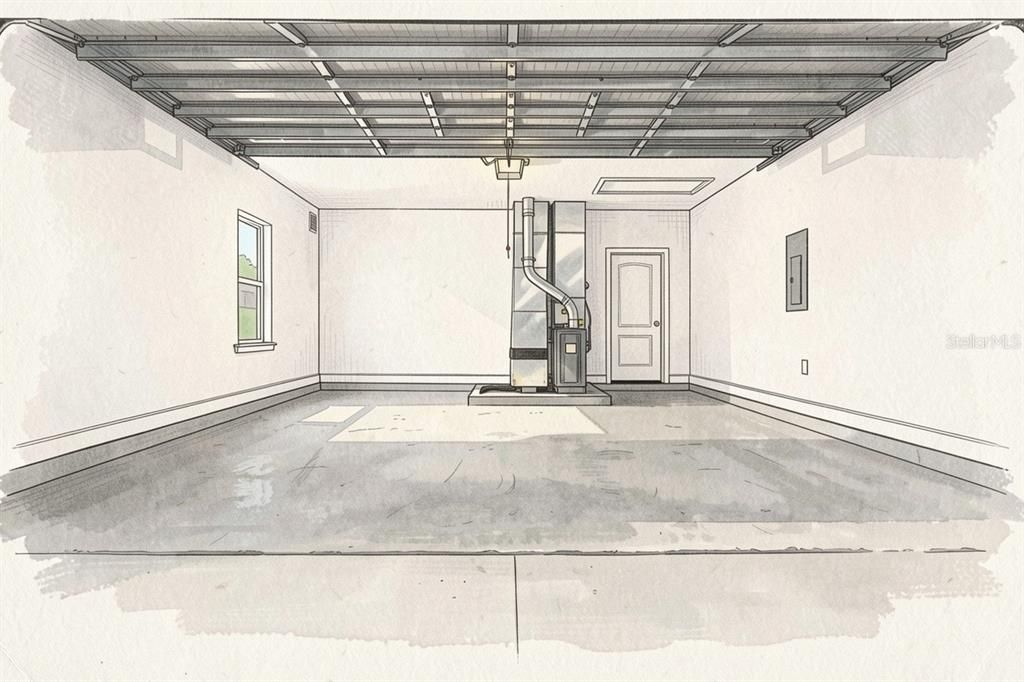
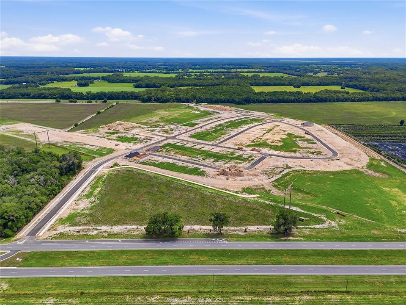
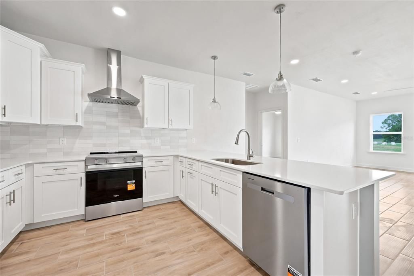
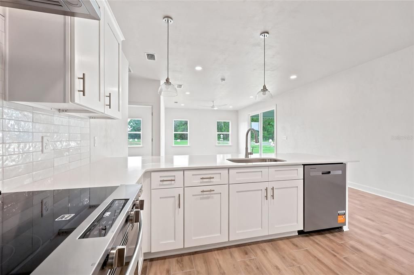
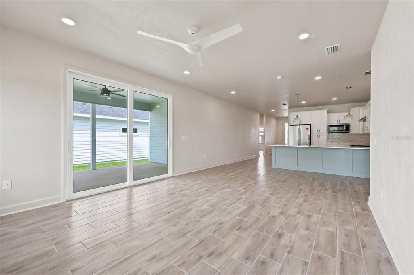
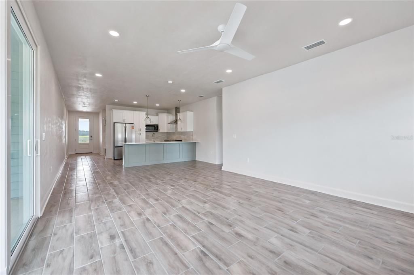
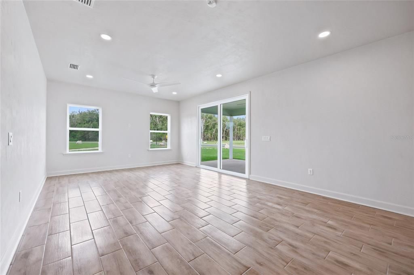
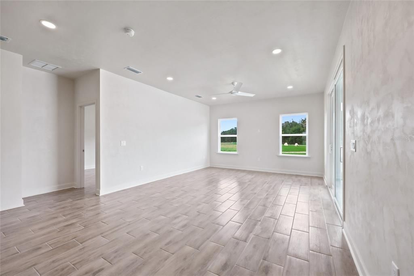
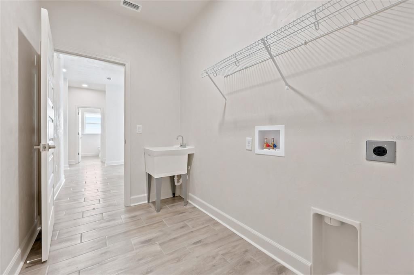
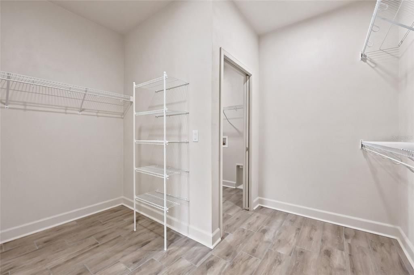
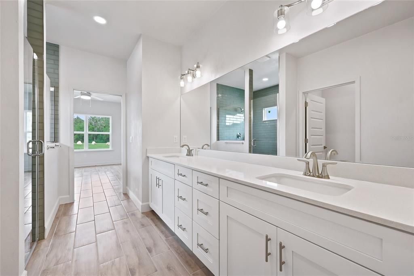
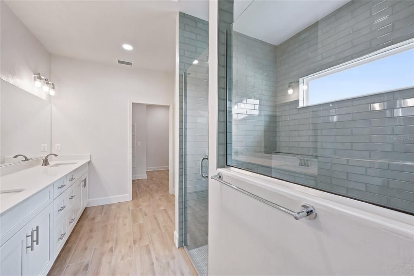
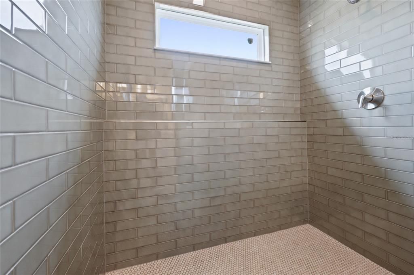
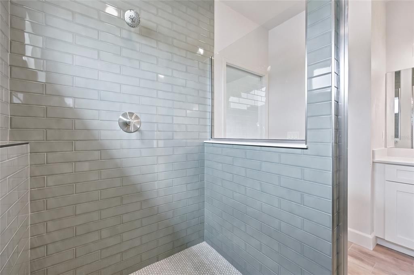
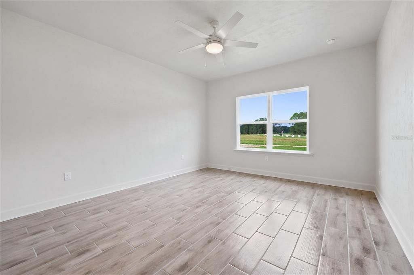
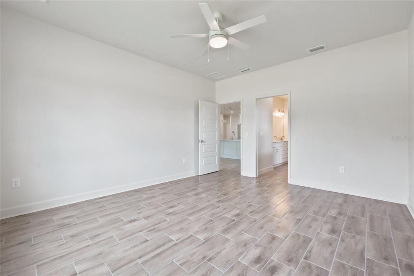
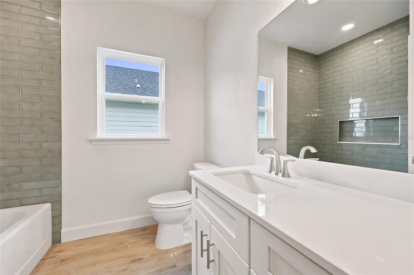
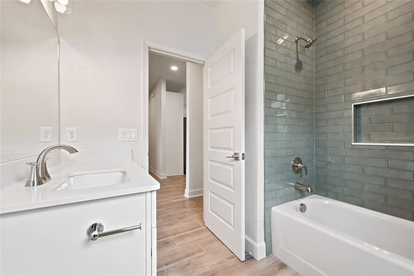
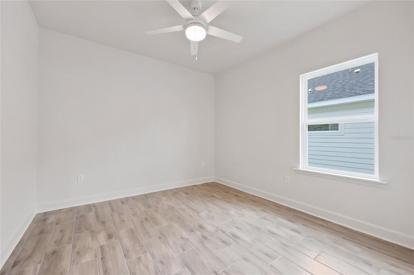
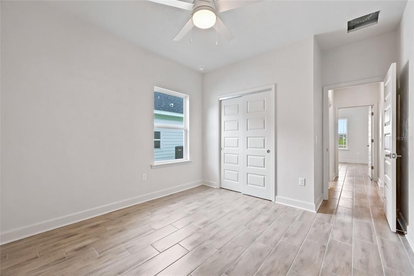
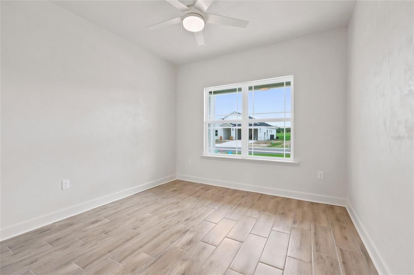
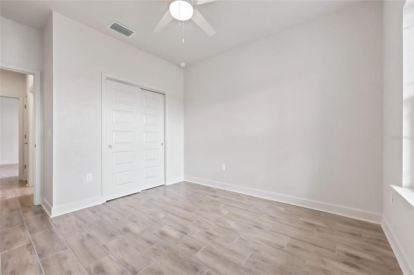
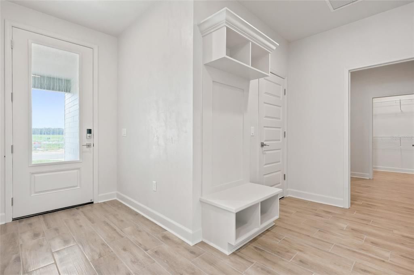
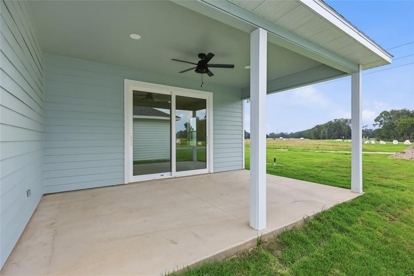
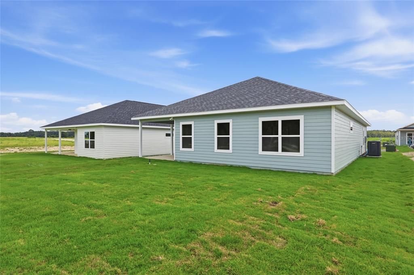
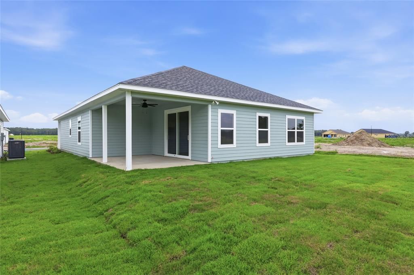
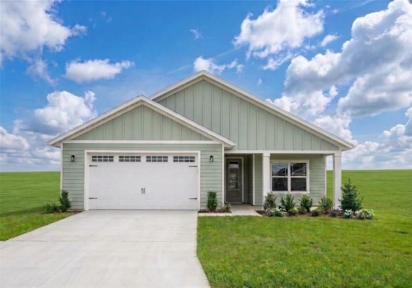
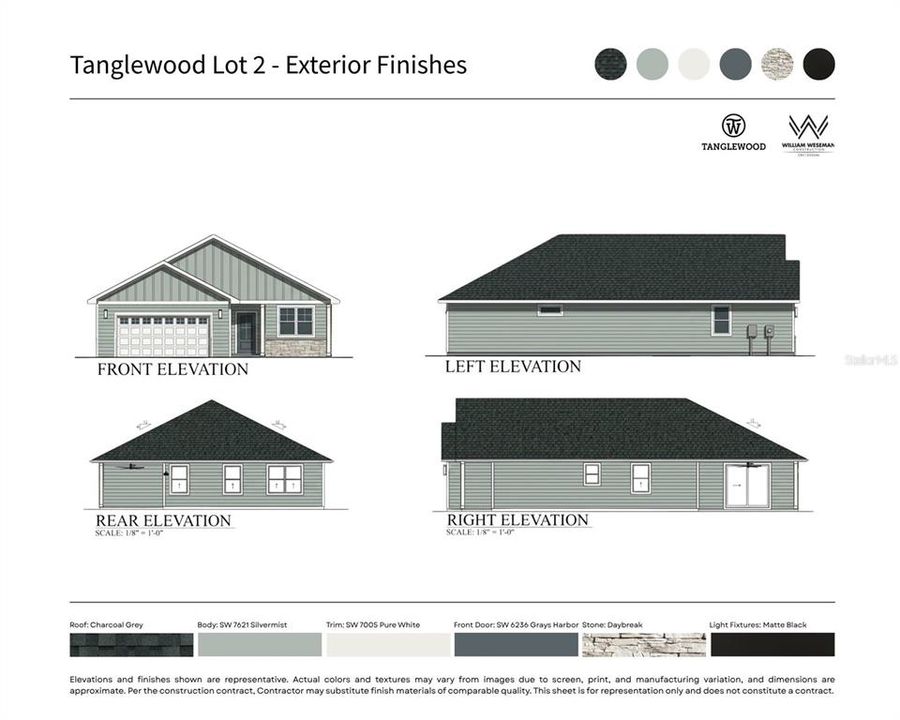
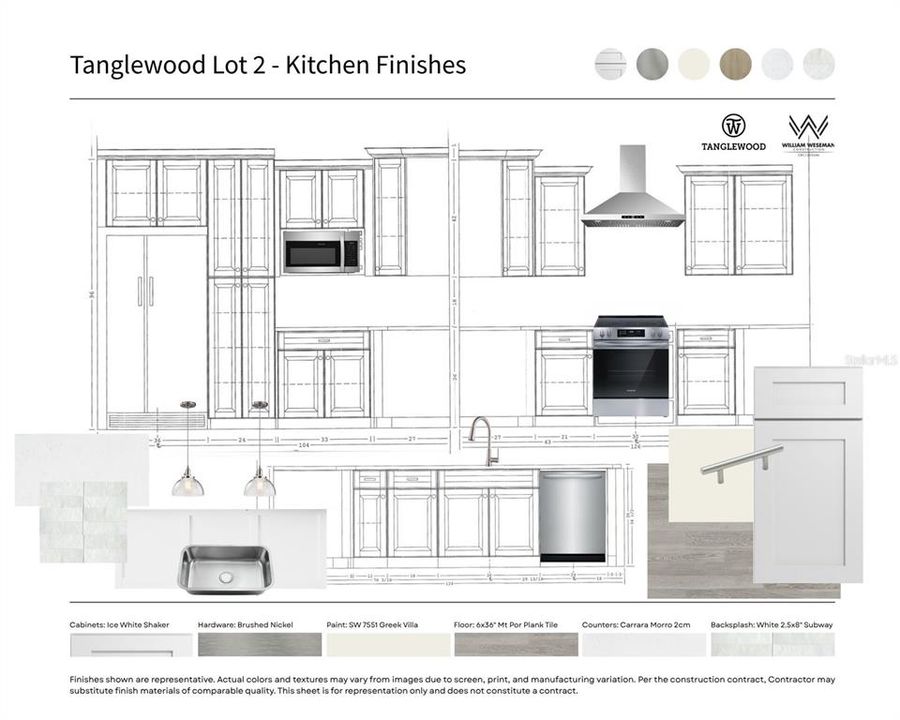
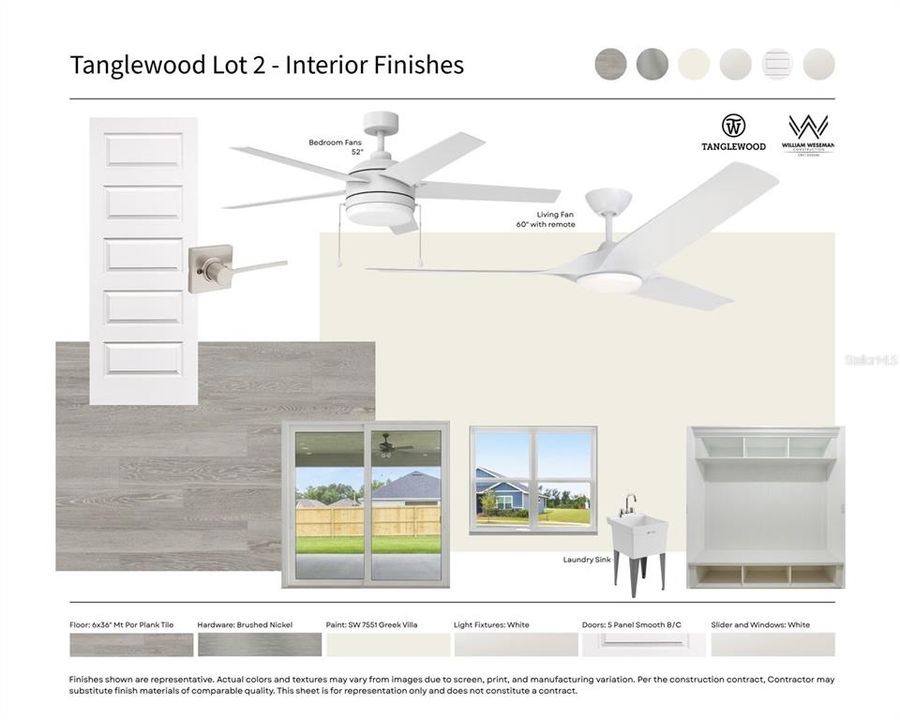
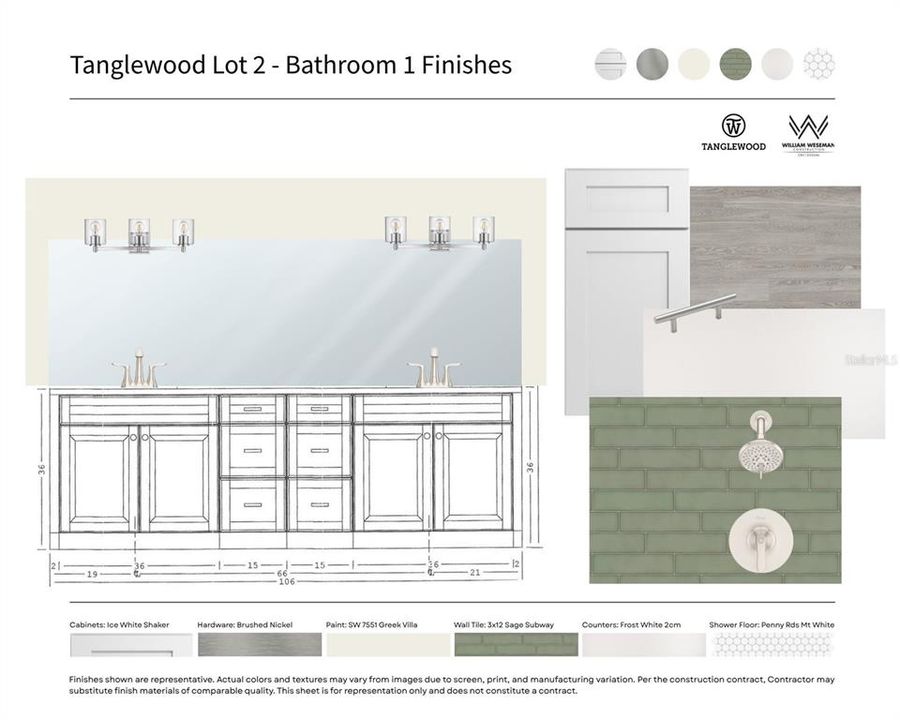
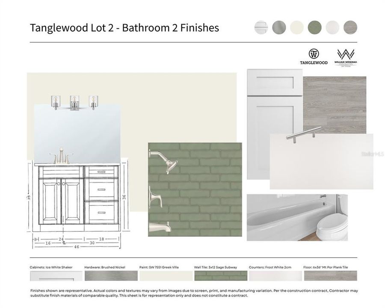
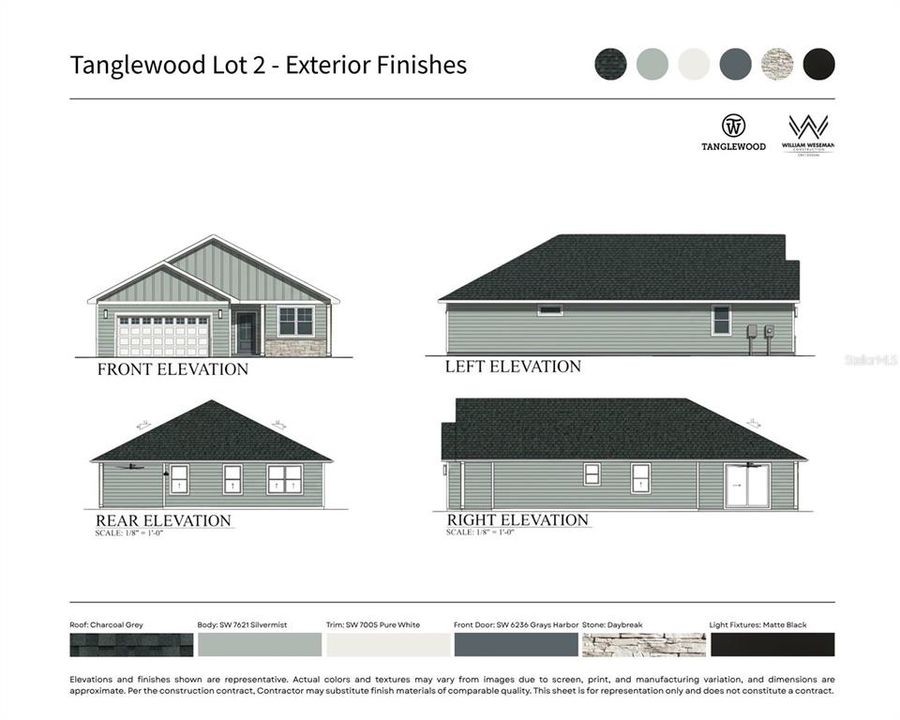
Built by a third generation local builder, and finished all the way through, from sage green tile in both baths to a primary closet that opens into the laundry room. Close by December 31, 2026, when financed with the builder's preferred lender, and choose one: a 2-1 interest rate buydown or a $15,000 builder credit. The credit can go to closing costs, a rate buydown, upgrades, appliances, or blinds. Credit use is subject to lender and loan program limits. Complete and ready now. Lot 2 is the second home on the right on SW 1st Place, a 6,623 square foot interior homesite facing southwest. The Sequoia plan is 1,642 square feet with 3 bedrooms and 2 full baths in a split arrangement: the primary suite at the back on one side, the two secondary bedrooms and second bath on the other, and an open great room between them. The kitchen is finished in quartz with white shaker cabinets, brushed nickel bar pulls, a white subway tile backsplash, glass pendant lighting, pull-out dual trash bins, and a stainless under-mount single basin sink in the island. Appliances are stainless steel: slide-in electric range, range hood vented to the exterior, microwave, dishwasher, and refrigerator. The primary bath has a 106 inch dual sink vanity in quartz over white shaker cabinets, a full tile walk-in shower in sage green subway tile with a glass door and white penny round floor, and brushed nickel fixtures. The second bath carries the same cabinets and quartz with a sage subway tile shower and tub combination. Throughout the home: 8x24 wood look tile, no carpet anywhere, 9 foot ceilings including the garage, recessed LED lighting, ceiling fans in the living room, every bedroom, and the lanai, 5-panel interior doors with brushed nickel lever hardware, an 8 foot by 8 foot sliding glass door with both panels operable, a mud bench between the front entry and the garage, and a laundry tub sink. Outside: architectural shingle roof, cement board siding on spacer clips and board and batten gables, a three-quarter-light entry door, stacked stone accents, a covered front porch with 12"x12" columns, a covered 11'x18' side lanai off the living room, a 20'x20' two car garage with an 8' door, opener, and keypad deadbolt, sodded Zoysia yard, and concrete driveway. Energy: R-30 attic and R-13 wall insulation, Low-E windows, 15 SEER heat pump. Structure: 3000 PSI monolithic slab over a 6-mil vapor barrier, sealed after the pour, engineered to current local wind codes with clips, straps, and ties. Limited warranty: one year systems, one year workmanship, and seven year structural, plus transferable manufacturer warranties. Tanglewood is a new community inside the Newberry city limits on Newberry Road (SR 26), 106 homesites in Phase 1. HOA dues are $95 per month and cover front yard mowing, common areas, and the planned amenities: pool, playground, pickleball courts, and covered pavilion. No CDD. Community services include Clay Electric, the City of Newberry, and Cox Cable. Oak View K-8 School is 3.7 miles from the neighborhood entrance. Newberry High School is 3.8 miles. Both are the zoned schools for Tanglewood for 2026-27 per Alachua County Public Schools; verify with the district. From the Tanglewood entrance: 2.5 miles to Publix, 6.7 miles to Tioga Town Center, 8.9 miles to I-75, 9.5 miles to HCA Florida North Florida Hospital, 13.7 miles to UF, and 20 miles to Gainesville Regional Airport. Ask for the Standard Features sheet.

位置

佛罗里达 • NEWBERRY • 32669 • 房屋 • 待售

详情

类型:
Residential
停车:
Driveway / Garage Door Opener / Ground Level
建造年份:
2026
地段:
0.15 英亩
暖气:
Electric
价格/平方英尺:
$231
冷气:
Central Air
HOA:
$95

Valuation

Our model vs. what's actually selling nearby.
Estimate
$325,990
$312K – $396K
Confidence Low
List vs. estimate
$53K above estimate
List $379,900 · +16.5%
Our model says this listing is priced above recent comparable activity. Room to negotiate.
Price per sq ft
$231
+12.4% vs. city median $205
Based on
27 MLS comparables
Median of recent comparable listings. Sold comps use closing price, active listings use list price.

亮点

Annual tax
$1,000
2025
HOA
$95/mo
Common Area Taxes, Community Pool, Escrow Reserves Fund
Garage
2 car garage
Pets
Allowed
更多事实和特点
  • 地板

    • Ceramic Tile

    暖气

    • Electric

    冷气

    • Central Air

    设备

    • Dishwasher

    • Disposal

    • Electric Water Heater

    • Exhaust Fan

    • Microwave

    • Range

    • Refrigerator

    其他室内特点

    • Ceiling Fan(s)

    • Eating Space In Kitchen

    • Kitchen/Family Room Combo

    • Living Room/Dining Room Combo

    • Open Floorplan

    • Primary Bedroom Main Floor

    • Solid Surface Counters

    • Split Bedroom

    • Thermostat

    • Walk-In Closet(s)

    卧室和浴室

    • 卧室: 3

    • 完整的浴室: 2

  • 停车

    • Driveway

    • Garage Door Opener

    • Ground Level

    房屋

    • 等级: One

    • 外观特征: Sliding Doors

    地段

    • 地段: 0.15 英亩

    其他财产信息

    • 包裹编号: 01923100002

    • 分区: RSF-2

  • 类型与风格

    • 财产种类: Residential

    • 属性子类型: Single Family Residence

  • 公益

    • BB/HS Internet Available

    • Cable Available

    • Electricity Available

    • Electricity Connected

    • Fire Hydrant

    • Public

    • Sewer Available

    • Sewer Connected

    • Street Lights

    • Underground Utilities

    • Water Available

    • Water Connected

  • 其他财政信息

    • HOA: $95

    • HOA频率: Monthly

    • 年税额: $1,000

  • 来源细节

    • MLS ID: GC538276

    其他详情

    • 建筑材料: HardiPlank Type / Stone / Wood Frame

    • 基金会详情: Slab

    • 洗衣功能: Electric Dryer Hookup / Inside / Laundry Room / Washer Hookup

    • 地段特征: Cleared / City Lot

    • 天井和门廊特色: Covered / Front Porch / Side Porch

    • 窗户功能: Double Pane Windows / ENERGY STAR Qualified Windows / Insulated Windows / Low-Emissivity Windows

    • 方向面: Southwest

    • 建筑风格: Contemporary / Craftsman

    • 车库空间: 2

    • 附属车库: 是

    • 车库: 是

    • 生活区域: 1642

    • 水源: Public

    • 地块大小: 55 x 120

    • 细分名称: TANGLEWOOD

私人咨询
与这套房产的专属顾问沟通。
户型图、HOA 文件、未公开挂牌的对比房源、安排私人看房——一条消息直达当地专家。

类似这套

待售
$320,000
房屋
4 贝兹 · 2 浴室 · 1,722 平方英尺
NEWBERRY OAKS, NEWBERRY
404 NW 232ND TERRACE
新
待售
$288,070
房屋
3 贝兹 · 2 浴室 · 1,453 平方英尺
AVALON WOODS, NEWBERRY
24506 NW 10TH ROAD
新
待售
$328,070
房屋
4 贝兹 · 2 浴室 · 1,774 平方英尺
AVALON WOODS, NEWBERRY
24260 NW 10TH PLACE
新
待售
$310,070
房屋
4 贝兹 · 2 浴室 · 2,176 平方英尺
AVALON WOODS, NEWBERRY
24522 NW 10TH ROAD
新
待售
$364,070
房屋
5 贝兹 · 3 浴室 · 2,605 平方英尺
AVALON WOODS, NEWBERRY
24248 NW 10TH PLACE
新
待售
$290,000
房屋
2 贝兹 · 2 浴室 · 1,354 平方英尺
COUNTRYWAY OF NEWBERRY PH V PB 38 PG 62, NEWBERRY
24328 SW 17TH LANE
待售
$309,000
房屋
5 贝兹 · 3 浴室 · 2,342 平方英尺
AVALON WOODS PH 3, NEWBERRY
24595 NW 11TH PLACE
待售
$327,070
房屋
4 贝兹 · 2 浴室 · 1,774 平方英尺
AVALON WOODS, NEWBERRY
24226 NW 10TH PLACE

此地址周边市场

同区域的实时数据。
查看全部

The multiple listing information is provided by the Stellar MLS from a copyrighted compilation of listings. The compilation of listings and each individual listing are ©2026-present Stellar MLS. All Rights Reserved. The information provided is for consumers' personal, noncommercial use and may not be used for any purpose other than to identify prospective properties consumers may be interested in purchasing. All properties are subject to prior sale or withdrawal. All information provided is deemed reliable but is not guaranteed accurate, and should be independently verified. Listing courtesy of: WATSON REALTY CORP