特性
探索我们的清单
出售房产
免费房屋估价
聯繫
告诉我们您的需求

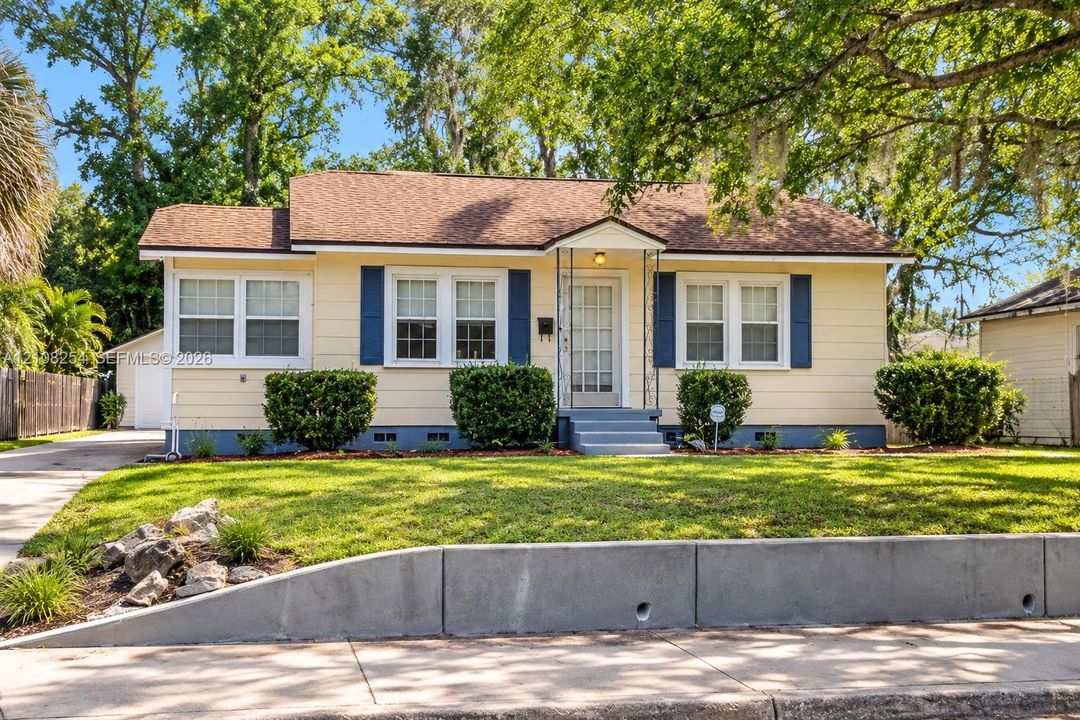
211 E Kaley ST, Orlando FL 32806

房屋 待售
$429,000

BTC: 5.16867470

ETH: 176.39802632
3 天
2 贝兹
1 浴室
980 平方英尺

总览

Prime opportunity in Orlando's desirable SoDo neighborhood! Discover this cozy 2-bedroom, 1.5-bath single-family home situated on a spacious 7,157 SF lot, offering exceptional potential for homeowners, families, investors, and builders. Featuring a welcoming front porch, separate garage, convenient driveway parking, and a generous yard ideal for outdoor enjoyment, family gatherings, and pets. Enjoy the charm and privacy of a detached residence with plenty of room to make it your own. Ideally located minutes from Downtown Orlando, Orlando Health, Wadeview Park, shopping, dining, and major roadways. Whether you're looking for a comfortable family home, an investment property, or an opportunity to renovate or explore future redevelopment, the possibilities are exciting, subject to applicable zoning, permits, and city approvals. Architectural concept renderings are available for illustrative purposes only and do not represent existing improvements or approved construction. Don't miss this opportunity to own a property with a spacious lot in a centrally located Orlando neighborhood. Schedule your private showing today!

位置

佛罗里达 • 奥兰多 • 32806 • 房屋 • 待售

详情

类型:
Residential
停车:
Driveway
建造年份:
1946
地段:
7157 平方英尺
暖气:
Electric
价格/平方英尺:
$438
冷气:
Central Air
HOA:
没有数据

Valuation

Our model vs. what's actually selling nearby.
Estimate
$375,000
$313K – $431K
Confidence Low
List vs. estimate
$54K above estimate
List $429,000 · +14.4%
Our model says this listing is priced above recent comparable activity. Room to negotiate.
Price per sq ft
$437
+69.4% vs. city median $258
Based on
17 MLS comparables
Median of recent comparable listings. Sold comps use closing price, active listings use list price.

亮点

Annual tax
$4,750
2025
View
None
Garage
1 car garage
更多事实和特点
  • 地板

    • Tile

    暖气

    • Electric

    冷气

    • Central Air

    设备

    • Refrigerator

    其他室内特点

    • First Floor Entry

    • No Additional Rooms

    卧室和浴室

    • 卧室: 2

    • 洗手间: 1

    • 完整的浴室: 1

  • 停车

    • Driveway

    地段

    • 地段: 7157 平方英尺

    其他财产信息

    • 包裹编号: 01-23-29-6648-01-100

    • 分区: R-1/T

  • 类型与风格

    • 财产种类: Residential

    • 属性子类型: Single Family Residence

  • 其他财政信息

    • 年税额: $4,750

  • 来源细节

    • MLS ID: A12108254

    其他详情

    • 建筑材料: Frame

    • 地段特征: 1/4 To Less Than 1/2 Acre Lot

    • 方向面: South

    • 建筑风格: Detached / One Story

    • 车库空间: 1

    • 车库: 是

    • 生活区域: 980

    • 水源: Municipal Water

    • 细分名称: Paradise Park

私人咨询
与这套房产的专属顾问沟通。
户型图、HOA 文件、未公开挂牌的对比房源、安排私人看房——一条消息直达当地专家。

类似这套

待售
$355,000
房屋
3 贝兹 · 2 浴室 · 1,372 平方英尺
SPRING LAKE MANOR ADD 01, ORLANDO
600 VENTURA AVENUE
待售
$310,000
房屋
3 贝兹 · 2 浴室 · 1,599 平方英尺
SOUTH POINTE, ORLANDO
5248 ARPANA DRIVE
新
待售
$379,000
公寓/合作社
2 贝兹 · 2 浴室 · 1,160 平方英尺
WAVERLY/LK EOLA CONDO, ORLANDO
322 E CENTRAL BOULEVARD UNIT 811
新
待售
$499,900
房屋
4 贝兹 · 2 浴室 · 1,692 平方英尺
GREENFIELD MANOR, ORLANDO
3020 GREENMOUNT ROAD
新
待售
$345,000
房屋
3 贝兹 · 2 浴室 · 1,140 平方英尺
HOLDEN MNR, ORLANDO
1118 43RD STREET
新
待售
$539,000
房屋
3 贝兹 · 3 浴室 · 2,332 平方英尺
LAKE CONWAY ESTATES, BELLE ISLE
5006 MONET AVENUE
新
待售
$530,000
房屋
3 贝兹 · 2 浴室 · 1,548 平方英尺
ALTALOMA HEIGHTS, ORLANDO
1911 WEBER STREET
新
待售
$325,000
地段/土地
0.16 acres
MURIEL TERRACE, Orlando
49 W Grant St, Orlando FL 32806

此地址周边市场

同区域的实时数据。
查看全部

The multiple listing information is provided by the Miami Association of REALTORS® from a copyrighted compilation of listings. The compilation of listings and each individual listing are ©2026-present Miami Association of REALTORS®. All Rights Reserved. The information provided is for consumers' personal, noncommercial use and may not be used for any purpose other than to identify prospective properties consumers may be interested in purchasing. All properties are subject to prior sale or withdrawal. All information provided is deemed reliable but is not guaranteed accurate, and should be independently verified. Listing courtesy of: Power Source Real Estate, Inc.