特性
探索我们的清单
出售房产
免费房屋估价
聯繫
告诉我们您的需求

2138 TALMAN COURT

房屋 待售
$1,450,000

BTC: 22.24608776

ETH: 762.09897826

3 天
4 贝兹
5 浴室
4,249 平方英尺

总览

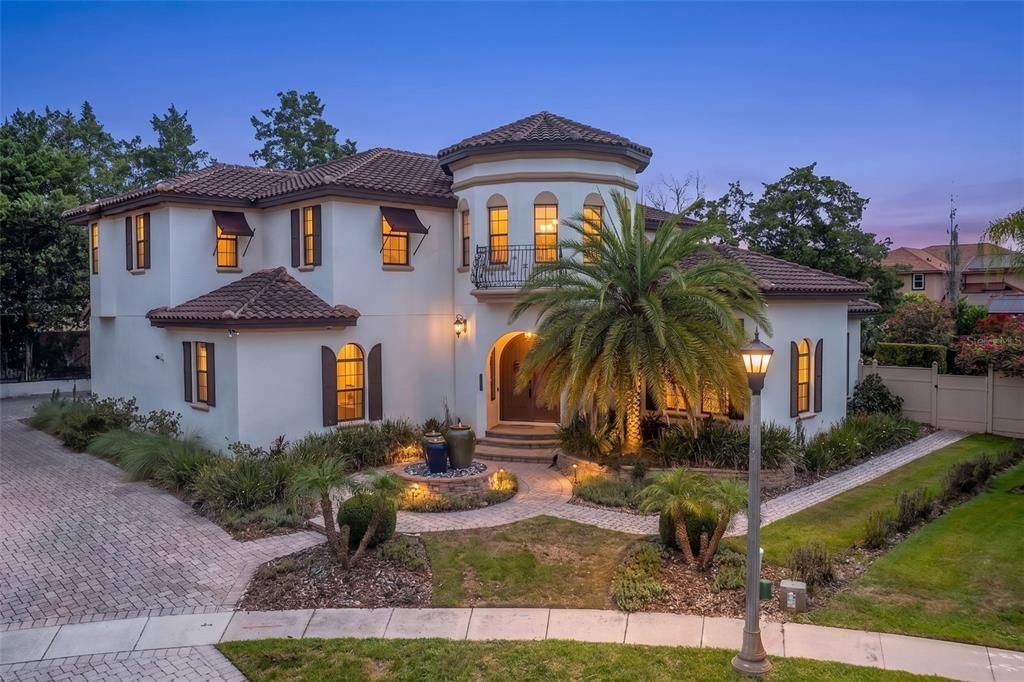
RARE & GORGEOUS MEDITERRANEAN ESTATE located on a private, OVERSIZED CUL-DE-SAC LOT in Talman Mews, featuring a heated pool and spa with waterfall and water features, private office, loft, bonus/game room, and home gym room. Custom double wood doors open to a breathtaking two-story foyer with a motorized chandelier lift, curved staircase, and private elevator that goes up to the second floor. The first level features 10-foot ceilings, travertine flooring, custom columns, and crown molding in the formal living spaces. The kitchen is outfitted with upscale appliances including a Thermador separate paneled refrigerator and freezer, 6-burner gas range, chef style built-in microwave and convection oven, two paneled dishwashers, exotic granite countertops, center island, and custom walk-in pantry. The family room, anchored by a gas fireplace, opens through French doors to a covered lanai and resort-style backyard. A game room with a pool table and full en-suite bath can function as a second primary suite or in-law retreat, and a first-floor bedroom adds flexibility for guests or remote work. The garage's third bay was converted to be used as a home gym, with the option to reconvert for additional vehicle storage. Upstairs, every bedroom has a private en-suite bath. The primary suite includes a tray ceiling, sitting area, wet bar, private large sized balcony (great place to watch the rocket launches!) and it also has direct stair access downstairs to the pool. The primary bath features a jetted garden tub, gorgeous columns, separate walk-in shower, custom wood cabinetry with granite countertops, and an oversized walk-in closet. A loft, private study, upstairs laundry room, and additional bedrooms (one with its own sitting area) complete the second floor. The backyard includes tropical landscaping, vinyl privacy fencing, a heated pool and spa with water features, and a covered lanai pre-plumbed for a future summer kitchen. Additional features include a side-entry garage with epoxy flooring and workbench, barrel tile roof with radiant barrier, double-pane thermal windows, tankless water heater, security system, and surround sound pre-wire. Located 5 minutes from the prestigious Trinity Preparatory School. This home offers easy access to Downtown Winter Park, Downtown Orlando, UCF, Orlando International Airport, premier shopping, dining, and entertainment, the perfect blend of luxury, comfort, and convenience. THIS HOME REPRESENTS THE FINEST OF WINTER PARK LIVING!

位置

佛罗里达 WINTER PARK 32792 房屋 待售

详情

类型:
Residential
停车:
Driveway
建造年份:
2009
地段:
0.45 英亩
暖气:
Central / Electric
价格/平方英尺:
$341
冷气:
Central Air
HOA:
$1,880

Valuation

Our model vs. what's actually selling nearby.
Estimate
$1,129,000
$1.1M – $1.3M
Confidence Medium
List vs. estimate
$321K above estimate
List $1,450,000 · +28.4%
Our model says this listing is priced above recent comparable activity. Room to negotiate.
Price per sq ft
$341
-19.7% vs. city median $425
Based on
5 MLS comparables
Median of recent comparable listings. Sold comps use closing price, active listings use list price.

亮点

Annual tax
$15,260
2025
HOA
$1,880/yr
Common Area Taxes
Pool
Heated
Garage
2 car garage
Pets
Allowed
更多事实和特点
  • 地板

    • Carpet

    • Engineered Hardwood

    • Travertine

    • Hardwood

    暖气

    • Central

    • Electric

    冷气

    • Central Air

    设备

    • Built-In Oven

    • Cooktop

    • Dishwasher

    • Disposal

    • Dryer

    • Microwave

    • Refrigerator

    • Tankless Water Heater

    • Washer

    其他室内特点

    • Built-in Features

    • Ceiling Fan(s)

    • Crown Molding

    • Elevator

    • High Ceilings

    • Living Room/Dining Room Combo

    • Open Floorplan

    • Pest Guard System

    • Solid Wood Cabinets

    • Stone Counters

    • Thermostat

    • Tray Ceiling(s)

    • Walk-In Closet(s)

    • Wet Bar

    • Window Treatments

    卧室和浴室

    • 卧室: 4

    • 完整的浴室: 5

  • 停车

    • Driveway

    房屋

    • 等级: Two

    • 私人泳池: 是

    • 外观特征: Awning(s) / Balcony / French Doors / Irrigation System / Rain Gutters / Sidewalk

    地段

    • 地段: 0.45 英亩

    其他财产信息

    • 包裹编号: 25213051900000050

    • 分区: R-1AAA

  • 类型与风格

    • 财产种类: Residential

    • 属性子类型: Single Family Residence

  • 公益

    • BB/HS Internet Available

    • Cable Connected

    • Electricity Connected

    • Phone Available

    • Street Lights

    • Water Connected

  • 其他财政信息

    • HOA: $1,880

    • HOA频率: Annually

    • 年税额: $15,260

  • 来源细节

    • MLS ID: O6428377

    其他详情

    • 建筑材料: Block / Stucco / Wood Frame

    • 基金会详情: Slab

    • 壁炉功能: Family Room / Gas

    • 洗衣功能: Inside / Laundry Room / Upper Level

    • 地段特征: Cul-De-Sac / Sidewalk

    • 天井和门廊特色: Patio

    • 泳池特色: Heated / In Ground

    • 窗户功能: Blinds / Drapes

    • 方向面: South

    • 壁炉: 是

    • 车库空间: 2

    • 附属车库: 是

    • 车库: 是

    • 生活区域: 4249

    • 水源: Public

    • 细分名称: TALMAN MEWS PH 2

私人咨询
与这套房产的专属顾问沟通。
户型图、HOA 文件、未公开挂牌的对比房源、安排私人看房——一条消息直达当地专家。

类似这套

待售
$1,350,000
房屋
4 贝兹 · 3 浴室 · 3,068 平方英尺
DEEP LAKE HOMESITES, OVIEDO
5701 CROSS FOX LANE
待售
$1,725,000
房屋
6 贝兹 · 4 浴室 · 4,173 平方英尺
LAKE FLORENCE PRESERVE, WINTER PARK
2914 REEF KNOT PLACE
-$49K
待售
$1,149,900
房屋
5 贝兹 · 4 浴室 · 3,652 平方英尺
LAKE FLORENCE PRESERVE, WINTER PARK
1448 LAKE FLORENCE WAY
-$150K
待售
$1,799,999
房屋
5 贝兹 · 4 浴室 · 4,288 平方英尺
PERVIS SURVEY FOR R E, WINTER PARK
4469 OLD BEAR RUN

此地址周边市场

同区域的实时数据。
查看全部

The multiple listing information is provided by the Stellar MLS from a copyrighted compilation of listings. The compilation of listings and each individual listing are ©2026-present Stellar MLS. All Rights Reserved. The information provided is for consumers' personal, noncommercial use and may not be used for any purpose other than to identify prospective properties consumers may be interested in purchasing. All properties are subject to prior sale or withdrawal. All information provided is deemed reliable but is not guaranteed accurate, and should be independently verified. Listing courtesy of: EXP REALTY LLC