特性
探索我们的清单
出售房产
免费房屋估价
聯繫
告诉我们您的需求

218 SYDNEY LANE

房屋 待售
$4,595,000

BTC: 70.49708500

ETH: 2,415.06538284

-$300K (2026/07/30)
180 天
滨水区
5 贝兹
5 浴室
4,835 平方英尺

总览

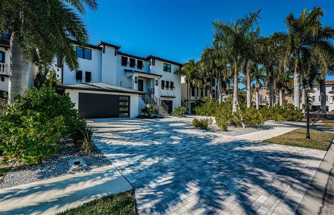
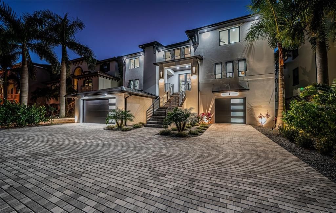
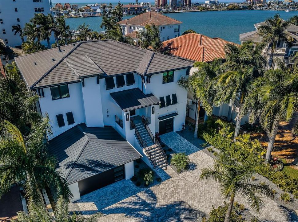
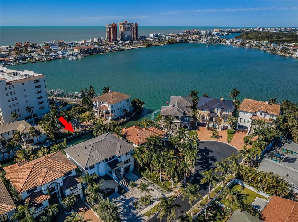
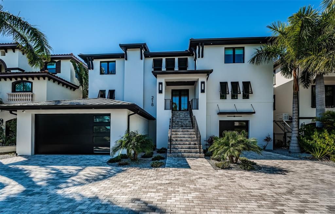
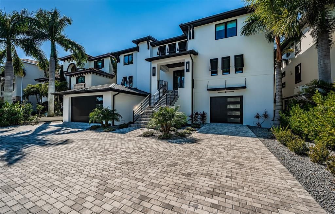
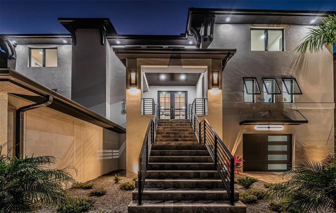
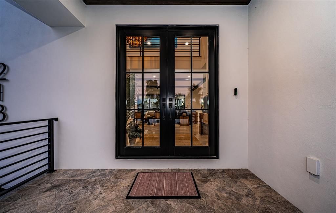
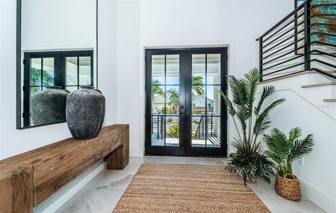
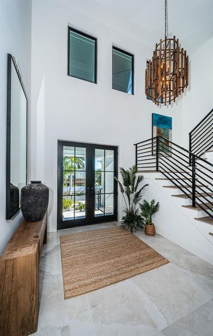
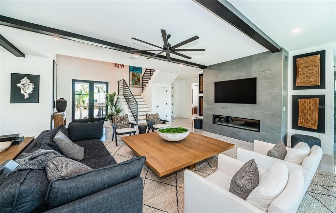
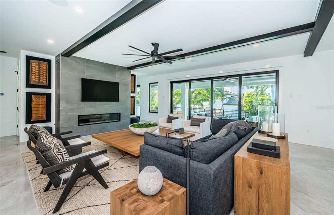
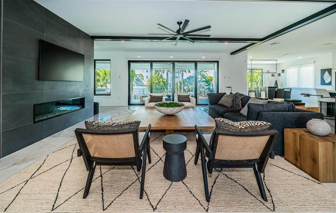
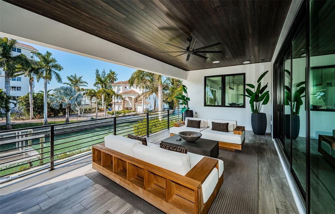
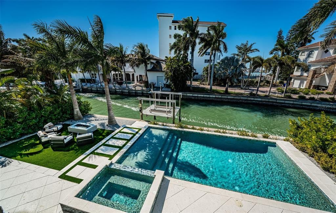
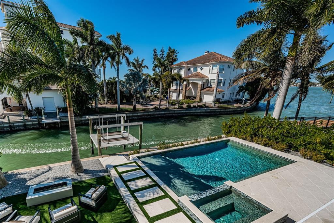
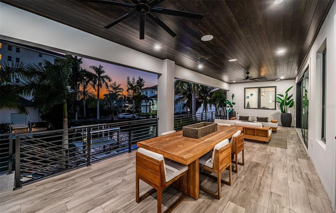
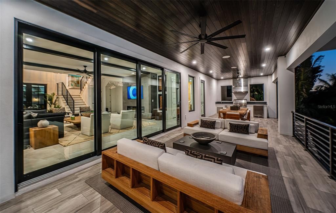
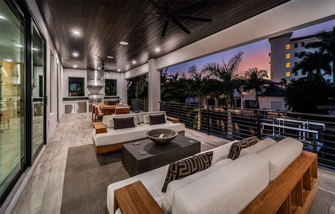
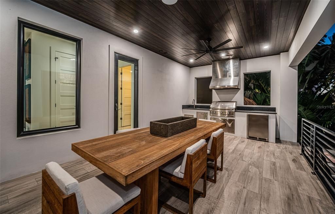
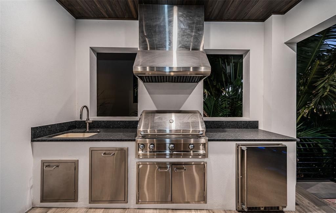
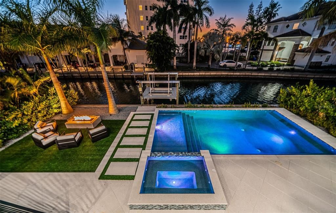
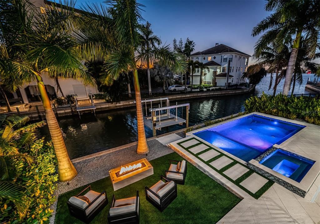
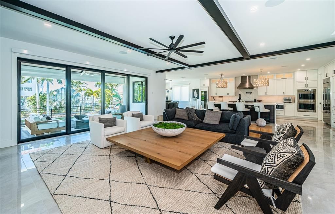
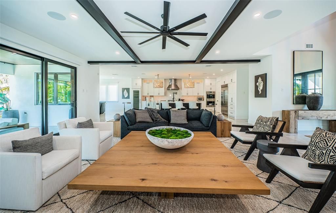
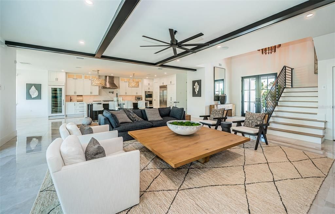
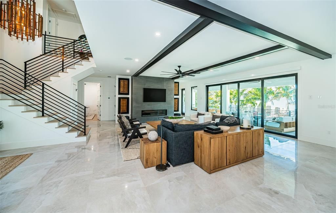
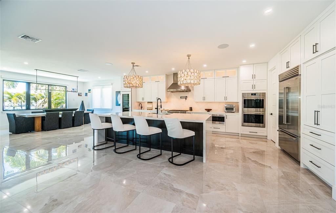
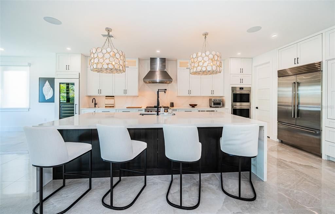
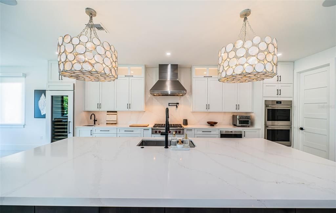
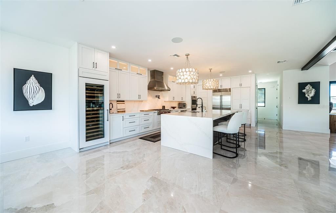
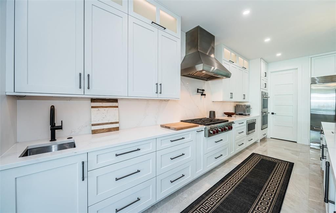
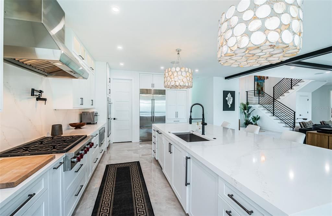
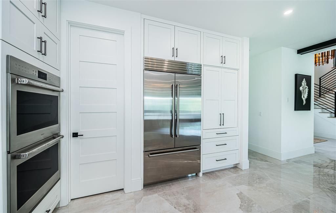
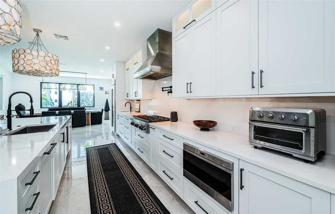
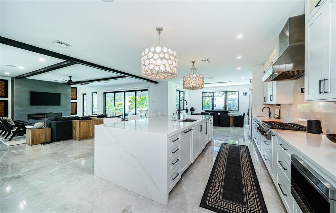
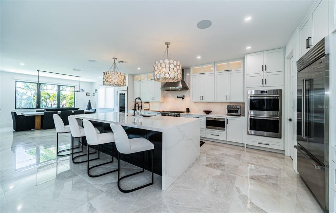
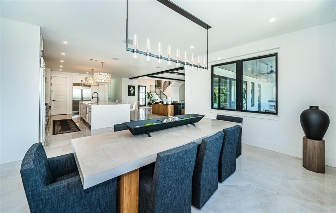
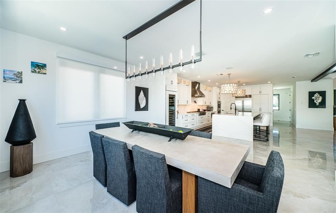
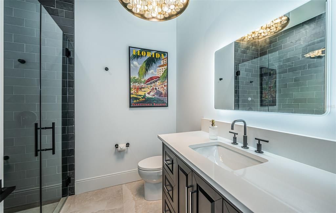
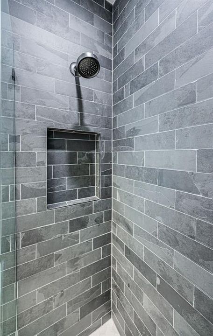
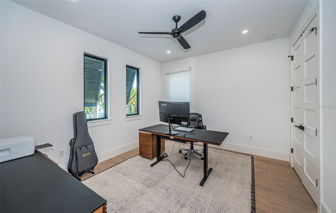
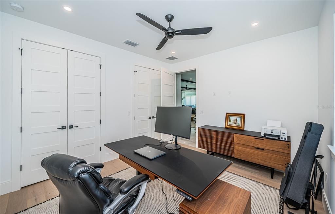
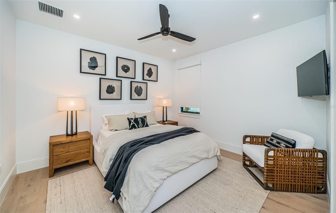
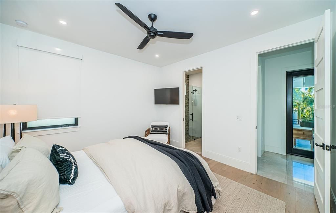
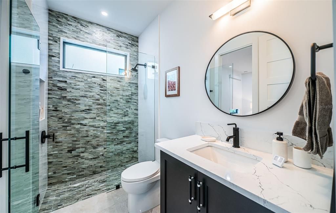
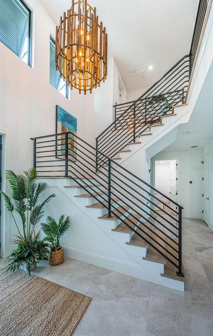
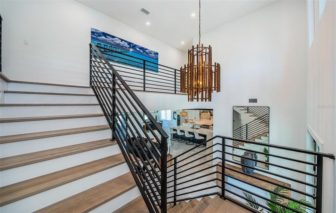
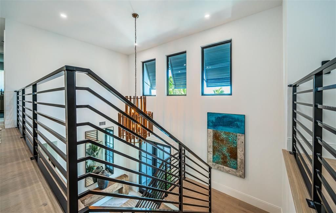
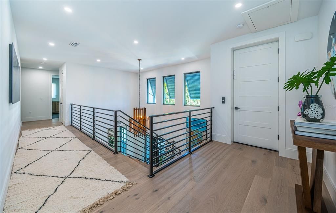
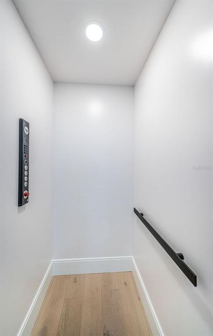
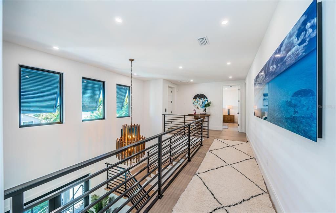
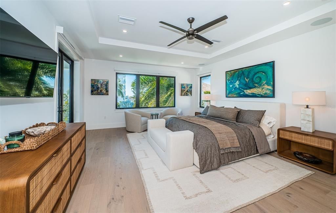
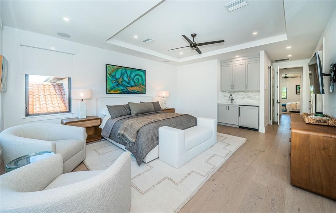
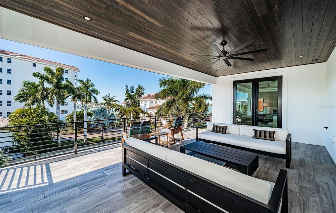
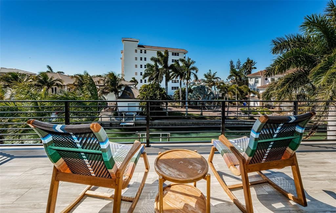
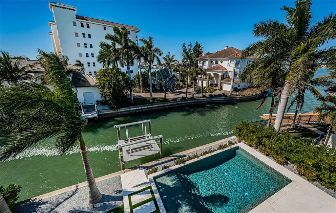
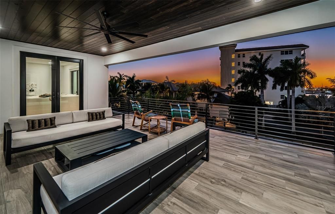
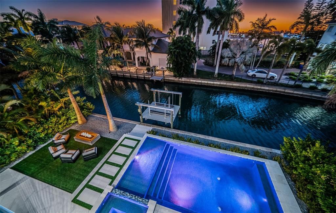
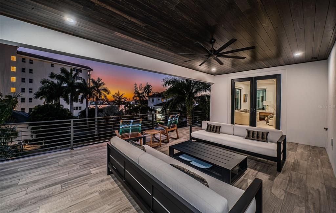
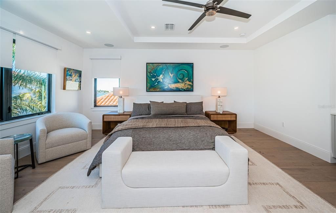
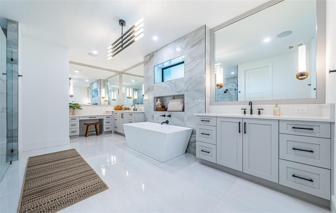
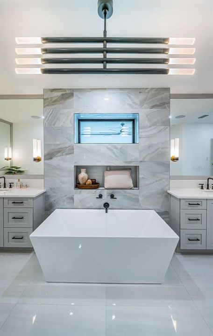
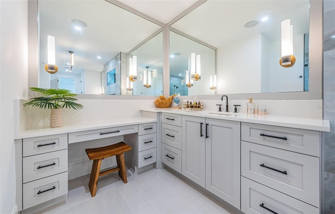
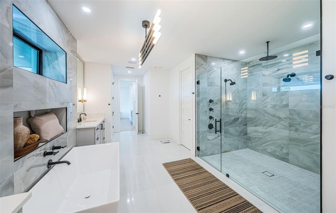
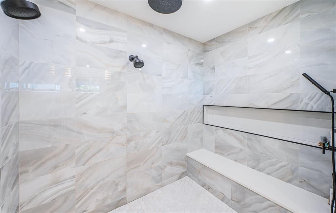
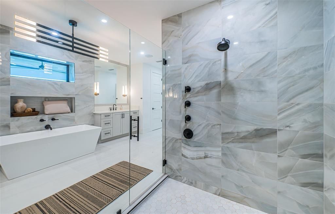
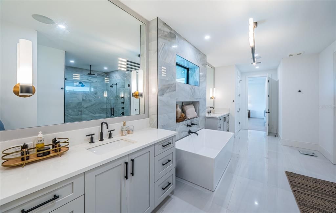
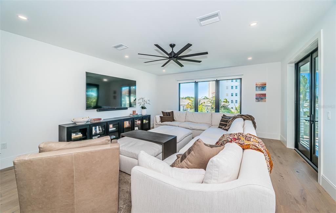
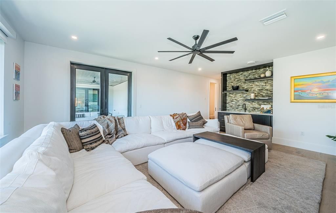
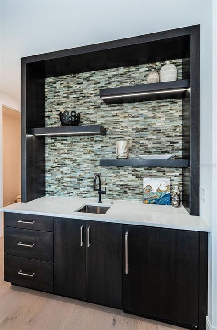
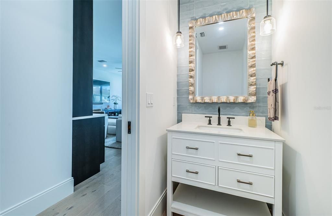
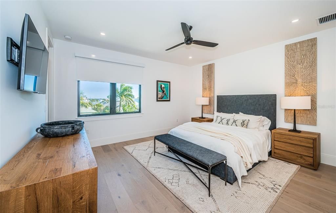
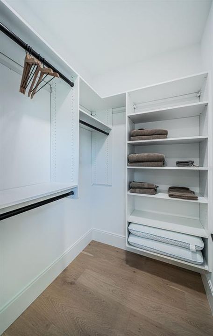
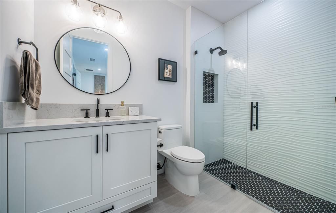
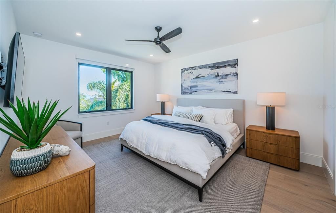
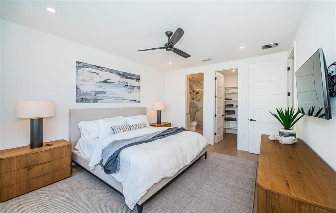
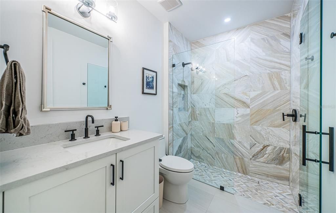
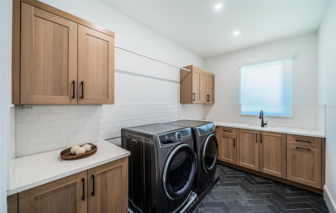
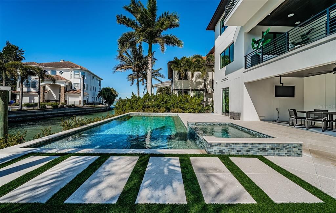
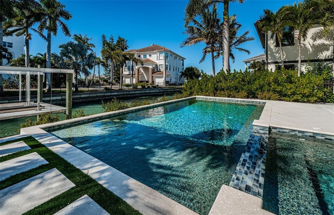
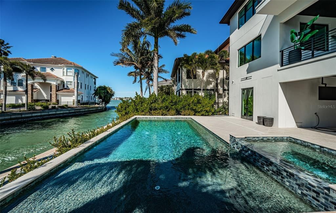
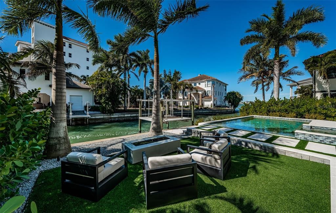
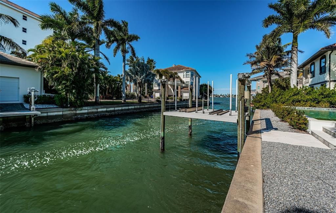
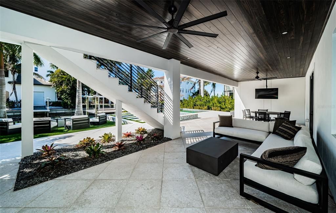
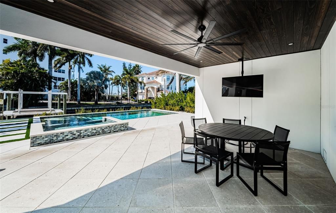
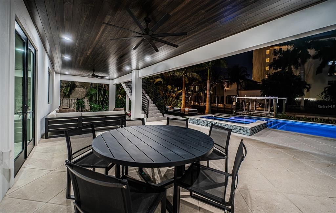
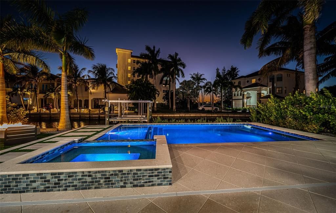
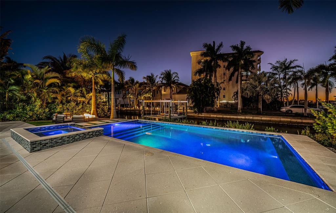
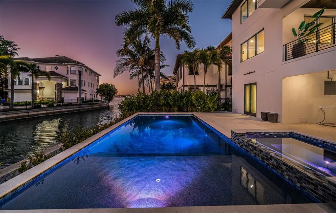
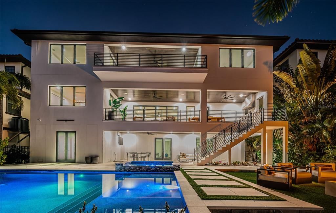
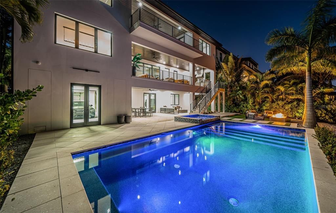
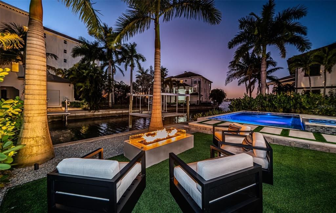
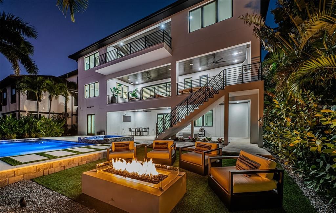
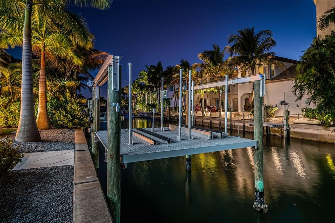
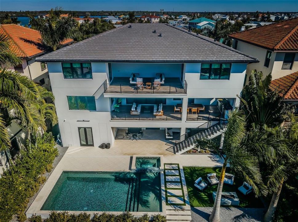
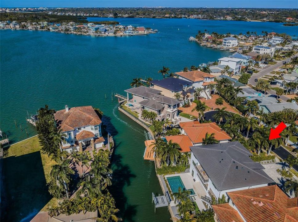
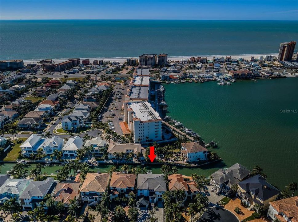
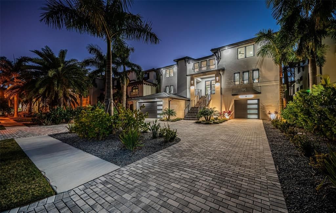
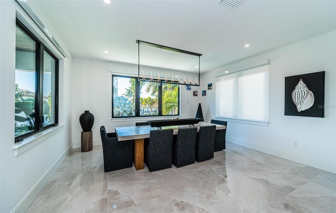
THE ESSENCE OF COASTAL ELEGANCE, REIMAGINED! Located across from the beach in the only gated boating and tennis community on the barrier islands of Tampa Bay, this gorgeous 5 bedroom, 5 ½ bath estate residence offers an impressive 9291 total sqft under roof. Built in 2023 with all block construction and richly-distinctive exterior appointments, you’ll love its clean contemporary lines and luxurious feel. A grand circular paver driveway and fine covered entry welcome you to a soaring 20ft-high foyer and an inspiring living space. Large-format porcelain floors, dazzling designer lighting, and expansive window views galore deliver a light, open and engaging appeal. This remarkable smart home boasts whole house automation of lighting, window treatments, climate control, audio and more. A brilliant great room plan features a custom gas fireplace and media wall, with superb beamed ceiling accents. The open-concept designer chef’s kitchen is beautiful in its appearance and a culinary delight in its use – with coastal white shaker-style cabinetry, thick quartz counters, Subzero/Wolf appliances, gas cooking, sizable walk-in pantry, huge island bar and serving center, and full-height Subzero wine chiller. The open/airy dining area overlooks the waterfront and transitions to a fabulous 41ft-wide 535sqft luxury balcony with built-in gas cooking center/kitchen. Balcony provides multiple seating areas and wonderful views of the pool deck/waterfront. The 1st level guest bedroom suite contains a sumptuous full bath and provides access to the balcony. You’ll appreciate the dedicated office with generous closet storage. Upstairs you’ll discover exquisite wood floors, three plush bedroom suites and a spacious family/media room with rich custom wetbar and access to the upper-level balcony. The owner’s suite is truly a joy with its posh morning bar/beverage center, two walk-in closet systems, recessed ceilings, and private access to the covered 410sqft upper-level luxury balcony – the perfect place to start and end your day. The owner’s bath is a lavish, pampering retreat - with custom his/her vanities, radiant quartz surfaces, dedicated sit-down cosmetics center, free-standing soaking tub, and a strikingly-attractive walk-in glass rainshower enclosure. All bedrooms are oversized and all baths are elegantly-finished. A custom built-in “mud room” leads to the massive garage area and the lower-level 520sqft covered deck overlooking the pool and waterfront. Stunning Pebbletec pool/spa (heated and with salt chlorination system) is encased in a splendid shellstone paver deck, ideal for lounging and entertaining. Adjacent to the waterfront, a lushly-landscaped synthetic grass seating area surrounds a modern gas firepit. This astonishing home includes a dual jet ski with rapid access to open water, a 3-stop luxe elevator, tankless hot water heating, backup power gas generator and so much more. A fantastic home in a outstanding private location just a short walk to the beach. Don’t miss this rare opportunity, homes located directly on boating water seldomly become available in the Redington Shores Yacht & Tennis Club. Measurements are estimates, buyer to verify.

位置

详情

类型:
Residential
停车:
Circular Driveway / Driveway / Garage Door Opener / Oversized / Split Garage / Tandem
建造年份:
2023
地段:
0.22 英亩
暖气:
Central / Electric / Zoned
价格/平方英尺:
$950
冷气:
Central Air / Zoned
HOA:
$298

Valuation

Our model vs. what's actually selling nearby.
Estimate
$4,400,000
$3.6M – $6.0M
Confidence Low
List vs. estimate
$195K above estimate
List $4,595,000 · +4.4%
Our model says this listing is priced above recent comparable activity. Room to negotiate.
Price per sq ft
$950
+28.1% vs. city median $742
Based on
7 MLS comparables
Median of recent comparable listings. Sold comps use closing price, active listings use list price.

亮点

Annual tax
$56,540
2025
HOA
$298/mo
24-Hour Guard, Common Area Taxes, Community Pool
Pool
Deck
View
Water
Waterfront
Waterfront, Canal - Saltwater
Garage
5 car garage
Pets
Allowed
更多事实和特点
  • 地板

    • Porcelain Tile

    • Hardwood

    暖气

    • Central

    • Electric

    • Zoned

    冷气

    • Central Air

    • Zoned

    设备

    • Built-In Oven

    • Convection Oven

    • Cooktop

    • Dishwasher

    • Disposal

    • Dryer

    • Exhaust Fan

    • Gas Water Heater

    • Microwave

    • Range

    • Range Hood

    • Refrigerator

    • Tankless Water Heater

    • Washer

    • Water Softener

    • Wine Refrigerator

    其他室内特点

    • Cathedral Ceiling(s)

    • Ceiling Fan(s)

    • Eating Space In Kitchen

    • Elevator

    • High Ceilings

    • Kitchen/Family Room Combo

    • Living Room/Dining Room Combo

    • Open Floorplan

    • PrimaryBedroom Upstairs

    • Smart Home

    • Solid Surface Counters

    • Solid Wood Cabinets

    • Split Bedroom

    • Stone Counters

    • Thermostat

    • Tray Ceiling(s)

    • Vaulted Ceiling(s)

    • Walk-In Closet(s)

    • Wet Bar

    • Window Treatments

    卧室和浴室

    • 卧室: 5

    • 洗手间: 1

    • 完整的浴室: 5

  • 停车

    • Circular Driveway

    • Driveway

    • Garage Door Opener

    • Oversized

    • Split Garage

    • Tandem

    房屋

    • 等级: Three Or More

    • 私人泳池: 是

    • 外观特征: Balcony / Fire Pit / French Doors / Irrigation System / Lighting / Outdoor Grill / Outdoor Kitchen / Outdoor Shower / Rain Gutters / Sidewalk / Sliding Doors

    地段

    • 地段: 0.22 英亩

    其他财产信息

    • 包裹编号: 323015740080000220

    • 分区: SFR

  • 类型与风格

    • 财产种类: Residential

    • 属性子类型: Single Family Residence

  • 公益

    • BB/HS Internet Available

    • Cable Available

    • Cable Connected

    • Electricity Available

    • Electricity Connected

    • Fire Hydrant

    • Natural Gas Available

    • Natural Gas Connected

    • Public

    • Sewer Available

    • Sewer Connected

    • Sprinkler Recycled

    • Street Lights

    • Underground Utilities

    • Water Available

    • Water Connected

  • 其他财政信息

    • HOA: $298

    • HOA频率: Monthly

    • 年税额: $56,540

  • 来源细节

    • MLS ID: TB8467491

    其他详情

    • 建筑材料: Block / Stucco

    • 基金会详情: Slab / Stilt/On Piling

    • 壁炉功能: Electric / Living Room

    • 洗衣功能: Inside / Laundry Room / Other / Upper Level

    • 地段特征: Cul-De-Sac / Flood Insurance Required / FloodZone / City Lot / In County / Landscaped / Near Public Transit / Sidewalk

    • 天井和门廊特色: Covered / Deck / Front Porch / Patio / Rear Porch

    • 泳池特色: Deck / Gunite / Heated / In Ground / Lighting / Salt Water / Tile

    • 窗户功能: Aluminum Frames / Double Pane Windows / ENERGY STAR Qualified Windows / Insulated Windows / Low-Emissivity Windows / Shades / Shutters / Storm Window(s) / Thermal Windows / Window Treatments

    • 方向面: East

    • 其他结构: Outdoor Kitchen

    • 建筑风格: Custom / Elevated

    • 滨水区: 是

    • 壁炉: 是

    • 水体名称: BOCA CIEGA BAY

    • 车库空间: 5

    • 附属车库: 是

    • 车库: 是

    • 生活区域: 4835

    • 水源: Public

    • 地块大小: 70 x 136

    • 细分名称: REDINGTON SHORES YACHT & TENNIS CLUB

私人咨询
与这套房产的专属顾问沟通。
户型图、HOA 文件、未公开挂牌的对比房源、安排私人看房——一条消息直达当地专家。

类似这套

待售
$4,500,000
商业的
0 room(s) · 2,704 平方英尺
MADEIRA BEACH
545 150TH AVENUE
待售
$3,500,000
房屋
4 贝兹 · 4 浴室 · 3,996 平方英尺
GULF SHORES 3RD ADD REP, MADEIRA BEACH
325 140TH AVENUE E
待售
$3,997,000
公寓/合作社
4 贝兹 · 3 浴室 · 3,620 平方英尺
ONELLA CONDO, INDIAN SHORES
19816 GULF BOULEVARD UNIT 501
-$1M
待售
$4,850,000
地段/土地
0.37 acres
MITCHELLS BEACH REV, MADEIRA BEACH
13642 GULF BOULEVARD
-$250K
待售
$3,250,000
多户家庭
0 room(s) · 4,695 平方英尺
WEST SHORE CONDO, INDIAN ROCKS BEACH
19306 GULF BOULEVARD
待售
$4,495,000
房屋
6 贝兹 · 4 浴室 · 3,902 平方英尺
MITCHELLS BEACH REV, MADEIRA BEACH
13303 GULF LANE
待售
$4,250,000
公寓/合作社
5 贝兹 · 4 浴室 · 5,100 平方英尺
SUNBURST COVE CONDO, INDIAN ROCKS BEACH
19730 GULF BOULEVARD UNIT 400
待售
$3,500,000
房屋
4 贝兹 · 4 浴室 · 3,499 平方英尺
GAY SHORES 1ST ADD, REDINGTON SHORES
17411 1ST STREET E

此地址周边市场

同区域的实时数据。
查看全部

The multiple listing information is provided by the Stellar MLS from a copyrighted compilation of listings. The compilation of listings and each individual listing are ©2026-present Stellar MLS. All Rights Reserved. The information provided is for consumers' personal, noncommercial use and may not be used for any purpose other than to identify prospective properties consumers may be interested in purchasing. All properties are subject to prior sale or withdrawal. All information provided is deemed reliable but is not guaranteed accurate, and should be independently verified. Listing courtesy of: CENTURY 21 JIM WHITE & ASSOC