特性
探索我们的清单
出售房产
免费房屋估价
聯繫
告诉我们您的需求

2218 SILVER PALM ROAD

房屋 最近售出
$750,000

BTC: 9.17150718

ETH: 308.38815789
发售日期: 2026-04-10
9 天
滨水区
3 贝兹
4 浴室
3,262 平方英尺

总览

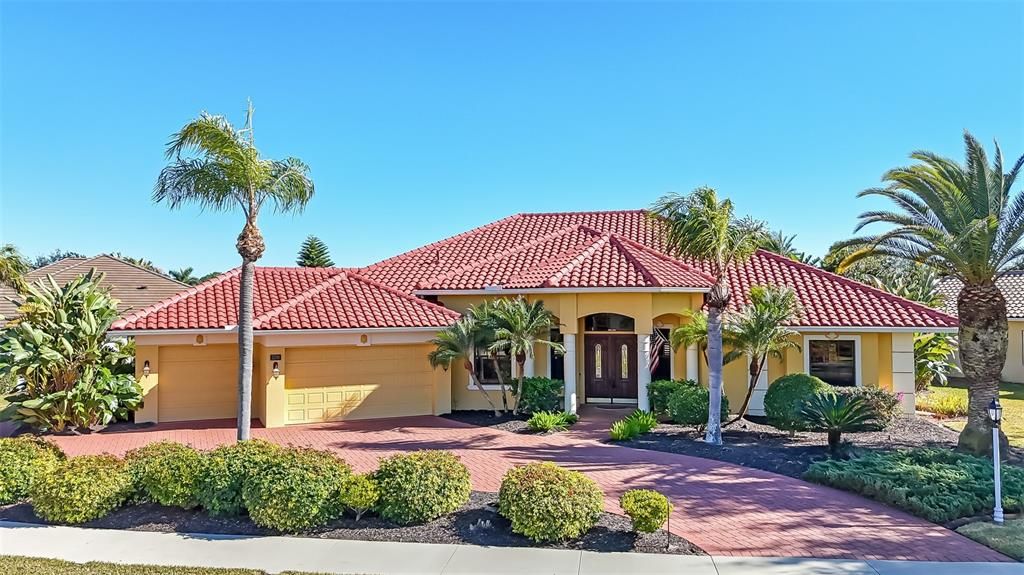
**3D TOUR** Welcome to this gorgeous 3 bedroom, 4 bathroom POOL HOME plus DEN with peaceful waterfront views in the gated community of Bobcat Trail. Thoughtful design, exceptional craftsmanship, & unexpected details make this residence truly extraordinary. Pull into the circular driveway & be welcomed by lush tropical landscaping with mature palms, white birds of paradise, & foxtail ferns. Fresh mulch, decorative curbing, pebble rock beds, landscape lighting, & an irrigation system create pristine curb appeal, while the NEW 2025 TILE ROOF, pillars, & elegant double wood entry doors set the tone for what awaits inside. A grand double door entry opens to an inviting great room with 90 degree disappearing sliders that blend indoor and outdoor living. A gas fireplace adds ambiance, and a custom built media wall with lighted niches and shelving anchors the space. Multi tier lighted tray ceilings & a tropical leaf fan enhance the resort feel, while plantation shutters provide timeless style and privacy. The chef’s kitchen features granite counters, rich wood cabinetry, a Thermador gas range with warming drawer, double ovens, & a custom Tuscan stone hood. A paneled built in refrigerator, wine fridge, & elevated dishwasher add convenience. The raised dishwasher provides effortless loading without bending. The spacious island offers a prep sink, breakfast bar, pull out storage, & a decorative pot rack with lighting, all overlooking the main living areas. The formal dining room is framed by double windows & a chandelier with ceiling medallion, plus a built in niche ideal for a buffet. The dinette enjoys aquarium windows with serene pool & pond views, accented by a Tuscan pendant chandelier for a cozy café atmosphere. The expansive primary suite offers lanai access & room for a sitting area. This rare home includes dual en-suite baths. Her spa bath features a jacuzzi tub with gold swan faucet, private toilet with separate bidet, ornate stonework, single vanity, dressing vanity, & custom closet. A Kohler Disney limited edition sink adds true collector appeal. His bath includes a Roman shower w/bench, granite vanity, private toilet, & custom walk in closet with linen storage. The split floor plan places guest bedrooms on the opposite side for privacy. Bedroom 2 includes a Murphy bed for flexible use. Bedroom 3 offers a custom closet & private en suite bath. A nearby guest bath features a vessel sink w/wall mounted fixtures & Roman walk in shower. The den provides a quiet workspace or additional retreat. The 3 car garage is a handyman dream, with insulated doors, golf cart parking, workshop with pegboard, shelving, Manabloc plumbing, utility sink, & dual ceiling fans. The screened lanai delivers true Florida living with double fans, ceramic tile, and an outdoor kitchen with grill, sink, & beverage fridge. The heated pool offers bench seating, in pool table with stools, waterfall, lighting, and a heated in ground hot tub. An awning, outdoor shower, & storage closet complete the space. Situated in an X flood zone with no flood insurance required, this home offers peace of mind. Bobcat Trail residents enjoy a heated community pool, tennis and pickleball courts, fitness center, and active clubhouse. Conveniently located between I 75 and US 41 near shopping, dining, healthcare, spring training stadiums, and a short drive to local beaches, and only 25 minutes to PGD airport. Note: CDD fee of $2045.05 is already included in the property tax bill.

位置

详情

类型:
Residential
停车:
Circular Driveway / Driveway / Golf Cart Parking
建造年份:
2003
地段:
0.32 英亩
暖气:
Central / Electric
价格/平方英尺:
$230
冷气:
Central Air
HOA:
$124

Valuation

Our model vs. what's actually selling nearby.
Estimate
$724,950
$592K – $1.0M
Confidence Low
List vs. estimate
$25K above estimate
List $750,000 · +3.5%
Our model says this listing is priced above recent comparable activity. Room to negotiate.
Price per sq ft
$229
+14.1% vs. city median $201
Based on
8 MLS comparables
Median of recent comparable listings. Sold comps use closing price, active listings use list price.

亮点

Annual tax
$10,043
2025
HOA
$124/yr
Community Pool, Escrow Reserves Fund, Fidelity Bond
Pool
Gunite
View
Water
Waterfront
Pond
Garage
3 car garage
Pets
Allowed
更多事实和特点
  • 地板

    • Carpet

    • Ceramic Tile

    • Hardwood

    暖气

    • Central

    • Electric

    冷气

    • Central Air

    设备

    • Dishwasher

    • Dryer

    • Exhaust Fan

    • Gas Water Heater

    • Microwave

    • Range

    • Range Hood

    • Refrigerator

    • Washer

    • Wine Refrigerator

    其他室内特点

    • Built-in Features

    • Ceiling Fan(s)

    • Chair Rail

    • Crown Molding

    • Eating Space In Kitchen

    • High Ceilings

    • Living Room/Dining Room Combo

    • Open Floorplan

    • Primary Bedroom Main Floor

    • Solid Wood Cabinets

    • Split Bedroom

    • Stone Counters

    • Thermostat

    • Tray Ceiling(s)

    • Vaulted Ceiling(s)

    • Walk-In Closet(s)

    卧室和浴室

    • 卧室: 3

    • 完整的浴室: 4

  • 停车

    • Circular Driveway

    • Driveway

    • Golf Cart Parking

    房屋

    • 等级: One

    • 私人泳池: 是

    • 外观特征: Awning(s) / Irrigation System / Lighting / Outdoor Grill / Outdoor Kitchen / Outdoor Shower / Private Mailbox / Rain Gutters / Sidewalk / Sliding Doors / Storage

    地段

    • 地段: 0.32 英亩

    其他财产信息

    • 包裹编号: 1139120310

    • 分区: PCDN

  • 类型与风格

    • 财产种类: Residential

    • 属性子类型: Single Family Residence

  • 公益

    • BB/HS Internet Available

    • Cable Connected

    • Electricity Connected

    • Fire Hydrant

    • Natural Gas Available

    • Public

    • Sewer Connected

    • Sprinkler Well

    • Street Lights

    • Underground Utilities

    • Water Connected

  • 其他财政信息

    • HOA: $124

    • HOA频率: Annually

    • 年税额: $10,043

  • 来源细节

    • MLS ID: C7521535

    其他详情

    • 建筑材料: Block / Stucco

    • 基金会详情: Slab

    • 壁炉功能: Gas / Living Room

    • 洗衣功能: Electric Dryer Hookup / Inside / Laundry Room / Washer Hookup

    • 地段特征: Cleared / City Lot / In County / Landscaped / Level / Near Public Transit / Oversized Lot / Sidewalk

    • 天井和门廊特色: Covered / Rear Porch / Screened

    • 泳池特色: Gunite / Heated / In Ground / Lighting / Outside Bath Access / Screen Enclosure

    • 窗户功能: Blinds

    • 方向面: Northwest

    • 其他结构: Outdoor Kitchen / Storage

    • 建筑风格: Florida

    • 滨水区: 是

    • 壁炉: 是

    • 车库空间: 3

    • 附属车库: 是

    • 车库: 是

    • 生活区域: 3262

    • 水源: Public

    • 地块大小: 159 x 130 x 55

    • 细分名称: BOBCAT TRAIL PH 2

私人咨询
与这套房产的专属顾问沟通。
户型图、HOA 文件、未公开挂牌的对比房源、安排私人看房——一条消息直达当地专家。

类似这套

最近售出
$545,000
房屋
2 贝兹 · 2 浴室 · 1,854 平方英尺
CYPRESS FALLS PH 2A & 2B, NORTH PORT
1588 HYSSOP LOOP
最近售出
$605,726
房屋
3 贝兹 · 2 浴室 · 2,085 平方英尺
3460 - ARBOR OAKS AT THE WOODLANDS, NORTH PORT
4473 BRIGHT LAKE PLACE
最近售出
$551,873
房屋
3 贝兹 · 2 浴室 · 1,476 平方英尺
PORT CHARLOTTE SEC 014, PORT CHARLOTTE
18424 BUTTERCUP AVENUE
最近售出
$750,000
房屋
4 贝兹 · 3 浴室 · 3,068 平方英尺
BOBCAT TRAIL PH 2, NORTH PORT
1786 QUEEN PALM WAY
最近售出
$548,050
房屋
4 贝兹 · 3 浴室 · 3,130 平方英尺
PORT CHARLOTTE SUB 32, NORTH PORT
0000 DAPHNE ROAD
最近售出
$616,685
房屋
4 贝兹 · 3 浴室 · 2,900 平方英尺
ARBOR OAKS AT THE WOODLANDS, NORTH PORT
1629 PEPPER GRASS DRIVE
最近售出
$550,000
房屋
3 贝兹 · 2 浴室 · 2,060 平方英尺
PORT CHARLOTTE SUB 51, NORTH PORT
1299 GILLESPIE AVENUE
最近售出
$567,145
房屋
3 贝兹 · 3 浴室 · 2,483 平方英尺
ARBOR OAKS AT THE WOODLANDS, NORTH PORT
1773 PEPPER GRASS DRIVE

此地址周边市场

同区域的实时数据。
查看全部

The multiple listing information is provided by the Stellar MLS from a copyrighted compilation of listings. The compilation of listings and each individual listing are ©2026-present Stellar MLS. All Rights Reserved. The information provided is for consumers' personal, noncommercial use and may not be used for any purpose other than to identify prospective properties consumers may be interested in purchasing. All properties are subject to prior sale or withdrawal. All information provided is deemed reliable but is not guaranteed accurate, and should be independently verified. Listing courtesy of: RE/MAX ALLIANCE GROUP