特性
探索我们的清单
出售房产
免费房屋估价
聯繫
告诉我们您的需求

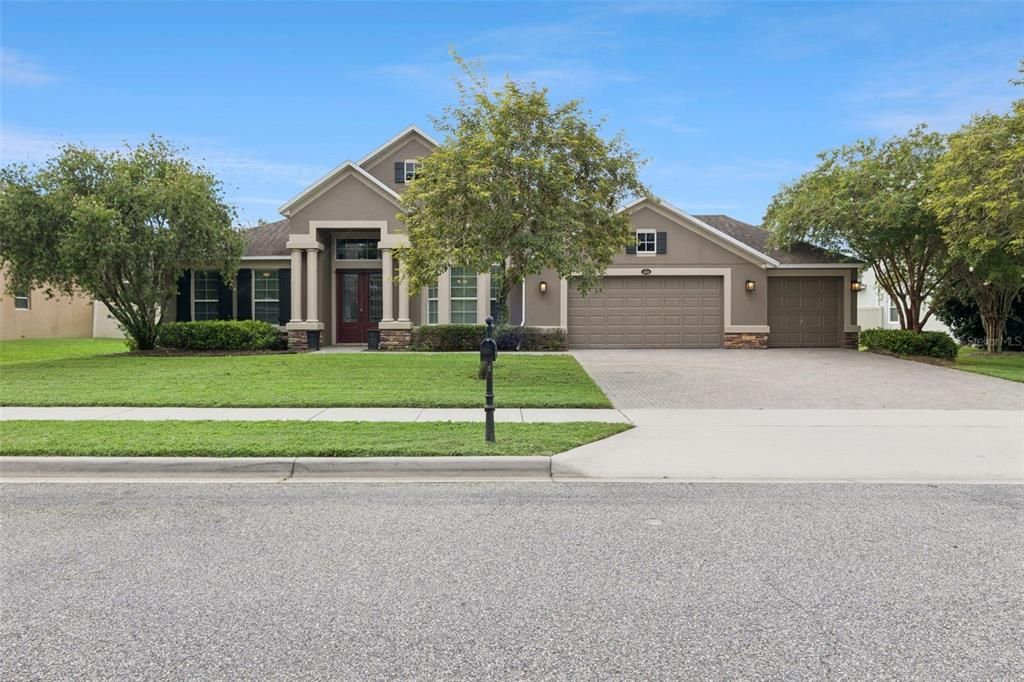
2226 PARKSIDE MEADOW DRIVE

房屋 待售
$725,000

BTC: 11.20210136

ETH: 381.04948913

10 天
4 贝兹
3 浴室
2,979 平方英尺

总览

Executive elegance meets resort-style living in this exceptional 4-bedroom, 3-bathroom, 3-car garage, pool home behind the gates of sought-after Wekiva Run. Designed to impress from the moment you walk through the front door to the breathtaking backyard beyond, this home embodies seamless indoor/outdoor Florida living at its finest. Soaring ceilings, abundant natural light, and stunning views of the zero-entry pool and spa greet you throughout the main living areas. The desirable split-bedroom floor plan offers both privacy and exceptional entertaining spaces. The formal living room features custom built-in bookcases, while the spacious flex room is currently outfitted with custom cabinetry and a built-in desk, making it ideal as a home office, fourth bedroom, gym, or playroom. The gourmet kitchen is truly a chef's dream, showcasing granite countertops, custom solid wood cabinetry, an induction cooktop, a center island with prep sink and built-in microwave, two convection ovens that also function as conventional bake ovens, stainless steel appliances, a large walk-in pantry with custom shelving, and a sunny breakfast nook overlooking the pool. The private primary suite features tray ceilings, dual walk-in closets, and a spa-like bath with dual vanities, a garden tub, and separate shower. The inviting family room is anchored by a fireplace and pocketing sliding glass doors that open completely to the screened lanai, creating effortless indoor/outdoor living. Outside, enjoy your own private paradise with a spectacular zero-entry pool and spa, expansive paver deck, covered patio, and plenty of room to entertain family and friends. An irrigation system keeps both the front and back yards lush year-round, while the backyard propane tank services the home for added convenience. Additional highlights include a spacious indoor laundry room conveniently located just off the kitchen, a three-car garage with ample storage, and a new $25,000 Lennox A/C system (2025). Located in North Apopka, you are only approximately 30 minutes from Winter Park, Altamonte Springs, and all your favorite North Orlando restaurants, shopping, and amenities. You're also just minutes from charming downtown Mount Dora, where you'll enjoy waterfront dining, unique shops, festivals, pickleball, and scenic cruises through the Chain of Lakes. Nearby, Apopka's Northwest Recreation Complex offers premier athletic facilities, playgrounds, walking trails, an amphitheater, tennis, basketball, volleyball, and more. Luxury, location, and a lifestyle you'll love—this exceptional home truly has it all. Combining timeless design, outstanding upgrades, exceptional entertaining spaces, and an unbeatable location, this is more than a home—it's the Florida lifestyle you've been waiting for.

位置

佛罗里达 APOPKA 32712 房屋 待售

详情

类型:
Residential
停车:
没有数据
建造年份:
2012
地段:
0.32 英亩
暖气:
Central
价格/平方英尺:
$243
冷气:
Central Air
HOA:
$150

Valuation

Our model vs. what's actually selling nearby.
Estimate
$515,000
$375K – $652K
Confidence Low
List vs. estimate
$210K above estimate
List $725,000 · +40.8%
Our model says this listing is priced above recent comparable activity. Room to negotiate.
Price per sq ft
$243
+9.9% vs. city median $221
Based on
25 MLS comparables
Median of recent comparable listings. Sold comps use closing price, active listings use list price.

亮点

Annual tax
$5,206
2025
HOA
$150/mo
Pool
Gunite
Garage
3 car garage
Pets
Allowed
更多事实和特点
  • 地板

    • Tile

    暖气

    • Central

    冷气

    • Central Air

    设备

    • Built-In Oven

    • Convection Oven

    • Cooktop

    其他室内特点

    • Built-in Features

    • Ceiling Fan(s)

    • Eating Space In Kitchen

    • High Ceilings

    • Kitchen/Family Room Combo

    • Open Floorplan

    • Primary Bedroom Main Floor

    • Solid Surface Counters

    • Solid Wood Cabinets

    • Walk-In Closet(s)

    卧室和浴室

    • 卧室: 4

    • 完整的浴室: 3

  • 房屋

    • 等级: One

    • 私人泳池: 是

    • 外观特征: Irrigation System / Private Mailbox / Private Yard / Sidewalk / Sliding Doors

    地段

    • 地段: 0.32 英亩

    其他财产信息

    • 包裹编号: 302028914402050

    • 分区: RSF-1A

  • 类型与风格

    • 财产种类: Residential

    • 属性子类型: Single Family Residence

  • 公益

    • Cable Available

  • 其他财政信息

    • HOA: $150

    • HOA频率: Monthly

    • 年税额: $5,207

  • 来源细节

    • MLS ID: O6431565

    其他详情

    • 建筑材料: Block

    • 基金会详情: Slab

    • 壁炉功能: Family Room

    • 洗衣功能: Inside / Laundry Room

    • 天井和门廊特色: Covered / Patio / Screened

    • 泳池特色: Gunite / In Ground / Screen Enclosure

    • 方向面: North

    • 壁炉: 是

    • 车库空间: 3

    • 附属车库: 是

    • 车库: 是

    • 生活区域: 2979

    • 水源: Public

    • 细分名称: WEKIVA RUN PHASE 3-A 75/57 LOT 205

私人咨询
与这套房产的专属顾问沟通。
户型图、HOA 文件、未公开挂牌的对比房源、安排私人看房——一条消息直达当地专家。

类似这套

待售
$539,900
房屋
4 贝兹 · 2 浴室 · 2,315 平方英尺
LEXINGTON CLUB, APOPKA
1250 GLENMORE DRIVE
待售
$850,000
房屋
4 贝兹 · 3 浴室 · 2,668 平方英尺
SPRING HOLLOW PH 01, APOPKA
17 DINGO PL
待售
$589,900
房屋
5 贝兹 · 4 浴室 · 3,217 平方英尺
HAMRICK ESTATES, APOPKA
602 ROMINGER LOOP
待售
$545,000
房屋
4 贝兹 · 4 浴室 · 2,972 平方英尺
LAKE HEINIGER ESTATES, APOPKA
2205 PICKFORD CIRCLE
待售
$525,000
房屋
4 贝兹 · 3 浴室 · 2,815 平方英尺
CHANDLER ESTATES, APOPKA
3575 STATHAM DRIVE
待售
$775,000
房屋
5 贝兹 · 4 浴室 · 3,500 平方英尺
WEKIVA RUN PH I 01, APOPKA
2947 CEDAR CREST DRIVE
待售
$650,000
地段/土地
1.53 acres
ROCK SPGS HOMESITES, APOPKA
405 W SIMON AVENUE
待售
$650,000
房屋
2 贝兹 · 1 浴室 · 940 平方英尺
ROCK SPGS HOMESITES, APOPKA
405 W SIMON AVENUE

此地址周边市场

同区域的实时数据。
查看全部

The multiple listing information is provided by the Stellar MLS from a copyrighted compilation of listings. The compilation of listings and each individual listing are ©2026-present Stellar MLS. All Rights Reserved. The information provided is for consumers' personal, noncommercial use and may not be used for any purpose other than to identify prospective properties consumers may be interested in purchasing. All properties are subject to prior sale or withdrawal. All information provided is deemed reliable but is not guaranteed accurate, and should be independently verified. Listing courtesy of: KELLER WILLIAMS ADVANTAGE REALTY