特性
探索我们的清单
出售房产
免费房屋估价
聯繫
告诉我们您的需求

2245 TONIWOOD LANE

房屋 合同活跃
$799,000

BTC: 12.25836146

ETH: 419.94281630
53 天
4 贝兹
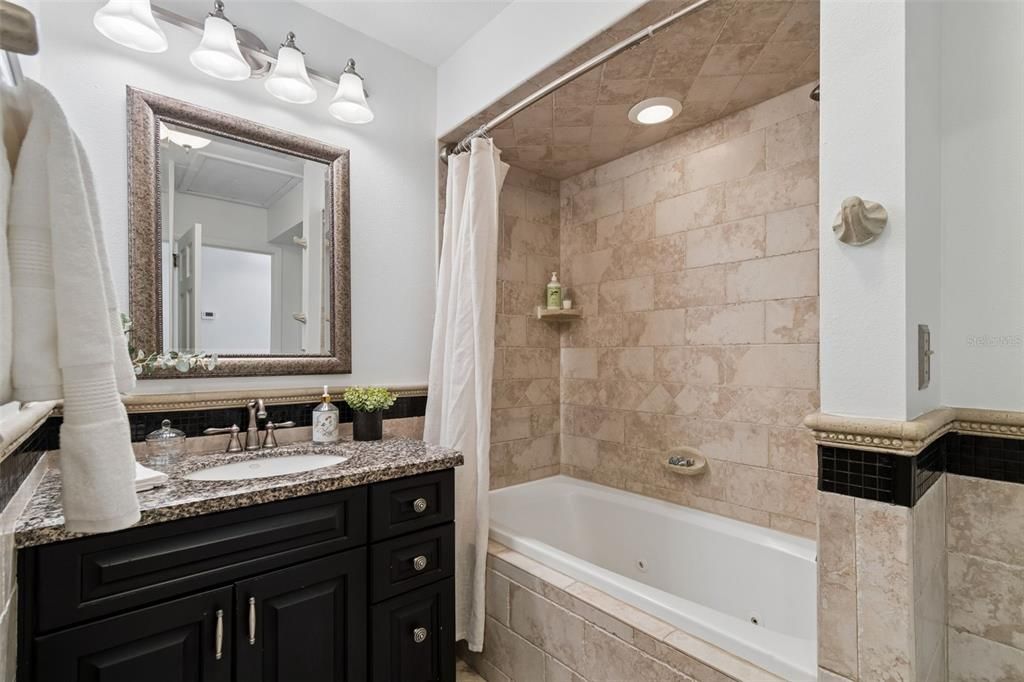
3 浴室
2,979 平方英尺

总览

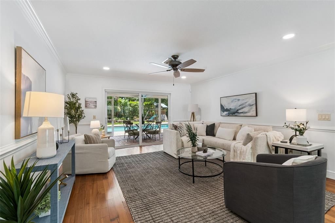
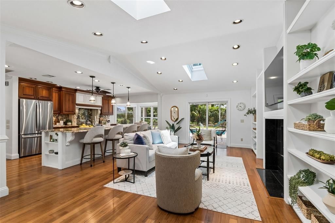
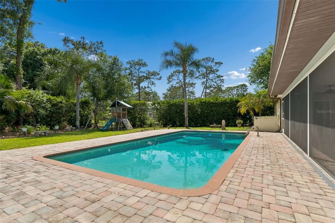
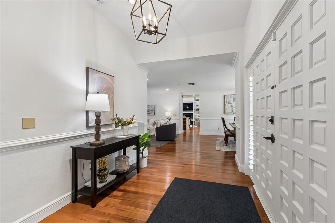
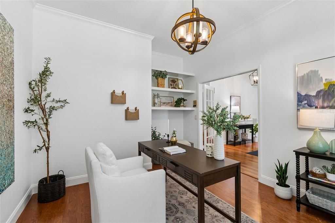
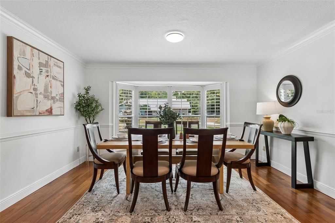
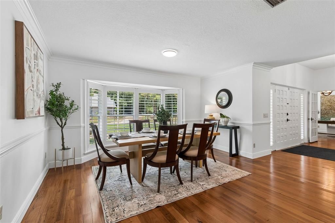
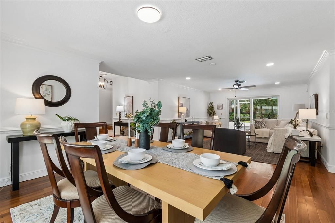
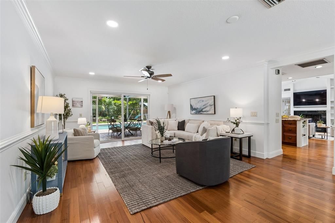
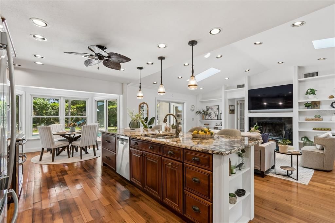
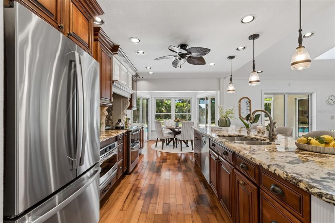
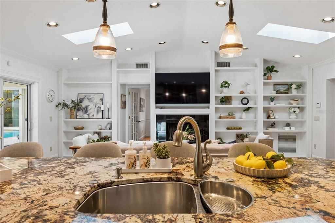
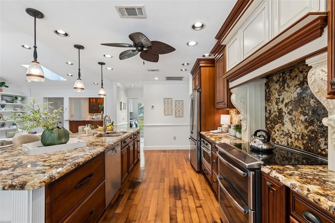
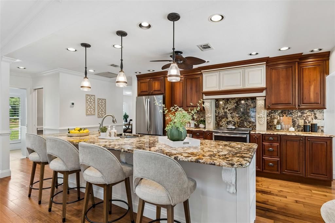
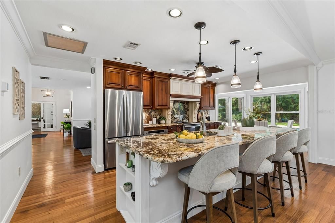
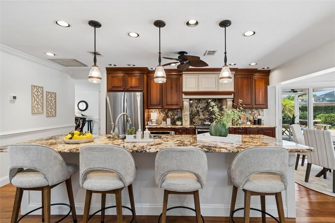
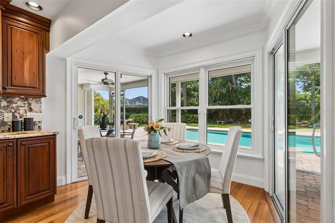
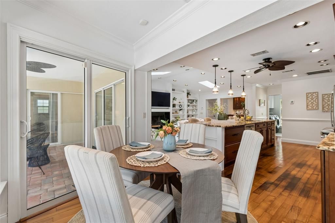
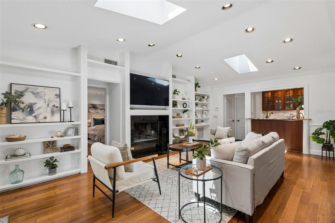
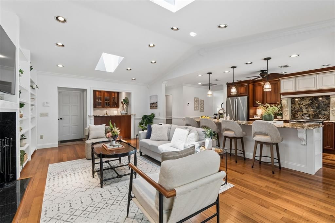
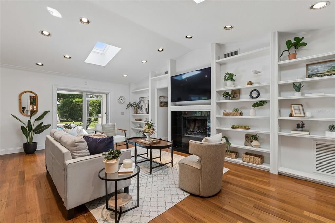
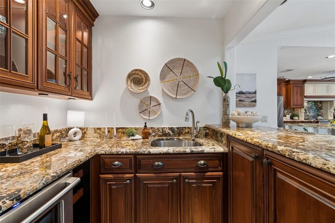
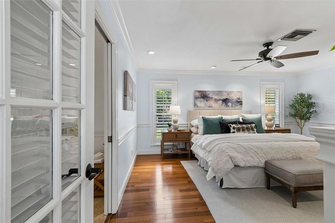
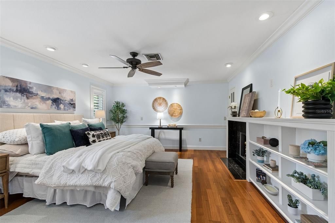
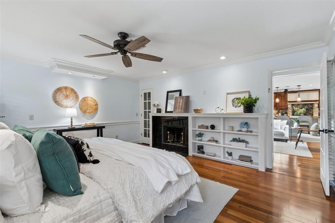
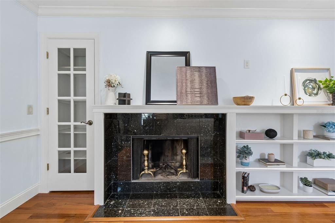
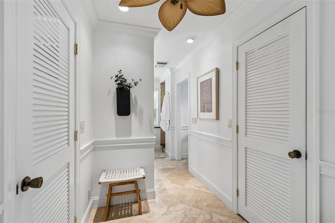
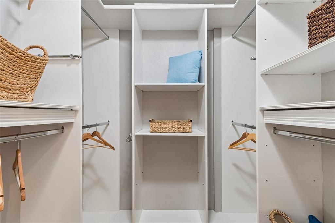
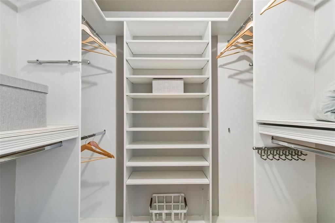
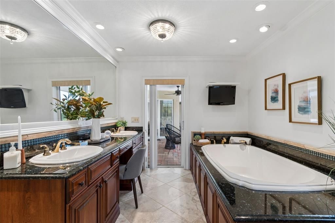
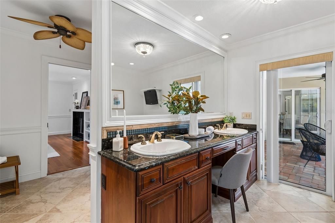
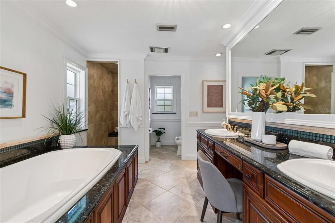
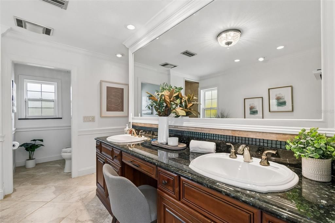
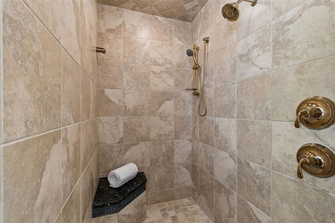
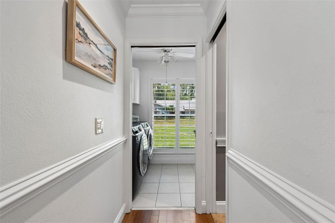
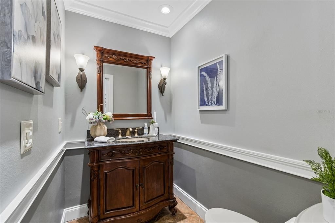
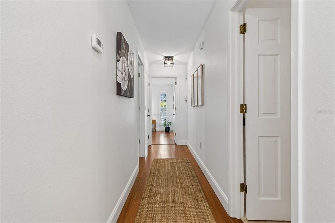
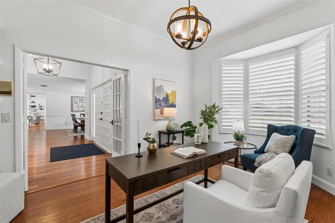
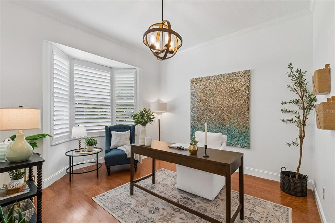
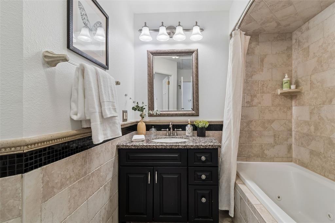
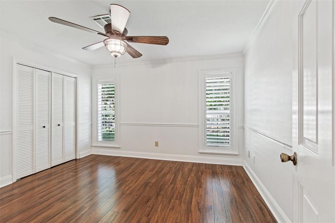
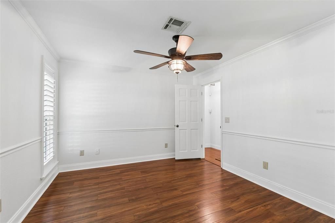
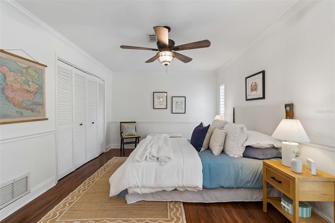
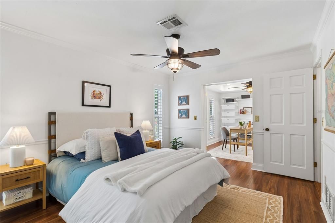
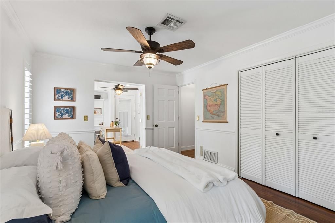
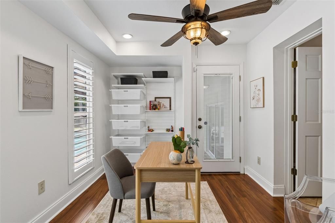
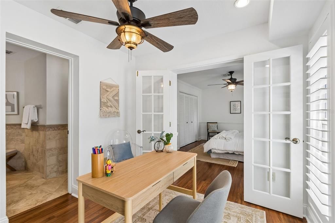
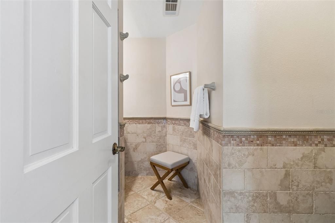
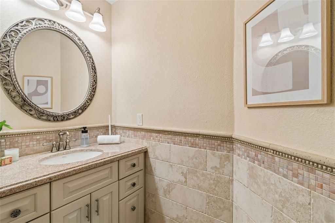
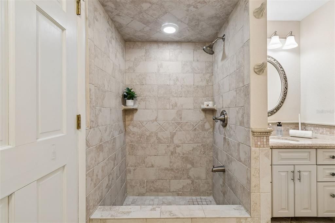
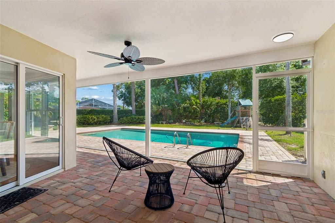
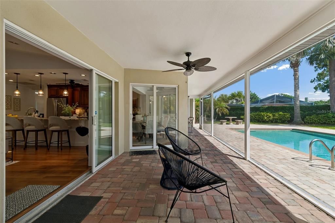
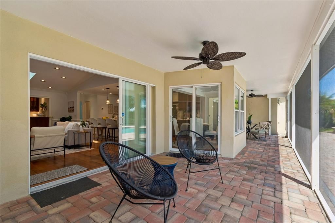
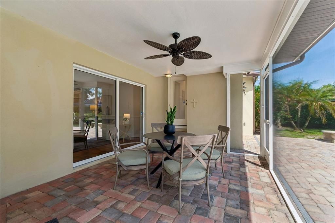
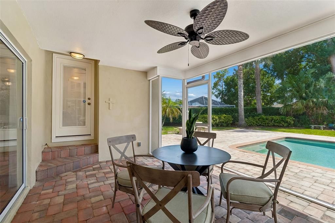
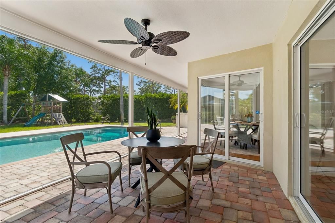
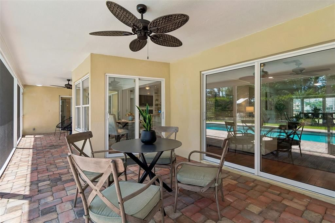
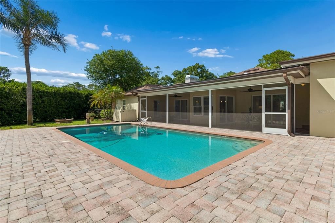
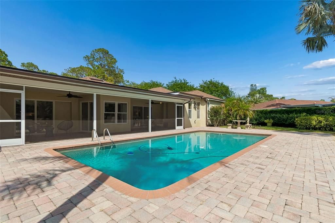
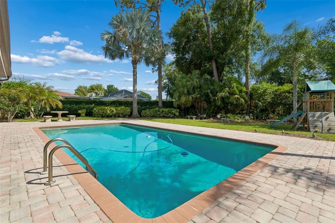
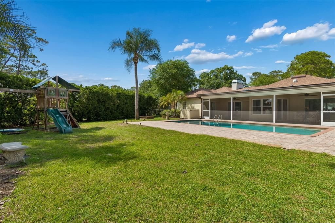
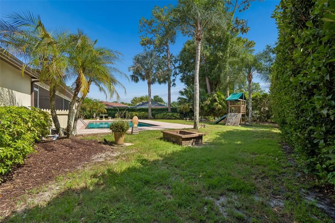
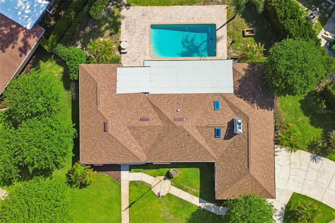
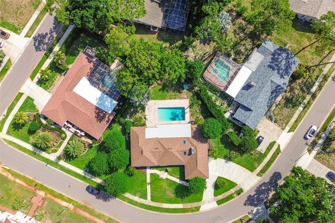
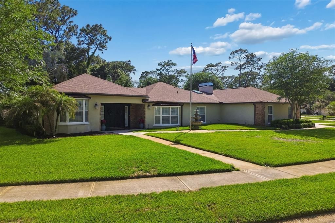
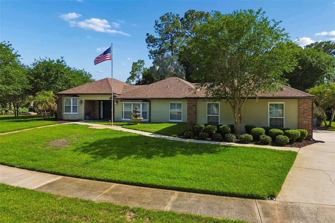
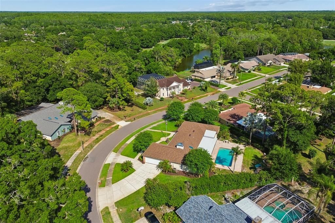
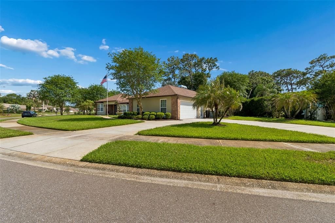
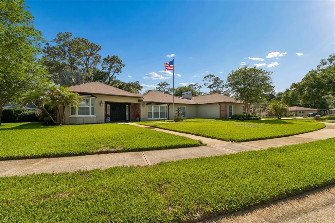
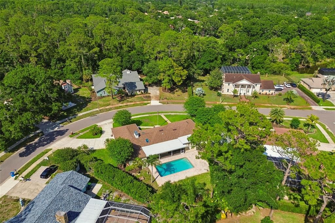
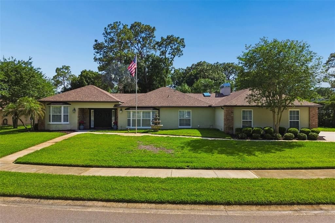
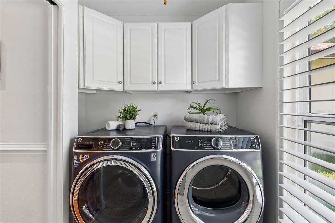
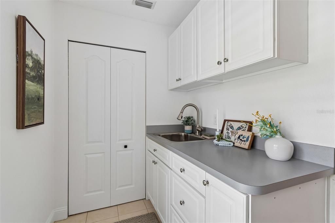
Under contract-accepting backup offers. Discover timeless design, exceptional indoor-outdoor living, and an expansive floor plan rich with warmth and character in this beautifully updated custom estate pool home set on nearly half an acre. From the moment you enter, the home showcases quality craftsmanship with rich wood flooring, custom trim work, and impressive built-ins throughout. At the heart of the home, the stunning kitchen features wood cabinetry, an oversized island with large prep sink, under-cabinet lighting, granite countertops, and a window-filled dinette with seamless views of the pool and backyard. The kitchen opens to the inviting family room centered around a striking double-sided fireplace flanked by beautiful built-ins, creating warmth and architectural character throughout the space. A wet bar tucked into the family room includes a wine refrigerator, sink, and wood cabinetry, creating the perfect setup for entertaining. The expansive primary suite serves as a true retreat with a double-sided fireplace, custom built-ins, dual walk-in closets, soaking tub, separate shower, water closet, and direct access to the pool and lanai. Bedrooms 2, 3, and 4 are situated on the opposite side of the home near the formal living and dining rooms, offering an ideal split-bedroom layout for both family living and guests. Bedroom 2 functions beautifully as a home office or flex space, while Bedroom 4 features its own en suite bathroom and additional bonus area perfect for a den, study, sitting room, or private in-law retreat with direct lanai access. A spacious hall bathroom serves Bedrooms 2 and 3, while an additional half bath is conveniently located off the oversized laundry room. The outdoor living spaces are equally impressive with an oversized 30’ x 15’ pool, expansive screened lanai, fully fenced backyard, mature landscaping, and peaceful natural surroundings where deer, rabbits, and birds are frequent visitors. Sliding glass doors from nearly every major room create seamless indoor-outdoor living throughout the home. Additional updates include: New roof (2025), New skylights with electric shades (2025), New water heater (2026), Interior paint (2026), Refrigerator (2026), screen enclosure (2025), garage door (2025). *Full list of updates available in attachments. This exceptional custom estate home offers a rare combination of timeless craftsmanship, expansive living spaces, privacy, storage, and beautifully designed indoor-outdoor living in one unforgettable property. Conveniently located near shopping, dining, John Chesnut Sr. Park, and just a short drive to many of the area’s beautiful Gulf beaches.

位置

详情

类型:
Residential
停车:
Circular Driveway / Garage Faces Side / Oversized
建造年份:
1979
地段:
0.44 英亩
暖气:
Central / Electric
价格/平方英尺:
$268
冷气:
Central Air
HOA:
没有数据

Valuation

Our model vs. what's actually selling nearby.
Estimate
$625,000
$507K – $1.0M
Confidence Low
List vs. estimate
$174K above estimate
List $799,000 · +27.8%
Our model says this listing is priced above recent comparable activity. Room to negotiate.
Price per sq ft
$268
-5.3% vs. city median $283
Based on
7 MLS comparables
Median of recent comparable listings. Sold comps use closing price, active listings use list price.

亮点

Annual tax
$11,865
2025
Pool
Child Safety Fence
Garage
2 car garage
Pets
Allowed
更多事实和特点
  • 地板

    • Brick/Stone

    • Ceramic Tile

    • Engineered Hardwood

    暖气

    • Central

    • Electric

    冷气

    • Central Air

    设备

    • Bar Fridge

    • Built-In Oven

    • Dishwasher

    • Disposal

    • Dryer

    • Microwave

    • Range

    • Range Hood

    • Refrigerator

    • Washer

    • Wine Refrigerator

    其他室内特点

    • Built-in Features

    • Cathedral Ceiling(s)

    • Ceiling Fan(s)

    • Eating Space In Kitchen

    • Kitchen/Family Room Combo

    • Open Floorplan

    • Primary Bedroom Main Floor

    • Skylight(s)

    • Solid Wood Cabinets

    • Walk-In Closet(s)

    • Wet Bar

    • Window Treatments

    卧室和浴室

    • 卧室: 4

    • 洗手间: 1

    • 完整的浴室: 3

  • 停车

    • Circular Driveway

    • Garage Faces Side

    • Oversized

    房屋

    • 等级: One

    • 私人泳池: 是

    • 外观特征: Fire Pit / Irrigation System / Lighting / Playground / Rain Gutters / Sidewalk / Sliding Doors

    地段

    • 地段: 0.44 英亩

    其他财产信息

    • 包裹编号: 342716900130000480

    • 分区: RPD-5

  • 类型与风格

    • 财产种类: Residential

    • 属性子类型: Single Family Residence

  • 公益

    • Electricity Connected

    • Sewer Connected

    • Sprinkler Well

    • Water Connected

  • 其他财政信息

    • 年税额: $11,866

  • 来源细节

    • MLS ID: TB8510983

    其他详情

    • 建筑材料: Block / Brick

    • 基金会详情: Slab

    • 壁炉功能: Family Room / Master Bedroom / Wood Burning

    • 洗衣功能: Inside / Laundry Room

    • 天井和门廊特色: Covered / Enclosed / Patio / Screened

    • 泳池特色: Child Safety Fence / In Ground / Lighting / Outside Bath Access

    • 窗户功能: Shutters / Window Treatments

    • 方向面: Northeast

    • 建筑风格: Ranch

    • 壁炉: 是

    • 车库空间: 2

    • 附属车库: 是

    • 车库: 是

    • 生活区域: 2979

    • 水源: Public

    • 地块大小: 130 x 149
    • 细分名称: TARPON WOODS THIRD ADD

私人咨询
与这套房产的专属顾问沟通。
户型图、HOA 文件、未公开挂牌的对比房源、安排私人看房——一条消息直达当地专家。

类似这套

合同活跃
$850,000
房屋
5 贝兹 · 4 浴室 · 3,833 平方英尺
TARPON WOODS 2ND ADD REP, PALM HARBOR
3480 TANGLEWOOD TRAIL
合同活跃
$709,900
房屋
4 贝兹 · 3 浴室 · 3,154 平方英尺
WESTMONTE ESTATES, PALM HARBOR
3792 WINDBER BOULEVARD
合同活跃
$859,900
房屋
4 贝兹 · 3 浴室 · 2,745 平方英尺
LYNNWOOD PH 1, PALM HARBOR
5287 KERNWOOD COURT
合同活跃
$659,700
房屋
4 贝兹 · 3 浴室 · 2,276 平方英尺
RESERVE AT LAKE TARPON, THE, PALM HARBOR
3848 TARIAN COURT
合同活跃
$939,000
房屋
4 贝兹 · 3 浴室 · 3,342 平方英尺
HAWKS LANDING, PALM HARBOR
2880 WATERS EDGE ROAD
合同活跃
$745,000
房屋
4 贝兹 · 3 浴室 · 2,826 平方英尺
DEVONSHIRE, PALM HARBOR
3951 BRIGHTSIDE LANE
合同活跃
$825,000
房屋
4 贝兹 · 3 浴室 · 2,336 平方英尺
DEVONSHIRE, PALM HARBOR
4703 DEVONSHIRE BOULEVARD
合同活跃
$675,000
房屋
4 贝兹 · 3 浴室 · 2,446 平方英尺
WINDEMERE, PALM HARBOR
4149 RIDGEMOOR DRIVE N

此地址周边市场

同区域的实时数据。
查看全部

The multiple listing information is provided by the Stellar MLS from a copyrighted compilation of listings. The compilation of listings and each individual listing are ©2026-present Stellar MLS. All Rights Reserved. The information provided is for consumers' personal, noncommercial use and may not be used for any purpose other than to identify prospective properties consumers may be interested in purchasing. All properties are subject to prior sale or withdrawal. All information provided is deemed reliable but is not guaranteed accurate, and should be independently verified. Listing courtesy of: PEOPLE'S CHOICE REALTY SVC LLC