
特性
探索我们的清单
出售房产
免费房屋估价
聯繫
告诉我们您的需求

22621 SHADY BRANCH WAY

房屋 最近售出
$2,300,000

BTC: 28.26941986

ETH: 945.72368421
发售日期: 2026-10-07
新
滨水区
5 贝兹
5 浴室
5,014 平方英尺

总览

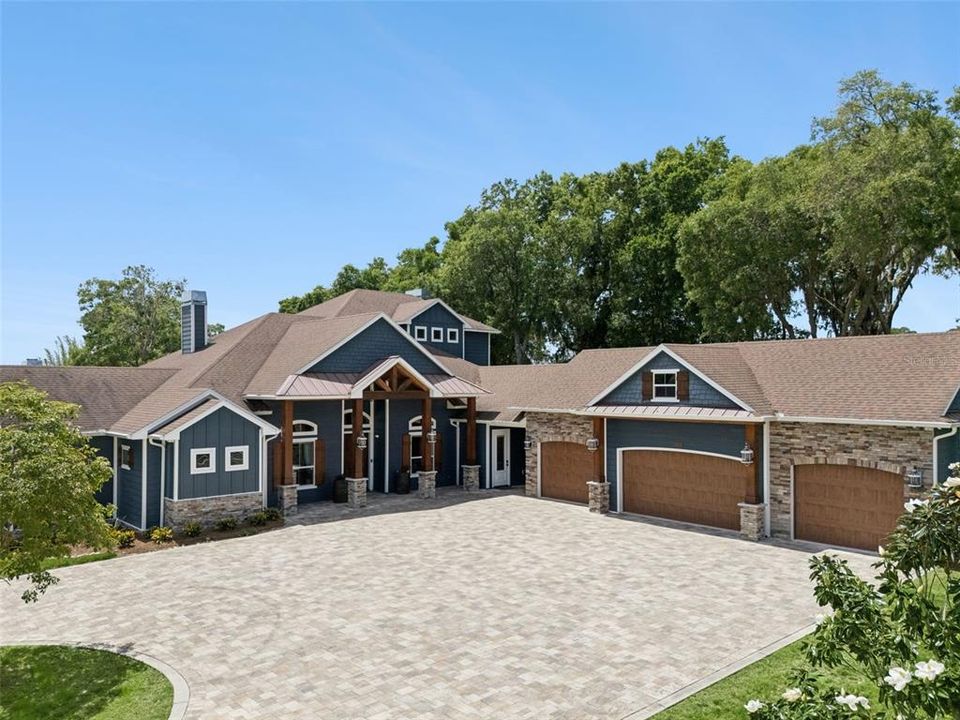
Virtually Staged. Built by Kevco Builders in 2019 as the Builder’s Personal Home — Lake Seneca, Florida Set on over 6.5 acres along the shores of Lake Seneca, this is one of the most unique and compelling settings in Central Florida—surrounded by farms and wetlands, offering a rare level of privacy, natural beauty, and sunsets that simply cannot be duplicated. Accessed by traveling down a private lane, through your own gated entrance, and crossing over a bridge, the approach alone sets the tone for what lies beyond. Close your eyes as the gate opens, and you’d swear you were stepping into the mountains of North Carolina. 5,014 sq ft living 8,603 sq ft under roof 5 bedrooms | 5.5 baths 3 fireplaces Designed with flexibility in mind, the layout is ideal for generational living, with distinct spaces that allow for privacy without sacrificing connection. Upstairs features its own family room, wet bar, balcony, and private laundry, along with two en-suite bedrooms—each offering full baths and stunning lake views. The home is equipped with three separate HVAC systems, each servicing different zones for efficiency and comfort, along with three tankless propane water heaters to ensure continuous hot water throughout. A 36KW whole-house generator, paired with a dedicated 500-gallon propane tank, provides peace of mind and uninterrupted power when it matters most. The level of finish reflects a true builder’s residence: Three-piece crown molding in main areas, crown throughout, 7¼-inch baseboards, and solid 8-foot interior doors. The owner’s suite is thoughtfully designed with his-and-hers walk-in closets and its own dedicated laundry room—one of three laundry rooms in the home, including a primary laundry room, owner’s suite laundry, and upstairs laundry. All three fireplaces are wood-burning capable with gas log conversions, offering both ambiance and functionality. Car enthusiasts and hobbyists will appreciate the 4-car garage on the main house, complete with built-in cabinetry, along with a 30x40 detached garage featuring a car lift—bringing total capacity to 8 vehicles, plus 2 more on the lift. Outdoor living is on another level with a double-tier heated pool and spa, featuring a grotto with water feature and water slide, along with fire stumps that create one of the most unique and inviting outdoor environments you’ll find anywhere. Leaving the pool area and heading toward the lake, you’ll walk down a beautiful paver walkway, passing the fire pit—the kind of place where lifelong family memories are made. The property also includes a boathouse with metal roof, lift, and Trex decking, perfectly positioned for true lakefront living. Additional features include a security system, perimeter exterior bug misting system, and a full suite of Thermador appliances. Select furnishings are negotiable and may convey, offering a potential turnkey opportunity. HOA fee included Cable TV and Internet etc.

位置

详情

类型:
Residential
停车:
Driveway / Electric Vehicle Charging Station(s) / Garage Door Opener / Garage Faces Side / Golf Cart Parking / Ground Level / Oversized / Parking Pad
建造年份:
2019
地段:
6.64 英亩
暖气:
Central
价格/平方英尺:
$478
冷气:
Central Air / Humidity Control
HOA:
$918

亮点

Annual tax
$16,358
2025
HOA
$918/qtr
Cable TV, Internet
Pool
Child Safety Fence
View
Pool, Trees/Woods
Waterfront
Lake, Waterfront
Garage
8 car garage
Furnished
Negotiable
Pets
Allowed
更多事实和特点
  • 地板

    • Bamboo

    暖气

    • Central

    冷气

    • Central Air

    • Humidity Control

    设备

    • Bar Fridge

    • Built-In Oven

    • Convection Oven

    • Cooktop

    • Dishwasher

    • Disposal

    • Exhaust Fan

    • Gas Water Heater

    • Microwave

    • Other

    • Range Hood

    • Refrigerator

    • Tankless Water Heater

    • Water Filtration System

    • Water Softener

    其他室内特点

    • Built-in Features

    • Ceiling Fan(s)

    • Central Vacuum

    • Crown Molding

    • Dry Bar

    • Eating Space In Kitchen

    • High Ceilings

    • Open Floorplan

    • Pest Guard System

    • Primary Bedroom Main Floor

    • Solid Surface Counters

    • Solid Wood Cabinets

    • Thermostat

    • Tray Ceiling(s)

    • Walk-In Closet(s)

    • Wet Bar

    • Window Treatments

    卧室和浴室

    • 卧室: 5

    • 洗手间: 1

    • 完整的浴室: 5

  • 停车

    • Driveway

    • Electric Vehicle Charging Station(s)

    • Garage Door Opener

    • Garage Faces Side

    • Golf Cart Parking

    • Ground Level

    • Oversized

    • Parking Pad

    房屋

    • 等级: Two

    • 私人泳池: 是

    • 外观特征: Balcony / Irrigation System / Lighting / Other / Outdoor Kitchen / Outdoor Shower / Private Entrance / Rain Gutters / Sliding Doors / Storage

    地段

    • 地段: 6.64 英亩

    其他财产信息

    • 包裹编号: 021927001000000100

    • 分区: A

  • 类型与风格

    • 财产种类: Residential

    • 属性子类型: Single Family Residence

  • 公益

    • BB/HS Internet Available

    • Cable Available

    • Cable Connected

    • Electricity Available

    • Electricity Connected

    • Fiber Optics

    • Propane

    • Water Available

    • Water Connected

  • 其他财政信息

    • HOA: $918

    • HOA频率: Quarterly

    • 年税额: $16,358

  • 来源细节

    • MLS ID: G5117272

    其他详情

    • 建筑材料: Block / Cedar / Cement Siding / HardiPlank Type / Stone

    • 基金会详情: Stem Wall

    • 壁炉功能: Family Room / Gas / Living Room / Outside / Wood Burning

    • 洗衣功能: Corridor Access / Electric Dryer Hookup / Inside / Laundry Closet / Laundry Room / Other / Upper Level / Washer Hookup

    • 地段特征: Cleared / Cul-De-Sac / Landscaped / Oversized Lot / Private / Zoned for Horses

    • 天井和门廊特色: Covered / Deck / Front Porch / Patio / Porch / Rear Porch

    • 泳池特色: Child Safety Fence / Gunite / Heated / In Ground / Infinity / Lighting / Other / Outside Bath Access / Salt Water

    • 窗户功能: Drapes / Insulated Windows / Low-Emissivity Windows / Shades / Tinted Windows / Window Treatments

    • 方向面: Northeast

    • 其他结构: Boat House / Outdoor Kitchen / Storage

    • 建筑风格: Custom

    • 滨水区: 是

    • 壁炉: 是

    • 水体名称: LAKE SENECA

    • 车库空间: 8

    • 附属车库: 是

    • 车库: 是

    • 生活区域: 5014

    • 水源: Well

    • 细分名称: THE RESERVE AT LAKE SENECA

私人咨询
与这套房产的专属顾问沟通。
户型图、HOA 文件、未公开挂牌的对比房源、安排私人看房——一条消息直达当地专家。

类似这套

最近售出
$2,000,000
房屋
5 贝兹 · 4 浴室 · 4,465 平方英尺
LAKEWOOD RANCHES SUB, EUSTIS
23741 RIDGE LINK ROAD
最近售出
$1,800,000
房屋
5 贝兹 · 4 浴室 · 4,522 平方英尺
LAKEWOOD RANCHES SUB, EUSTIS
24215 DEEP SPRINGS LOOP
最近售出
$1,000,000
地段/土地
38.04 acres
SENECA CROSSON & JEWETTS ADD, EUSTIS
0 THRILL HILL ROAD

此地址周边市场

同区域的实时数据。
查看全部

The multiple listing information is provided by the Stellar MLS from a copyrighted compilation of listings. The compilation of listings and each individual listing are ©2026-present Stellar MLS. All Rights Reserved. The information provided is for consumers' personal, noncommercial use and may not be used for any purpose other than to identify prospective properties consumers may be interested in purchasing. All properties are subject to prior sale or withdrawal. All information provided is deemed reliable but is not guaranteed accurate, and should be independently verified. Listing courtesy of: JAIME AND COMPANY REAL ESTATE