特性
探索我们的清单
出售房产
免费房屋估价
聯繫
告诉我们您的需求

2309 NE 38TH STREET

房屋 待售
$209,900

BTC: 2.56679914

ETH: 86.30756579
-$8K (2026/10/14)
28 天
3 贝兹
1 浴室
1,139 平方英尺

总览

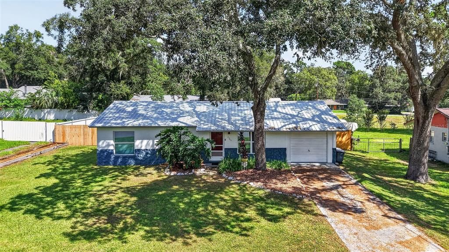
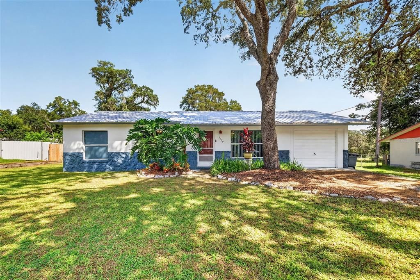
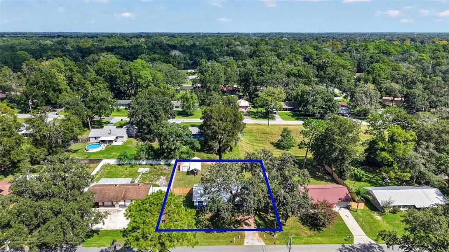
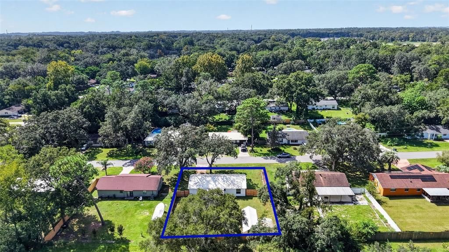
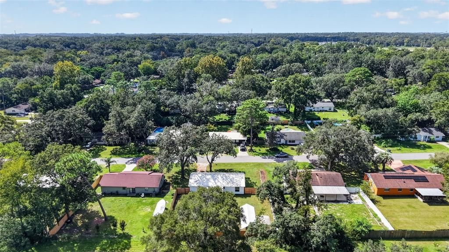
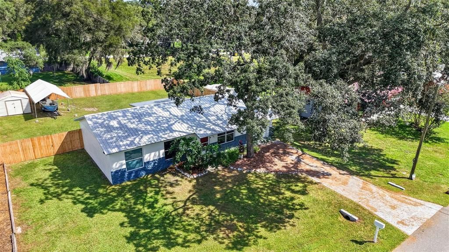
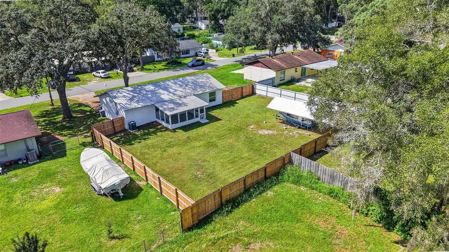
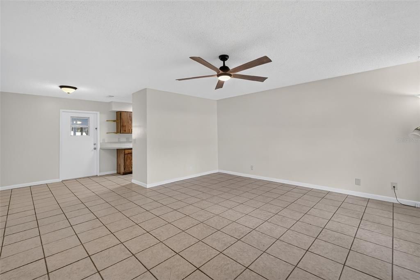
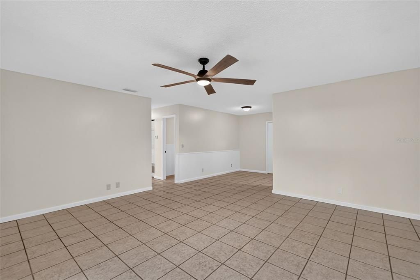
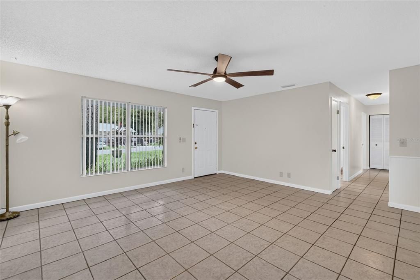
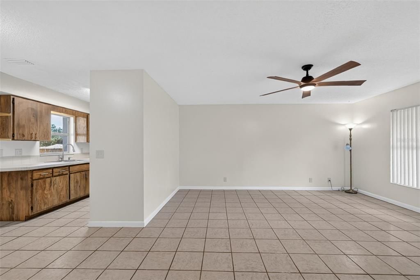
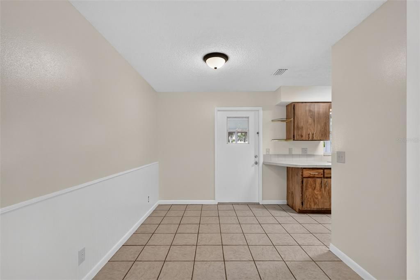
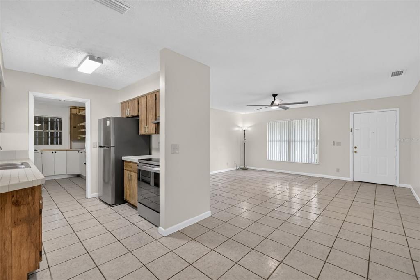
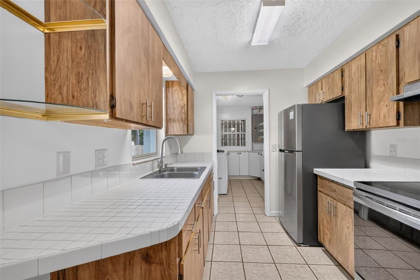
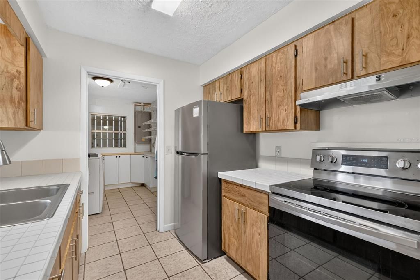
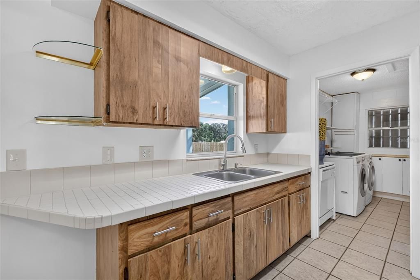
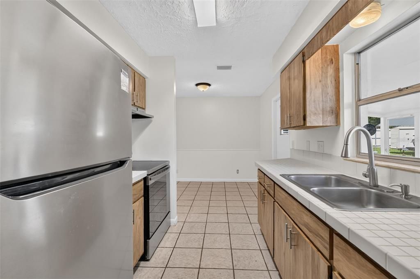
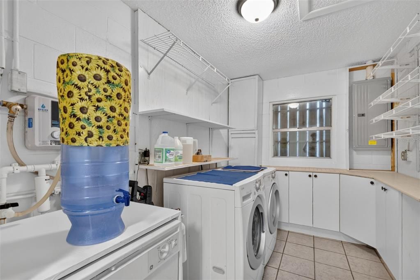
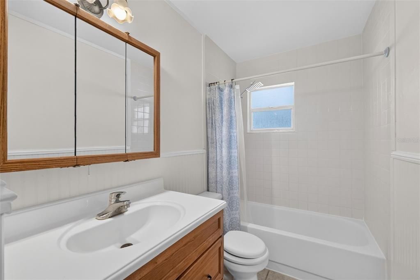
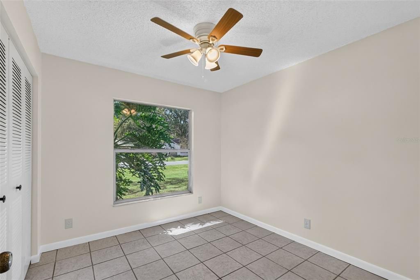
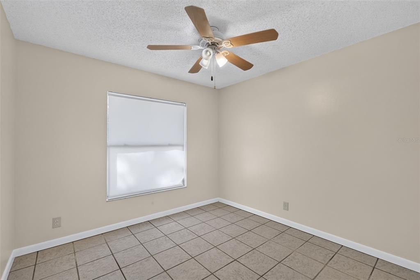
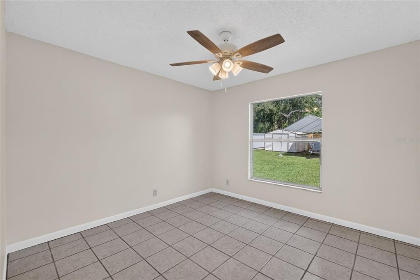
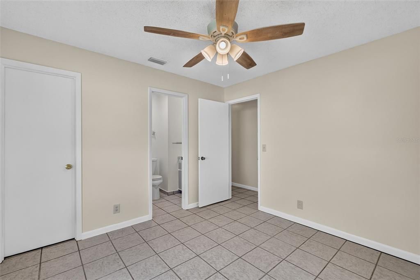
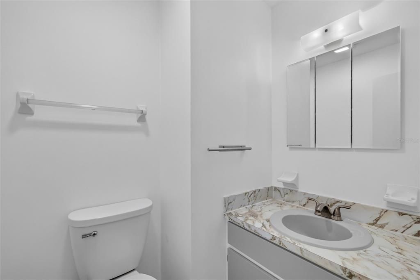
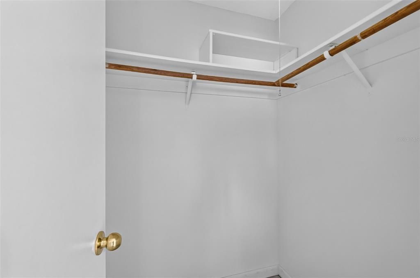
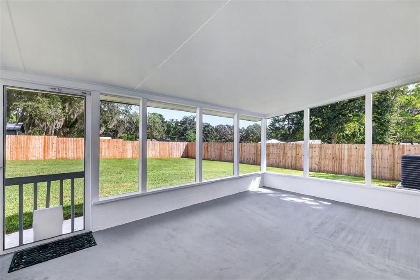
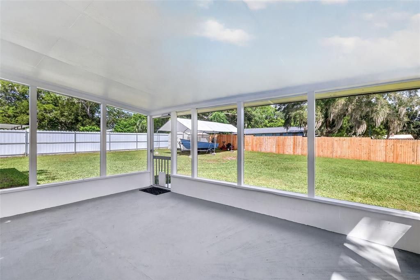
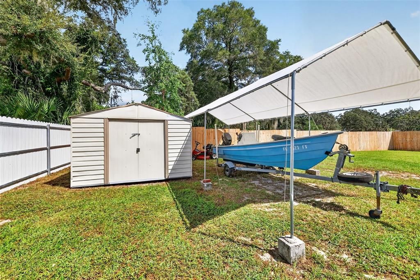
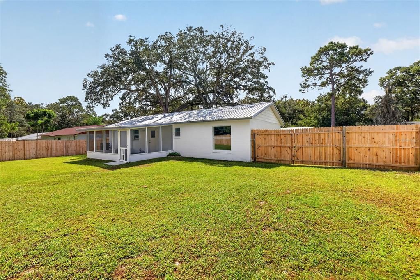
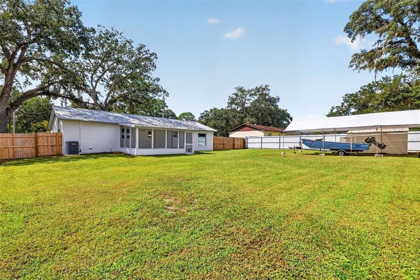
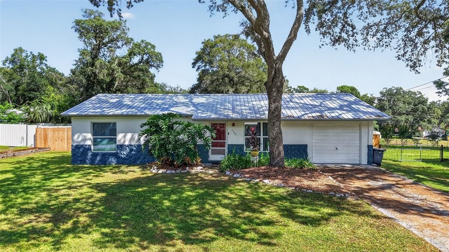
Welcome home to this well-maintained 3-bedroom, 1.5-bath property featuring tile flooring throughout, an inside laundry area, one-car garage, and a fully fenced backyard with no rear neighbors for added privacy. Conveniently located just a short walk from Publix, shopping, and everyday conveniences, with easy access to major thoroughfares. The home has received numerous updates and improvements over the past several years, including a 2026 interior cosmetic refresh and a completely replaced privacy fence. In 2024, the exterior was stripped, sealed, primed, and painted with high-quality Duration paint, a new heat pump HVAC system was installed, and the mature oak trees were professionally trimmed. Additional major improvements include a 26-gauge Galvalume metal roof, replacement load center/breaker box, septic pump and inspection, and whole-house on-demand water heater in 2021, along with UV-resistant dual-pane window glass installed in 2020. With its combination of recent updates, low-maintenance tile flooring, private backyard, metal roof, and convenient location close to shopping, this home offers comfort, functionality, and peace of mind for its next owner.

位置

佛罗里达 • OCALA • 34479 • 房屋 • 待售

详情

类型:
Residential
停车:
没有数据
建造年份:
1982
地段:
0.24 英亩
暖气:
Heat Pump
价格/平方英尺:
$184
冷气:
Central Air
HOA:
没有数据

Valuation

Our model vs. what's actually selling nearby.
Estimate
$204,949
$140K – $229K
Confidence Low
List vs. estimate
$4K above estimate
List $209,900 · +2.4%
Our model says this listing is priced above recent comparable activity. Room to negotiate.
Price per sq ft
$184
+2.9% vs. city median $179
Based on
42 MLS comparables
Median of recent comparable listings. Sold comps use closing price, active listings use list price.

亮点

Annual tax
$2,791
2025
Garage
1 car garage
更多事实和特点
  • 地板

    • Ceramic Tile

    暖气

    • Heat Pump

    冷气

    • Central Air

    设备

    • Dishwasher

    • Range

    • Range Hood

    • Refrigerator

    • Tankless Water Heater

    • Washer

    其他室内特点

    • Other

    • Thermostat

    卧室和浴室

    • 卧室: 3

    • 洗手间: 1

    • 完整的浴室: 1

  • 房屋

    • 等级: One

    • 外观特征: None

    地段

    • 地段: 0.24 英亩

    其他财产信息

    • 包裹编号: 1557002006

    • 分区: R1

  • 类型与风格

    • 财产种类: Residential

    • 属性子类型: Single Family Residence

  • 公益

    • Cable Connected

    • Electricity Connected

  • 其他财政信息

    • 年税额: $2,791

  • 来源细节

    • MLS ID: OM732626

    其他详情

    • 建筑材料: Brick / Stucco

    • 基金会详情: Slab

    • 洗衣功能: Inside

    • 方向面: South

    • 车库空间: 1

    • 附属车库: 是

    • 车库: 是

    • 生活区域: 1139

    • 水源: Public

    • 细分名称: EMIL MARR

私人咨询
与这套房产的专属顾问沟通。
户型图、HOA 文件、未公开挂牌的对比房源、安排私人看房——一条消息直达当地专家。

类似这套

待售
$164,998
房屋
2 贝兹 · 1 浴室 · 1,144 平方英尺
FORE ACRES NORTH ADD 01, OCALA
5820 NE 22ND AVENUE
待售
$167,000
房屋
3 贝兹 · 1 浴室 · 1,092 平方英尺
TRADE WINDS VILLAGE, OCALA
4225 NE 25TH AVENUE
新
待售
$265,000
多户家庭
4 贝兹 · 1,768 平方英尺
OAK CREST REV, OCALA
940/942 NE 20TH STREET
新
待售
$261,000
房屋
3 贝兹 · 2 浴室 · 1,370 平方英尺
ST JAMES PARK, OCALA
187 NW 45TH LOOP
新
待售
$261,000
房屋
3 贝兹 · 2 浴室 · 1,370 平方英尺
St James Park, Ocala
187 NW 45th Loop, Ocala FL 34475
新
待售
$199,900
联排别墅
3 贝兹 · 2 浴室 · 1,218 平方英尺
VILLAGE UN 02, OCALA
3804 NE 17TH STREET CIRCLE
新
待售
$239,900
房屋
2 贝兹 · 2 浴室 · 1,345 平方英尺
WYOMINA CREST, OCALA
1129 NE 12TH STREET
新
待售
$170,000
房屋
3 贝兹 · 1 浴室 · 1,008 平方英尺
SMITH & DAUGHERTYS ADD, OCALA
613 NE 8TH AVENUE

此地址周边市场

同区域的实时数据。
查看全部

The multiple listing information is provided by the Stellar MLS from a copyrighted compilation of listings. The compilation of listings and each individual listing are ©2026-present Stellar MLS. All Rights Reserved. The information provided is for consumers' personal, noncommercial use and may not be used for any purpose other than to identify prospective properties consumers may be interested in purchasing. All properties are subject to prior sale or withdrawal. All information provided is deemed reliable but is not guaranteed accurate, and should be independently verified. Listing courtesy of: RE/MAX PREMIER REALTY