特性
探索我们的清单
出售房产
免费房屋估价
聯繫
告诉我们您的需求

2309 N RIVERSIDE DRIVE

房屋 待售
$2,850,000

BTC: 44.03584672

ETH: 1,497.91868141

12 天
5 贝兹
4 浴室
4,244 平方英尺

总览

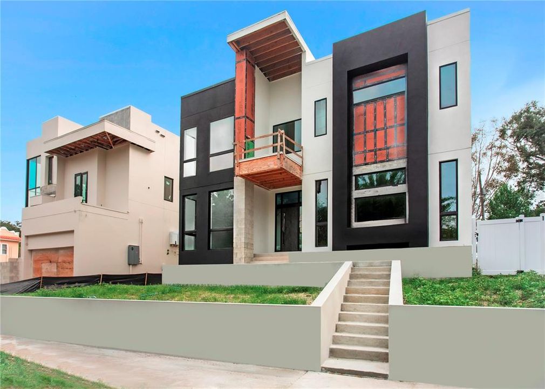
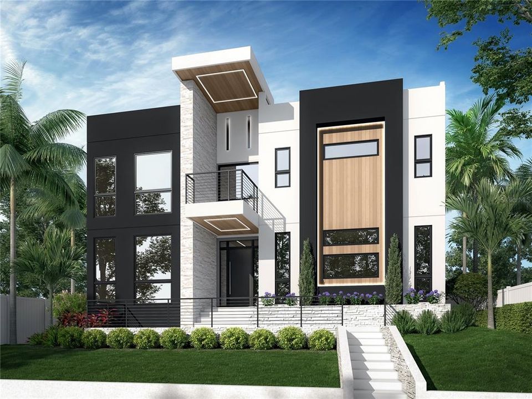
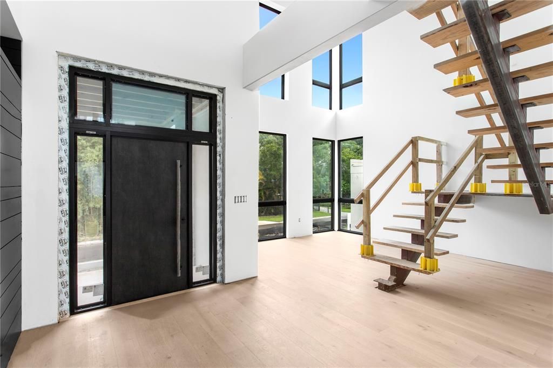
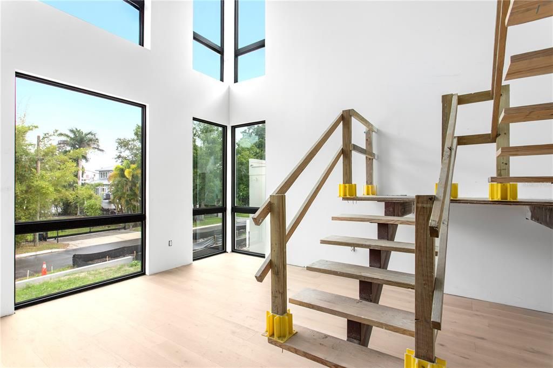
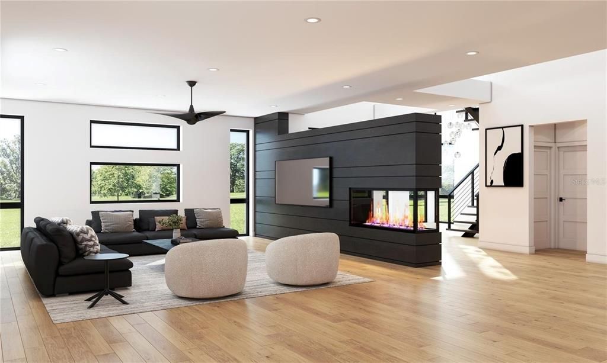
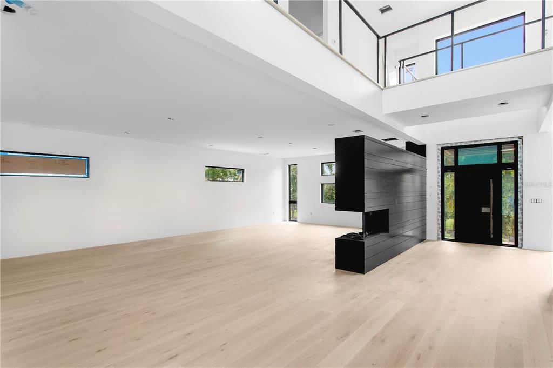
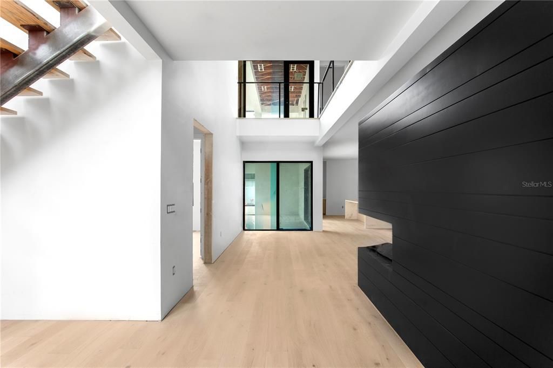
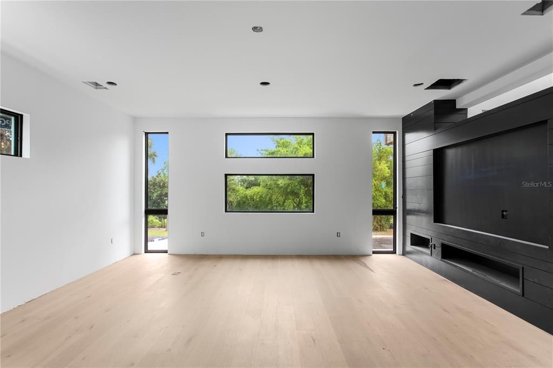
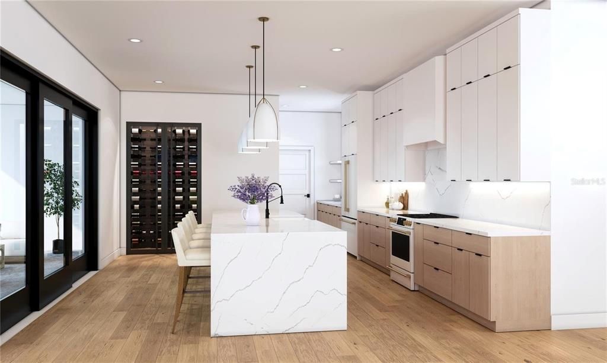
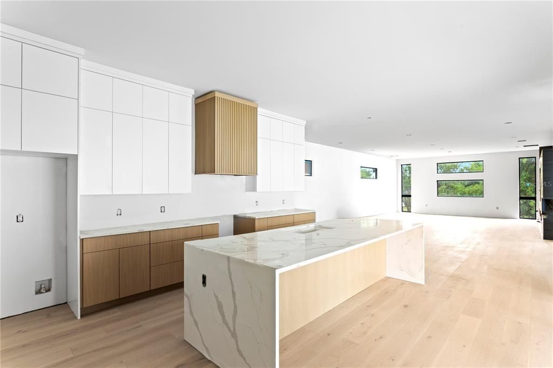
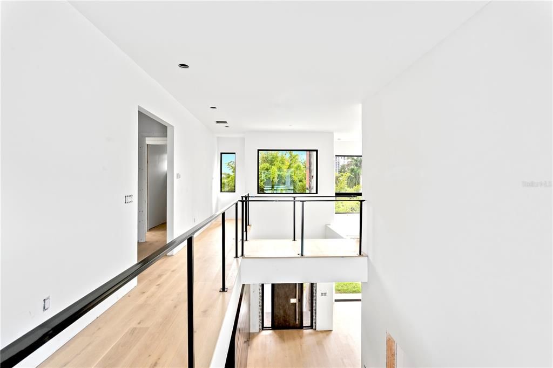
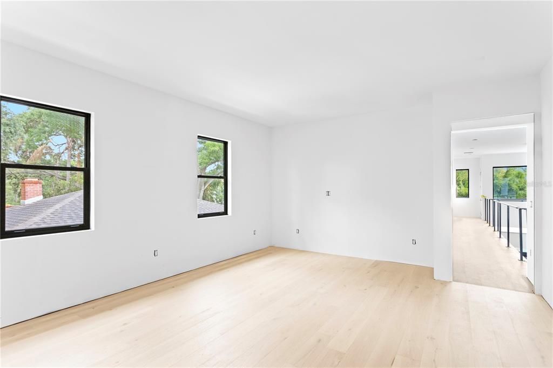
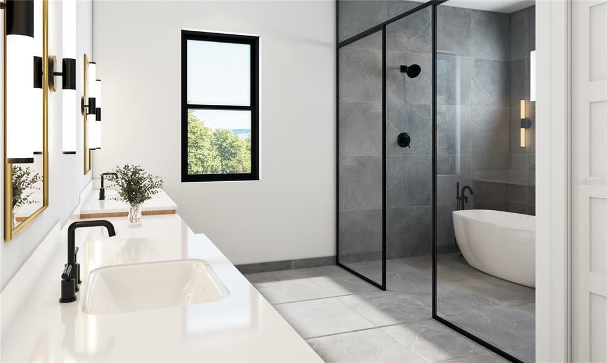
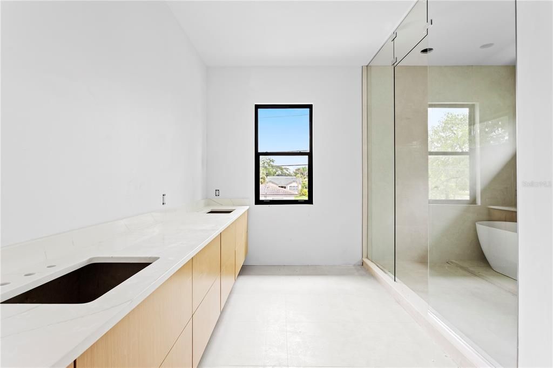
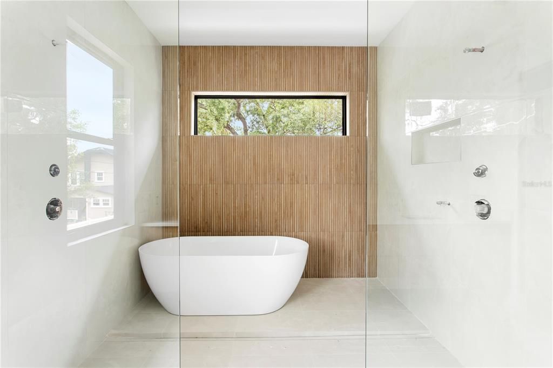
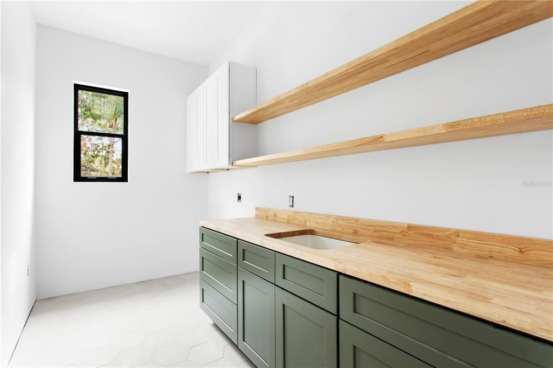
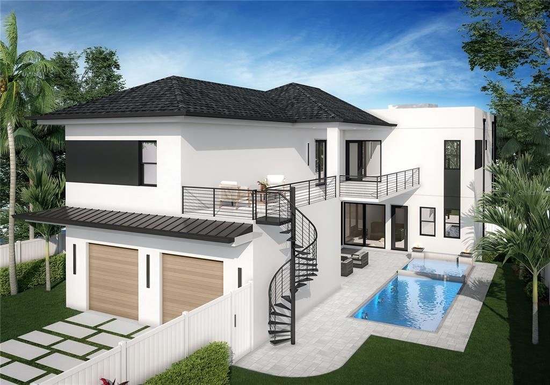
*September 2026 Completion* Positioned along a premier street in the highly desirable Ridgewood Park community, this custom-built luxury residence offers a refined blend of modern elegance, thoughtful functionality, and sweeping views of the Hillsborough River. Showcased across 4,244 square feet of living space on an expansive 8,220-square-foot homesite, this 5-bedroom, 4-bathroom estate exemplifies exquisite contemporary architecture. A dramatic multi-material facade combines smooth stucco, warm wood accent paneling, and an oversized pivot entrance door. Step inside to a light-filled double-volume foyer anchored by wide-plank light oak hardwood floors and a striking floating staircase. The open-concept gallery flows effortlessly around a central matte-charcoal shiplap feature wall, showcasing a three-sided fireplace, integrated media niche, and lower console storage. Floor-to-ceiling glass windows and expansive sliding glass doors flood the main living spaces with natural light. Designed for culinary enthusiasts, the state-of-the-art kitchen features two-toned cabinetry pairing flat-panel light oak lowers with handleless upper units, a vertically fluted wood range hood, and a built-in coffee bar alcove. A massive waterfall island in marble-look stone offers integrated seating, complemented by a matching full-slab backsplash and a nearby wine display wall and custom pantry space. The primary suite serves as an opulent private retreat, incorporating a recessed ceiling cutout, a dedicated walk-in closet with custom floor-to-ceiling shelving and a central dressing island, and private access to a terrace overlooking the rear grounds. The en-suite bath provides a true wet-room spa experience, complete with a freestanding oval soaking tub, fluted wood-look porcelain accent tiles, dual showerhead hardware, and a floating light oak double vanity with a matching stone counter. A convenient main-level guest suite offers flexibility, while three additional spacious bedrooms reside on the upper floor along a catwalk bridge overlooking the grand foyer. Outdoors, an extraordinary entertainment space features a second-story wrap-around balcony connected via a spiral staircase to the ground level below. The rear oasis highlights an in-ground lap pool with an integrated raised spa, a paver patio surround, and a two-car garage served by a paved grid driveway. Beyond the home, Ridgewood Park provides a peaceful residential setting steps from the Tampa Riverwalk, Armature Works, Downtown Tampa, The Straz Center, and iconic local dining including Ulele and Michelin-starred Rocca. Schedule your private tour today to experience this custom modern masterpiece firsthand!

位置

佛罗里达 TAMPA 33602 房屋 待售

详情

类型:
Residential
停车:
Driveway / Garage Faces Rear / Ground Level / Guest
建造年份:
2026
地段:
0.19 英亩
暖气:
Central / Electric
价格/平方英尺:
$672
冷气:
Central Air
HOA:
没有数据

Valuation

Our model vs. what's actually selling nearby.
Estimate
$2,195,000
$1.9M – $2.8M
Confidence Low
List vs. estimate
$655K above estimate
List $2,850,000 · +29.8%
Our model says this listing is priced above recent comparable activity. Room to negotiate.
Price per sq ft
$671
+128.3% vs. city median $294
Based on
9 MLS comparables
Median of recent comparable listings. Sold comps use closing price, active listings use list price.

亮点

Annual tax
$3,836
2025
Pool
In Ground
View
Pool, Trees/Woods
Garage
2 car garage
Furnished
Furnished
Pets
Allowed
更多事实和特点
  • 地板

    • Engineered Hardwood

    • Tile

    暖气

    • Central

    • Electric

    冷气

    • Central Air

    设备

    • Built-In Oven

    • Dishwasher

    • Disposal

    • Dryer

    • Freezer

    • Range

    • Range Hood

    • Refrigerator

    • Washer

    • Wine Refrigerator

    其他室内特点

    • Built-in Features

    • Ceiling Fan(s)

    • Eating Space In Kitchen

    • High Ceilings

    • Living Room/Dining Room Combo

    • Open Floorplan

    • PrimaryBedroom Upstairs

    • Solid Surface Counters

    • Solid Wood Cabinets

    • Tray Ceiling(s)

    • Walk-In Closet(s)

    卧室和浴室

    • 卧室: 5

    • 完整的浴室: 4

  • 停车

    • Driveway

    • Garage Faces Rear

    • Ground Level

    • Guest

    房屋

    • 等级: Two

    • 私人泳池: 是

    • 外观特征: Balcony / Fire Pit / Lighting / Private Entrance / Private Yard / Sidewalk

    地段

    • 地段: 0.19 英亩

    其他财产信息

    • 包裹编号: A1429184S0M0000000012.0

    • 分区: RS-60

  • 类型与风格

    • 财产种类: Residential

    • 属性子类型: Single Family Residence

  • 公益

    • Electricity Connected

    • Public

    • Sewer Connected

    • Street Lights

    • Water Connected

  • 其他财政信息

    • 年税额: $3,836

  • 来源细节

    • MLS ID: TB8533869

    其他详情

    • 建筑材料: Concrete / Stucco / Wood Frame

    • 基金会详情: Slab

    • 壁炉功能: Living Room / Non Wood Burning / Ventless

    • 洗衣功能: Inside / Laundry Room

    • 地段特征: City Lot / Landscaped / Private / Sidewalk / Sloped

    • 天井和门廊特色: Front Porch / Patio / Side Porch

    • 泳池特色: In Ground

    • 窗户功能: Aluminum Frames / Double Pane Windows / Storm Window(s)

    • 方向面: Southwest

    • 建筑风格: Contemporary

    • 壁炉: 是

    • 车库空间: 2

    • 附属车库: 是

    • 车库: 是

    • 生活区域: 4244

    • 水源: Public

    • 地块大小: 60 x 137

    • 细分名称: RIDGEWOOD PARK

私人咨询
与这套房产的专属顾问沟通。
户型图、HOA 文件、未公开挂牌的对比房源、安排私人看房——一条消息直达当地专家。

类似这套

待售
$3,695,000
联排别墅
4 贝兹 · 2 浴室 · 3,524 平方英尺
ST TROPEZ AT HARBOUR ISLAND PH, TAMPA
1109 ABBEYS WAY
待售
$3,500,000
房屋
5 贝兹 · 4 浴室 · 4,659 平方英尺
ST ANDREWS PARK REV MAP, TAMPA
2305 S BENDELOW TRAIL
待售
$2,184,000
公寓/合作社
2 贝兹 · 2 浴室 · 1,930 平方英尺
PENDRY RESIDENCES TAMPA, TAMPA
111 S ASHLEY DRIVE UNIT 3205
待售
$3,315,000
公寓/合作社
2 贝兹 · 3 浴室 · 2,218 平方英尺
PENDRY RESIDENCES TAMPA, TAMPA
111 S ASHLEY DRIVE UNIT 3104
待售
$2,250,000
地段/土地
0.46 acres
OSCAWANA, TAMPA
2011 W PLATT STREET
待售
$2,400,000
房屋
5 贝兹 · 3 浴室 · 4,387 平方英尺
PARKLAND ESTATES REV, TAMPA
3123 W OAKLYN AVENUE
待售
$2,400,000
地段/土地
0.41 acres
PARKLAND ESTATES REV, TAMPA
3123 W OAKLYN AVENUE
待售
$2,350,000
房屋
3 贝兹 · 4 浴室 · 2,840 平方英尺
LAMONT SUB, TAMPA
4929 N RIVER SHORE DRIVE UNIT A

此地址周边市场

同区域的实时数据。
查看全部

The multiple listing information is provided by the Stellar MLS from a copyrighted compilation of listings. The compilation of listings and each individual listing are ©2026-present Stellar MLS. All Rights Reserved. The information provided is for consumers' personal, noncommercial use and may not be used for any purpose other than to identify prospective properties consumers may be interested in purchasing. All properties are subject to prior sale or withdrawal. All information provided is deemed reliable but is not guaranteed accurate, and should be independently verified. Listing courtesy of: COMPASS FLORIDA LLC