特性
探索我们的清单
出售房产
免费房屋估价
聯繫
告诉我们您的需求

2323 OKOBEE DRIVE

房屋 最近售出
$3,495,000

BTC: 42.10843373

ETH: 1,437.08881579
发售日期: 2026-05-01
新
4 贝兹
4 浴室
3,497 平方英尺

总览

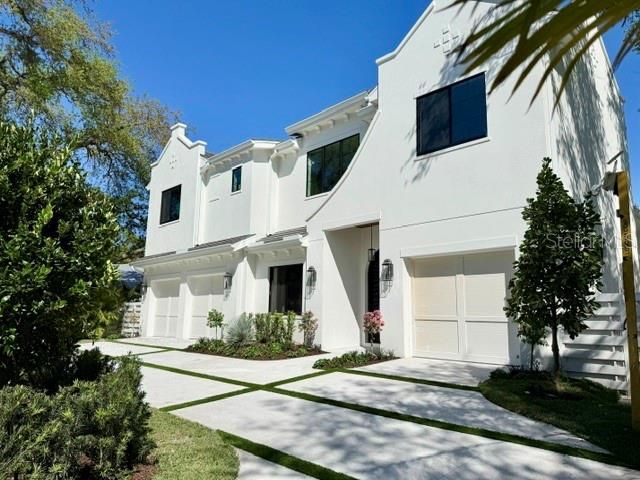
Brand New West Indies inspired design located West of the Trail in McClellan Park. This stunning four-bedroom, four-and-a-half-bath residence offers exceptional design, thoughtful functionality, and spans close to 3500 square feet under air, complete with a den, bonus room, private elevator, and three-car garage. The primary suite is on the main floor along with the office and the other 3 bedroom suites and bonus room are upstairs. From the moment you arrive, the quality and attention to detail are unmistakable. Inside, the home features wide-plank French Oak flooring throughout both levels, solid-core doors, vaulted ceilings, and an abundance of custom built-ins. The chef’s kitchen is exceptionally appointed with matte finished custom cabinetry, professional-grade appliances, including a 48-inch GE Monogram dual-fuel range with six burners and griddle, Bosch dishwasher, wine refrigeration, and a large center island topped with quartzite, ideal for cooking, entertaining, and gathering. Outdoor living is equally impressive, featuring a saltwater pool and spa, outdoor kitchen, fire features, and a picture-window pool cage designed to maximize views while maintaining privacy. Lush, professionally designed landscaping surrounds the home, enhanced by low-voltage architectural uplighting in both the front and rear yards. Additional premium features include a locally sourced custom iron and glass front door, high-end bathroom finishes throughout, and a comprehensive AV and smart-home package with interior and exterior cameras, built-in speakers with SONOS technology, and multiple Frame TVs. This home also incorporates numerous energy-efficient and green features, including high-impact windows and doors, Icynene open-cell spray foam insulation, insulated garage doors, natural gas service, irrigation with well, and it comes Generator ready. The location is truly exceptional—West of the Trail, just minutes to the barrier islands and downtown Sarasota without the congestion, and only blocks from Southside Village, Sarasota Memorial Hospital, and top-rated Southside Elementary and Sarasota High School. This is a rare opportunity to own a brand-new, move-in-ready luxury home in one of Sarasota’s most desirable neighborhoods. If you like a home loaded with extras this home checks every box.

位置

佛罗里达 • SARASOTA • 34239 • 房屋 • 最近售出

详情

类型:
Residential
停车:
没有数据
建造年份:
2026
地段:
0.25 英亩
暖气:
Central / Electric
价格/平方英尺:
$1,028
冷气:
Central Air / Zoned
HOA:
没有数据

Valuation

Our model vs. what's actually selling nearby.
Estimate
$2,099,000
$1.3M – $4.2M
Confidence Low
List vs. estimate
$1.5M above estimate
List $3,595,000 · +71.3%
Our model says this listing is priced above recent comparable activity. Room to negotiate.
Price per sq ft
$1,028
+220.7% vs. city median $320
Based on
9 MLS comparables
Median of recent comparable listings. Sold comps use closing price, active listings use list price.

亮点

Annual tax
$13,943
2025
Pool
In Ground
Garage
3 car garage
更多事实和特点
  • 地板

    • Ceramic Tile

    • Hardwood

    暖气

    • Central

    • Electric

    冷气

    • Central Air

    • Zoned

    设备

    • Bar Fridge

    • Built-In Oven

    • Dishwasher

    • Disposal

    • Dryer

    • Electric Water Heater

    • Freezer

    • Ice Maker

    • Microwave

    • Range

    • Range Hood

    • Refrigerator

    • Washer

    • Water Purifier

    其他室内特点

    • Built-in Features

    • Ceiling Fan(s)

    • Chair Rail

    • Crown Molding

    • Eating Space In Kitchen

    • Elevator

    • High Ceilings

    • Kitchen/Family Room Combo

    • Open Floorplan

    • Primary Bedroom Main Floor

    • Solid Surface Counters

    • Solid Wood Cabinets

    • Stone Counters

    • Thermostat

    • Tray Ceiling(s)

    • Walk-In Closet(s)

    • Wet Bar

    • Window Treatments

    卧室和浴室

    • 卧室: 4

    • 洗手间: 1

    • 完整的浴室: 4

  • 房屋

    • 等级: Two

    • 私人泳池: 是

    • 外观特征: Irrigation System / Lighting / Outdoor Kitchen / Outdoor Shower / Private Yard / Sidewalk / Sliding Doors / Sprinkler Metered

    地段

    • 地段: 0.25 英亩

    其他财产信息

    • 包裹编号: 2038070031

    • 分区: RSF2

  • 类型与风格

    • 财产种类: Residential

    • 属性子类型: Single Family Residence

  • 公益

    • Cable Connected

    • Electricity Connected

    • Natural Gas Connected

    • Sewer Connected

    • Sprinkler Well

    • Street Lights

    • Water Connected

    绿色能源

    • Appliances

    • Insulation

    • Lighting

    • Windows

  • 其他财政信息

    • 年税额: $13,944

  • 来源细节

    • MLS ID: A4687269

    其他详情

    • 建筑材料: Block / Stucco / Wood Frame

    • 基金会详情: Slab

    • 壁炉功能: Electric

    • 洗衣功能: Inside / Laundry Room

    • 泳池特色: In Ground / Salt Water

    • 窗户功能: Low-Emissivity Windows / Shutters / Storm Window(s) / Window Treatments

    • 方向面: West

    • 壁炉: 是

    • 车库空间: 3

    • 附属车库: 是

    • 车库: 是

    • 生活区域: 3497

    • 水源: Public

    • 细分名称: MCCLELLAN PARK

私人咨询
与这套房产的专属顾问沟通。
户型图、HOA 文件、未公开挂牌的对比房源、安排私人看房——一条消息直达当地专家。

类似这套

最近售出
$3,300,000
房屋
4 贝兹 · 3 浴室 · 3,362 平方英尺
SARASOTA BEACH, SARASOTA
317 BEACH ROAD
最近售出
$3,160,000
公寓/合作社
3 贝兹 · 3 浴室 · 2,557 平方英尺
THE OWEN GOLDEN GATE POINT, SARASOTA
325 GOLDEN GATE POINT UNIT 601
最近售出
$3,875,000
房屋
5 贝兹 · 4 浴室 · 4,015 平方英尺
HUDSON BAYOU ADD, SARASOTA
1718 BAY STREET
最近售出
$3,250,000
房屋
3 贝兹 · 4 浴室 · 3,002 平方英尺
MCCLELLAN PARK REP, SARASOTA
1757 OVAL DRIVE S
最近售出
$3,795,000
房屋
5 贝兹 · 5 浴室 · 3,967 平方英尺
KENTWOOD ESTATES, SARASOTA
1555 EASTBROOK DRIVE
最近售出
$4,315,000
公寓/合作社
3 贝兹 · 3 浴室 · 3,065 平方英尺
THE OWEN GOLDEN GATE POINT, SARASOTA
325 GOLDEN GATE POINT UNIT 1003
最近售出
$2,525,000
公寓/合作社
3 贝兹 · 3 浴室 · 3,339 平方英尺
THE COLLECTION, SARASOTA
1335 2ND STREET UNIT 301
最近售出
$2,890,210
公寓/合作社
3 贝兹 · 3 浴室 · 2,831 平方英尺
PENINSULA, SARASOTA
253 GOLDEN GATE POINT UNIT 401

此地址周边市场

同区域的实时数据。
查看全部

The multiple listing information is provided by the Stellar MLS from a copyrighted compilation of listings. The compilation of listings and each individual listing are ©2026-present Stellar MLS. All Rights Reserved. The information provided is for consumers' personal, noncommercial use and may not be used for any purpose other than to identify prospective properties consumers may be interested in purchasing. All properties are subject to prior sale or withdrawal. All information provided is deemed reliable but is not guaranteed accurate, and should be independently verified. Listing courtesy of: RE/MAX ALLIANCE GROUP