特性
探索我们的清单
出售房产
免费房屋估价
聯繫
告诉我们您的需求

2371 N Peakview LOOP

房屋 待售
$949,000

BTC: 11.61211380

ETH: 385.77235772
-$41K (2026/09/04)
159 天
4 贝兹
3 浴室
2,602 平方英尺
总览

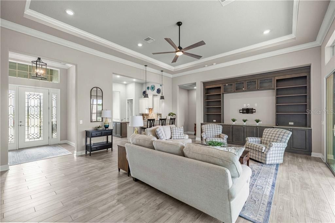
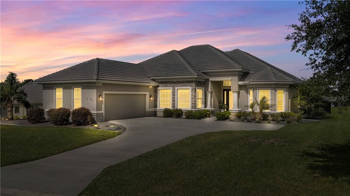
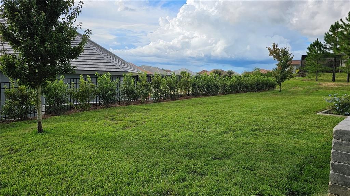
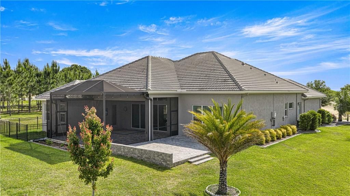
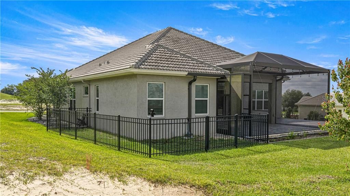
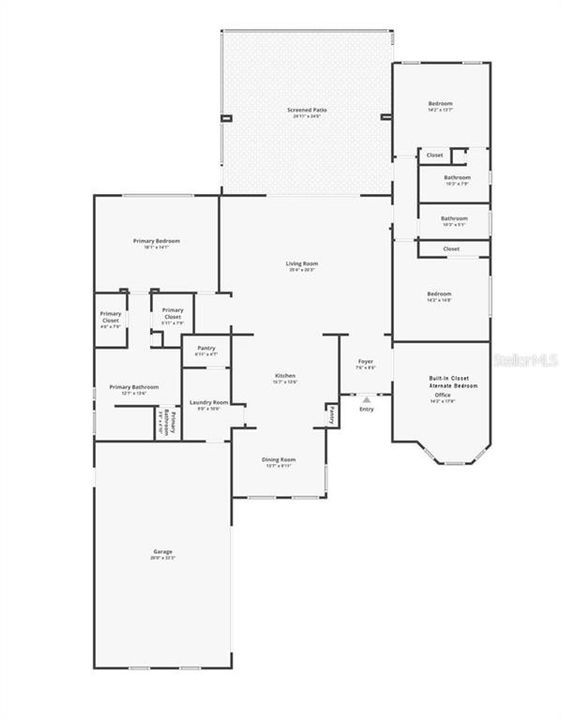
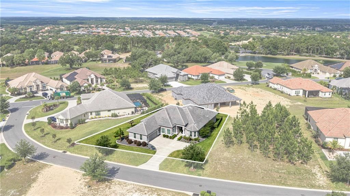
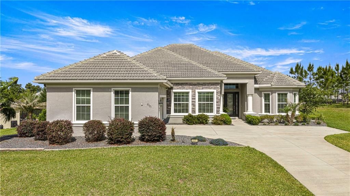
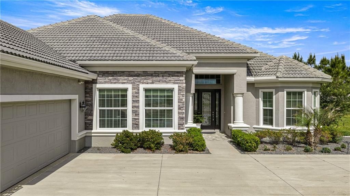
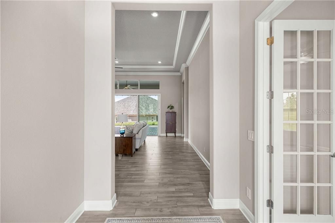
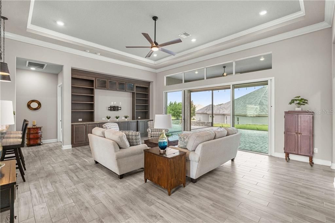
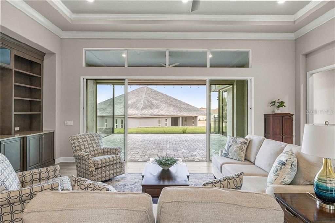
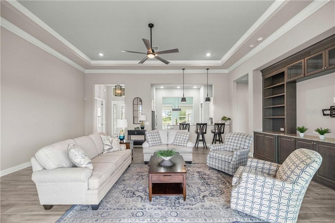
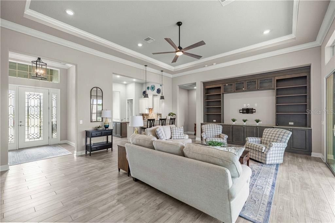
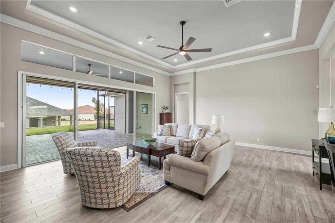
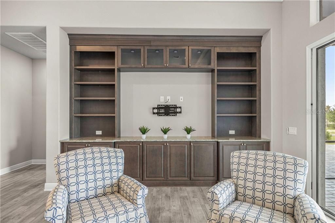
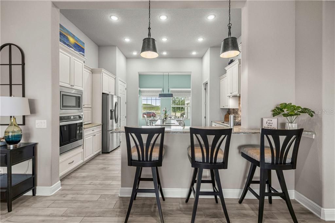
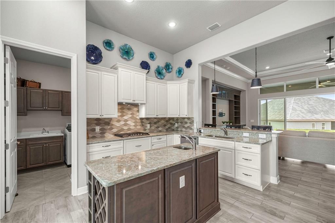
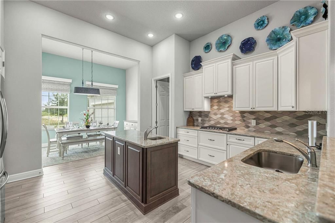
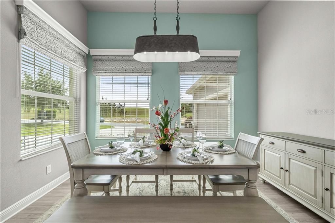
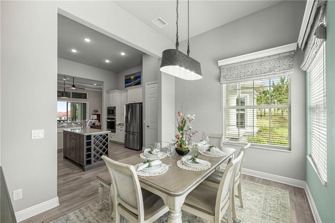
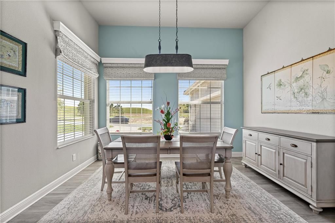
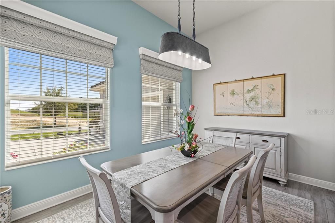
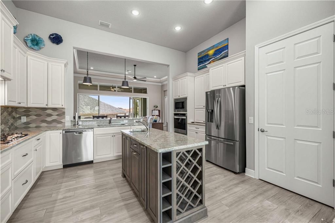
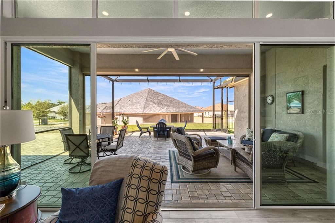
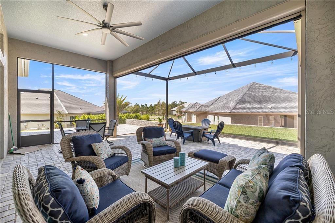
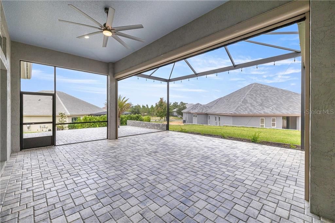
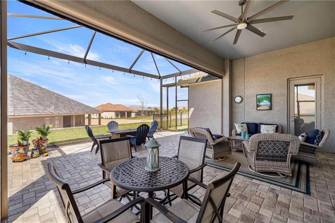
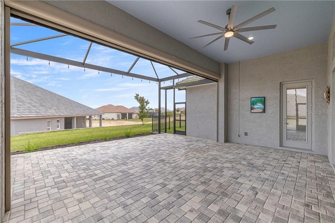
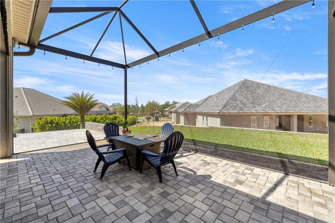
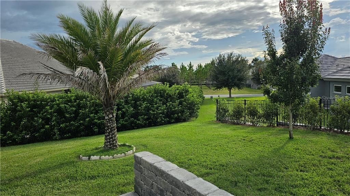
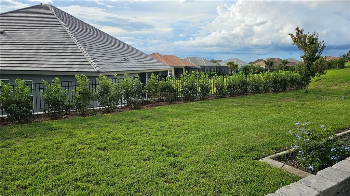
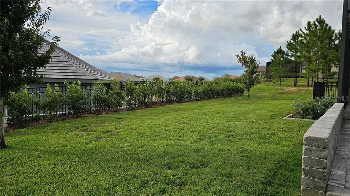
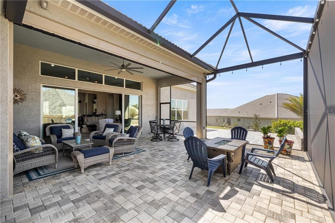
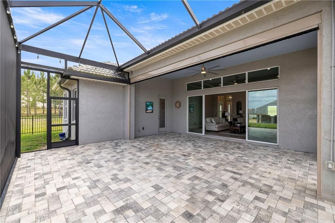
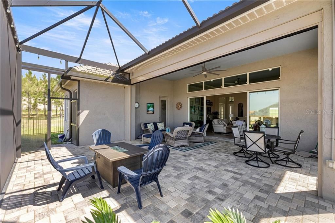
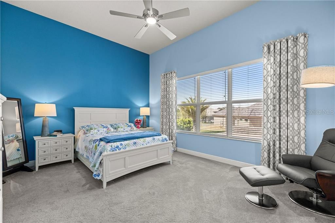
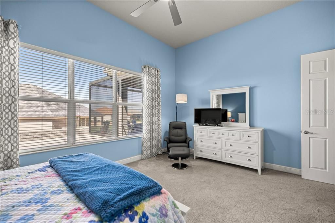
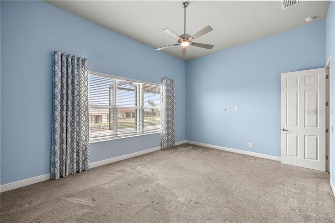
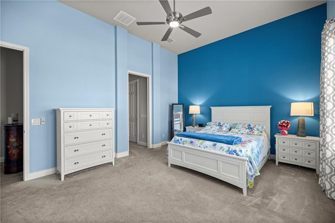
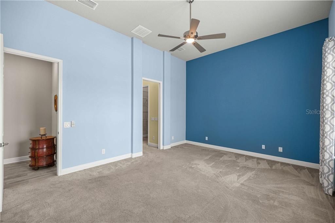
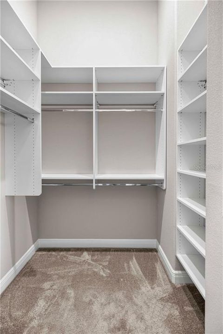
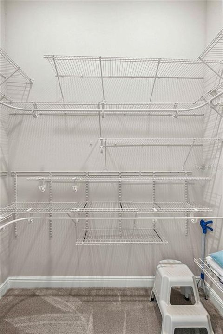
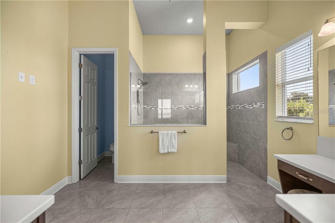
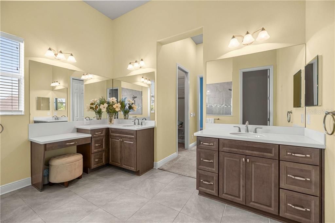
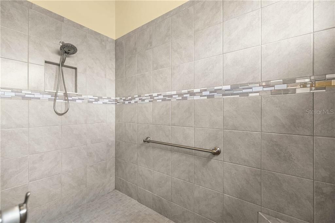
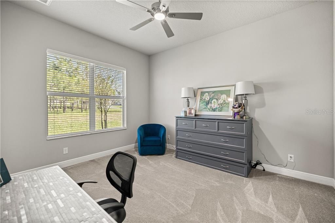
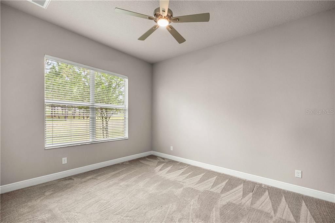
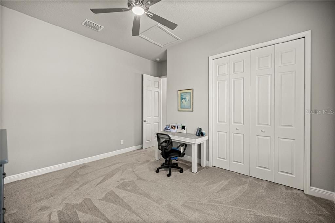
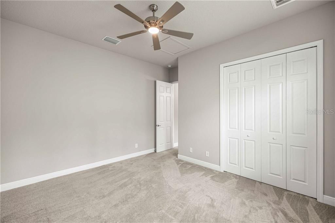
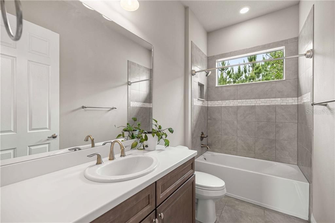
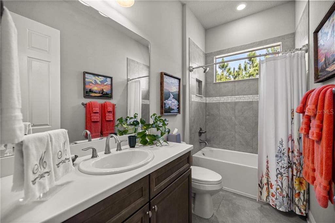
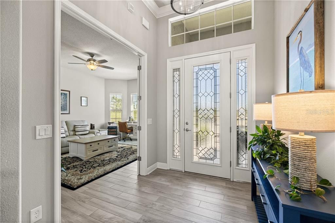
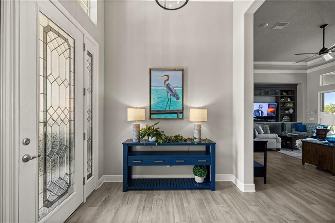
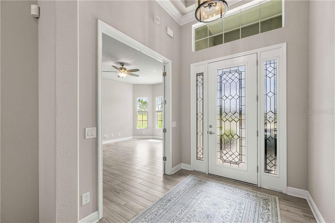
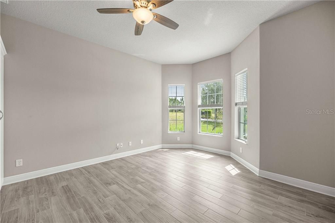
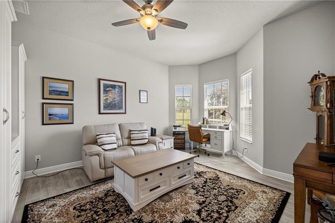
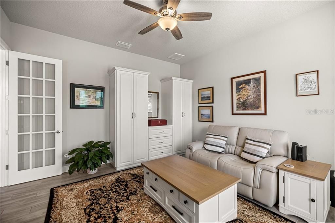
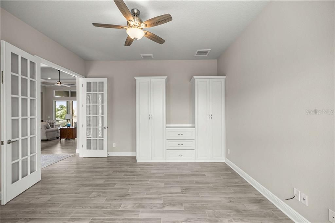
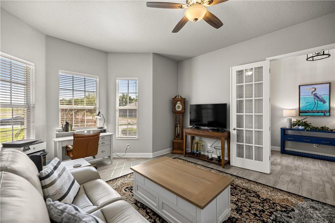
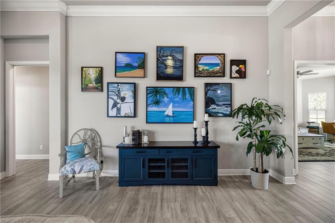
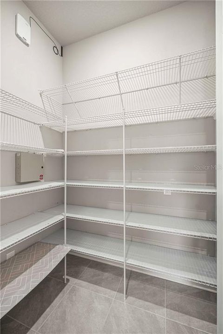
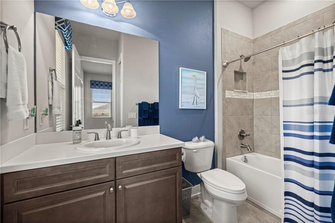
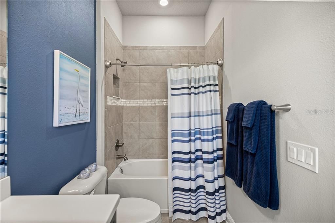
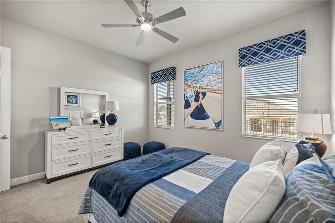
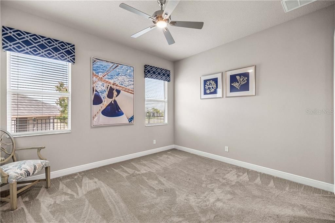
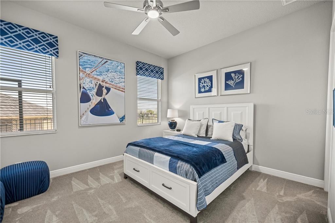
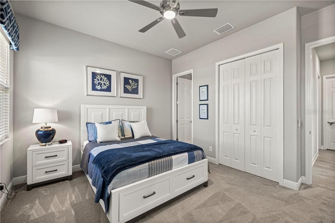
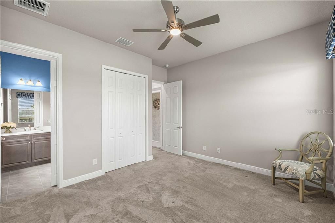
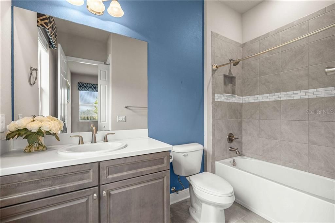
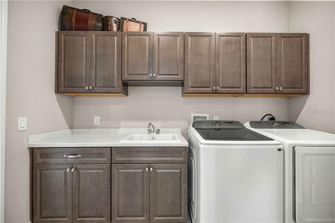
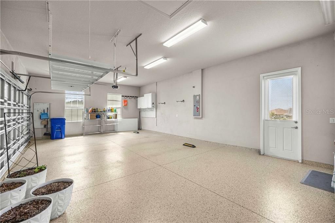
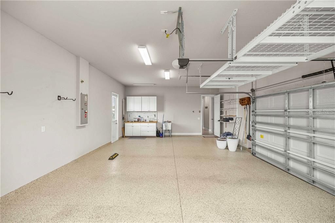
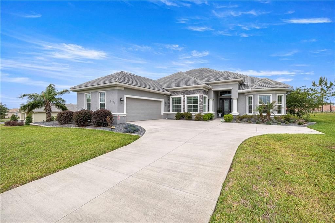
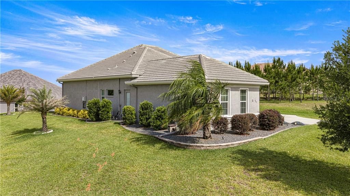
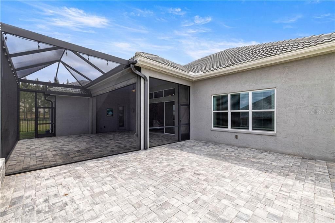
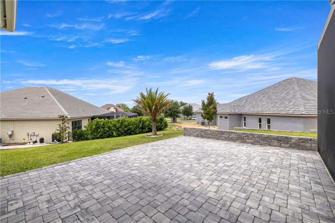
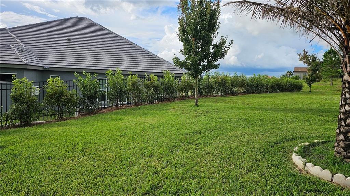
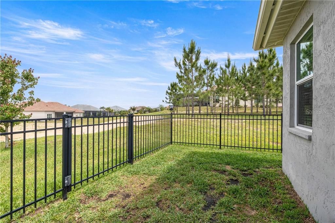
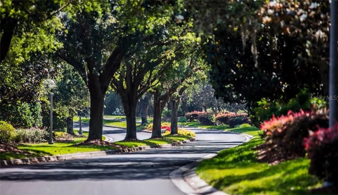
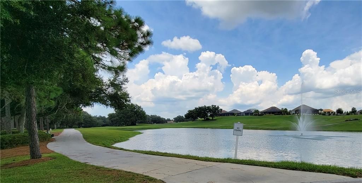
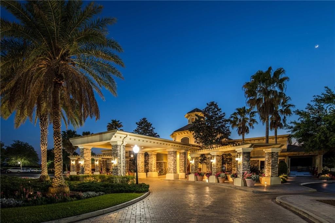
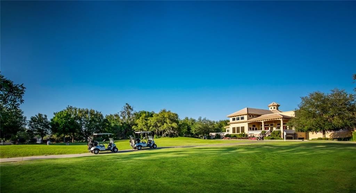
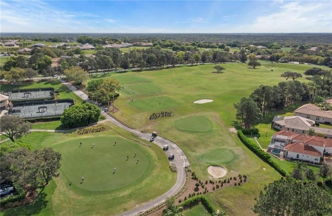
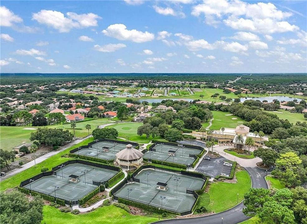
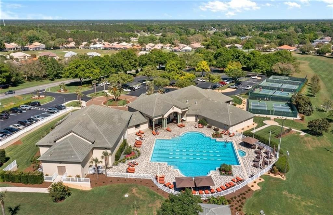
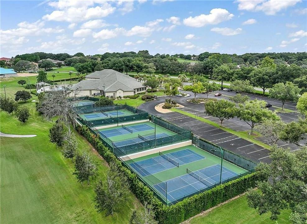
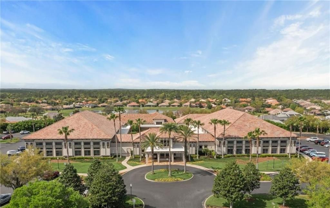
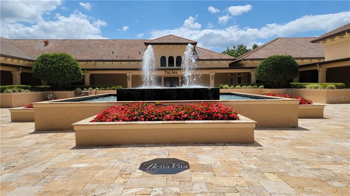
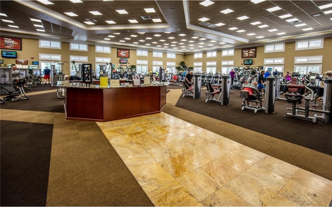
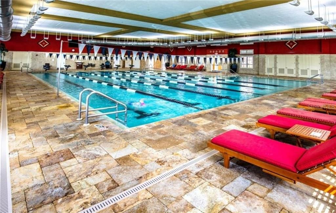
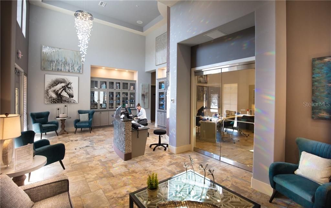
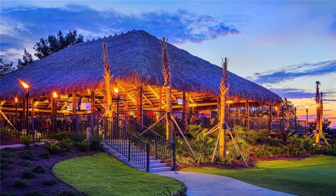
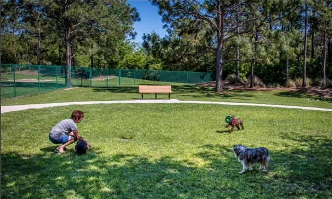
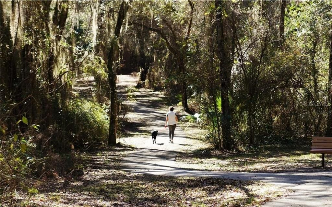
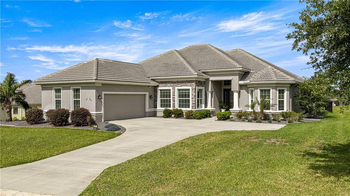
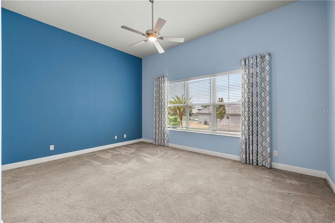
Repositioned for Immediate Market Activity! Imagine living in a stunning Westchester-style Estate Home perched at 220 feet above sea level in the highly sought-after gated community of Roberts Ridge within the amenity-rich community of Terra Vista. This “just the right size” home offers the perfect balance of luxury, comfort, and functionality — all wrapped in beautiful architectural design and exceptional curb appeal. From the moment you arrive, the impressive architectural frontage, expansive courtyard drive, and spacious 3-car garage create a grand first impression. Step through the elegant fused-glass entry doors and your eyes are immediately drawn through the spacious living room to the inviting oversized lanai beyond. Inside, serene designer accent walls, tray ceilings, crown molding, luxury tile flooring, and a custom built-in entertainment center create an atmosphere of relaxed sophistication. The gourmet kitchen is designed to impress, featuring quartz countertops, custom cabinetry, a functional service island, stylish backsplash, and two oversized pantries — truly a dream space for cooking and entertaining. The open-concept layout flows beautifully, making gatherings with family and friends both effortless and elegant. Abundant natural light pours into the home through large glass doors and transom windows, enhancing the warm and inviting feel throughout. Step outside to the expansive lanai designed for every style of Florida living and relaxation. One side features a fenced dog run perfect for Fido, while the other offers an open sunning area ideal for soaking up the Florida sunshine. The spacious Owner’s Suite is a private retreat complete with large walk-in closets, dual vanities with a dedicated makeup area, and an oversized walk-in shower. Guests will appreciate the privacy of the separate guest wing featuring two generously sized en-suite bedrooms tucked behind a sliding entry door for additional comfort and seclusion. The large office/den offers exceptional flexibility with two built-in armoire closets and shelving, making it easily suitable as a fourth bedroom or multi-purpose space. A spacious laundry room with folding area and utility sink, along with the oversized 3-car garage, further showcase the thoughtful functionality built into every inch of this home. Additional upgrades include quality blinds, custom window treatments, designer lighting fixtures, and numerous finishing touches throughout — everything has been thoughtfully done for you. Beyond the home itself, Roberts Ridge offers an incredible lifestyle with friendly neighbors and endless activities within Citrus Hills. Enjoy pickleball, golf, tennis, bocce, swimming, fitness center workouts, relaxing spa days, dancing at the Tiki Bar, social events, and even a dog park for your furry family members. With three restaurants, countless clubs, and year-round entertainment, this is Florida living at its very best.

位置

佛罗里达 • 赫南多 • 34442 • 房屋 • 待售

详情

类型:
Residential
停车:
Garage Door Opener / Driveway / Parking Pad
建造年份:
2021
地段:
0.37 英亩
暖气:
Heat Pump
价格/平方英尺:
$365
冷气:
Central Air
HOA:
$664

Valuation

Our model vs. what's actually selling nearby.
Estimate
$609,450
$427K – $937K
Confidence Low
List vs. estimate
$339K above estimate
List $949,000 · +55.7%
Our model says this listing is priced above recent comparable activity. Room to negotiate.
Price per sq ft
$364
+43.7% vs. city median $253
Based on
12 MLS comparables
Median of recent comparable listings. Sold comps use closing price, active listings use list price.

亮点

Annual tax
$7,405
2025
HOA
$664/yr
Cable TV, Maintenance Grounds, Other
Garage
3 car garage
Pets
Allowed
更多事实和特点
  • 地板

    • Carpet

    • Tile

    暖气

    • Heat Pump

    冷气

    • Central Air

    设备

    • Dishwasher

    • Disposal

    • Dryer

    • Freezer

    • Microwave

    • Built-In Oven

    • Refrigerator

    • Washer

    • Other

    其他室内特点

    • Tray Ceiling(s)

    • Stone Counters

    • Eating Space In Kitchen

    • Open Floorplan

    • Split Bedroom

    • Walk-In Closet(s)

    • Solid Wood Cabinets

    卧室和浴室

    • 卧室: 4

    • 完整的浴室: 3

  • 停车

    • Garage Door Opener

    • Driveway

    • Parking Pad

    房屋

    • 等级: One

    • 外观特征: Sliding Doors

    地段

    • 地段: 0.37 英亩

    其他财产信息

    • 包裹编号: 3522725

    • 分区: PDR

  • 类型与风格

    • 财产种类: Residential

    • 属性子类型: Single Family Residence

  • 公益

    • Street Lights

    • Underground Utilities

    绿色能源

    • Thermostat

    • Insulation

  • 其他财政信息

    • HOA: $664

    • HOA频率: Annually

    • 年税额: $7,405

  • 来源细节

    • MLS ID: CC854469

    其他详情

    • 建筑材料: Block / Stucco

    • 基金会详情: Slab

    • 洗衣功能: Inside

    • 地段特征: Level / Sloped / Wooded

    • 窗户功能: Double Pane Windows / Blinds

    • 建筑风格: Contemporary

    • 车库空间: 3

    • 附属车库: 是

    • 车库: 是

    • 生活区域: 2602

    • 水源: Public

私人咨询
与这套房产的专属顾问沟通。
户型图、HOA 文件、未公开挂牌的对比房源、安排私人看房——一条消息直达当地专家。

类似这套

新
待售
$825,000
房屋
4 贝兹 · 4 浴室 · 3,886 平方英尺
HAMPTON HILLS 1ST ADD, HERNANDO
546 W FENWAY DRIVE
待售
$990,000
房屋
5 贝兹 · 3 浴室 · 3,823 平方英尺
Hernando
2320 N Hickory Glen POINT
待售
$825,000
房屋
3 贝兹 · 3 浴室 · 4,082 平方英尺
FAIRVIEW ESTATES, HERNANDO
3952 N BAYWOOD DRIVE
-$25K
待售
$775,000
房屋
5 贝兹 · 4 浴室 · 4,800 平方英尺
CLEARVIEW ESTATES SECOND ADD, INVERNESS
593 N CHERRY POP DRIVE
待售
$800,000
商业的
0 room(s) · 5,901 平方英尺
HERCALA ACRES UNIT 02, HERNANDO
1298 E NORVELL BRYANT HIGHWAY
待售
$899,000
房屋
5 贝兹 · 4 浴室 · 3,888 平方英尺
WATERFORD PLACE, HERNANDO
2257 N HICKORY GLEN POINT
待售
$725,000
房屋
3 贝兹 · 3 浴室 · 2,686 平方英尺
SKYVIEW VILLAS II, HERNANDO
1034 W SKYVIEW LANDINGS DRIVE
待售
$1,200,000
房屋
3 贝兹 · 3 浴室 · 3,765 平方英尺
CITRUS HILLS - TERRA VISTA, HERNANDO
1575 N EAGLE RIDGE PATH

此地址周边市场

同区域的实时数据。
查看全部

The multiple listing information is provided by the Citrus from a copyrighted compilation of listings. The compilation of listings and each individual listing are ©2026-present Citrus. All Rights Reserved. The information provided is for consumers' personal, noncommercial use and may not be used for any purpose other than to identify prospective properties consumers may be interested in purchasing. All properties are subject to prior sale or withdrawal. All information provided is deemed reliable but is not guaranteed accurate, and should be independently verified. Listing courtesy of: RE/MAX FOXFIRE - HWY 40