特性
探索我们的清单
出售房产
免费房屋估价
聯繫
告诉我们您的需求

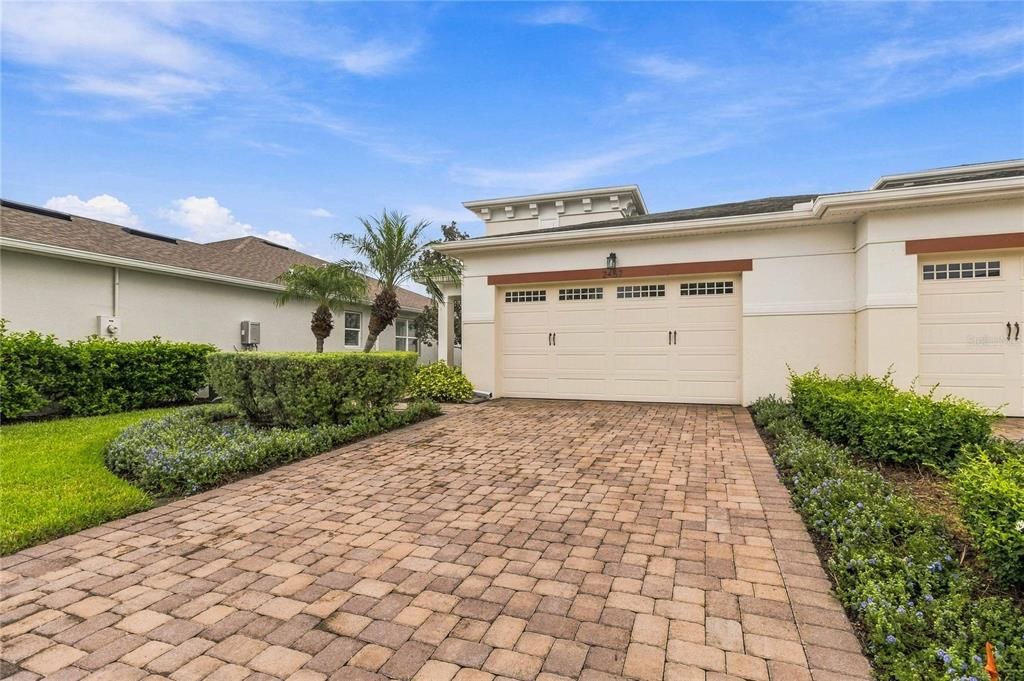
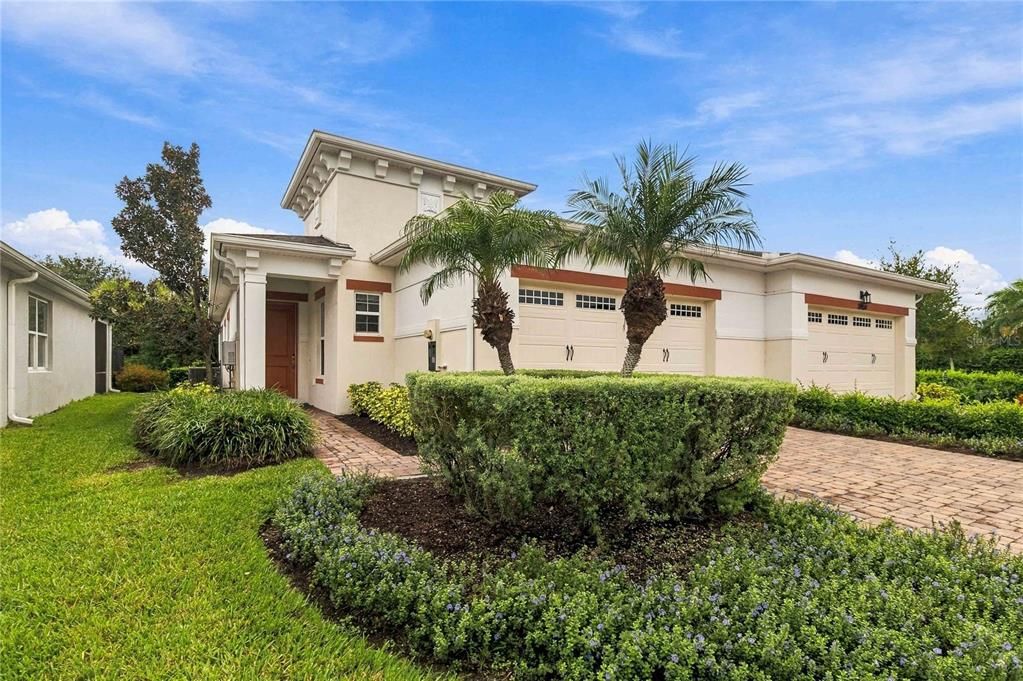
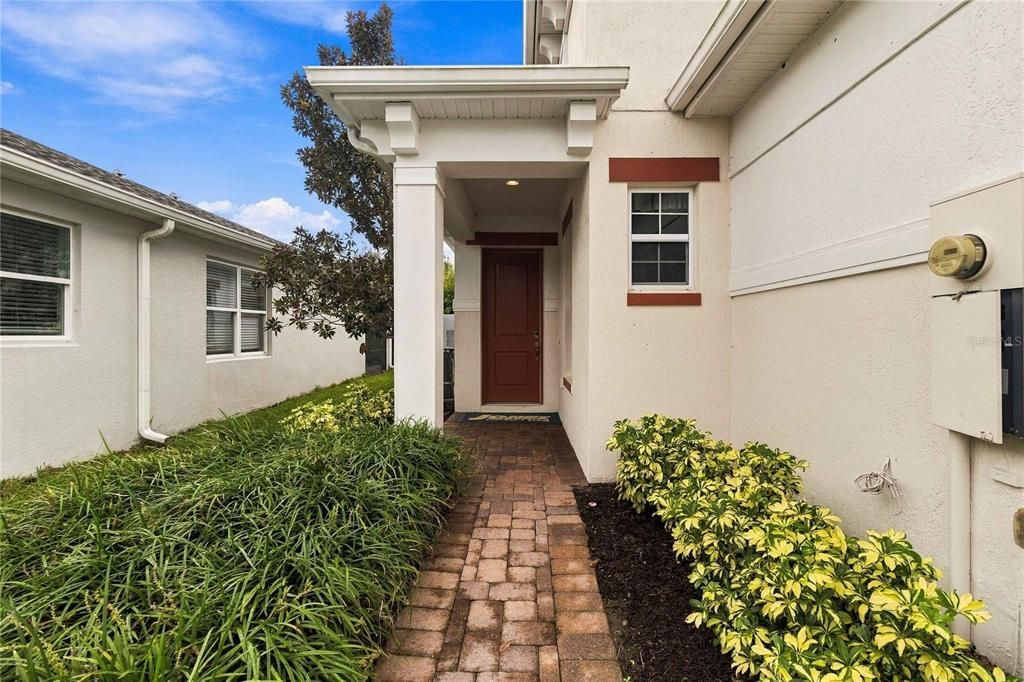
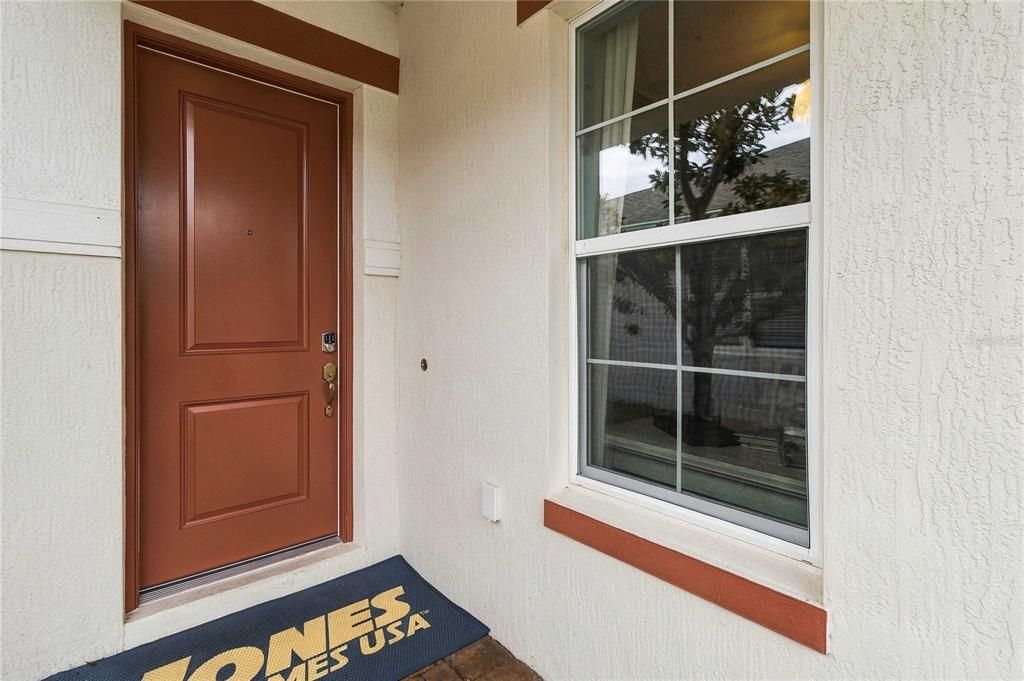
2457 DREAM HOME COURT

房屋 待售
$380,000

BTC: 4.64973998

ETH: 154.47154472
1 天
2 贝兹
2 浴室
1,346 平方英尺

总览

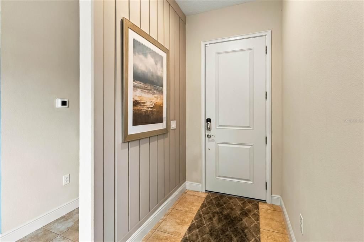
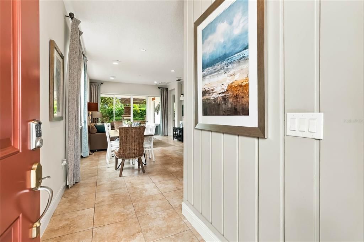
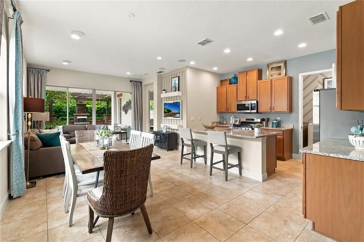
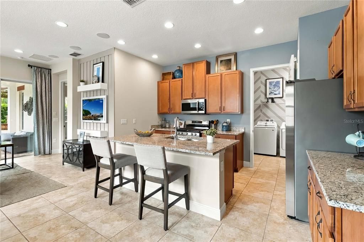
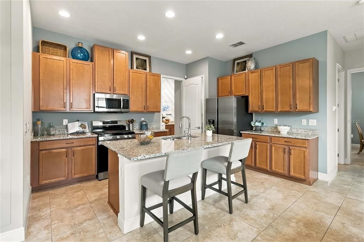
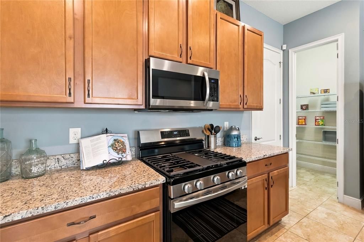
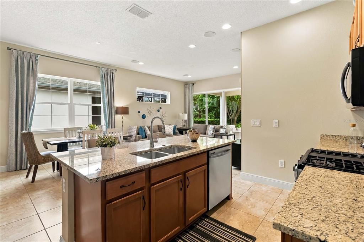
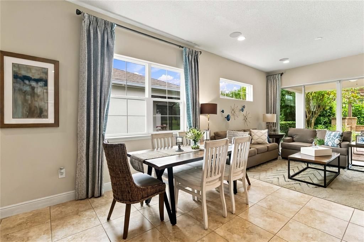
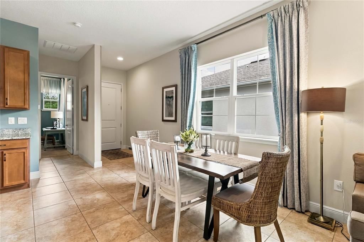
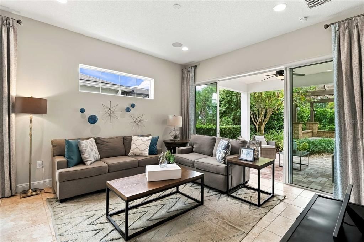
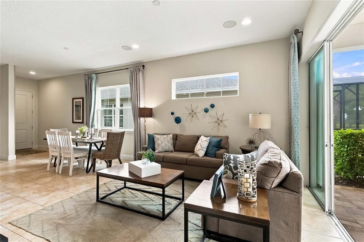
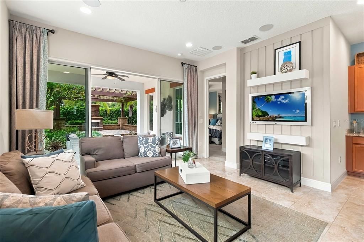
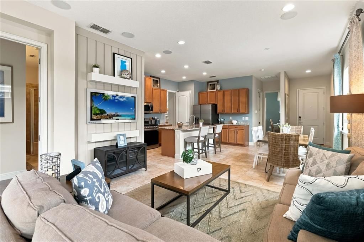
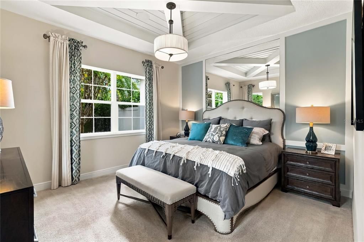
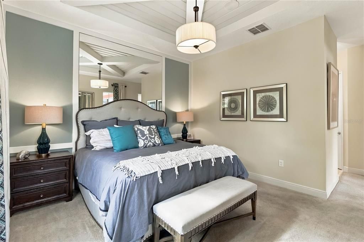
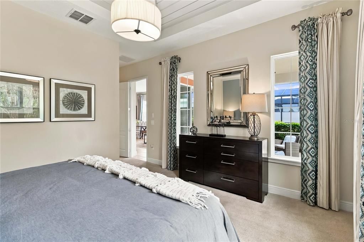
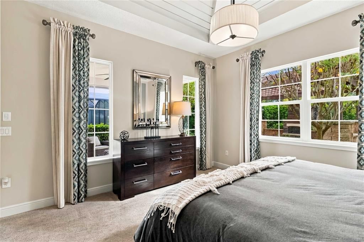
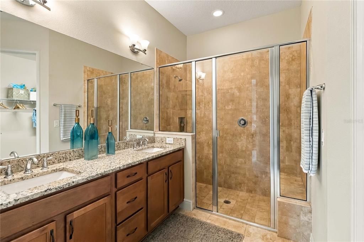
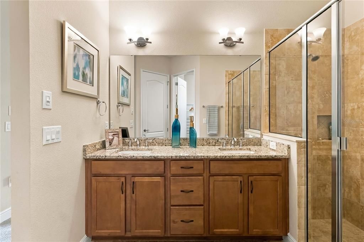
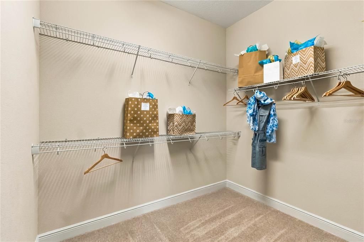
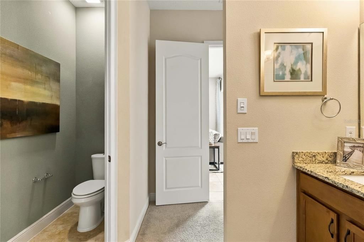
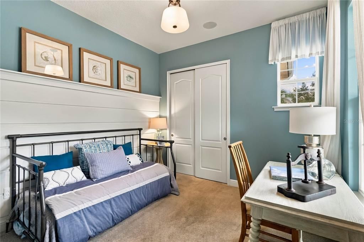
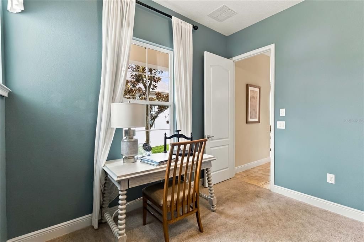
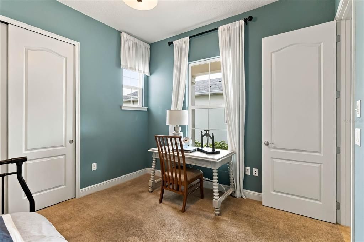
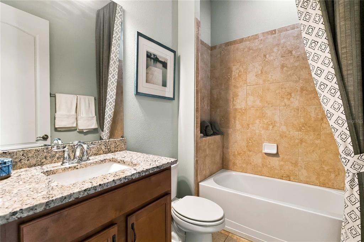
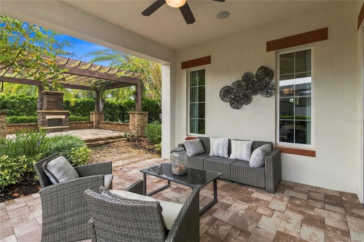
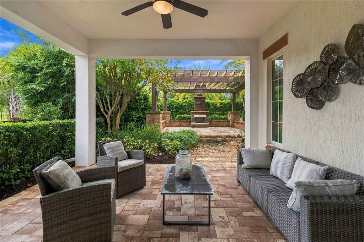
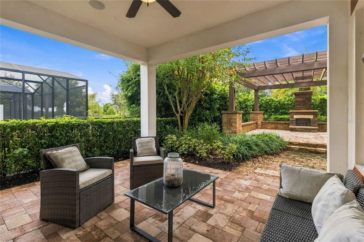
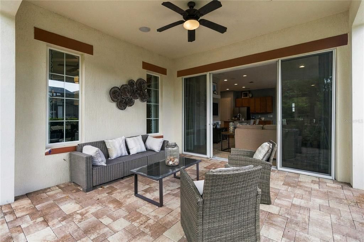
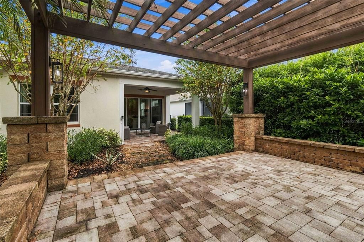
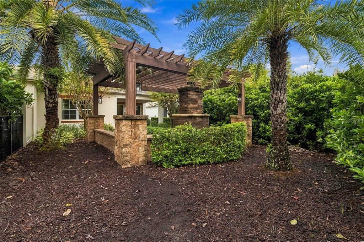
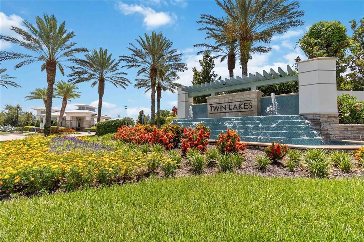
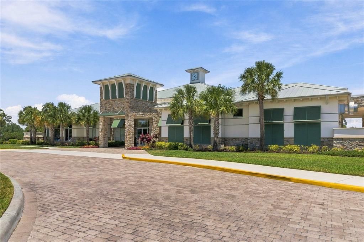
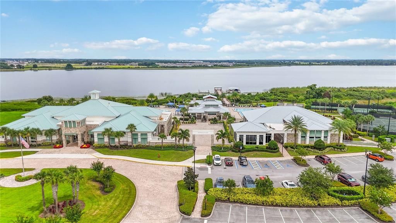
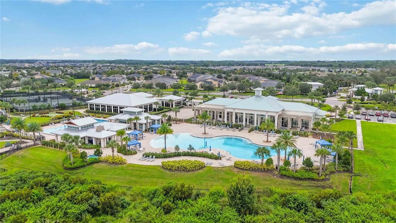
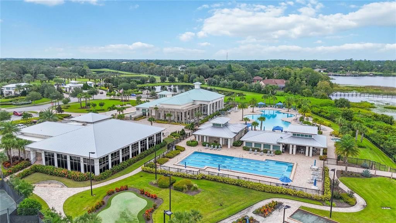
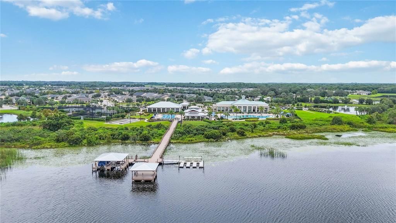
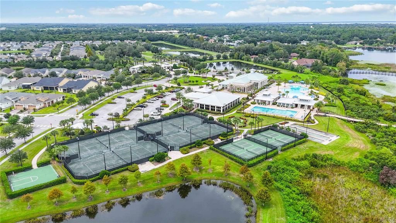
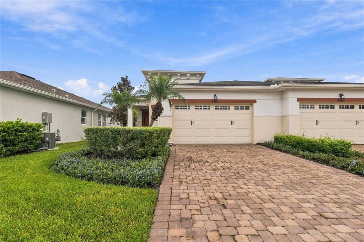
Welcome home to this Absolutely Beautiful Amelia Elevation C with the Brick/Stone Trim floor plan located in the well sought after Del Webb Gated 55+ Active Twin Lakes community. Walking distance to the club house and resort pool. Walk into the breathtaking property featuring stunning custom staggered ceramic tile flooring throughout. Professionally painted. Great Décor. Upgraded kitchen 42" Cabinets with custom molding, subway tile backsplash, walk-in pantry, custom granite edged countertops, pendant lights, and chandelier. The living room features custom Hardie plank wood wall, custom blinds, transit window for extra natural lightning, sliding glass doors lead to Screened Lanai with custom light to enjoy your morning coffee. Master bedroom with custom feature wall, custom blinds, trey ceiling, and Hunters ceiling fan with light. The master bedroom bathroom features custom glass doors, diamond shaped flooring in the shower, and custom tiling. Double vanity granite countertops. Large, carpeted walk-in closet. Laundry room tailored with upgraded upper cabinets as well as lower cabinets for great storage, tile flooring, and beautiful granite countertops. Guest bedroom ceiling fan with light and custom blinds. Amenities include a Resort style pool, Lap Pool and 3rd pool on the carriage house side, 20,000 square foot Gorgeous Clubhouse, State of the art Fitness Center, Flex room, Tennis Courts, Putting Green, Walking Trails, Pickle Ball Court, Fishing, and Pontoon Boats and Jon boat to use on Live Oak Lake! The community has many active and socializing activities. View today!

位置

佛罗里达 • ST CLOUD • 34772 • 房屋 • 待售
详情

类型:
Residential
停车:
Driveway / Garage Door Opener
建造年份:
2016
地段:
0.12 英亩
暖气:
Electric / Heat Pump
价格/平方英尺:
$282
冷气:
Central Air
HOA:
$310

Valuation

Our model vs. what's actually selling nearby.
Estimate
$369,000
$254K – $379K
Confidence Low
List vs. estimate
$11K above estimate
List $380,000 · +3.0%
Our model says this listing is priced above recent comparable activity. Room to negotiate.
Price per sq ft
$282
+30.7% vs. city median $216
Based on
13 MLS comparables
Median of recent comparable listings. Sold comps use closing price, active listings use list price.

亮点

Annual tax
$6,772
2025
HOA
$310/mo
Common Area Taxes, Community Pool, Escrow Reserves Fund
View
Trees/Woods
Garage
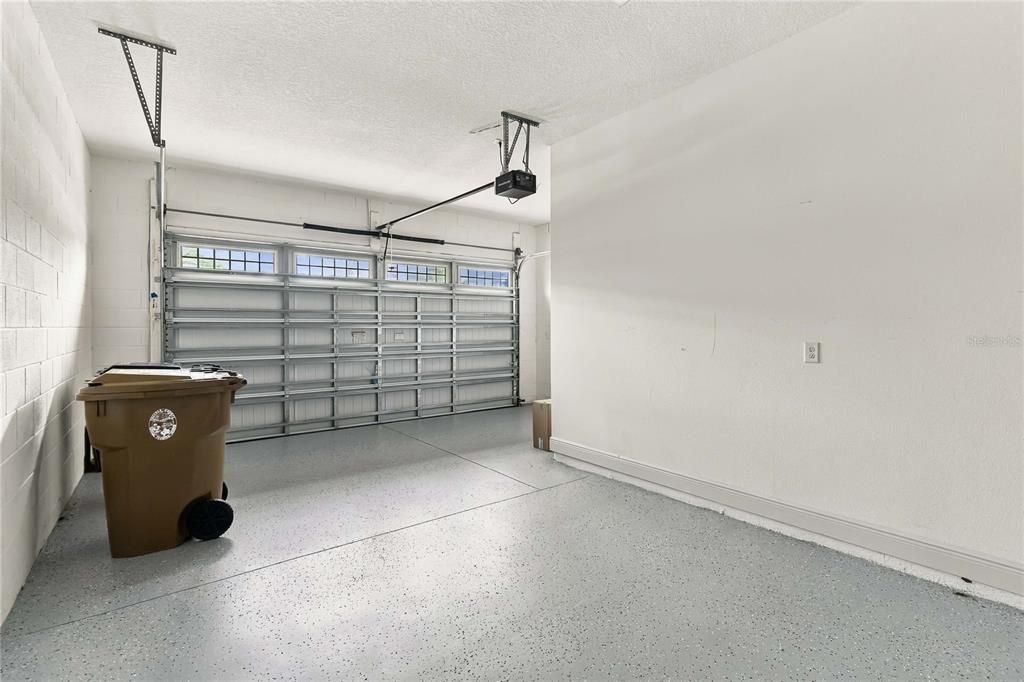
2 car garage
Furnished
Furnished
Pets
Allowed
更多事实和特点
  • 地板

    • Carpet

    • Ceramic Tile

    暖气

    • Electric

    • Heat Pump

    冷气

    • Central Air

    设备

    • Built-In Oven

    • Cooktop

    • Dishwasher

    • Disposal

    • Dryer

    • Microwave

    • Range Hood

    • Refrigerator

    • Tankless Water Heater

    • Washer

    其他室内特点

    • Built-in Features

    • Ceiling Fan(s)

    • Eating Space In Kitchen

    • High Ceilings

    • Living Room/Dining Room Combo

    • Open Floorplan

    • Primary Bedroom Main Floor

    • Solid Surface Counters

    • Solid Wood Cabinets

    • Split Bedroom

    • Tray Ceiling(s)

    • Walk-In Closet(s)

    • Window Treatments

    卧室和浴室

    • 卧室: 2

    • 完整的浴室: 2

  • 停车

    • Driveway

    • Garage Door Opener

    房屋

    • 等级: One

    • 外观特征: Irrigation System / Lighting / Other / Sidewalk / Sliding Doors / Sprinkler Metered

    地段

    • 地段: 0.12 英亩

    其他财产信息

    • 包裹编号: 172631526100012210

    • 分区: RESIDENTIAL

  • 类型与风格

    • 财产种类: Residential

    • 属性子类型: Single Family Residence

  • 公益

    • Cable Connected

    • Electricity Connected

    • Natural Gas Connected

    • Public

    • Sewer Connected

    • Sprinkler Meter

    • Sprinkler Recycled

    • Street Lights

    • Underground Utilities

    • Water Connected

  • 其他财政信息

    • HOA: $310

    • HOA频率: Monthly

    • 年税额: $6,772

  • 来源细节

    • MLS ID: S5158573

    其他详情

    • 建筑材料: Block / Stucco

    • 基金会详情: Slab

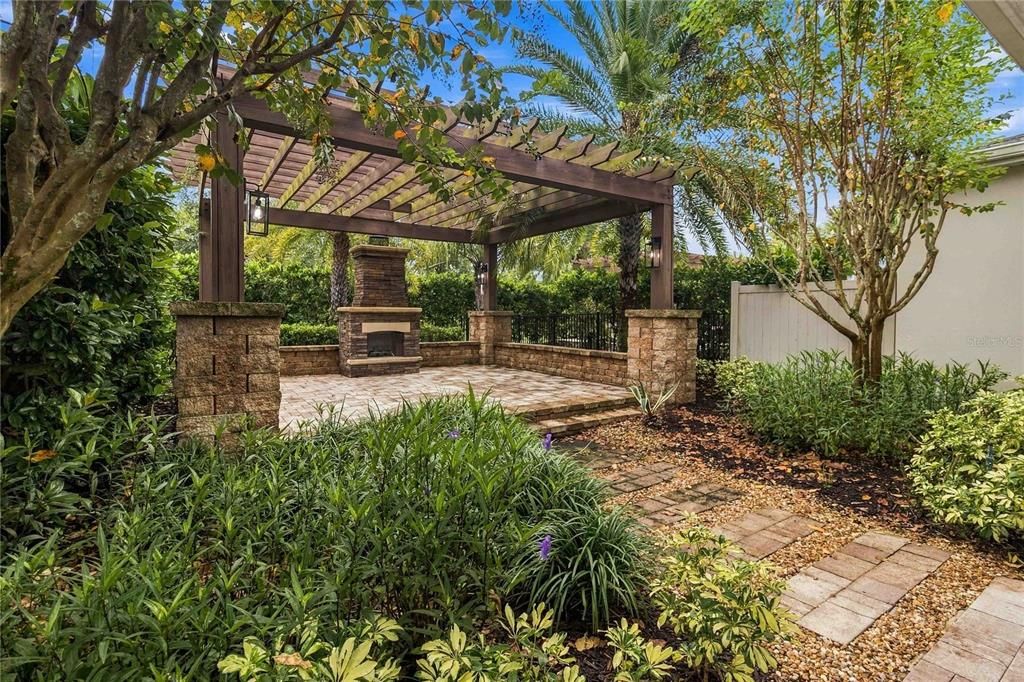
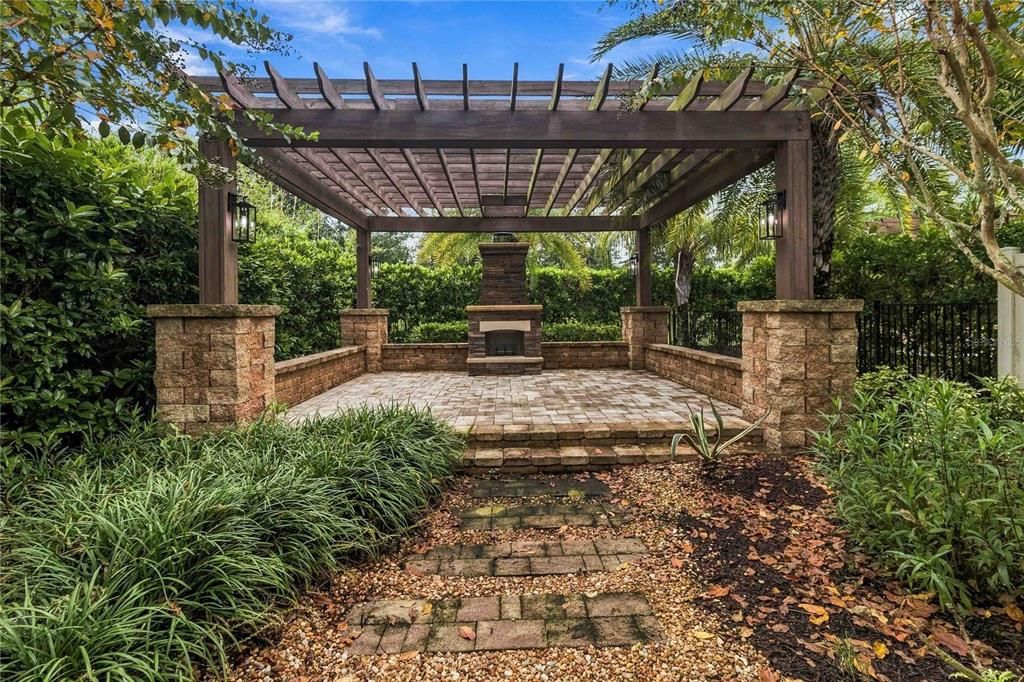
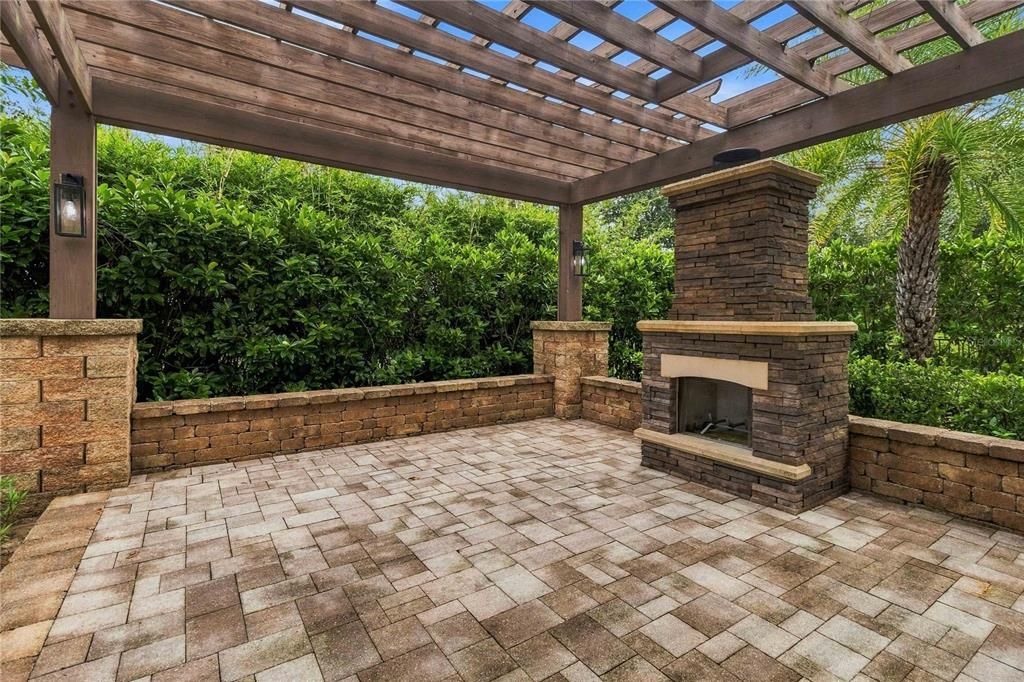
    • 壁炉功能: Gas / Outside

    • 洗衣功能: Inside / Laundry Room

    • 地段特征: Sidewalk / Landscaped

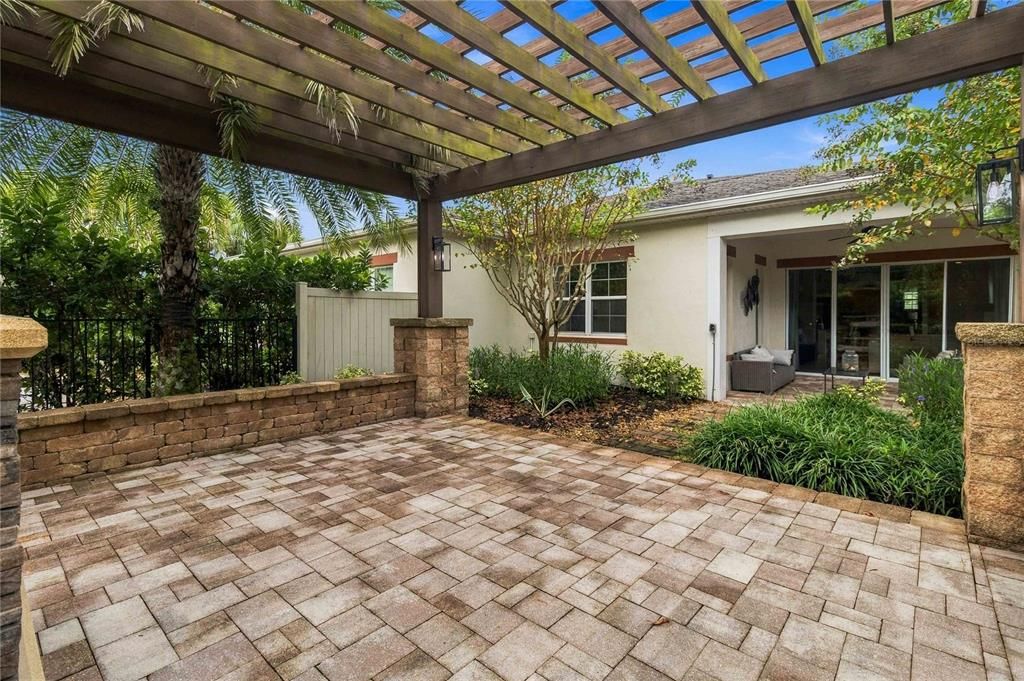
    • 天井和门廊特色: Covered / Front Porch / Patio / Rear Porch

    • 窗户功能: Blinds / Window Treatments

    • 方向面: West

    • 建筑风格: Traditional

    • 壁炉: 是

    • 水体名称: LIVE OAK LAKES

    • 车库空间: 2

    • 附属车库: 是

    • 车库: 是

    • 生活区域: 1346

    • 水源: Public

    • 地块大小: 36 x 162 x 46 x 138

    • 细分名称: TWIN LAKES PH 1

私人咨询
与这套房产的专属顾问沟通。
户型图、HOA 文件、未公开挂牌的对比房源、安排私人看房——一条消息直达当地专家。

类似这套

新
待售
$399,000
房屋
2 贝兹 · 2 浴室 · 1,422 平方英尺
TWIN LAKES PH 2C, ST CLOUD
5031 DANCY LANE
新
待售
$385,000
房屋
3 贝兹 · 2 浴室 · 2,167 平方英尺
RIVERCREST AT NARCOOSSEE, ST CLOUD
5015 RIVERSIDE WAY
新
待售
$414,500
房屋
3 贝兹 · 2 浴室 · 2,009 平方英尺
TURTLE CREEK PH 1B, ST CLOUD
1497 SOFTSHELL STREET
新
待售
$390,000
房屋
3 贝兹 · 2 浴室 · 1,320 平方英尺
ARROWHEAD COUNTRY ESTATES UNREC, ST CLOUD
1355 E 10TH STREET
新
待售
$488,500
房屋
3 贝兹 · 3 浴室 · 2,335 平方英尺
TWIN LAKES PH 2A-2B, ST CLOUD
2632 MEADOWEDGE LOOP
新
待售
$480,000
房屋
5 贝兹 · 3 浴室 · 2,392 平方英尺
THE RESERVE AT TWIN LAKES, ST CLOUD
5177 SPRINGRISE DRIVE
新
待售
$340,000
房屋
3 贝兹 · 1 浴室 · 1,000 平方英尺
GALION GARDENS, ST CLOUD
402 MISSISSIPPI AVENUE
新
待售
$344,900
联排别墅
4 贝兹 · 3 浴室 · 1,928 平方英尺
TURTLE CREEK PH 1A, ST CLOUD
4800 RIVERWALK DRIVE

此地址周边市场

同区域的实时数据。
查看全部

The multiple listing information is provided by the Stellar MLS from a copyrighted compilation of listings. The compilation of listings and each individual listing are ©2026-present Stellar MLS. All Rights Reserved. The information provided is for consumers' personal, noncommercial use and may not be used for any purpose other than to identify prospective properties consumers may be interested in purchasing. All properties are subject to prior sale or withdrawal. All information provided is deemed reliable but is not guaranteed accurate, and should be independently verified. Listing courtesy of: WEICHERT REALTORS HALLMARK PRO