特性
探索我们的清单
出售房产
免费房屋估价
聯繫
告诉我们您的需求

2478 RELAXING LANE

房屋 待售
$535,000

BTC: 6.27786904

ETH: 214.00000000

3 天
5 贝兹
3 浴室
3,288 平方英尺

总览

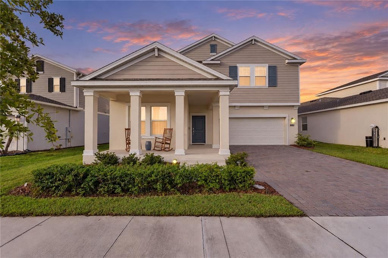
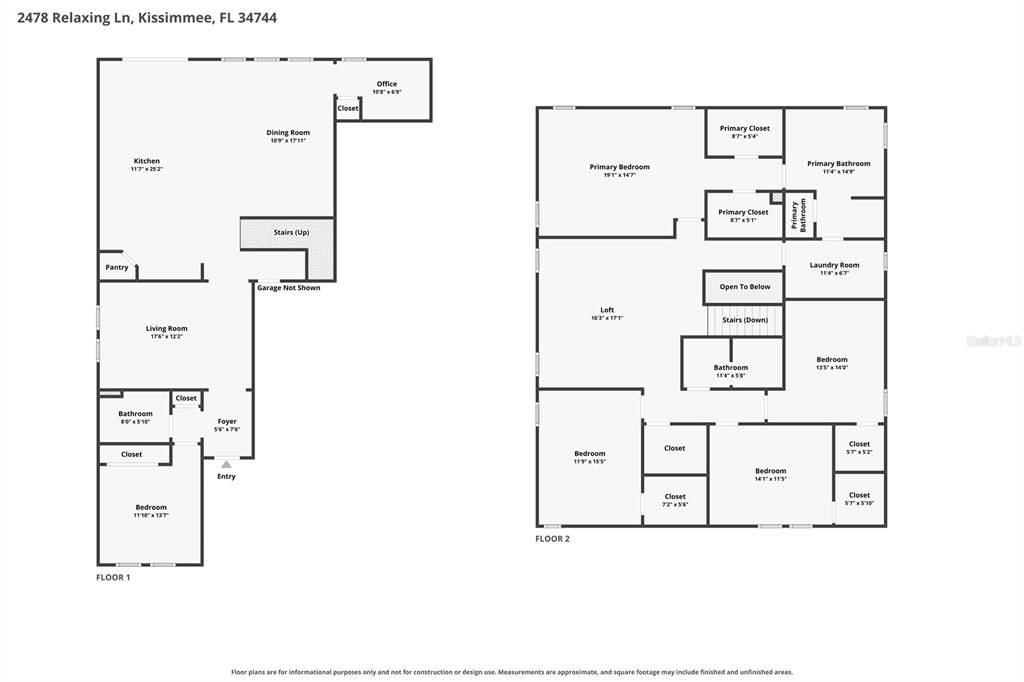
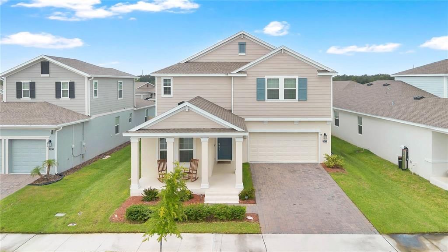
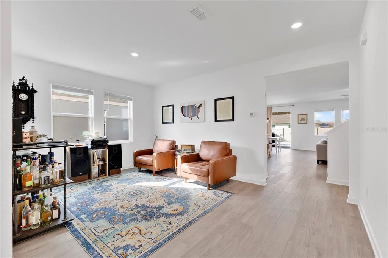
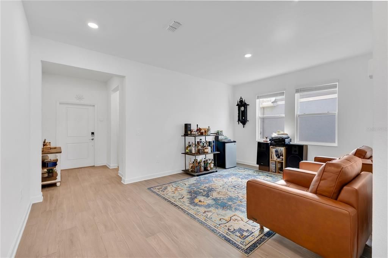
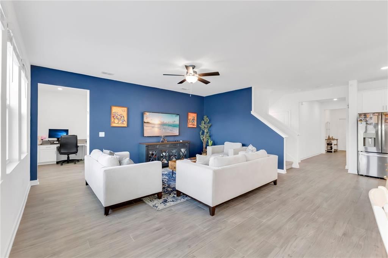
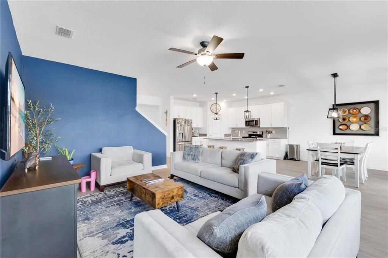
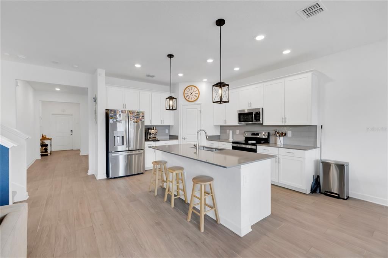
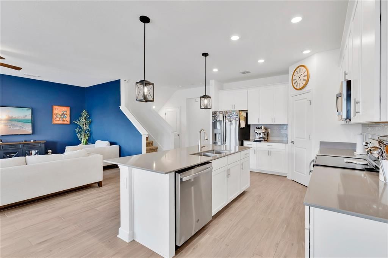
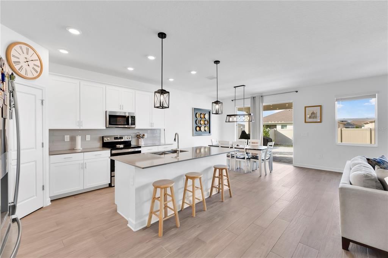
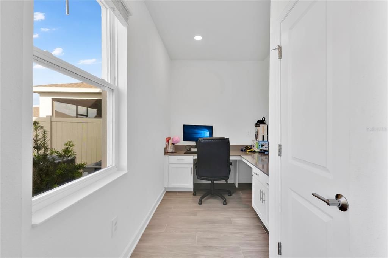
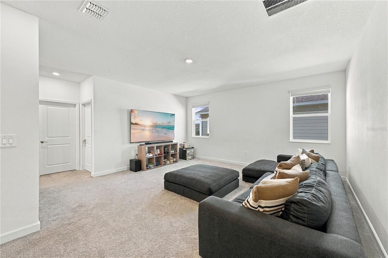
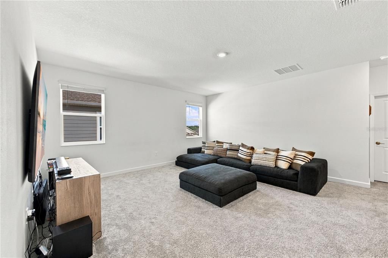
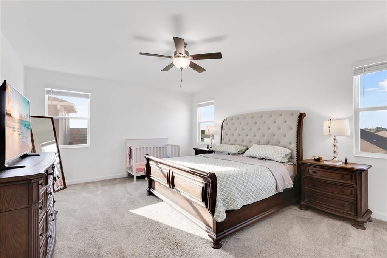
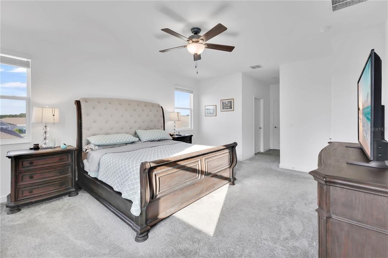
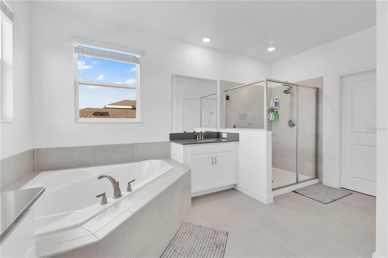
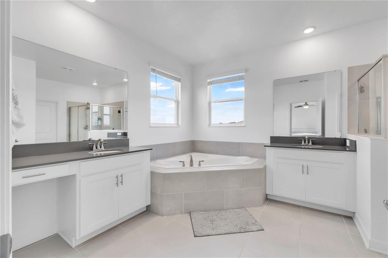
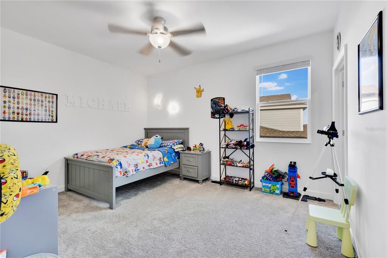
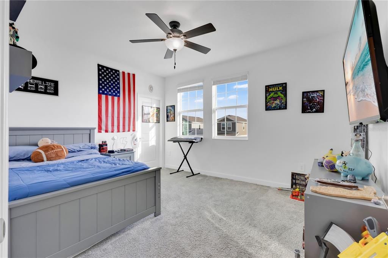
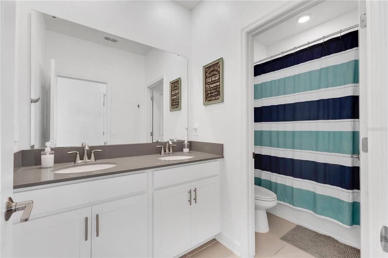
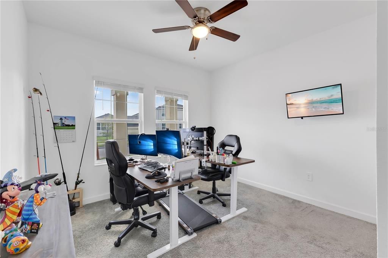
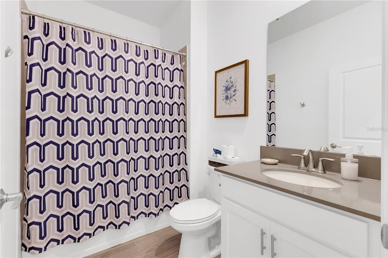
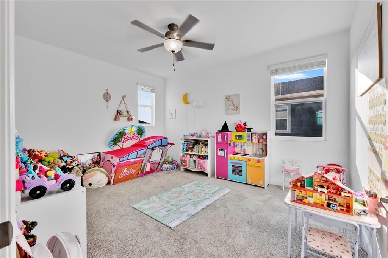
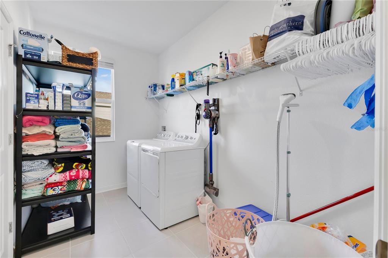
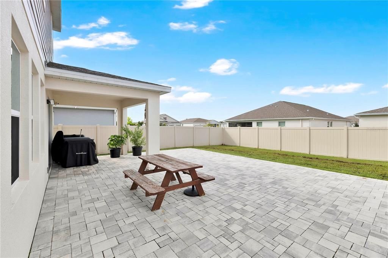
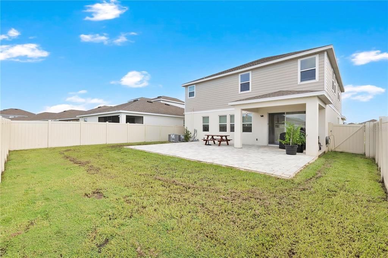
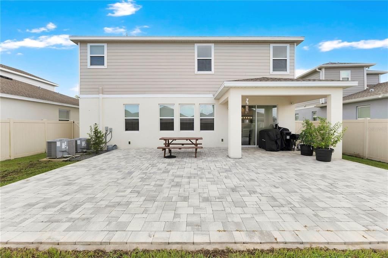
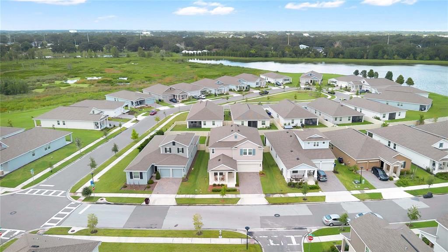
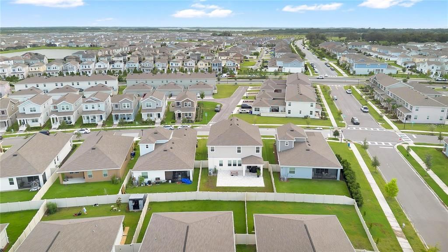
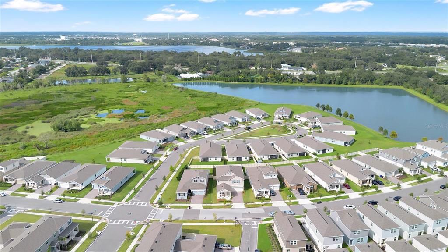
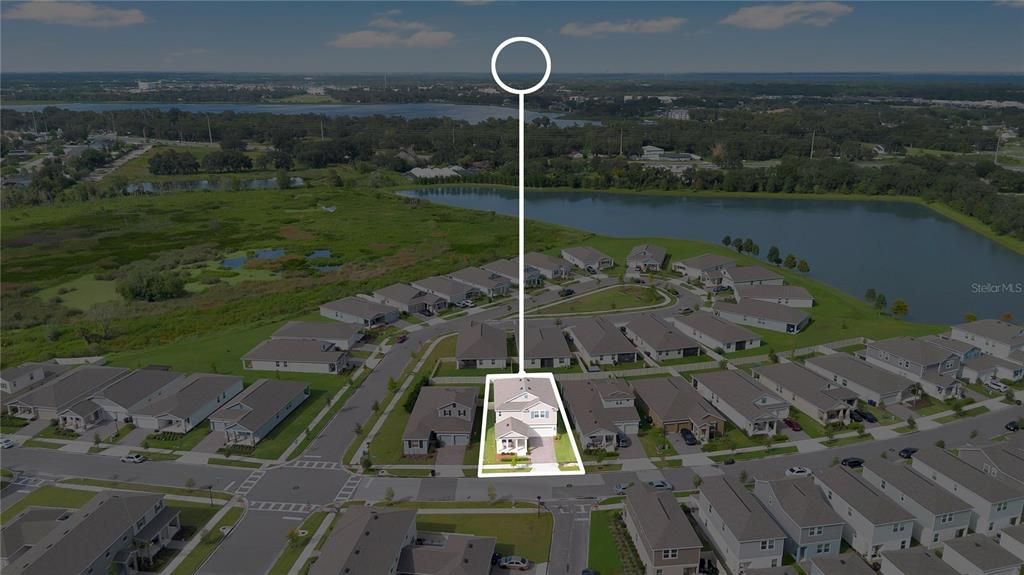
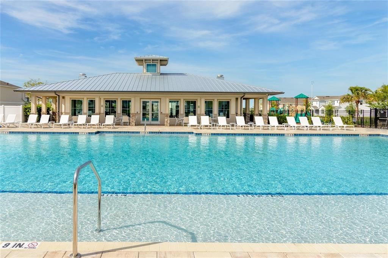
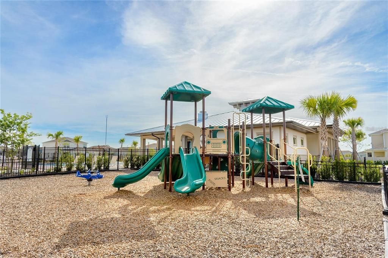
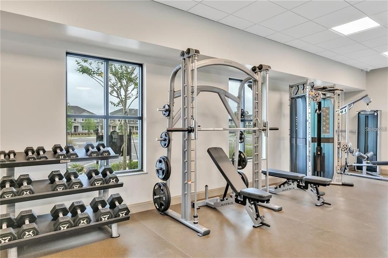
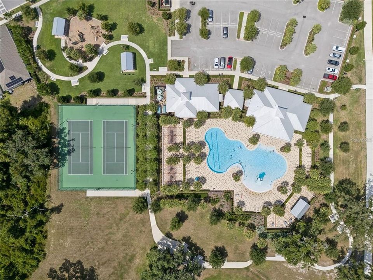
Perfectly positioned and centrally located in the desirable Tohoqua community, this stunning 5-bedroom, 3-bathroom Lennar Peabody offers just under 3,300 square feet of thoughtfully designed living space with modern finishes. Built in 2023, this move-in-ready home combines contemporary style with exceptional functionality for your growing family. The open-concept living area is filled with natural light and upgraded wood plank tile, which seamlessly connects through the sliders to a covered, fully paved lanai that extends into the yard, offering plenty of room for outdoor dining, lounging, or entertaining. The backyard is fully fenced with a 6-ft vinyl privacy fence and two gates, giving you a private, secure outdoor space perfect for pets and family. At the heart of the home, the gourmet kitchen, is designed to impress with Quartz countertops, large center island with seating, Stainless Steel appliances, Subway tile back-splash, abundant cabinetry and a generous pantry. The kitchen opens directly into the family room area with a dedicated technology corner with a built-in Quartz desk which creates a quiet, purpose built spot for homework or remote work. No need to give up a bedroom for a workspace. A versatile flex room on the first floor sits adjacent to a full bathroom, giving buyers the first-floor bedroom so many are searching for. Ideal as a private guest suite or in-law space, with the flexibility to serve as a home office if you so choose. Upstairs, the home continues to impress with a large loft, a bonus space perfect for movie nights, playtime, or a second living area along with four additional bedrooms, each with a walk-in closet, and two full baths. The owner's suite is a true retreat, featuring a spa-inspired bath with dual vanities, a walk-in shower, and dual his and hers closets, conveniently located near the upstairs laundry room. The home is also equipped with Home automation, including a keyless smart door lock, RING video doorbell and security system as well as a smart thermostat, giving you convenience and peace of mind. The massive 3-car garage provides plenty of space for vehicles and storage, and is equipped with a Rhino high performance whole house water filtration system. Residents of Tohoqua enjoy a wellness-focused, master-planned community spread across more than 700 acres of natural beauty. Enjoy resort-style amenities including a zero-entry swimming pool, a fully equipped fitness center, tennis and pickle ball courts, playgrounds, a dog park, and more than 5 miles of scenic walking trails. With Cross-Prairie K-8 school and future High School planned within the community, and just minutes from the Florida's Turnpike, Tohoqua offers the perfect balance of small-town serenity and big-city convenience. This beautifully maintained home offers the perfect combination of luxury, comfort, and convenience.

位置

佛罗里达 KISSIMMEE 34744 房屋 待售

详情

类型:
Residential
停车:
没有数据
建造年份:
2023
地段:
0.15 英亩
暖气:
Central
价格/平方英尺:
$163
冷气:
Central Air
HOA:
$80

Valuation

Our model vs. what's actually selling nearby.
Estimate
$525,990
$494K – $565K
Confidence Medium
List vs. estimate
At estimate
List $535,000 · +1.7%
List is in line with recent comparable activity.
Price per sq ft
$162
-19.4% vs. city median $201
Based on
6 MLS comparables
Median of recent comparable listings. Sold comps use closing price, active listings use list price.

亮点

Annual tax
$2,506
2026
HOA
$80/yr
Garage
3 car garage
Pets
Allowed
更多事实和特点
  • 地板

    • Carpet

    • Tile

    暖气

    • Central

    冷气

    • Central Air

    设备

    • Dishwasher

    • Dryer

    • Microwave

    • Range

    • Refrigerator

    • Washer

    • Water Filtration System

    其他室内特点

    • Built-in Features

    • Ceiling Fan(s)

    • Eating Space In Kitchen

    • Kitchen/Family Room Combo

    • Solid Wood Cabinets

    • Stone Counters

    • Thermostat

    • Walk-In Closet(s)

    • Window Treatments

    卧室和浴室

    • 卧室: 5

    • 完整的浴室: 3

  • 房屋

    • 等级: Two

    • 外观特征: Irrigation System / Sidewalk / Sliding Doors

    地段

    • 地段: 0.15 英亩

    其他财产信息

    • 包裹编号: 062630534800010550

    • 分区: RES

  • 类型与风格

    • 财产种类: Residential

    • 属性子类型: Single Family Residence

  • 公益

    • Public

  • 其他财政信息

    • HOA: $80

    • HOA频率: Annually

    • 年税额: $2,506

  • 来源细节

    • MLS ID: S5157639

    其他详情

    • 建筑材料: Concrete / Stucco

    • 基金会详情: Slab

    • 洗衣功能: Laundry Room

    • 地段特征: Landscaped / Sidewalk

    • 窗户功能: Window Treatments

    • 方向面: South

    • 车库空间: 3

    • 附属车库: 是

    • 车库: 是

    • 生活区域: 3288

    • 水源: Public

    • 细分名称: TOHOQUA

私人咨询
与这套房产的专属顾问沟通。
户型图、HOA 文件、未公开挂牌的对比房源、安排私人看房——一条消息直达当地专家。

类似这套

待售
$540,000
房屋
4 贝兹 · 2 浴室 · 1,900 平方英尺
SEASONS AT BIG SKY, KISSIMMEE
2949 GAVIN SKY DRIVE
待售
$395,000
房屋
2 贝兹 · 2 浴室
TOHOQUA, Kissimmee
1893 Spring Shower Cir, Kissimmee FL 34744
待售
$419,900
房屋
5 贝兹 · 3 浴室 · 2,231 平方英尺
TOHOQUA PH 8A, Kissimmee
2672 CLEAR NIGHT Avenue, Kissimmee FL 34744
待售
$430,890
房屋
4 贝兹 · 2 浴室 · 2,175 平方英尺
CROSSPRAIRIE 50S, ST CLOUD
5149 FLAXLEAF STREET
待售
$400,000
房屋
3 贝兹 · 2 浴室 · 1,504 平方英尺
KINDRED PH 3B 3C & 3D, KISSIMMEE
1921 HOWARD MESA DRIVE
待售
$509,985
房屋
5 贝兹 · 3 浴室 · 2,601 平方英尺
KINDRED, KISSIMMEE
1872 SOUTHBURY DRIVE
待售
$474,490
房屋
4 贝兹 · 3 浴室 · 2,366 平方英尺
CROSSPRAIRIE 50S, ST CLOUD
5125 FLAXLEAF STREET
待售
$445,000
房屋
4 贝兹 · 2 浴室 · 2,838 平方英尺
ANTHEM PARK PH 3A, ST CLOUD
1921 BETSY ROSS LANE

此地址周边市场

同区域的实时数据。
查看全部

The multiple listing information is provided by the Stellar MLS from a copyrighted compilation of listings. The compilation of listings and each individual listing are ©2026-present Stellar MLS. All Rights Reserved. The information provided is for consumers' personal, noncommercial use and may not be used for any purpose other than to identify prospective properties consumers may be interested in purchasing. All properties are subject to prior sale or withdrawal. All information provided is deemed reliable but is not guaranteed accurate, and should be independently verified. Listing courtesy of: EXP REALTY LLC