特性
探索我们的清单
出售房产
免费房屋估价
聯繫
告诉我们您的需求

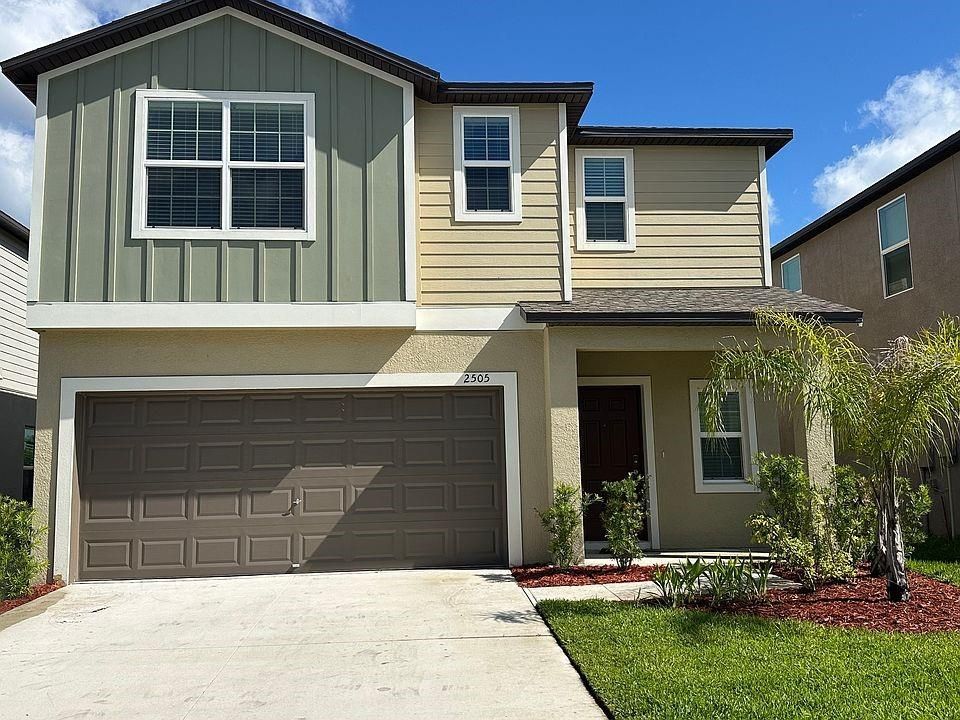
2505 VICTORIOUS FALLS AVENUE

房屋 出租
$2,950

BTC: 0.04525928

ETH: 1.55047723
/mo
-$150 (2026/07/20)
73 天
滨水区
6 贝兹
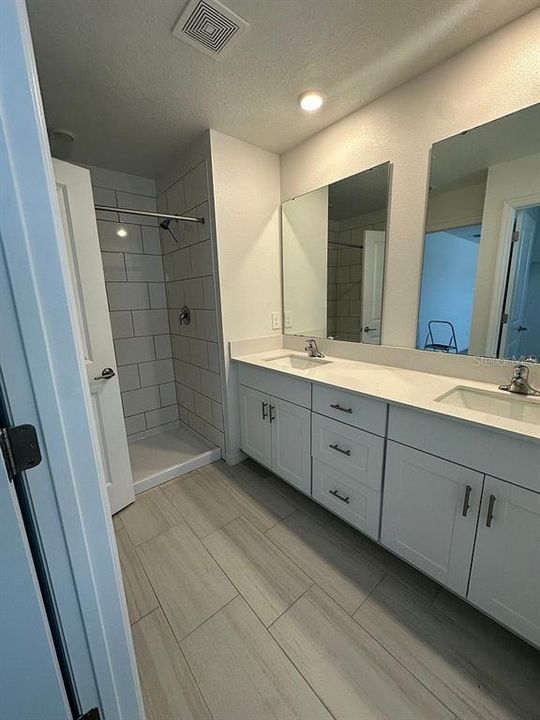
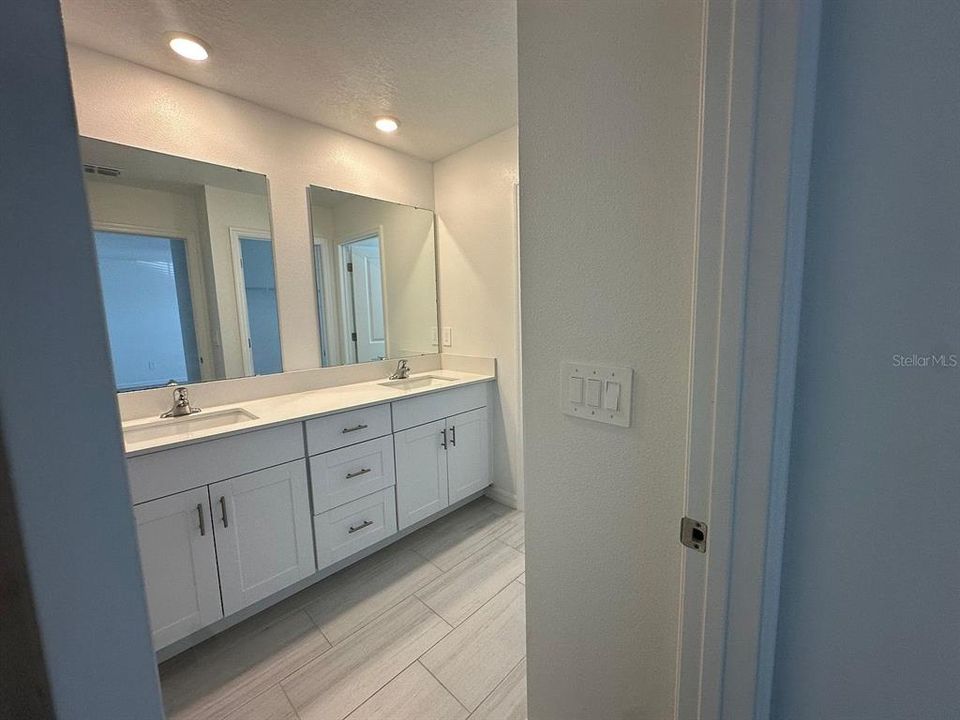
3 浴室
2,614 平方英尺

总览

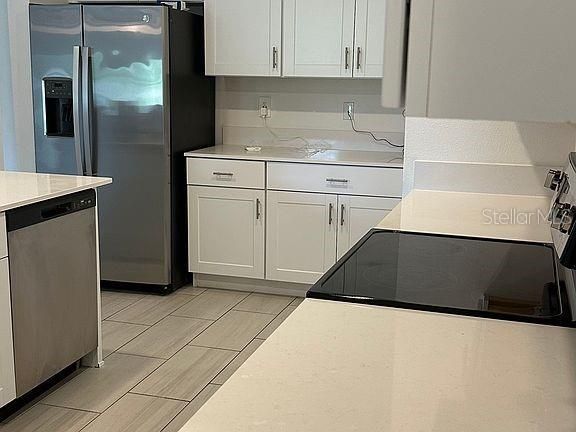
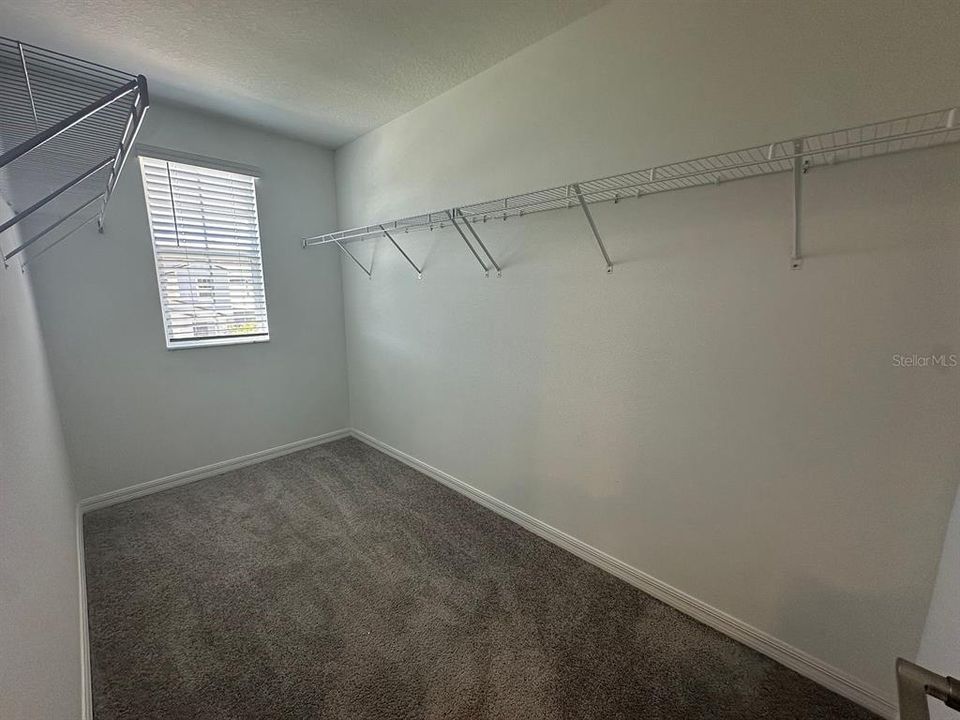
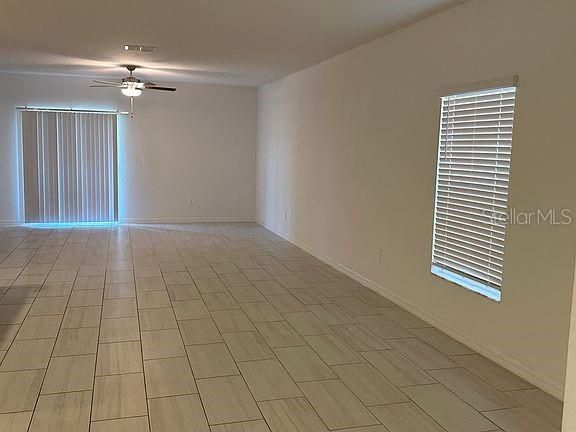
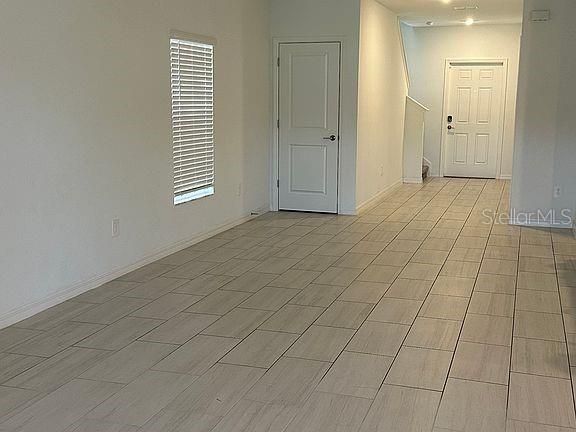
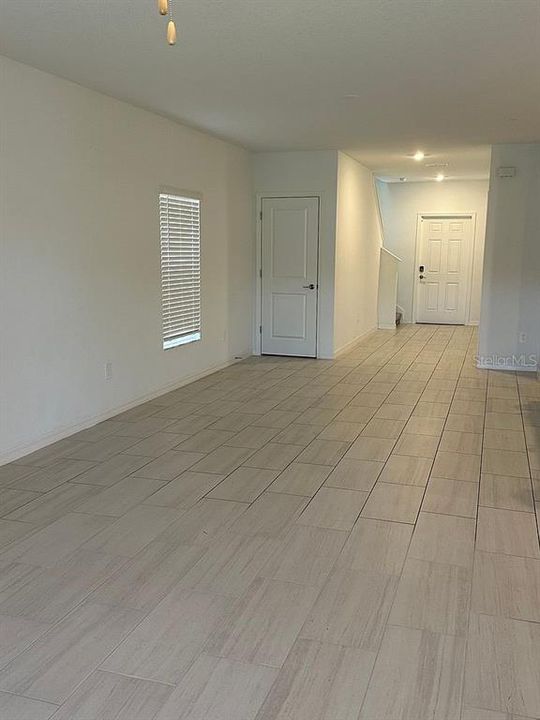
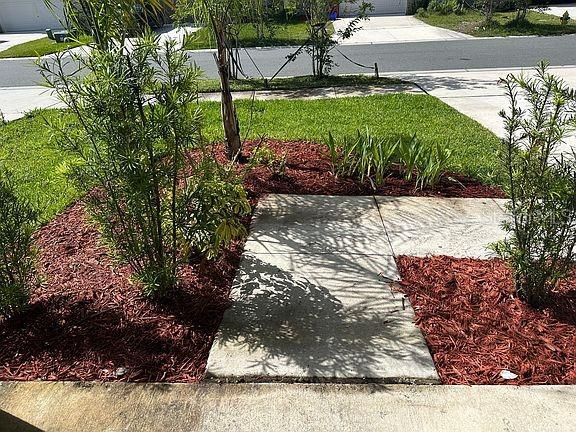
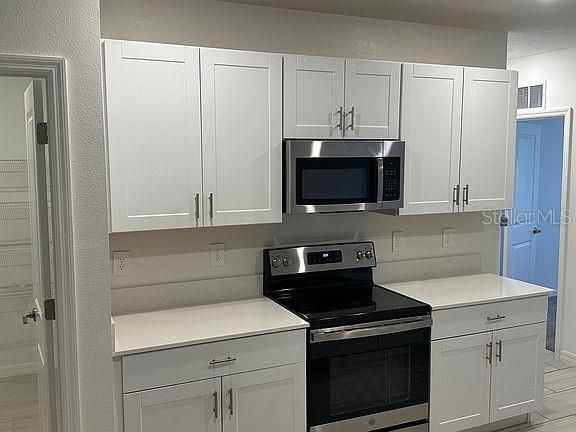
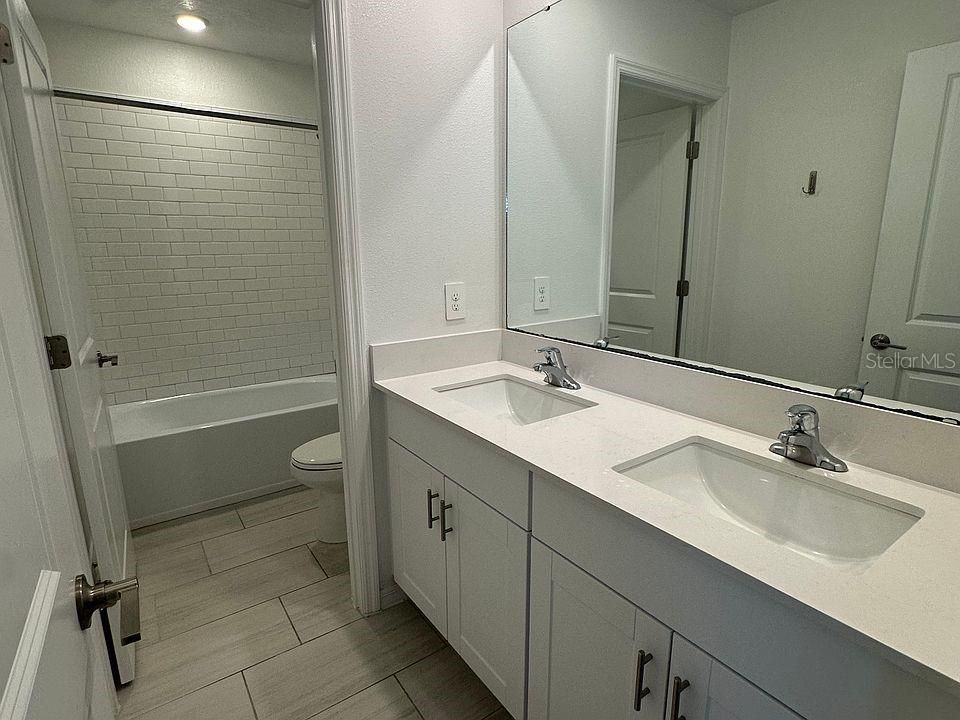
Built in 2024, this spacious 2,600 sq ft home offers modern living with tile floors, a bright open layout, and a kitchen featuring a walk-in pantry. Step out to the covered back porch and enjoy a peaceful scenic pond view. The home also features a newly re-landscaped front lawn for great curb appeal. Located in a community with a pool, basketball court, park, and miles of sidewalks and walking paths. With a two-car garage and immediate access to I-4, commuting is effortless, just 20 minutes to Tampa and 45 minutes to Disney. Move-in ready and perfectly positioned in a convenient Plant City location.

位置

详情

类型:
Residential Lease
停车:
Driveway / Garage Door Opener
建造年份:
2024
地段:
0.11 英亩
暖气:
Central / Electric / Exhaust Fan / Heat Pump
价格/平方英尺:
$1
冷气:
Central Air
HOA:
没有数据

Valuation

Our model vs. what's actually selling nearby.
Estimate
$2,725
$2K – $2K
Confidence Medium
List vs. estimate
$225 above estimate
List $2,950 · +8.3%
Our model says this listing is priced above recent comparable activity. Room to negotiate.
Price per sq ft
$1
-99.5% vs. city median $216
Based on
6 MLS comparables
Median of recent comparable listings. Sold comps use closing price, active listings use list price.

亮点

View
Water
Waterfront
Pond
Garage
2 car garage
Pets
Allowed
更多事实和特点
  • 地板

    • Tile

    暖气

    • Central

    • Electric

    • Exhaust Fan

    • Heat Pump

    冷气

    • Central Air

    设备

    • Built-In Oven

    • Dishwasher

    • Disposal

    • Dryer

    • Electric Water Heater

    • Exhaust Fan

    • Microwave

    • Range

    • Range Hood

    • Refrigerator

    • Washer

    其他室内特点

    • Ceiling Fan(s)

    • Open Floorplan

    • Solid Wood Cabinets

    • Thermostat

    • Walk-In Closet(s)

    • Window Treatments

    卧室和浴室

    • 卧室: 6

    • 完整的浴室: 3

  • 停车

    • Driveway

    • Garage Door Opener

    房屋

    • 等级: Two

    地段

    • 地段: 0.11 英亩

    其他财产信息

    • 包裹编号: P152822D2Q00000000050.0

  • 类型与风格

    • 财产种类: Residential Lease

    • 属性子类型: Single Family Residence

  • 公益

    • Electricity Connected

    • Fiber Optics

    • Public

    • Sewer Connected

    • Street Lights

    • Underground Utilities

  • 来源细节

    • MLS ID: TB8510514

    其他详情

    • 洗衣功能: Electric Dryer Hookup / Inside / Laundry Room / Upper Level / Washer Hookup

    • 天井和门廊特色: Covered / Front Porch / Porch / Rear Porch

    • 窗户功能: Blinds / Double Pane Windows

    • 滨水区: 是

    • 车库空间: 2

    • 附属车库: 是

    • 车库: 是

    • 生活区域: 2614

私人咨询
与这套房产的专属顾问沟通。
户型图、HOA 文件、未公开挂牌的对比房源、安排私人看房——一条消息直达当地专家。

类似这套

出租
$2,300 /mo
联排别墅
3 贝兹 · 2 浴室 · 1,681 平方英尺
VARREA PH 1, PLANT CITY
3534 MARIGOLD PATCH COURT
出租
$2,600 /mo
房屋
3 贝兹 · 2 浴室 · 1,994 平方英尺
VARREA PH 1, PLANT CITY
3521 MAPLE GROVE WAY
出租
$2,300 /mo
联排别墅
3 贝兹 · 2 浴室 · 1,681 平方英尺
VARREA PH 1, PLANT CITY
3507 MARIGOLD PATCH COURT
出租
$2,500 /mo
房屋
4 贝兹 · 2 浴室 · 2,116 平方英尺
GILCHRIST HEIGHTS, PLANT CITY
1112 N PENNSYLVANIA AVENUE
出租
$2,599 /mo
房屋
4 贝兹 · 2 浴室 · 1,936 平方英尺
NORTH PK ISLE PH 2C 3B & 4, PLANT CITY
3852 NORTHERN KEY DRIVE
出租
$3,000 /mo
房屋
4 贝兹 · 3 浴室 · 2,890 平方英尺
NORTH PARK ISLE PH 1A, PLANT CITY
3884 CAPRI COAST DRIVE
-$75
出租
$2,500 /mo
房屋
3 贝兹 · 2 浴室 · 1,136 平方英尺
TERRY PARK EXT, PLANT CITY
1008 N BRACEWELL DRIVE
-$201
出租
$2,499 /mo
房屋
3 贝兹 · 2 浴室 · 1,767 平方英尺
YOUNG & DOUGLAS ADD TO, PLANT CITY
901 W BAKER STREET

此地址周边市场

同区域的实时数据。
查看全部

The multiple listing information is provided by the Stellar MLS from a copyrighted compilation of listings. The compilation of listings and each individual listing are ©2026-present Stellar MLS. All Rights Reserved. The information provided is for consumers' personal, noncommercial use and may not be used for any purpose other than to identify prospective properties consumers may be interested in purchasing. All properties are subject to prior sale or withdrawal. All information provided is deemed reliable but is not guaranteed accurate, and should be independently verified. Listing courtesy of: RE/MAX REALTY UNLIMITED