特性
探索我们的清单
出售房产
免费房屋估价
聯繫
告诉我们您的需求

2515 PORTICO STREET

房屋 出租
$4,500

BTC: 0.06903958
ETH: 2.36513476

/mo
8 天
4 贝兹
3 浴室
2,845 平方英尺

总览

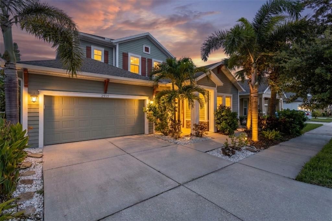
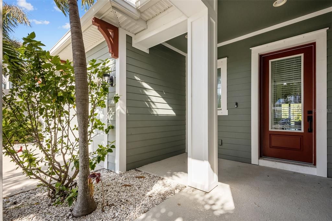
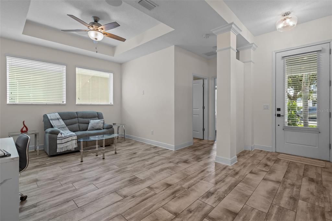
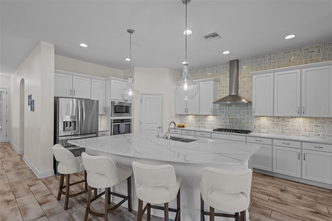
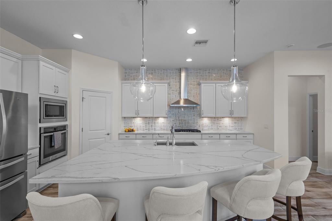
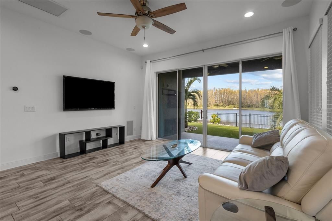
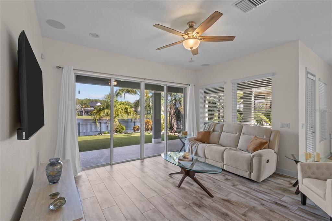
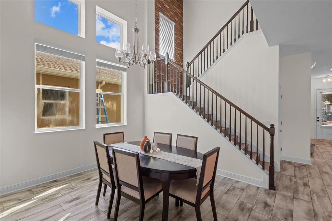
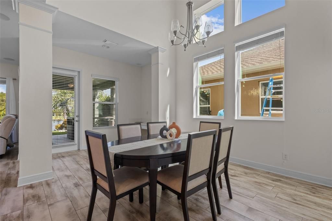
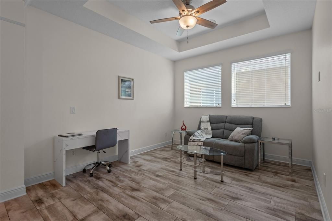
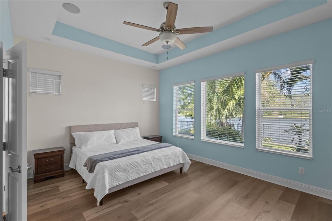
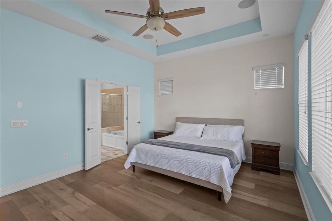
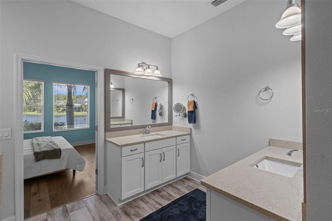
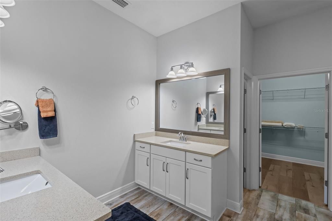
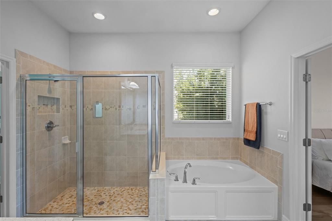
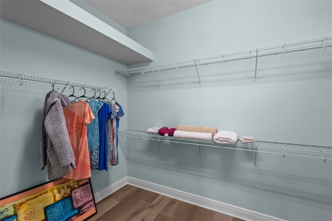
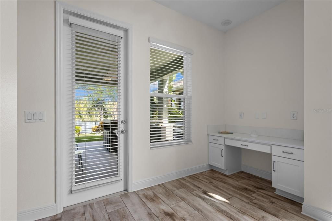
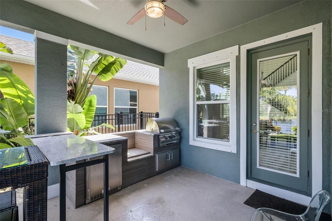
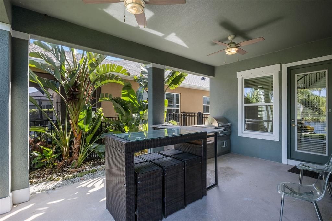
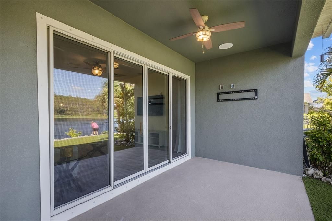
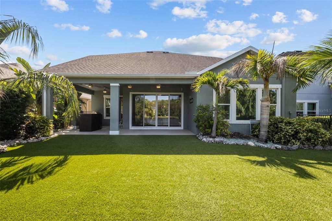
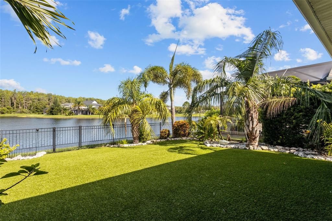
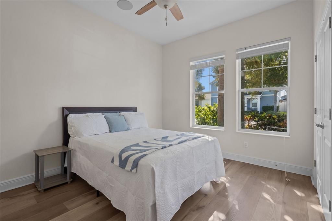
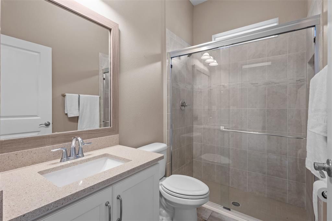
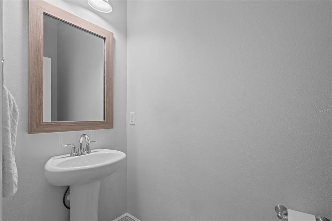
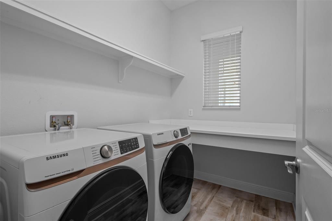
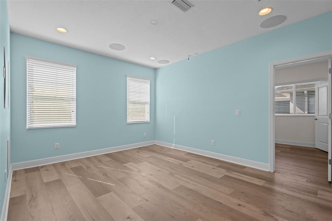
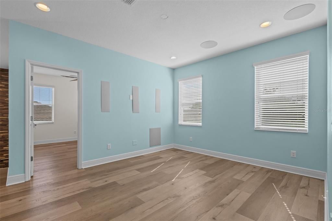
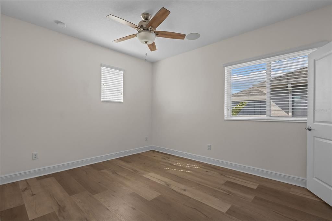
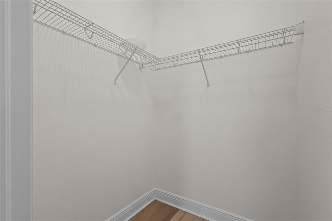
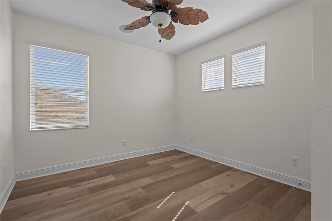
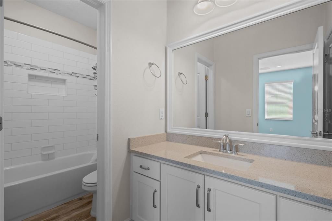
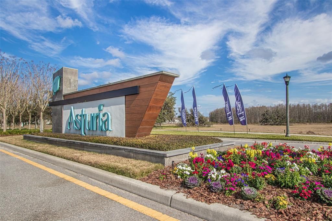
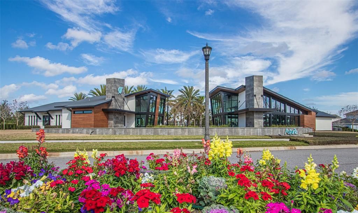
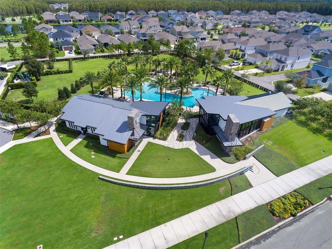
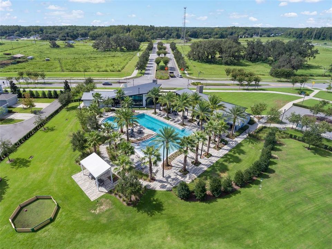
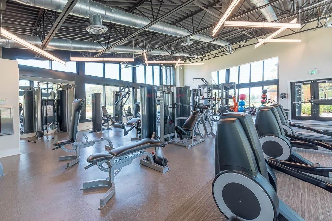
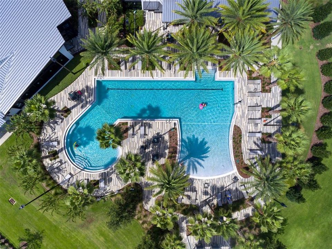
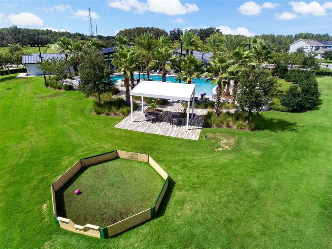
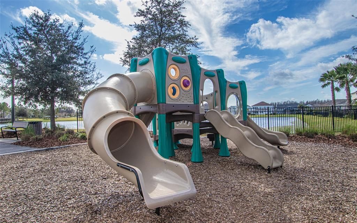
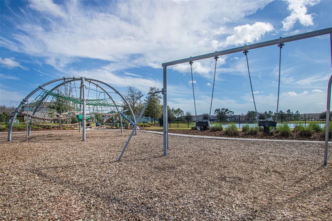
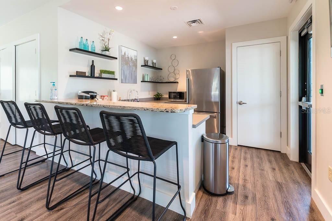
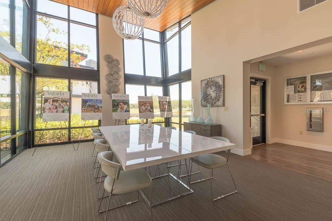
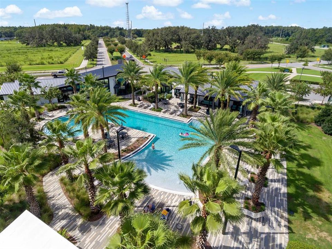
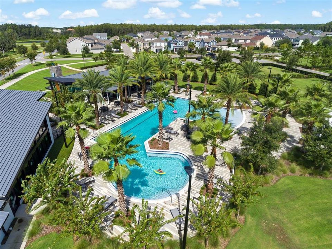
Your tropical oasis awaits! This spacious David Weekley-built Mendocino plan is located on a premium lot in the desirable Asturia community, offering million-dollar sunset views over the serene lake and conservation. Featuring 4 bedrooms, 3.5 bathrooms, an office/den, a versatile loft, a finished storage room, and a 3-car garage, this home seamlessly combines luxury and function within walking distance of the community's state-of-the-art clubhouse, pool, and fitness center. The exterior boasts incredible curb appeal with lush tropical landscaping, while the interior welcomes you with wood-look tile flooring throughout the main living areas. Designed for entertaining, the open living space flows into a luxurious kitchen complete with quartz countertops, a natural gas range with hood, built-in wall oven, large island, under-cabinet lighting, and a designer backsplash extending to the ceiling. The adjacent dining room makes a statement with two-story ceilings, a grand staircase with a decorative accent wall, and a convenient built-in desk area. The light-filled living room features surround sound speakers and a full wall of sliding glass doors leading to your private paradise—a backyard retreat with low-maintenance synthetic turf, lush landscaping, and a beautiful outdoor kitchen under a wrap-around covered deck. Back inside, the main-floor primary suite offers a tray ceiling and a luxurious ensuite bathroom with double vanities, quartz countertops, a garden tub, a walk-in shower with a frameless enclosure, and a massive walk-in closet. The main level also includes a secondary bedroom, a full bathroom, an open den perfect for remote work, and a convenient backpack drop off the 3-car garage along with under-stair storage. Upstairs features a spacious loft, two additional bedrooms, a full bathroom, and a versatile 10x11 climate-controlled finished storage room ideal for a workshop, home gym, playroom, or media space. Asturia is a premier master-planned community featuring a clubhouse, resort-style pool, fitness center, walking trails, playground, dog park, and vibrant neighborhood events, all located minutes from the Veterans Expressway for an easy drive to Tampa, dining, and shopping. Welcome home!

位置

佛罗里达 ODESSA 33556 房屋 出租

详情

类型:
Residential Lease
停车:
Driveway / Garage Door Opener / Tandem
建造年份:
2017
地段:
0.15 英亩
暖气:
Central / Heat Pump
价格/平方英尺:
$2
冷气:
Central Air
HOA:
没有数据

Valuation

Our model vs. what's actually selling nearby.
Estimate
$3,300
$2K – $4K
Confidence Low
List vs. estimate
$1K above estimate
List $4,500 · +36.4%
Our model says this listing is priced above recent comparable activity. Room to negotiate.
Price per sq ft
$1
-99.4% vs. city median $277
Based on
5 MLS comparables
Median of recent comparable listings. Sold comps use closing price, active listings use list price.

亮点

View
Trees/Woods, Water
Garage
3 car garage
Pets
Not allowed
更多事实和特点
  • 地板

    • Laminate

    • Tile

    暖气

    • Central

    • Heat Pump

    冷气

    • Central Air

    设备

    • Cooktop

    • Dishwasher

    • Dryer

    • Microwave

    • Range

    • Range Hood

    • Refrigerator

    • Tankless Water Heater

    • Washer

    • Water Softener

    其他室内特点

    • Ceiling Fan(s)

    • High Ceilings

    • Kitchen/Family Room Combo

    • Open Floorplan

    • Pest Guard System

    • Primary Bedroom Main Floor

    • Thermostat

    • Walk-In Closet(s)

    • Window Treatments

    卧室和浴室

    • 卧室: 4

    • 洗手间: 1

    • 完整的浴室: 3

  • 停车

    • Driveway

    • Garage Door Opener

    • Tandem

    房屋

    • 等级: Two

    • 外观特征: Hurricane Shutters / Sidewalk / Sliding Doors

    地段

    • 地段: 0.15 英亩

    其他财产信息

    • 包裹编号: 172626005.0003.00005.0

  • 类型与风格

    • 财产种类: Residential Lease

    • 属性子类型: Single Family Residence

  • 公益

    • Cable Connected

    • Electricity Connected

    • Natural Gas Connected

    • Sewer Connected

    • Sprinkler Recycled

    • Street Lights

    • Underground Utilities

    • Water Connected

  • 来源细节

    • MLS ID: TB8531923

    其他详情

    • 洗衣功能: Laundry Room

    • 地段特征: Sidewalk

    • 天井和门廊特色: Rear Porch

    • 方向面: East

    • 车库空间: 3

    • 附属车库: 是

    • 车库: 是

    • 生活区域: 2845

    • 水源: Public

    • 细分名称: ASTURIA PH 1A

私人咨询
与这套房产的专属顾问沟通。
户型图、HOA 文件、未公开挂牌的对比房源、安排私人看房——一条消息直达当地专家。

类似这套

出租
$3,600 /mo
房屋
3 贝兹 · 2 浴室 · 1,649 平方英尺
ASTURIA PH 3, ODESSA
15371 CARAVAN AVENUE
+$1K
出租
$3,350 /mo
房屋
3 贝兹 · 2 浴室 · 2,487 平方英尺
ASTURIA, ODESSA
2672 VERONA LANE
出租
$4,500 /mo
房屋
3 贝兹 · 2 浴室 · 2,695 平方英尺
GREY HAWK AT LAKE POLO, ODESSA
1422 ARISTIDES COURT
出租
$3,400 /mo
房屋
4 贝兹 · 3 浴室 · 2,418 平方英尺
RIVER LNDG PH 1A1-1A2, ODESSA
13823 RANGELAND BOULEVARD
-$300
出租
$3,995 /mo
房屋
4 贝兹 · 4 浴室 · 3,274 平方英尺
VILLAGE/TRINITY LAKES, NEW PORT RICHEY
1787 HIDDEN SPRINGS DRIVE
-$600
出租
$3,700 /mo
房屋
4 贝兹 · 2 浴室 · 2,790 平方英尺
STARKEY RANCH VILLAGE 2 PH 2B, ODESSA
2468 WHITTLER BRANCH
-$1K
出租
$4,000 /mo
房屋
4 贝兹 · 4 浴室 · 2,696 平方英尺
STARKEY RANCH PH 1 PCLS 8 & 9, ODESSA
13760 STEVENSON LANE
-$345
出租
$3,150 /mo
房屋
4 贝兹 · 2 浴室 · 2,882 平方英尺
TRINITY EAST REP, TRINITY
1038 KETZAL DRIVE

此地址周边市场

同区域的实时数据。
查看全部

The multiple listing information is provided by the Stellar MLS from a copyrighted compilation of listings. The compilation of listings and each individual listing are ©2026-present Stellar MLS. All Rights Reserved. The information provided is for consumers' personal, noncommercial use and may not be used for any purpose other than to identify prospective properties consumers may be interested in purchasing. All properties are subject to prior sale or withdrawal. All information provided is deemed reliable but is not guaranteed accurate, and should be independently verified. Listing courtesy of: REAL BROKER, LLC