特性
探索我们的清单
出售房产
免费房屋估价
聯繫
告诉我们您的需求

2525 TEMPLE DRIVE

房屋 待售
$4,750,000

BTC: 72.87511507
ETH: 2,496.53113569

5 天
滨水区
5 贝兹
4 浴室
4,542 平方英尺

总览

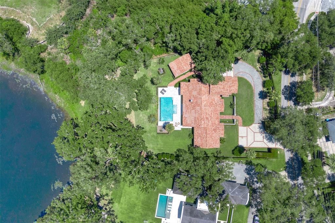
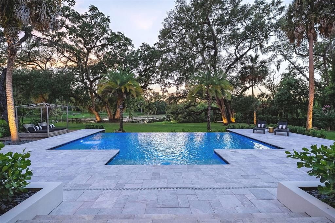
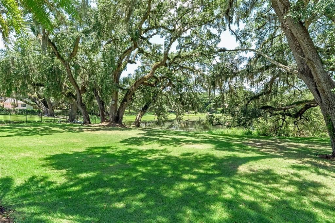
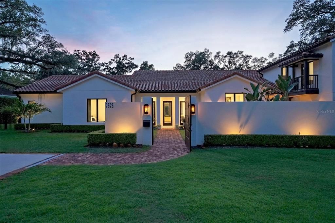
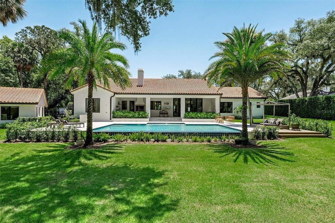
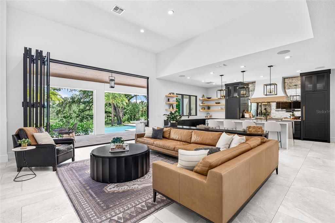
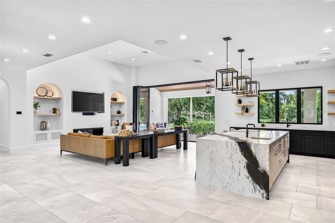
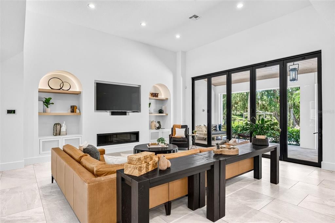
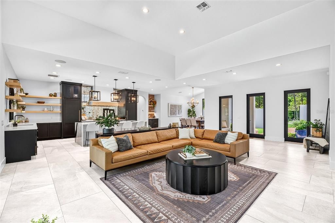
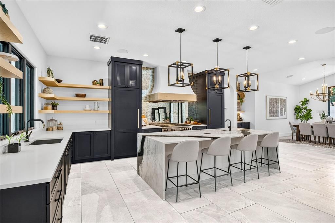
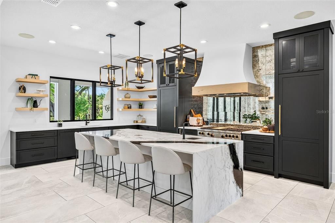
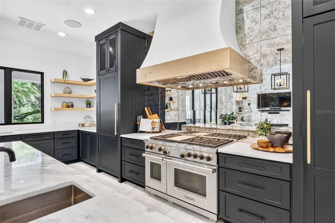
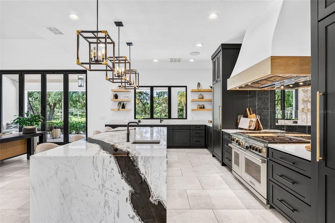
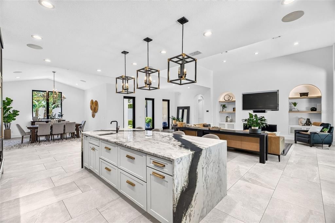
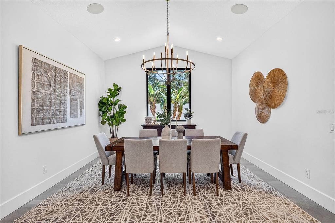
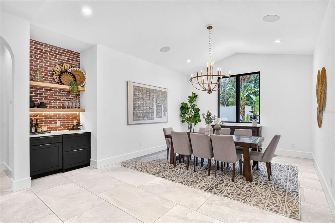
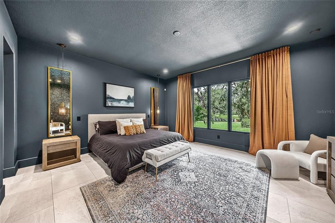
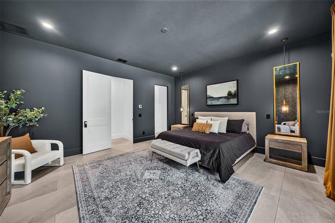
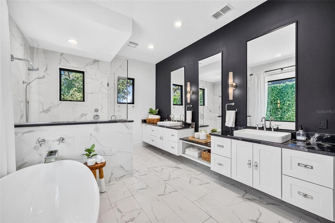
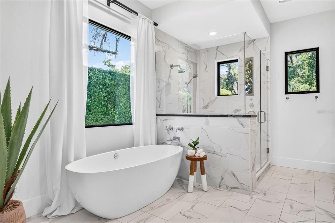
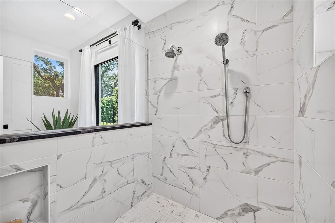
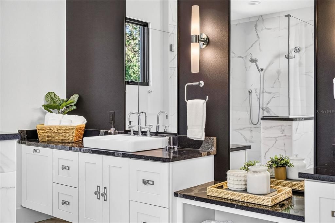
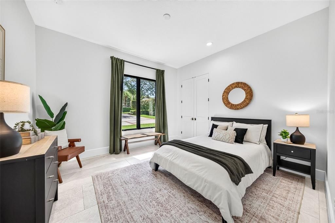
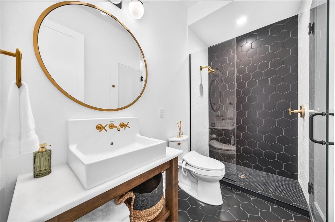
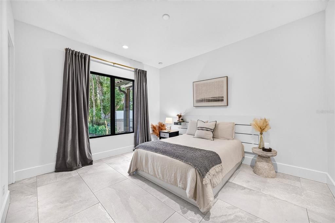
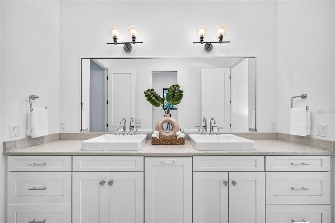
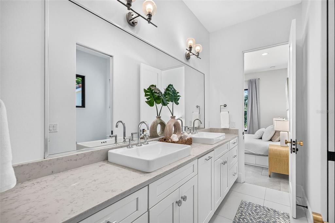
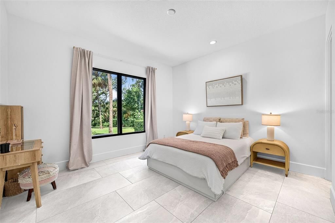
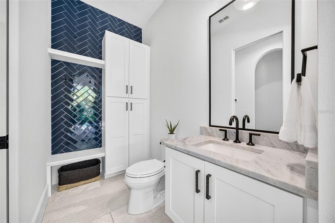
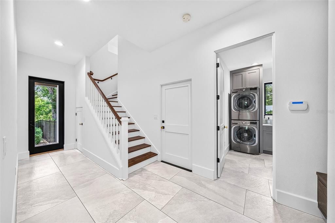
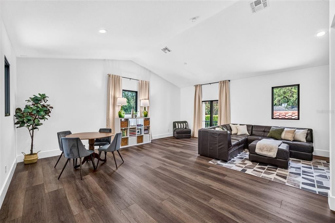
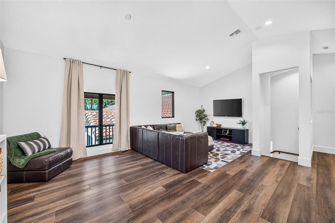
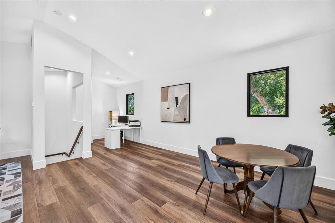
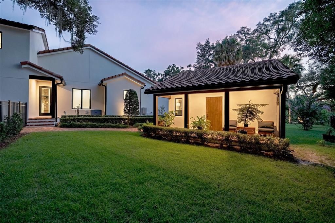
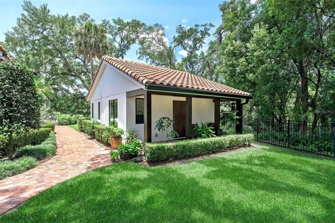
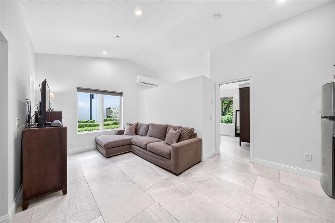
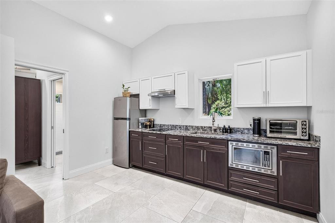
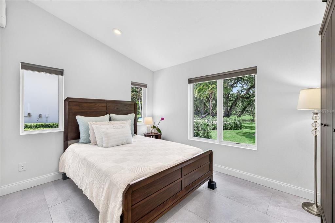
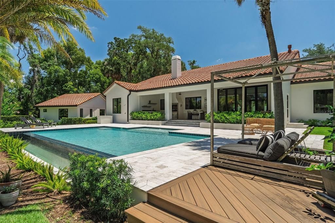
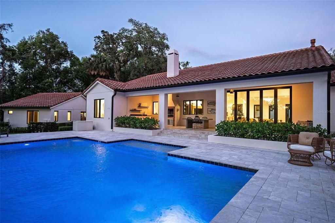
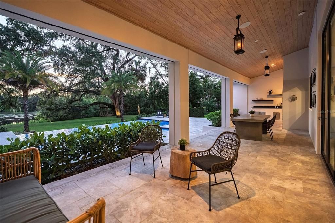
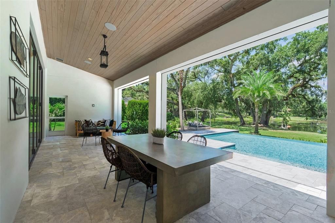
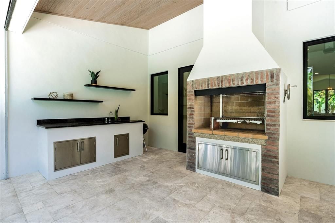
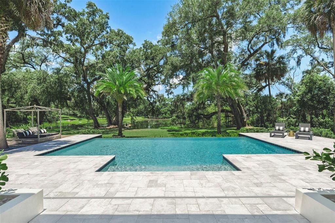
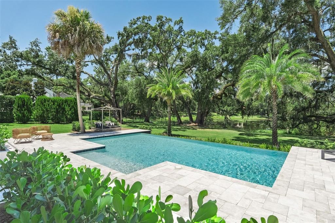
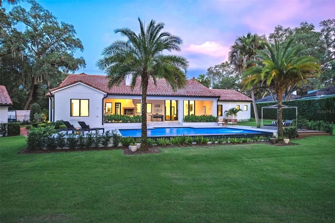
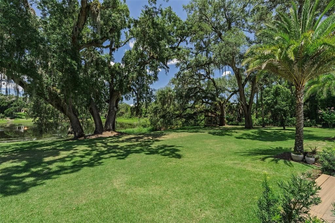
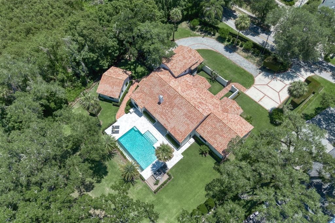
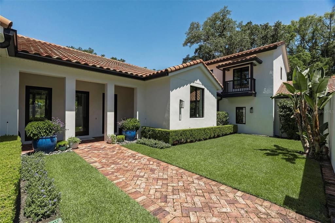
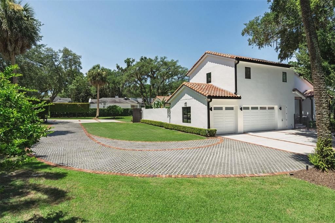
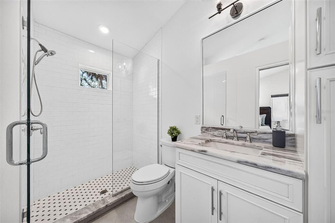
Privately nestled on 1.32 acres (1.1+ acres HIGH & DRY) along the tranquil shores of Lake Temple, this remarkable residence is a true compound where architecture, craftsmanship, and nature exist in perfect balance. Completed in 2019 by Gallimore Homes and enhanced with more than $300K in upgrades, this home was designed to feel secluded and private while serving as the ultimate destination for entertaining. This unique property offers a 4,060+ SF main residence (4 beds / 3.5 baths plus bonus room for a future 5th bedroom), a detached 480+ SF guest house (1 bed / 1 bath), and resort-style outdoor living overlooking peaceful water views and a rolling backyard. Designed for exceptional privacy, the home is positioned well back from the street and buffered by mature landscaping, a private courtyard wall with a security gate, and hurricane-impact windows and doors throughout. Additional highlights include an oversized three-car garage, parking for 15+ vehicles, and space to park a boat or RV next to the conservation area. Inside, soaring ceilings and premium finishes create an immediate sense of warmth and sophistication. Ten-foot-tall EuroWall folding glass doors span 15 feet across the great room, seamlessly blending indoor and outdoor living while framing beautiful backyard and water views. The chef's kitchen showcases professional-grade Sub-Zero and Wolf appliances, an oversized gathering island with prep sink, ice maker, waterfall countertops, a 48-inch Wolf six-burner dual-fuel range, dry bar with refrigerated drawers, and a spacious walk-in pantry. The open-concept design flows effortlessly into the great room and dining area, making everyday living and entertaining equally inviting. The split-bedroom floor plan offers exceptional privacy, highlighted by a spacious first-floor primary suite with 2 walk-in closets (totaling 175+ SF) and a spa-inspired bath. The first floor also includes a guest suite, two additional bedrooms with a Jack-and-Jill bath, and a powder/pool bath with access to the lania. Upstairs, the bonus room provides flexibility for a media room, game room, home office, and pre-plumed for a bath and kitchenette for a future 5th bedroom. Equally impressive is the detached guest house, complete with its own covered front porch, full kitchen, living room, bedroom, full bath, and beautiful backyard views…ideal for multigenerational living, extended guests, a private office, or long-term visitors. The covered lanai was designed for year-round outdoor living with three Phantom Screens spanning nearly 45 feet, an authentic Argentine wood-fired grill, and a built-in wet bar. The heated saltwater infinity-edge pool features a sun shelf, LED lighting, and a composite wood sun deck overlooking the water. The expansive lawn gently slopes to the shoreline beneath a magnificent 100+ year-old oak tree, enhanced by mature landscaping and landscape lighting that creates an unforgettable setting for intimate evenings and large-scale gatherings too. Located less than three miles from Interlachen Country Club and a few blocks from the Winter Park Racquet Club, this property offers a rare combination of privacy, flexibility, and estate-style living on more than an acre of waterfront in Winter Park. (*Ask for a Floorplan, List of Improvements, and Survey. Click the Virtual Tour link to see a video of the property! )

位置

详情

类型:
Residential
停车:
Boat / Driveway / Garage Door Opener / Garage Faces Side / Guest / Oversized / Parking Pad
建造年份:
2019
地段:
1.32 英亩
暖气:
Central / Heat Pump
价格/平方英尺:
$1,046
冷气:
Central Air / Mini-Split Unit(s) / Zoned
HOA:
没有数据

亮点

Annual tax
$31,039
2025
Pool
Gunite
View
Water
Waterfront
Lake Front
Garage
3 car garage
Pets
Allowed
更多事实和特点
  • 地板

    • Luxury Vinyl

    • Porcelain Tile

    • Tile

    暖气

    • Central

    • Heat Pump

    冷气

    • Central Air

    • Mini-Split Unit(s)

    • Zoned

    设备

    • Bar Fridge

    • Convection Oven

    • Dishwasher

    • Dryer

    • Electric Water Heater

    • Freezer

    • Gas Water Heater

    • Ice Maker

    • Kitchen Reverse Osmosis System

    • Range

    • Range Hood

    • Refrigerator

    • Tankless Water Heater

    • Touchless Faucet

    • Washer

    • Water Filtration System

    其他室内特点

    • Built-in Features

    • Dry Bar

    • High Ceilings

    • Kitchen/Family Room Combo

    • Open Floorplan

    • Primary Bedroom Main Floor

    • Solid Wood Cabinets

    • Split Bedroom

    • Stone Counters

    • Vaulted Ceiling(s)

    • Walk-In Closet(s)

    • Window Treatments

    卧室和浴室

    • 卧室: 5

    • 洗手间: 1

    • 完整的浴室: 4

  • 停车

    • Boat

    • Driveway

    • Garage Door Opener

    • Garage Faces Side

    • Guest

    • Oversized

    • Parking Pad

    房屋

    • 等级: Two

    • 私人泳池: 是

    • 外观特征: Courtyard / French Doors / Irrigation System / Lighting / Outdoor Grill / Outdoor Shower / Permeable Paving / Rain Gutters / Sliding Doors

    地段

    • 地段: 1.32 英亩

    其他财产信息

    • 包裹编号: 322130000000028

    • 分区: R-1AA

  • 类型与风格

    • 财产种类: Residential

    • 属性子类型: Single Family Residence

  • 公益

    • BB/HS Internet Available

    • Cable Available

    • Electricity Connected

    • Propane

    • Public

    • Sewer Connected

    • Underground Utilities

    • Water Connected

    绿色能源

    • Doors

  • 其他财政信息

    • 年税额: $31,039

  • 来源细节

    • MLS ID: O6427787

    其他详情

    • 建筑材料: Block / Concrete / Stucco / Wood Frame

    • 基金会详情: Slab

    • 壁炉功能: Gas / Living Room

    • 洗衣功能: Inside / Laundry Room

    • 地段特征: City Lot / Oversized Lot

    • 天井和门廊特色: Covered / Front Porch / Rear Porch / Screened

    • 泳池特色: Gunite / Heated / In Ground / Infinity / Lighting / Outside Bath Access / Salt Water

    • 窗户功能: Double Pane Windows / Insulated Windows / Storm Window(s)

    • 方向面: East

    • 其他结构: Guest House

    • 建筑风格: Custom / Mediterranean

    • 滨水区: 是

    • 壁炉: 是

    • 水体名称: LAKE TEMPLE

    • 车库空间: 3

    • 附属车库: 是

    • 车库: 是

    • 生活区域: 4542

    • 水源: Canal/Lake For Irrigation / Public

    • 地块大小: 177 x 300 x 95 x 88 x 320

    • 细分名称: LAKE MAITLAND

私人咨询
与这套房产的专属顾问沟通。
户型图、HOA 文件、未公开挂牌的对比房源、安排私人看房——一条消息直达当地专家。

类似这套

待售
$3,895,000
联排别墅
3 贝兹 · 3 浴室 · 3,878 平方英尺
SOUTH INTERLACHEN PLACE, WINTER PARK
125 S INTERLACHEN AVENUE UNIT 1
待售
$4,900,000
房屋
5 贝兹 · 5 浴室 · 4,961 平方英尺
WOODMERE TERRACE REP, WINTER PARK
1180 VIA LUGANO
待售
$5,600,000
房屋
5 贝兹 · 5 浴室 · 5,152 平方英尺
MAITLAND SHORES FIRST ADD, WINTER PARK
2228 AZALEA PLACE
待售
$5,500,000
房屋
4 贝兹 · 4 浴室 · 4,775 平方英尺
SYLVAN PARK, WINTER PARK
313 SYLVAN DRIVE
待售
$3,500,000
房屋
5 贝兹 · 6 浴室 · 4,168 平方英尺
KENILWORTH SHORES SEC 06, WINTER PARK
1836 WHITEHALL DRIVE
-$200K
待售
$3,795,000
房屋
5 贝兹 · 5 浴室 · 4,483 平方英尺
GREEN OAKS REP, WINTER PARK
1600 LEGION DRIVE
待售
$3,500,000
房屋
4 贝兹 · 3 浴室 · 4,036 平方英尺
MAITLAND SHORES 1ST ADD, WINTER PARK
2240 VENETIAN WAY
待售
$4,250,000
房屋
4 贝兹 · 4 浴室 · 4,431 平方英尺
ALEXANDER PLACE, WINTER PARK
229 ALEXANDER PLACE

此地址周边市场

同区域的实时数据。
查看全部

The multiple listing information is provided by the Stellar MLS from a copyrighted compilation of listings. The compilation of listings and each individual listing are ©2026-present Stellar MLS. All Rights Reserved. The information provided is for consumers' personal, noncommercial use and may not be used for any purpose other than to identify prospective properties consumers may be interested in purchasing. All properties are subject to prior sale or withdrawal. All information provided is deemed reliable but is not guaranteed accurate, and should be independently verified. Listing courtesy of: FANNIE HILLMAN & ASSOCIATES