特性
探索我们的清单
出售房产
免费房屋估价
聯繫
告诉我们您的需求

2595 CARIBE DRIVE
房屋 待售
$599,000

BTC: 7.48750000

ETH: 239.60000000

3 天
3 贝兹
2 浴室
1,939 平方英尺

总览

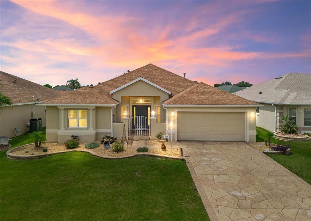
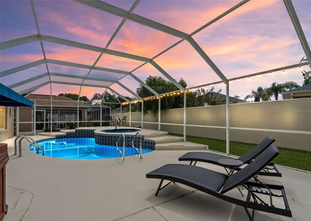
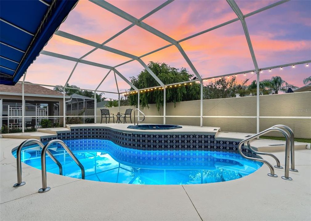
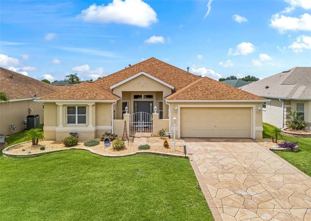
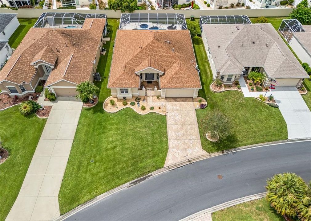
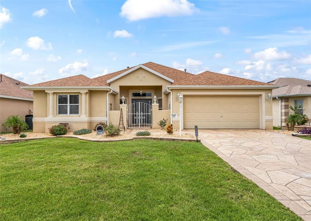
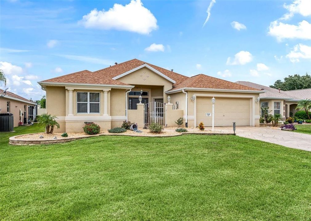
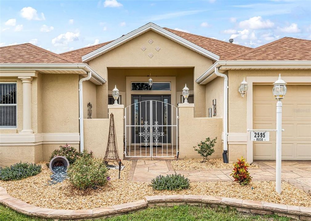
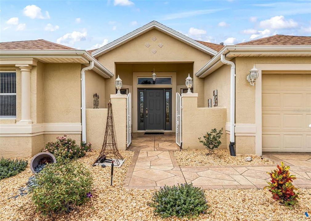
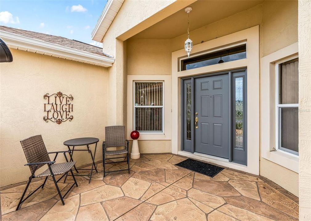
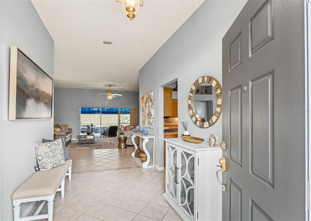
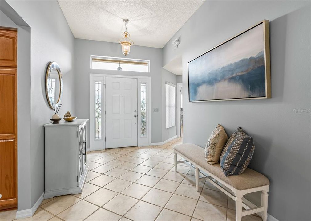
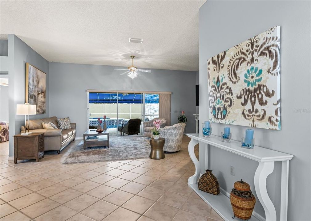
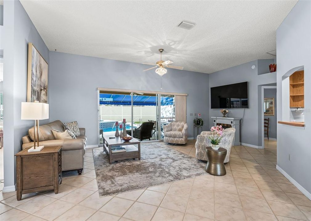
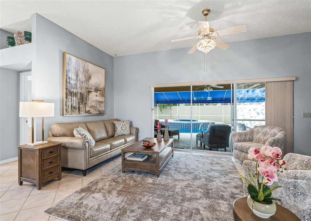
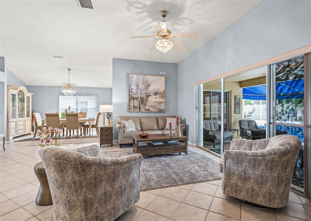
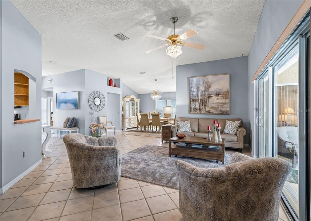
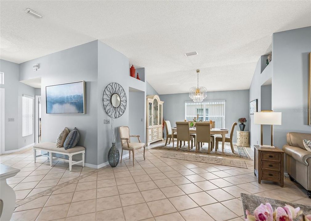
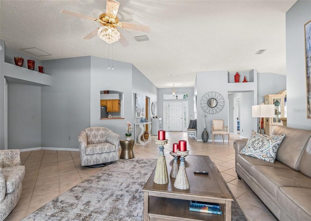
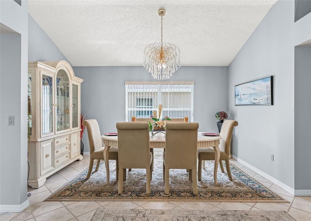
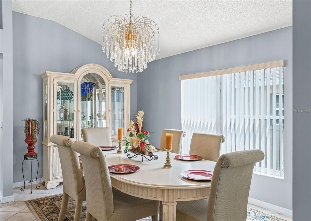
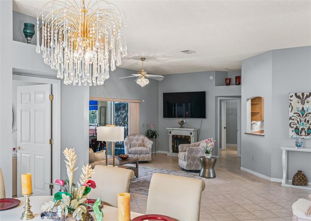
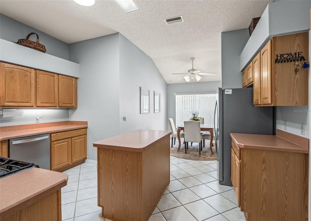
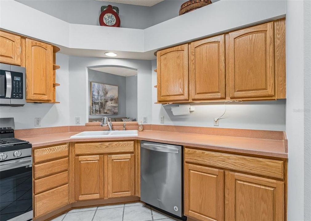
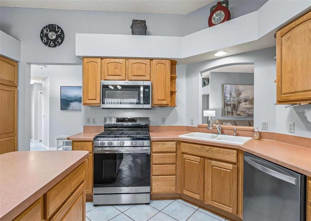
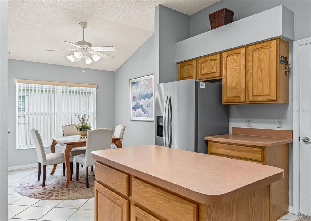
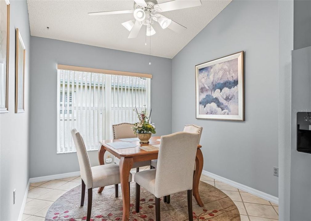
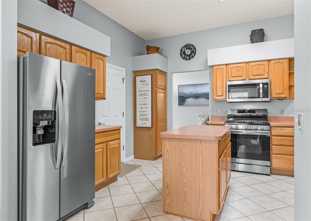
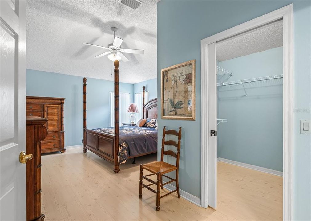
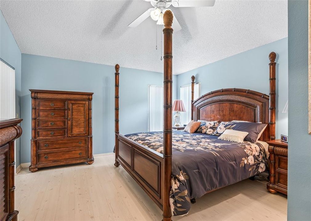
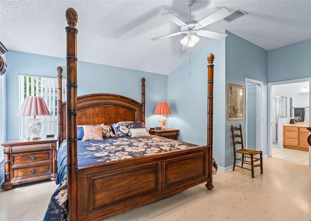
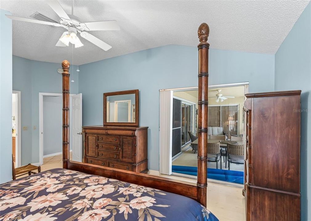
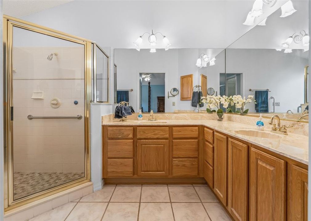
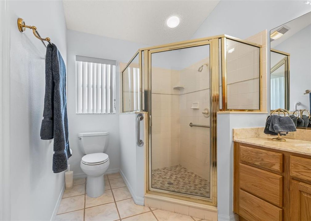
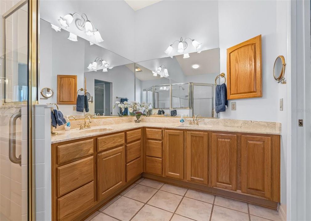
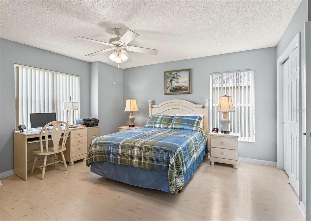
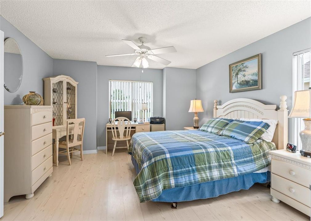
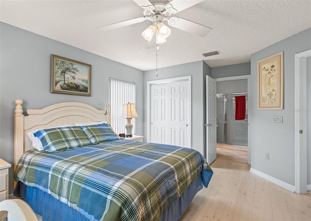
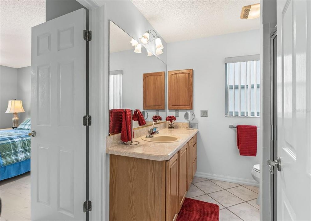
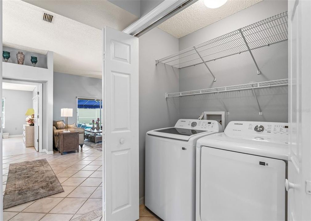
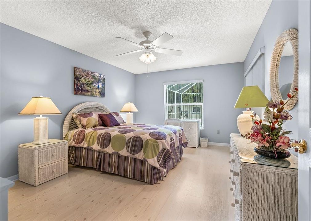
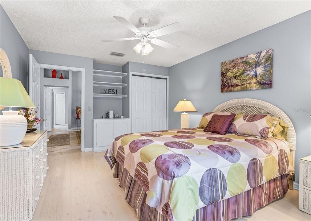
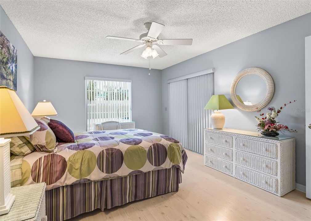
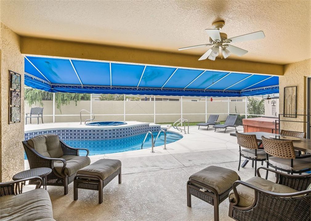
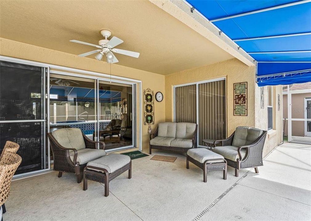
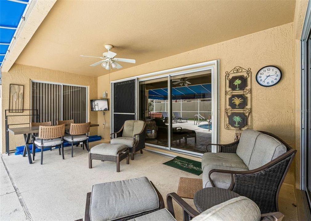
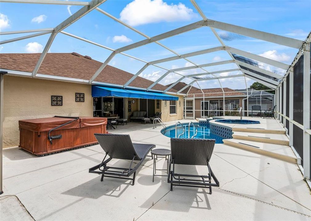
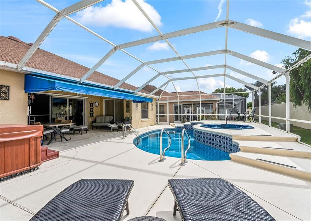
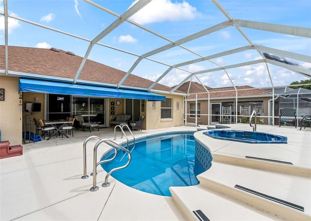
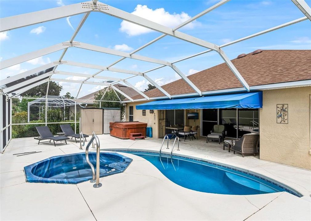
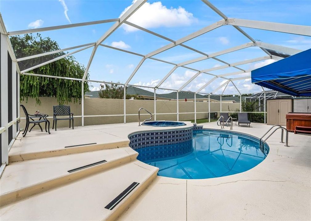
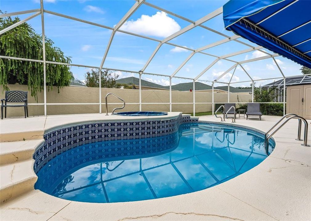
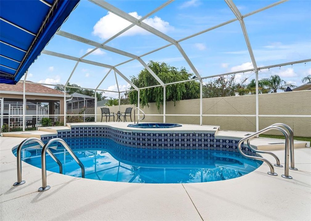
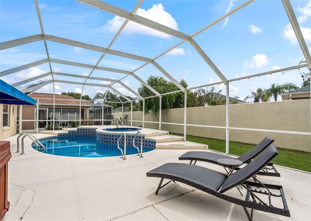
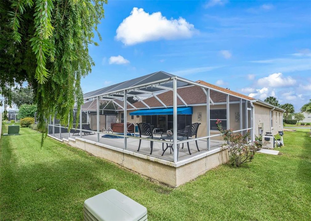
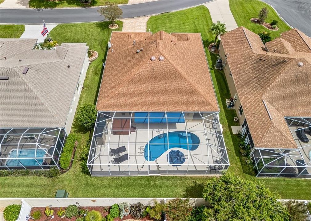
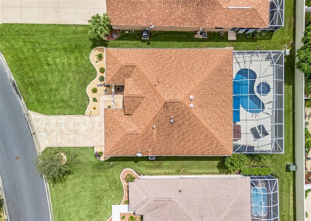
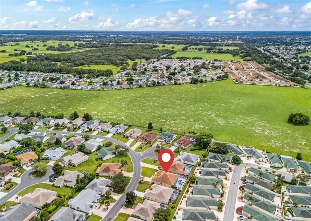
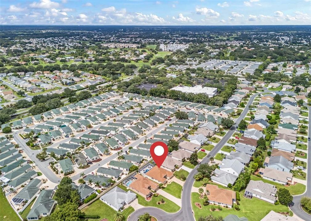
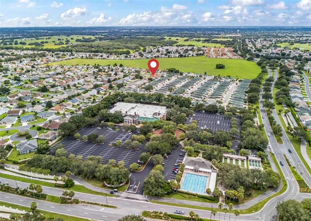
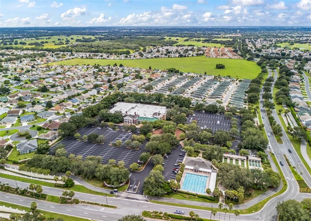
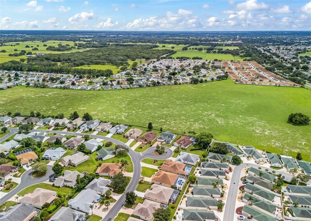
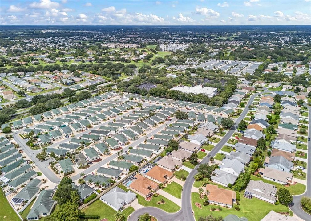
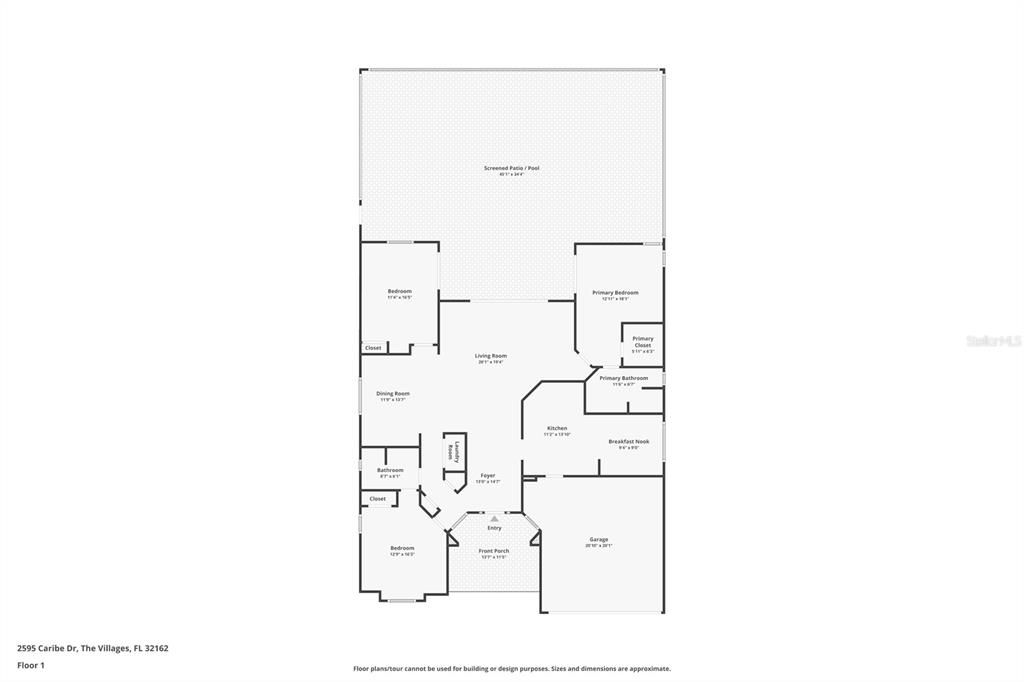
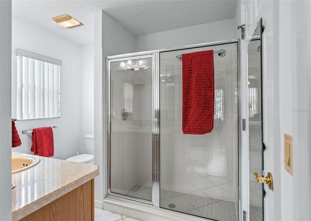
Discover exceptional Florida living in this beautifully designed concrete block and stucco residence, where elegant finishes, thoughtful details, and sophisticated indoor-outdoor living come together to create an extraordinary home. A stamped and painted concrete driveway, walkway, and patio make a striking first impression, leading to a gated front courtyard framed by elevated stone circular landscaping beds. The inviting foyer features diagonal tile flooring and an impressive leaded-glass front entry with matching sidelights, setting the tone for the quality and character found throughout the residence. The spacious great room showcases diagonal tile flooring and expansive triple sliding glass doors that open effortlessly to the spectacular pool and outdoor living area. A separate formal dining room provides an elegant setting for entertaining and special occasions. The designer kitchen is both beautiful and functional, featuring abundant cabinetry, a stainless-steel appliance package, gas range, center island, architectural ledging, and a charming eat-in breakfast nook. An open pass-through window connects the kitchen to the main living area, creating an ideal space for entertaining while maintaining an open, connected feel. The luxurious primary suite is designed as a private retreat, complete with a generous walk-in closet featuring a built-in organization system, sliding glass doors opening directly to the pool area, dual vanities, and a beautifully tiled walk-in shower. Two spacious guest bedrooms provide flexibility for family and guests. One bedroom features custom built-in cabinetry and shelving, while the other offers its own sliding glass doors leading directly to the pool area. The second bath is appointed with a convenient stand-up walk-in shower. Step outside and discover your own private resort. The expansive outdoor living area features a covered patio with ceiling fan, a fully screened birdcage with textured concrete flooring, and a large awning providing additional shade and comfort. The centerpiece is the inviting pool, complete with a dramatic waterfall and elevated, built-in spa/hot tub—perfect for relaxing, entertaining, and enjoying the Florida lifestyle year-round. A rear privacy wall creates a secluded outdoor environment, allowing you to enjoy the pool and entertaining areas in comfort and privacy. Additional enhancements include gutters surrounding the home, a solar tube for natural light, an indoor laundry room, and a custom built-in system in the primary bedroom closet. Ideally located in The Villages, this exceptional residence offers convenient access to shopping, dining, recreation, golf, entertainment, and everyday necessities. Sophisticated design. Exceptional outdoor living. Resort-style amenities. An outstanding opportunity to experience the best of the Florida lifestyle in The Villages. Schedule your private showing now.

位置

佛罗里达 THE VILLAGES 32162 房屋 待售

详情

类型:
Residential
停车:
没有数据
建造年份:
1999
地段:
0.18 英亩
暖气:
Central / Natural Gas
价格/平方英尺:
$309
冷气:
Central Air
HOA:
没有数据

Valuation

Our model vs. what's actually selling nearby.
Estimate
$435,250
$362K – $599K
Confidence Low
List vs. estimate
$163K above estimate
List $599,000 · +37.6%
Our model says this listing is priced above recent comparable activity. Room to negotiate.
Price per sq ft
$308
+22.0% vs. city median $253
Based on
56 MLS comparables
Median of recent comparable listings. Sold comps use closing price, active listings use list price.

亮点

Annual tax
$4,424
2025
Pool
In Ground
Garage
2 car garage
Pets
Allowed
更多事实和特点
  • 地板

    • Tile

    暖气

    • Central

    • Natural Gas

    冷气

    • Central Air

    设备

    • Dishwasher

    • Dryer

    • Microwave

    • Range

    • Refrigerator

    • Washer

    其他室内特点

    • Ceiling Fan(s)

    • Eating Space In Kitchen

    • Primary Bedroom Main Floor

    • Vaulted Ceiling(s)

    • Walk-In Closet(s)

    卧室和浴室

    • 卧室: 3

    • 完整的浴室: 2

  • 房屋

    • 等级: One

    • 私人泳池: 是

    • 外观特征: Irrigation System / Rain Gutters

    地段

    • 地段: 0.18 英亩

    其他财产信息

    • 包裹编号: D03F045

    • 分区: RPUD

  • 类型与风格

    • 财产种类: Residential

    • 属性子类型: Single Family Residence

  • 公益

    • Electricity Connected

    • Sewer Connected

    • Water Connected

  • 其他财政信息

    • 年税额: $4,424

  • 来源细节

    • MLS ID: G5117628

    其他详情

    • 建筑材料: Block / Stucco

    • 基金会详情: Slab

    • 洗衣功能: Inside / Laundry Closet

    • 天井和门廊特色: Covered / Front Porch / Rear Porch / Screened

    • 泳池特色: In Ground

    • 方向面: East

    • 车库空间: 2

    • 附属车库: 是

    • 车库: 是

    • 生活区域: 1939

    • 水源: Public

    • 细分名称: SUMTER VILLAGES

私人咨询
与这套房产的专属顾问沟通。
户型图、HOA 文件、未公开挂牌的对比房源、安排私人看房——一条消息直达当地专家。

类似这套

待售
$429,900
房屋
3 贝兹 · 2 浴室 · 1,906 平方英尺
VILLAGES/SUMTER UN # 34/VILLAGE OF GLENBROOK, THE VILLAGES
3065 BATALLY COURT
待售
$447,900
房屋
3 贝兹 · 2 浴室 · 1,392 平方英尺
THE VILLAGES, THE VILLAGES
3456 DIXON LANE
待售
$465,000
房屋
4 贝兹 · 3 浴室 · 2,628 平方英尺
STONECREST, SUMMERFIELD
11041 SE 174TH LOOP
待售
$425,000
房屋
3 贝兹 · 2 浴室 · 1,690 平方英尺
THE VILLAGES, THE VILLAGES
916 RAMOS DRIVE
待售
$449,000
房屋
3 贝兹 · 2 浴室 · 1,915 平方英尺
SUMTER VLGS UN 27, THE VILLAGES
1303 GAUCHO WAY
待售
$469,900
房屋
3 贝兹 · 2 浴室 · 2,360 平方英尺
VILLAGES OF SUMTER, THE VILLAGES
1042 SOLEDAD WAY
待售
$479,000
房屋
3 贝兹 · 2 浴室 · 2,006 平方英尺
BISON VALLEY, OXFORD
12045 NE 51ST CIR
待售
$475,000
房屋
3 贝兹 · 2 浴室 · 1,668 平方英尺
VILLAGES/SUMTER UN #21, THE VILLAGES
2109 GERARDO AVENUE

此地址周边市场

同区域的实时数据。
查看全部

The multiple listing information is provided by the Stellar MLS from a copyrighted compilation of listings. The compilation of listings and each individual listing are ©2026-present Stellar MLS. All Rights Reserved. The information provided is for consumers' personal, noncommercial use and may not be used for any purpose other than to identify prospective properties consumers may be interested in purchasing. All properties are subject to prior sale or withdrawal. All information provided is deemed reliable but is not guaranteed accurate, and should be independently verified. Listing courtesy of: RE/MAX PREMIER REALTY