特性
探索我们的清单
出售房产
免费房屋估价
聯繫
告诉我们您的需求

2607 CLEMSON RIDGE COURT

房屋 待售
$410,000

BTC: 4.93975904

ETH: 168.58552632
2 天
2 贝兹
2 浴室
1,726 平方英尺

总览

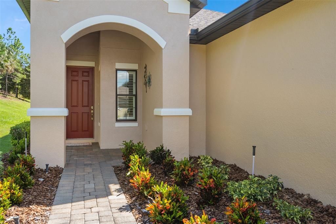
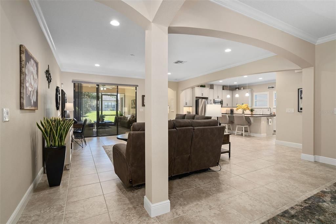
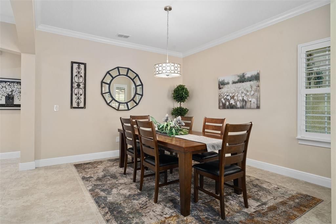
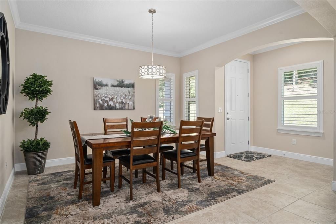
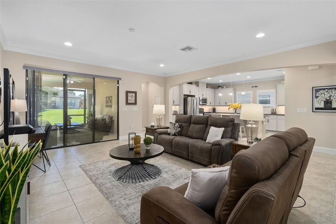
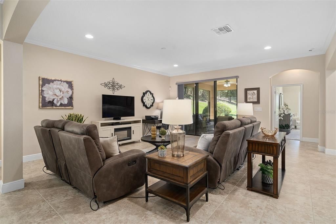
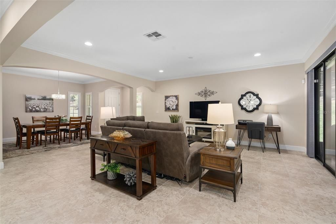
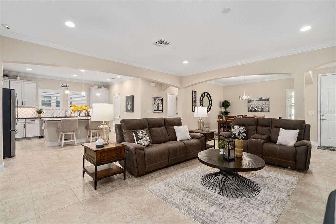
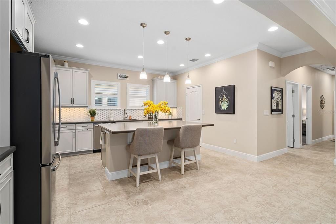
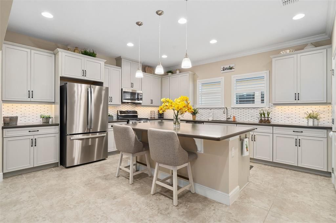
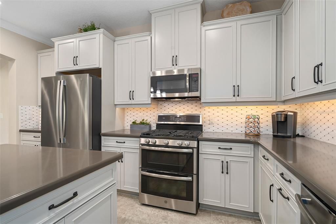
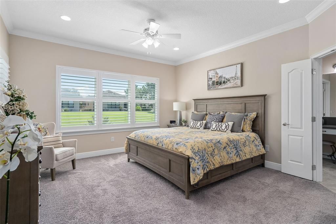
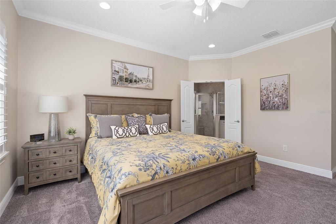
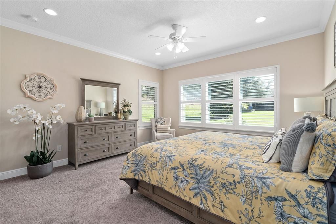
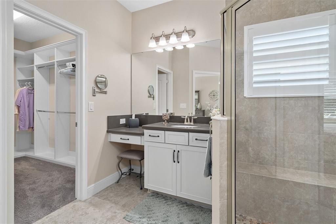
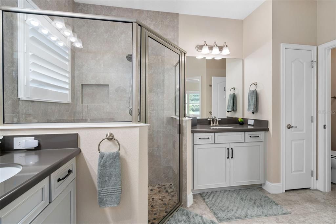
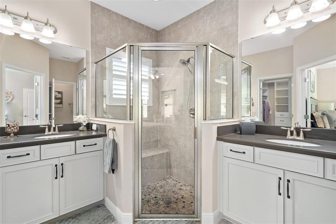
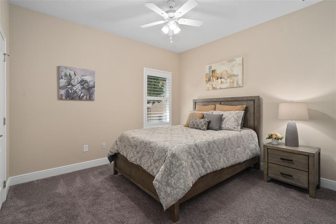
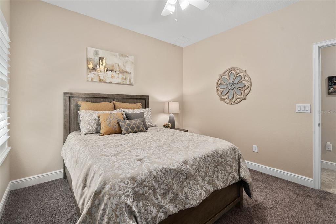
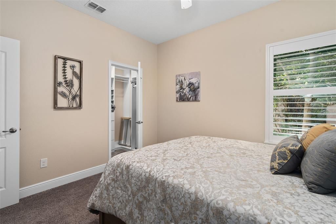
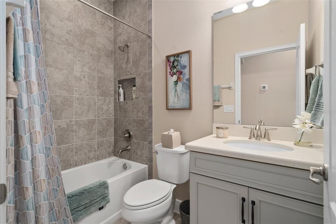
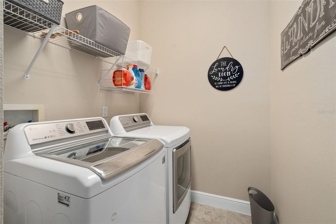
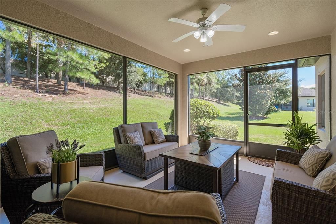
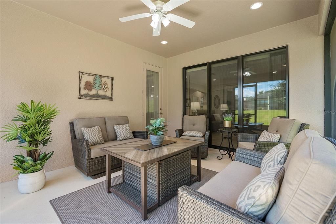
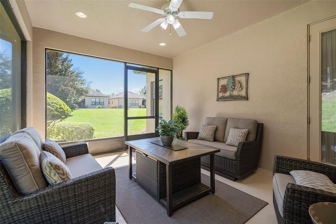
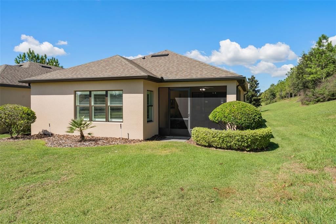
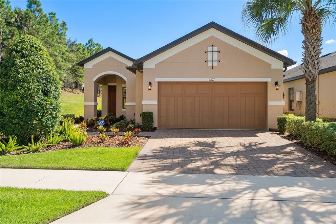
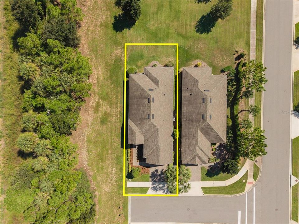
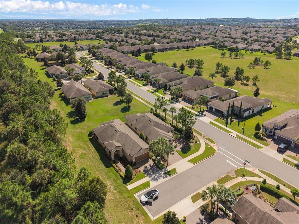
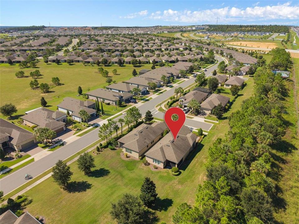
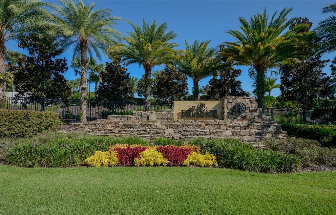
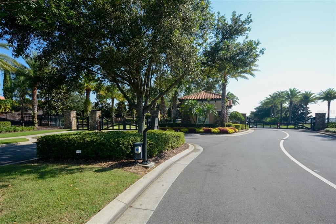
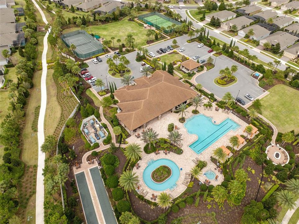
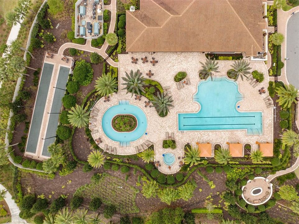
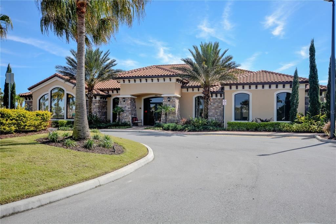
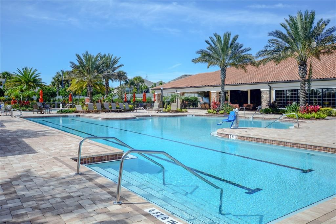
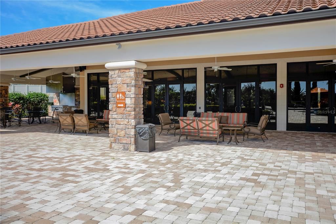
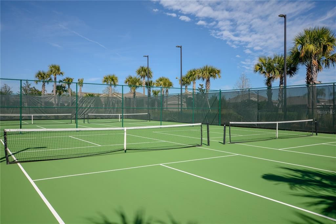
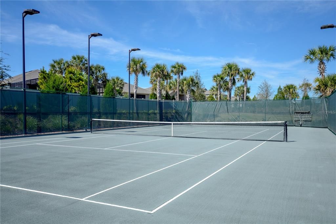
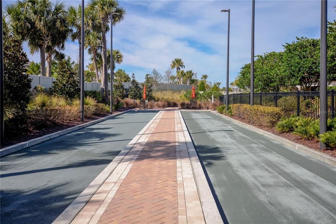
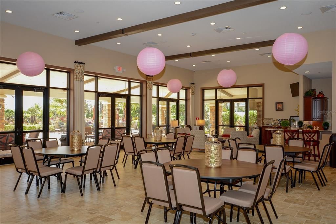
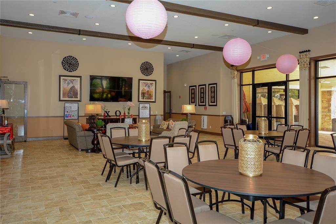
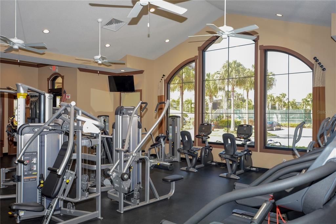
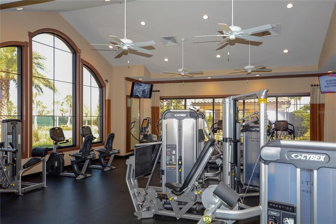
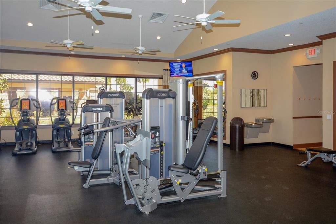
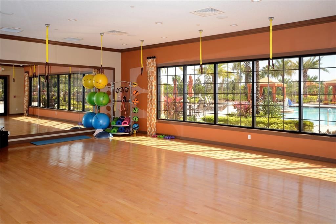
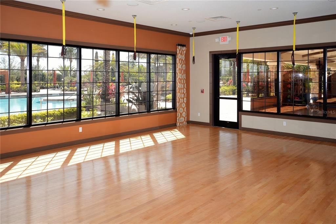
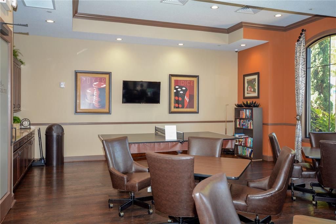
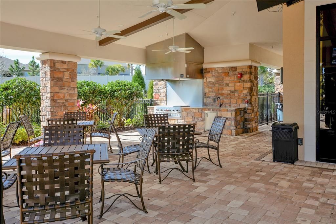
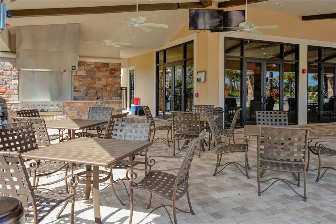
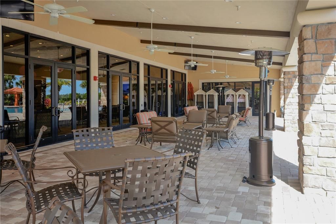
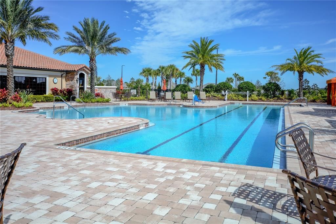
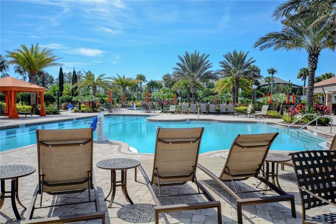
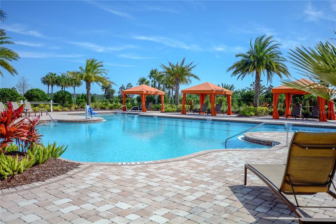
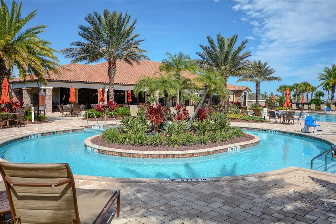
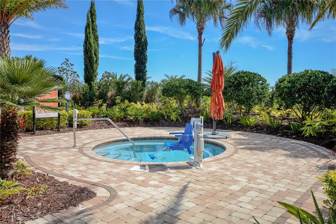
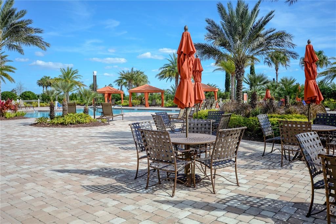
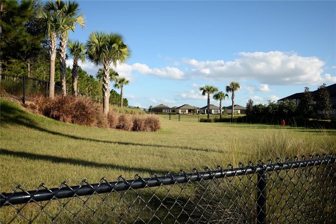
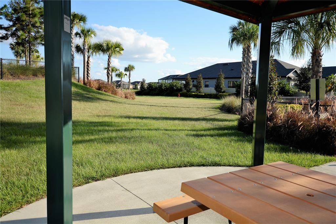
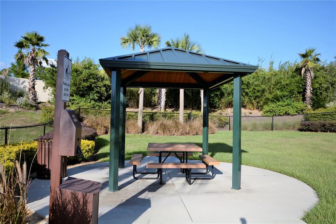
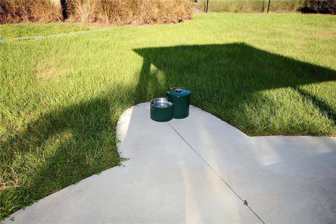
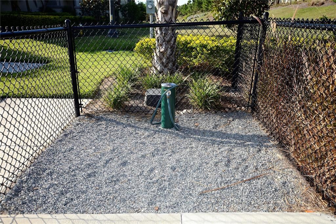
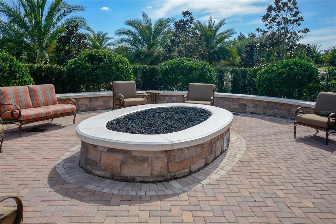
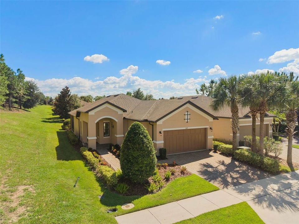
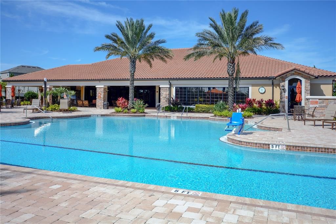
Utilized as a Second Home with Minimal Use, this Bergamo SHOWS LIKE A MODEL HOME and is located in the GATED 55+ Community of the Esplanade at Highland Ranch in the Hills of Clermont. Upon entry you will be greeted by an OPEN FLOOR PLAN with ARCHITECTURAL ARCHES, 9'-4" CEILINGS throughout and CROWN MOLDING in the Main Living Areas. This 2 Bedroom, 2 Bath, 1,726 sq ft ONE STORY home offers GREAT room sizes. The Open Kitchen offers UPGRADED STAINLESS KITCHEN APPLIANCES, Exterior Vented Microwave, QUARTZ Countertops, Pendant Lighting over a LARGE ISLAND, BREAKFAST BAR and a Large Walk-In Pantry. You will also appreciate the 42" UPGRADED "Glazed Finish" Solid Wood Cabinetry with Crown Molding, UNDER CABINET LIGHTING and a Natural Stone Backsplash. Adjacent to the Kitchen is a Spacious Family Room and Dining Room to make your Entertaining a Breeze. The GENEROUS size of the Primary Bedroom offers Crown Molding, a Ceiling Fan and Additional Ceiling Lighting The Primary En-Suite has a large WALK-IN SHOWER with SEAT, Upgraded Wall and Floor Tile with a Glass Shower Enclosure, Comfort Height DOUBLE VANITIES, Separate Water Closet, Linen Closet and a CUSTOM ORGANIZED WALK-IN CLOSET. As part of the Split Floor Plan and away from the Primary Bedroom, Bedroom 2 with a nice size Custom Organized Walk-in Closet is adjacent to Bathroom 2, making it convenient for guests. The Interior Laundry Room Includes the Washer, Dryer and shelving for your convenience. Some of the offered upgrades are Ceramic Tile Floors in the Main Living Areas, Bathrooms and Laundry Room. There is a Floor Receptacle (Fantastic for those power recliners) and Additional Ceiling Lighting in Family Room, Ceiling Fan pre-wire, OVERSIZED Trim with Baby Howe Casing, Window Sills, UPGRADED "B" ELEVATION and RAIN GUTTERS. The Complete EXTERIOR of the Home has been PAINTED with Sherwin Williams Super Paint in October, 2026. A TANKLESS HOT WATER HEATER will allow an ENDLESS Supply of Hot Water, Comfort Height Toilets, Double Pane Vinyl Windows with Low-E and Argon Gas, PLANTATION SHUTTERS grace the windows, while Tasteful Vertical Blinds cover the Sliding Door. FOAM FILLED BLOCK WALL INSULATION in the Living Areas, R-38 CEILING INSULATION for additional ENERGY SAVINGS and an Insulated Garage Door. The Garage also has a "Bump Out" for Storage. Enjoy your LARGE REAR YARD while sitting on your SCREENED LANAI. The Lanai also has a Ceiling Fan and Additional Ceiling Lighting. COMMUNITY AMENITIES include an RESORT STYLE POOL, Clubhouse, Spa, Resistance Pool, Tennis, Pickle Ball and Bocce Courts (All of the Sports Courts are Lighted for Night time Play), Fire Pit, Movement Studio, Many Activities, Billiards & more. Don't forget the DOG PARK for your furry family members too! Close to SOUTH LAKE and ADVENT HEALTH HOSPITALS, VA, Medical Offices, NTC (National Training Center), SHOPPING & DINING, Miles of Biking/Walking Trails, and a 15 minute drive to either Downtown Clermont or Winter Garden for more enjoyment. For your traveling convenience, The Esplanade at Highland Ranch is a few minutes to the Florida Turnpike and Approximately 35 Minutes to Orlando International Airport (OIA), Attractions and Orlando's Dr Phillips Famed Restaurant Row. HOA includes an On-Site Activities Director and Property Manager, Amenities, Lawn/Shrub Care (including trimming), Fertilizing, Irrigation Maintenance and much more. The Esplanade at Highland Ranch DOES NOT have a CDD. Come and take a look at this GREAT HOME.

位置

佛罗里达 • CLERMONT • 34715 • 房屋 • 待售

详情

类型:
Residential
停车:
Driveway / Garage Door Opener
建造年份:
2018
地段:
0.15 英亩
暖气:
Central / Electric / Heat Pump
价格/平方英尺:
$238
冷气:
Central Air
HOA:
$1,379

Valuation

Our model vs. what's actually selling nearby.
Estimate
$479,000
$409K – $519K
Confidence Medium
List vs. estimate
$69K below estimate
List $410,000 · -14.4%
Our model says this listing is priced below recent comparable activity. Expect competition.
Price per sq ft
$237
+4.1% vs. city median $228
Based on
9 MLS comparables
Median of recent comparable listings. Sold comps use closing price, active listings use list price.

亮点

Annual tax
$6,446
2026
HOA
$1,379/qtr
Common Area Taxes, Community Pool, Escrow Reserves Fund
Pool
In Ground
Garage
1 car garage
Furnished
Negotiable
Pets
Allowed
更多事实和特点
  • 地板

    • Carpet

    • Ceramic Tile

    暖气

    • Central

    • Electric

    • Heat Pump

    冷气

    • Central Air

    设备

    • Dishwasher

    • Disposal

    • Dryer

    • Gas Water Heater

    • Microwave

    • Range

    • Refrigerator

    • Tankless Water Heater

    • Washer

    其他室内特点

    • Carbon Mono/Detector

    • Ceiling Fan(s)

    • Crown Molding

    • High Ceilings

    • Open Floorplan

    • Primary Bedroom Main Floor

    • Solid Wood Cabinets

    • Split Bedroom

    • Stone Counters

    • Thermostat

    • Walk-In Closet(s)

    卧室和浴室

    • 卧室: 2

    • 完整的浴室: 2

  • 停车

    • Driveway

    • Garage Door Opener

    房屋

    • 等级: One

    • 外观特征: Irrigation System / Rain Gutters / Sliding Doors / Sprinkler Metered

    地段

    • 地段: 0.15 英亩

    其他财产信息

    • 包裹编号: 152226026000019200

  • 类型与风格

    • 财产种类: Residential

    • 属性子类型: Single Family Residence

  • 公益

    • BB/HS Internet Available

    • Cable Available

    • Electricity Connected

    • Fiber Optics

    • Fire Hydrant

    • Natural Gas Connected

    • Public

    • Sewer Connected

    • Sprinkler Meter

    • Sprinkler Recycled

    • Street Lights

    • Underground Utilities

    • Water Connected

  • 其他财政信息

    • HOA: $1,379

    • HOA频率: Quarterly

    • 年税额: $6,446

  • 来源细节

    • MLS ID: O6449691

    其他详情

    • 建筑材料: Block / Stucco

    • 基金会详情: Slab

    • 洗衣功能: Electric Dryer Hookup / Gas Dryer Hookup / Inside / Laundry Room / Washer Hookup

    • 地段特征: City Lot / Landscaped / Level / Sidewalk / Street Dead-End

    • 天井和门廊特色: Covered / Rear Porch / Screened

    • 泳池特色: In Ground / Gunite / Heated / Lap / Salt Water

    • 窗户功能: Double Pane Windows / Insulated Windows / Low-Emissivity Windows / Shutters / Thermal Windows

    • 方向面: Northwest

    • 建筑风格: Florida / Mediterranean

    • 车库空间: 1

    • 附属车库: 是

    • 车库: 是

    • 生活区域: 1726

    • 水源: Public

    • 地块大小: 45 x 153

    • 细分名称: HIGHLAND RANCH ESPLANADE PH 2

私人咨询
与这套房产的专属顾问沟通。
户型图、HOA 文件、未公开挂牌的对比房源、安排私人看房——一条消息直达当地专家。

类似这套

待售
$425,000
房屋
3 贝兹 · 2 浴室 · 1,725 平方英尺
COLLEGE PARK, CLERMONT
1071 PRINCETON DRIVE
新
待售
$370,000
房屋
3 贝兹 · 2 浴室 · 1,621 平方英尺
QUAIL VALLEY, MINNEOLA
245 VALLEY EDGE DRIVE
新
待售
$469,000
公寓/合作社
3 贝兹 · 3 浴室 · 1,568 平方英尺
SIENA/BELLA COLLINA, MONTVERDE
16300 COUNTY ROAD 455 UNIT 406
待售
$360,000
房屋
3 贝兹 · 2 浴室 · 1,394 平方英尺
GREATER HILLS PH 7, CLERMONT
15646 GREATER TRAIL
待售
$480,000
房屋
4 贝兹 · 2 浴室 · 1,906 平方英尺
VILLAGES/MINNEOLA HILLS PH 1A, MINNEOLA
2378 GOLD DUST DRIVE
待售
$505,000
房屋
4 贝兹 · 2 浴室 · 1,884 平方英尺
VILLAGES/MINNEOLA HILLS PH 4, MINNEOLA
2040 SUNSHINE PEAK DRIVE
待售
$400,000
房屋
2 贝兹 · 2 浴室 · 1,788 平方英尺
HIGHLAND RANCH ESPLANADE PH 4, CLERMONT
959 BRAEWOOD DRIVE
待售
$365,000
房屋
4 贝兹 · 2 浴室 · 1,695 平方英尺
CLERMONT SUNSET VILLAGE AT CLERMONT PH 03 S, CLERMONT
1532 NIGHTFALL DRIVE
此地址周边市场

同区域的实时数据。
查看全部

The multiple listing information is provided by the Stellar MLS from a copyrighted compilation of listings. The compilation of listings and each individual listing are ©2026-present Stellar MLS. All Rights Reserved. The information provided is for consumers' personal, noncommercial use and may not be used for any purpose other than to identify prospective properties consumers may be interested in purchasing. All properties are subject to prior sale or withdrawal. All information provided is deemed reliable but is not guaranteed accurate, and should be independently verified. Listing courtesy of: RE/MAX SELECT GROUP