特性
探索我们的清单
出售房产
免费房屋估价
聯繫
告诉我们您的需求

2611 65th, Lehigh Acres FL 33971

房屋 待售
$379,000

BTC: 4.98684211

ETH: 151.60000000
4 贝兹
2 浴室

总览

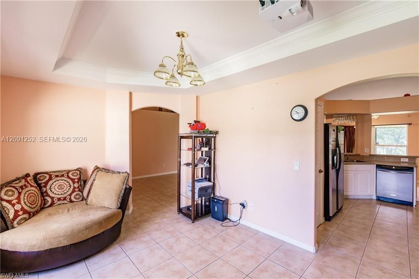
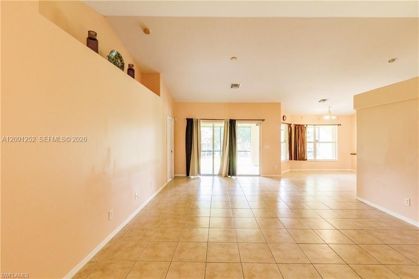
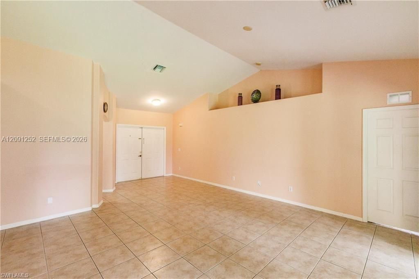
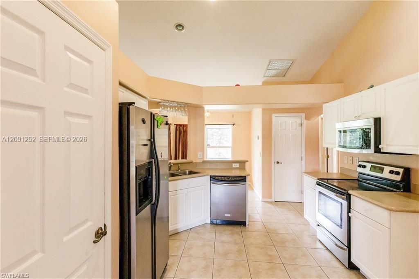
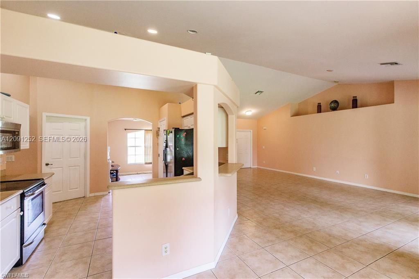
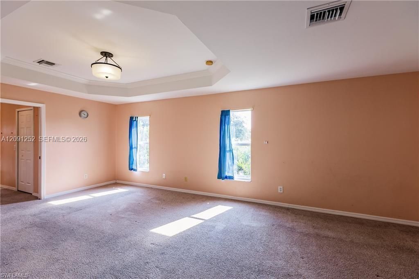
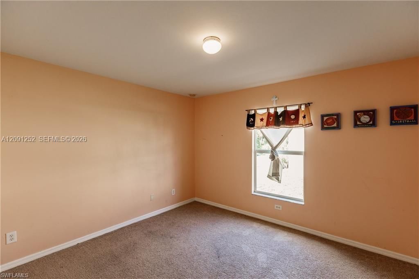
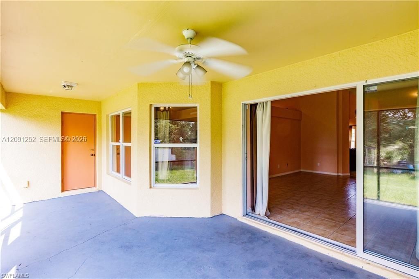
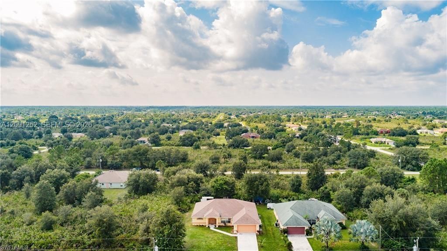
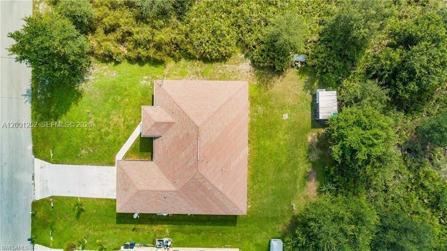
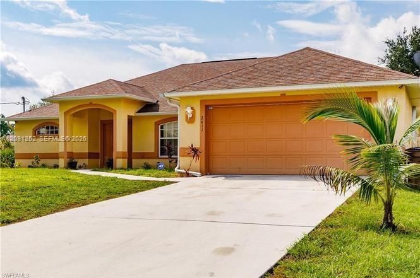
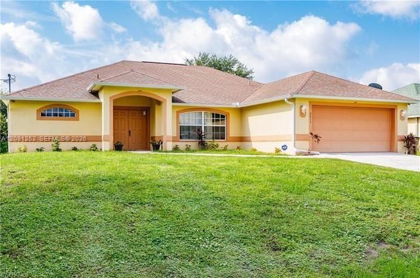
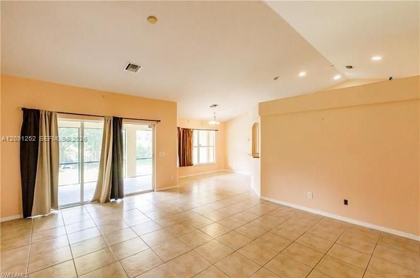
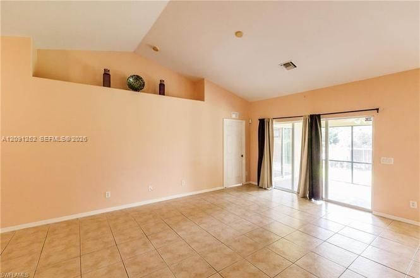
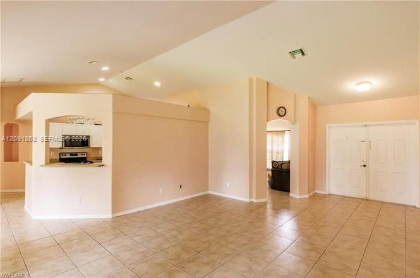
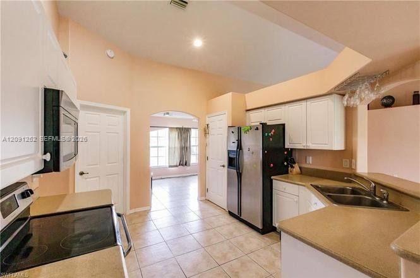
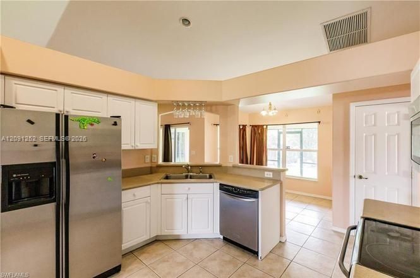
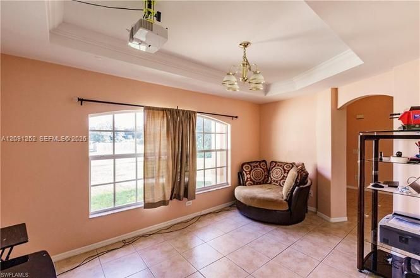
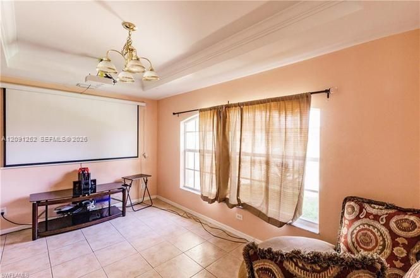
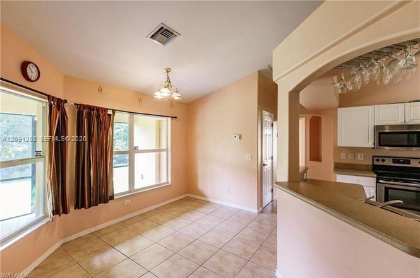
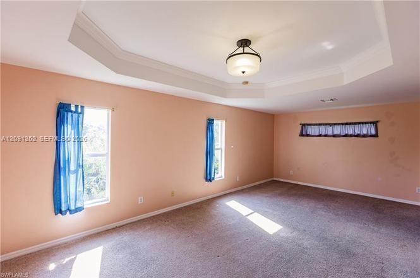
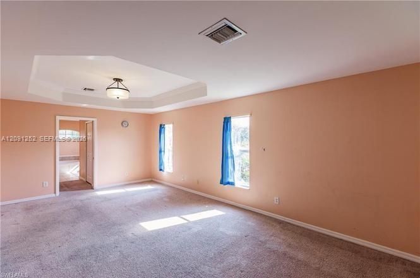
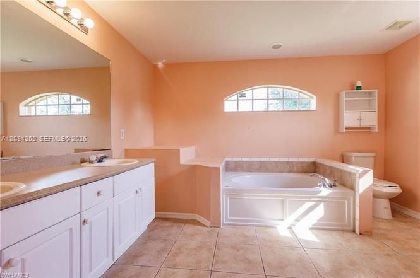
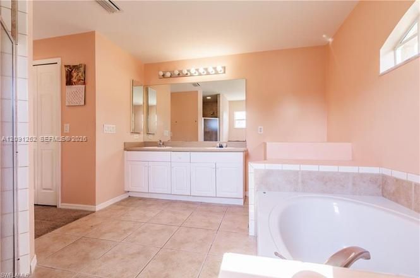
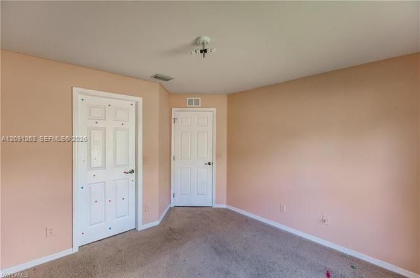
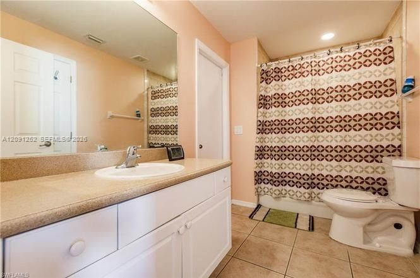
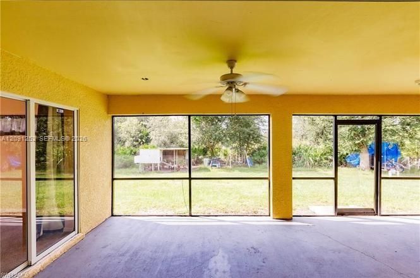
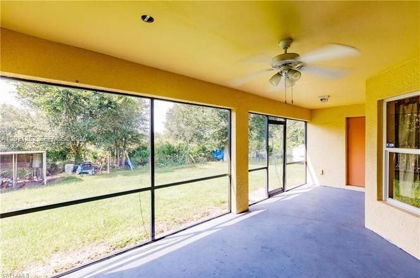
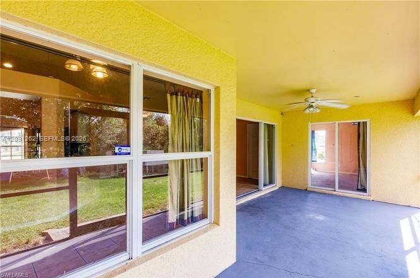
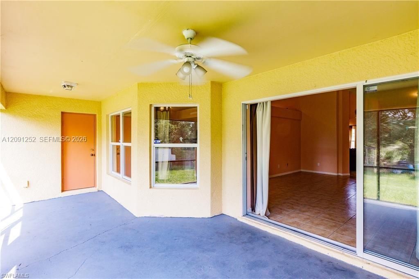
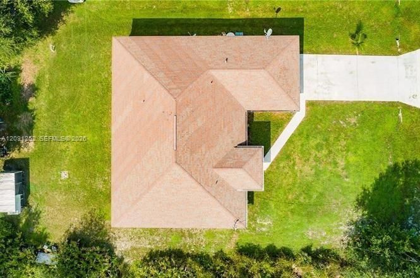
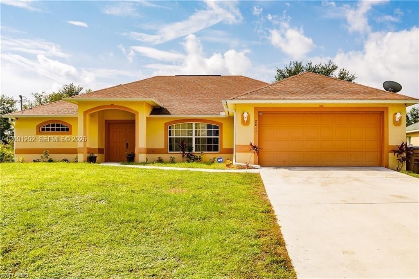
Discover the perfect blend of space, comfort, and elegance in this stunning Durham II home by Castle Builders, offering over 2,000 sq. ft. of thoughtfully designed living space. This beautiful 4-bedroom, 2-bath residence features a 2-car attached garage and a luxurious master suite complete with a spa-like bathroom, showcasing a separate soaking tub and walk-in shower. Enjoy walk-in closets, a spacious pantry, and an open, inviting living room ideal for gatherings. Tile flooring flows throughout the main living areas, while the bedrooms offer warm, cozy carpeting. Architectural details shine with tray ceilings and crown molding in the master bedroom and formal dining room, complemented by vaulted ceilings that enhance the home’s bright and airy feel. The layout includes a formal dining room, a charming breakfast nook, and a backyard with plenty of space to add a pool—perfect for Florida living. For added peace of mind, the home features PGT impact windows throughout (excluding the lanai), plus a brand-new roof, washer, and dryer. ? Seller is offering $10,000 toward buyer’s closing costs, making this an incredible opportunity to save and move in with confidence. ?? A move-in-ready home designed for families ready to grow and create lasting memories.

位置

详情

类型:
Residential
停车:
None
建造年份:
2006
地段:
没有数据
暖气:
Central
价格/平方英尺:
没有数据
冷气:
Central Air
HOA:
没有数据

Valuation

Our model vs. what's actually selling nearby.
Estimate
$332,450
$249K – $429K
Confidence Low
List vs. estimate
$46K above estimate
List $379,000 · +14.0%
Our model says this listing is priced above recent comparable activity. Room to negotiate.
Based on
16 MLS comparables
Median of recent comparable listings. Sold comps use closing price, active listings use list price.

亮点

Annual tax
$2,719
2025
View
None
Garage
2 car garage
更多事实和特点
  • 地板

    • Tile

    暖气

    • Central

    冷气

    • Central Air

    设备

    • Microwave

    • Refrigerator

    其他室内特点

    • Other

    • No Additional Rooms

    卧室和浴室

    • 卧室: 4

    • 完整的浴室: 2

  • 停车

    • None

    房屋

    • 外观特征: None

    其他财产信息

    • 包裹编号: 10303043

    • 分区: Lee county

  • 类型与风格

    • 财产种类: Residential

    • 属性子类型: Single Family Residence

  • 其他财政信息

    • 年税额: $2,719

  • 来源细节

    • MLS ID: A12091252

    其他详情

    • 建筑材料: Concrete Block With Brick

    • 地段特征: 1/4 To Less Than 1/2 Acre Lot

    • 方向面: West

    • 建筑风格: Attached / Other

    • 车库空间: 2

    • 车库: 是

    • 水源: Well

    • 细分名称: (Newer Subdivisions

私人咨询
与这套房产的专属顾问沟通。
户型图、HOA 文件、未公开挂牌的对比房源、安排私人看房——一条消息直达当地专家。

类似这套

待售
$354,000
房屋
4 贝兹 · 3 浴室 · 1,737 平方英尺
LEHIGH ACRES, LEHIGH ACRES
2718 51ST STREET W
待售
$439,990
房屋
4 贝兹 · 3 浴室 · 2,002 平方英尺
LEHIGH ACRES, LEHIGH ACRES
1016 STATE AVENUE
待售
$374,900
房屋
4 贝兹 · 3 浴室 · 1,778 平方英尺
LEHIGH ACRES, LEHIGH ACRES
2719 33RD ST W
待售
$299,900
房屋
4 贝兹 · 2 浴室 · 1,757 平方英尺
LEHIGH ACRES, LEHIGH ACRES
2505 56TH STREET W
待售
$320,000
房屋
3 贝兹 · 2 浴室 · 1,387 平方英尺
Lehigh Park, Lehigh Acres
2044 Crawford Ave N, Lehigh Acres FL 33971
待售
$374,900
房屋
4 贝兹 · 3 浴室 · 1,778 平方英尺
LEHIGH ACRES, Lehigh Acres
2719 33RD ST W, Lehigh Acres FL 33971
待售
$439,000
房屋
4 贝兹 · 3 浴室 · 2,279 平方英尺
LEHIGH PARK, LEHIGH ACRES
2019 WANDA AVENUE N
待售
$439,000
房屋
4 贝兹 · 3 浴室 · 2,279 平方英尺
Lehigh Acres,Harris, Lehigh Acres
2019 Wanda Avenue N, Lehigh Acres FL 33971

此地址周边市场

同区域的实时数据。
查看全部

The multiple listing information is provided by the Miami Association of REALTORS® from a copyrighted compilation of listings. The compilation of listings and each individual listing are ©2026-present Miami Association of REALTORS®. All Rights Reserved. The information provided is for consumers' personal, noncommercial use and may not be used for any purpose other than to identify prospective properties consumers may be interested in purchasing. All properties are subject to prior sale or withdrawal. All information provided is deemed reliable but is not guaranteed accurate, and should be independently verified. Listing courtesy of: LPT Realty, LLC