特性
探索我们的清单
出售房产
免费房屋估价
聯繫
告诉我们您的需求

2611 JUPITER WAY

房屋 待售
$799,000

BTC: 12.34548826

ETH: 419.94281630

-$11K (2026/08/07)
13 天
3 贝兹
2 浴室
2,109 平方英尺

总览

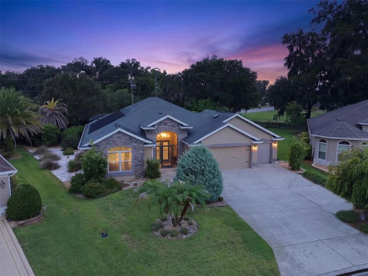
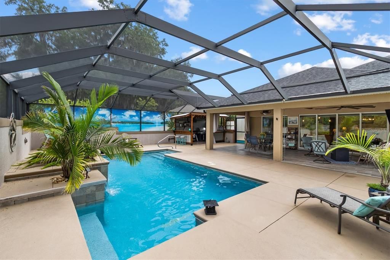
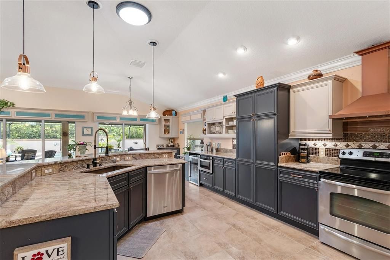
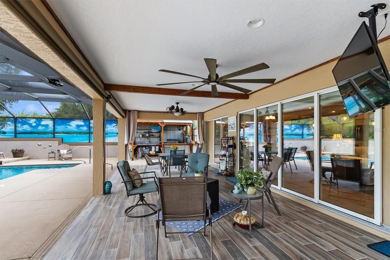
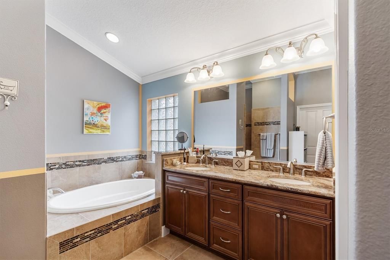
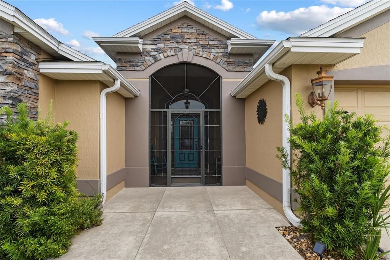
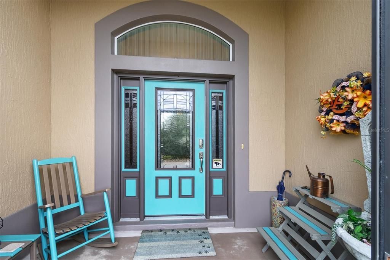
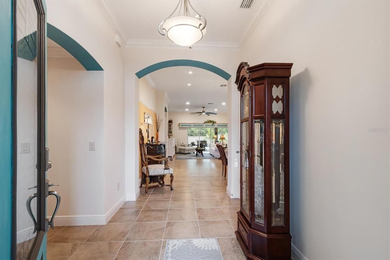
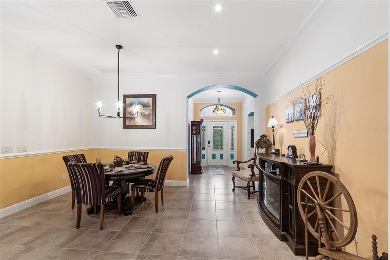
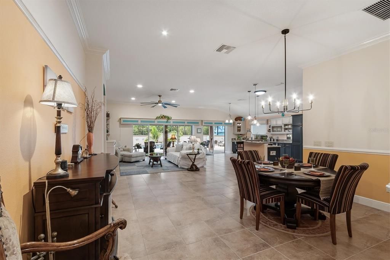
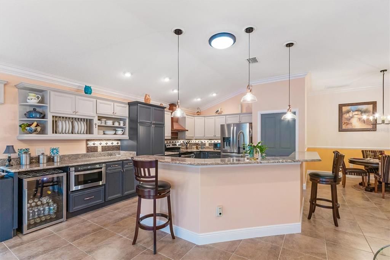
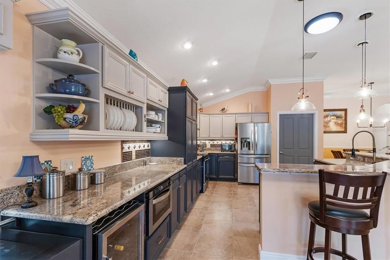
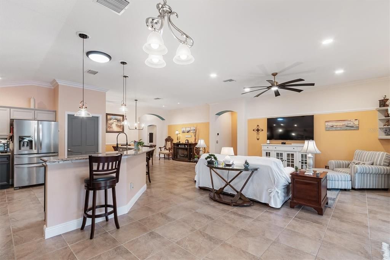
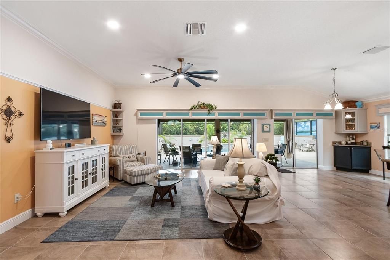
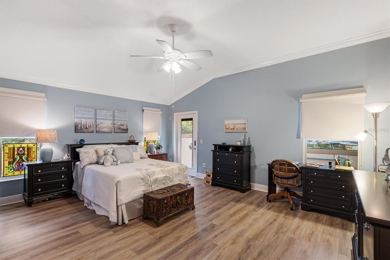
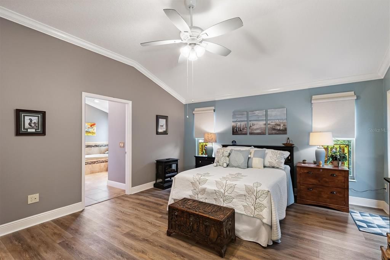
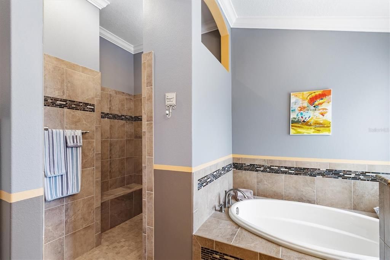
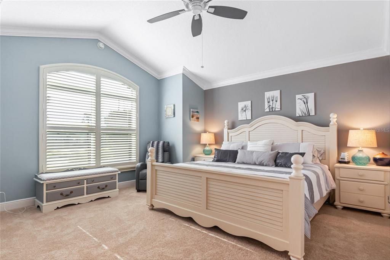
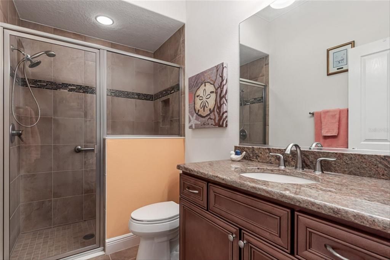
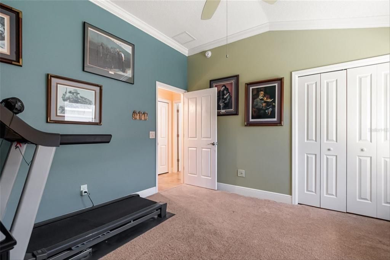
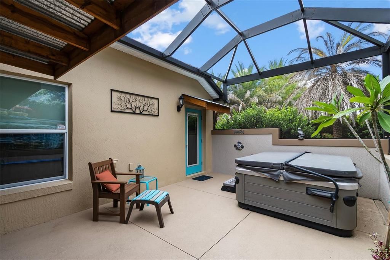
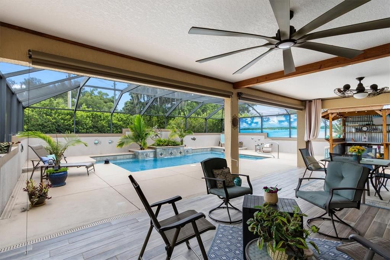
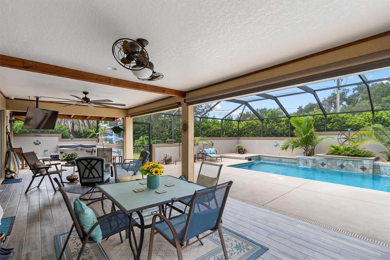
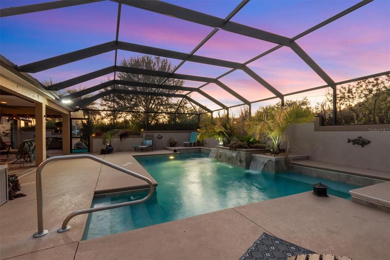
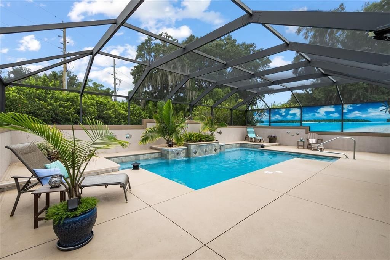
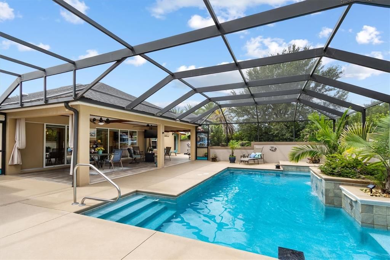
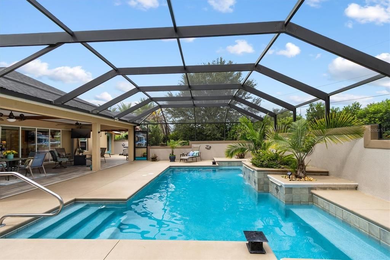
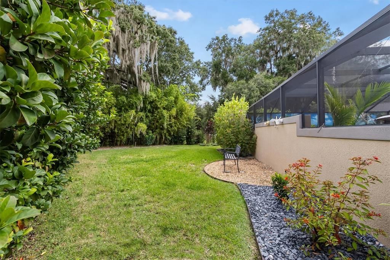
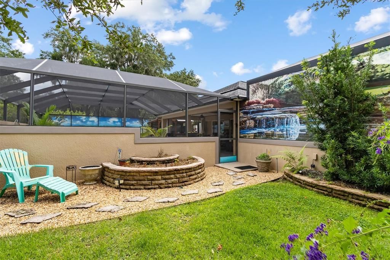
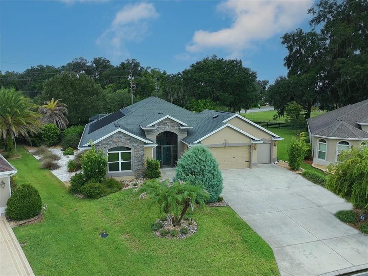
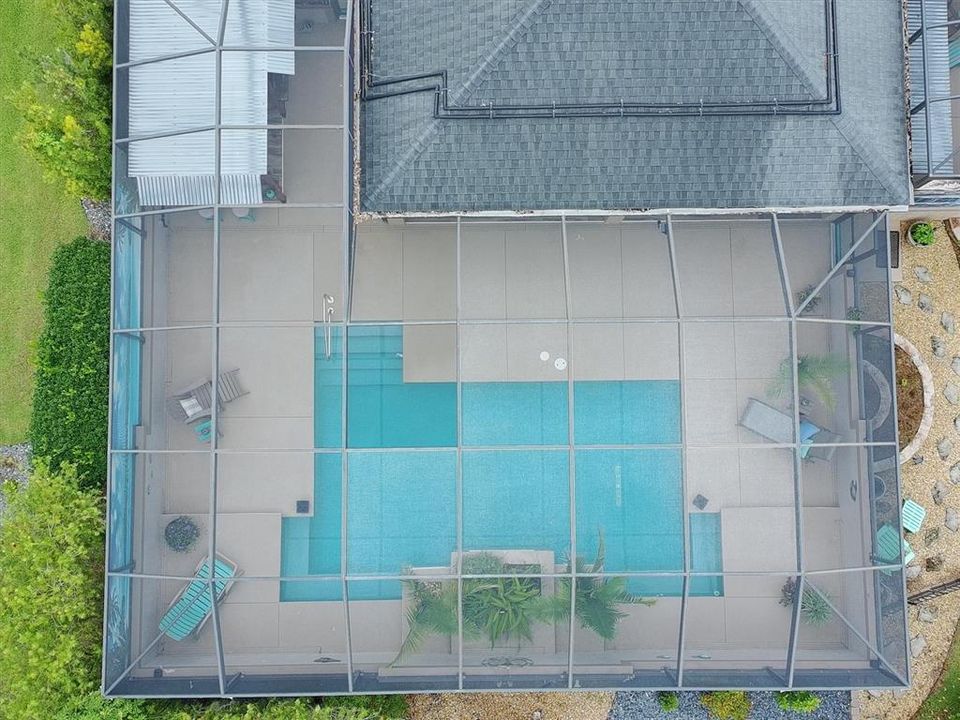
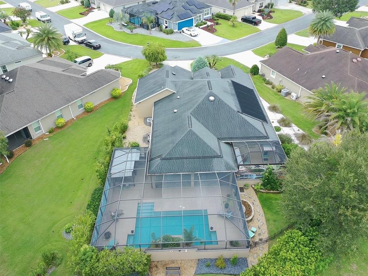
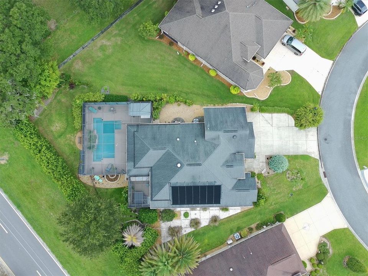
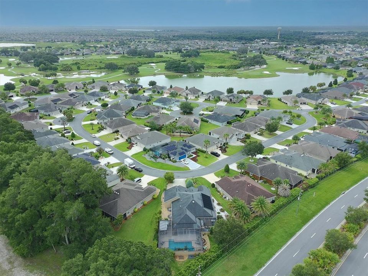
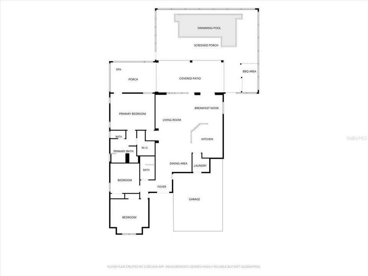
OVERSIZED .30-ACRE HOMESITE • NO REAR NEIGHBORS • DESIGNER SOLAR-HEATED POOL & WATERFALL • 3-PERSON SPA • 2-CAR PLUS 2-GOLF CART GARAGE • Welcome to this exceptional stretched Lantana offering a level of outdoor living, premium upgrades, and privacy that is rarely available. Situated on an oversized .30-acre homesite with NO REAR NEIGHBORS in the sought-after VILLAGE OF COLLIER, this home delivers the ultimate lifestyle that makes The Villages so desirable — just a short golf cart ride to Eisenhower Recreation Center and Brownwood Paddock Square. From the moment you arrive, you will appreciate the outstanding curb appeal featuring NEW EXTERIOR PAINT (2024) and an oversized TWO-CAR PLUS TWO GOLF CART GARAGE complete with a REMOTE-CONTROLLED GOLF CART SCREEN. Inside, the expanded interior showcases tons of high-end finishes, including CROWN MOLDING THROUGHOUT, upgraded lighting and ceiling fans, AUTOMATED SHADES, and SOLAR TUBES that fill the space with natural light. The remodeled gourmet kitchen is a chef's dream, complete with GRANITE COUNTERTOPS, custom cabinetry, a striking COPPER RANGE HOOD and matching COPPER SINK, a WINE REFRIGERATOR, and generous workspace perfect for everyday living and entertaining. The spacious primary suite is a true sanctuary, offering private lanai access to a THREE-PERSON SPA with AUTOMATED BLACKOUT SHADES, dual vanities, a ROMAN SHOWER, soaking tub, and a BIDET. The expanded screened lanai serves as an extraordinary outdoor living space, finished with PORCELAIN TILE FLOORING, retractable solar screens, and a custom BEACH-STYLE BAR AND BARBECUE AREA. Step outside to the designer pool featuring a soothing WATERFALL, SOLAR HEATING, OMNILOGIC AUTOMATION, upgraded Hayward equipment, and OZONE PURIFICATION — all enhanced by decorative BIRDCAGE PRIVACY PANELS and the rare peace of mind provided by having no rear neighbors. Additional premium features include abundant attic storage, LEAF-FILTERED GUTTERS with a transferable lifetime warranty, an ECOBEE CLIMATE CONTROL SYSTEM, Hydrawise smart irrigation, EXTERIOR SECURITY CAMERAS, breakage and solar window film, and UPDATED HVAC COMPONENTS. Located just minutes from golf, dining, recreation centers, and town squares, the owners have created a home that would be extremely difficult to duplicate today. Luxury homes with this level of quality, privacy, outdoor living, and prime location rarely hit the market!

位置

佛罗里达 THE VILLAGES 32163 房屋 待售

详情

类型:
Residential
停车:
Golf Cart Garage
建造年份:
2013
地段:
0.30 英亩
暖气:
Electric / Heat Pump
价格/平方英尺:
$379
冷气:
Central Air
HOA:
没有数据

Valuation

Our model vs. what's actually selling nearby.
Estimate
$589,900
$418K – $779K
Confidence Low
List vs. estimate
$209K above estimate
List $799,000 · +35.4%
Our model says this listing is priced above recent comparable activity. Room to negotiate.
Price per sq ft
$378
+49.2% vs. city median $253
Based on
5 MLS comparables
Median of recent comparable listings. Sold comps use closing price, active listings use list price.

亮点

Annual tax
$6,189
2025
Pool
Deck
Garage
2 car garage
Pets
Allowed
更多事实和特点
  • 地板

    • Carpet

    • Ceramic Tile

    • Luxury Vinyl

    暖气

    • Electric

    • Heat Pump

    冷气

    • Central Air

    设备

    • Dishwasher

    • Disposal

    • Electric Water Heater

    • Microwave

    • Range

    • Range Hood

    • Refrigerator

    • Wine Refrigerator

    其他室内特点

    • Attic Fan

    • Ceiling Fan(s)

    • Crown Molding

    • Dry Bar

    • Eating Space In Kitchen

    • High Ceilings

    • Open Floorplan

    • Split Bedroom

    • Thermostat

    • Vaulted Ceiling(s)

    • Walk-In Closet(s)

    • Window Treatments

    卧室和浴室

    • 卧室: 3

    • 完整的浴室: 2

  • 停车

    • Golf Cart Garage

    房屋

    • 等级: One

    • 私人泳池: 是

    • 外观特征: Irrigation System / Lighting / Private Yard

    地段

    • 地段: 0.30 英亩

    其他财产信息

    • 包裹编号: G09E064

    • 分区: RESI

  • 类型与风格

    • 财产种类: Residential

    • 属性子类型: Single Family Residence

  • 公益

    • Electricity Connected

    • Public

    • Sewer Connected

    • Water Connected

    绿色能源

    • Pool

    • Roof

  • 其他财政信息

    • 年税额: $6,189

  • 来源细节

    • MLS ID: G5115943

    其他详情

    • 建筑材料: Block / Stucco

    • 基金会详情: Slab

    • 洗衣功能: Laundry Room

    • 地段特征: Oversized Lot / Private

    • 天井和门廊特色: Covered / Deck / Enclosed / Front Porch / Screened

    • 泳池特色: Deck / In Ground / Screen Enclosure / Solar Heat

    • 窗户功能: Shades / Shutters

    • 方向面: Southeast

    • 车库空间: 2

    • 附属车库: 是

    • 车库: 是

    • 生活区域: 2109

    • 水源: Public

    • 细分名称: VILLAGES OF SUMTER

私人咨询
与这套房产的专属顾问沟通。
户型图、HOA 文件、未公开挂牌的对比房源、安排私人看房——一条消息直达当地专家。

类似这套

待售
$975,000
房屋
3 贝兹 · 2 浴室 · 2,310 平方英尺
VILLAGES OF SUMTER, THE VILLAGES
2841 APACHE COURT
待售
$700,000
房屋
3 贝兹 · 2 浴室 · 2,123 平方英尺
VILLAGES OF SUMTER, THE VILLAGES
2965 STEPPING STONE PATH
待售
$569,000
房屋
3 贝兹 · 2 浴室 · 1,922 平方英尺
VILLAGES/SOUTHERN OAKS UN #117, THE VILLAGES
3037 LICCIARDELLO PATH
待售
$800,000
房屋
3 贝兹 · 2 浴室 · 1,943 平方英尺
VILLAGES OF SUMTER, THE VILLAGES
2643 JUPITER WAY
待售
$950,000
房屋
3 贝兹 · 2 浴室 · 2,192 平方英尺
VILLAGES/SUMTER, THE VILLAGES
3452 BOSIE RUN
待售
$774,999
房屋
3 贝兹 · 2 浴室 · 2,000 平方英尺
THE VILLAGES, THE VILLAGES
2757 DAY LILY RUN
待售
$650,000
房屋
4 贝兹 · 3 浴室 · 2,876 平方英尺
N/A, WILDWOOD
4711 COUNTY ROAD 134
-$20K
待售
$565,000
房屋
3 贝兹 · 2 浴室 · 1,917 平方英尺
VILLAGES OF SUMTER, THE VILLAGES
1492 OLUSTEE PLACE

此地址周边市场

同区域的实时数据。
查看全部

The multiple listing information is provided by the Stellar MLS from a copyrighted compilation of listings. The compilation of listings and each individual listing are ©2026-present Stellar MLS. All Rights Reserved. The information provided is for consumers' personal, noncommercial use and may not be used for any purpose other than to identify prospective properties consumers may be interested in purchasing. All properties are subject to prior sale or withdrawal. All information provided is deemed reliable but is not guaranteed accurate, and should be independently verified. Listing courtesy of: WORTH CLARK REALTY