特性
探索我们的清单
出售房产
免费房屋估价
聯繫
告诉我们您的需求

2612 LAKE FRONT DRIVE

房屋 最近售出
$950,000

BTC: 11.36091844

ETH: 390.62500000
发售日期: 2020-08-17
5 天
滨水区
4 贝兹
3 浴室
4,255 平方英尺

总览

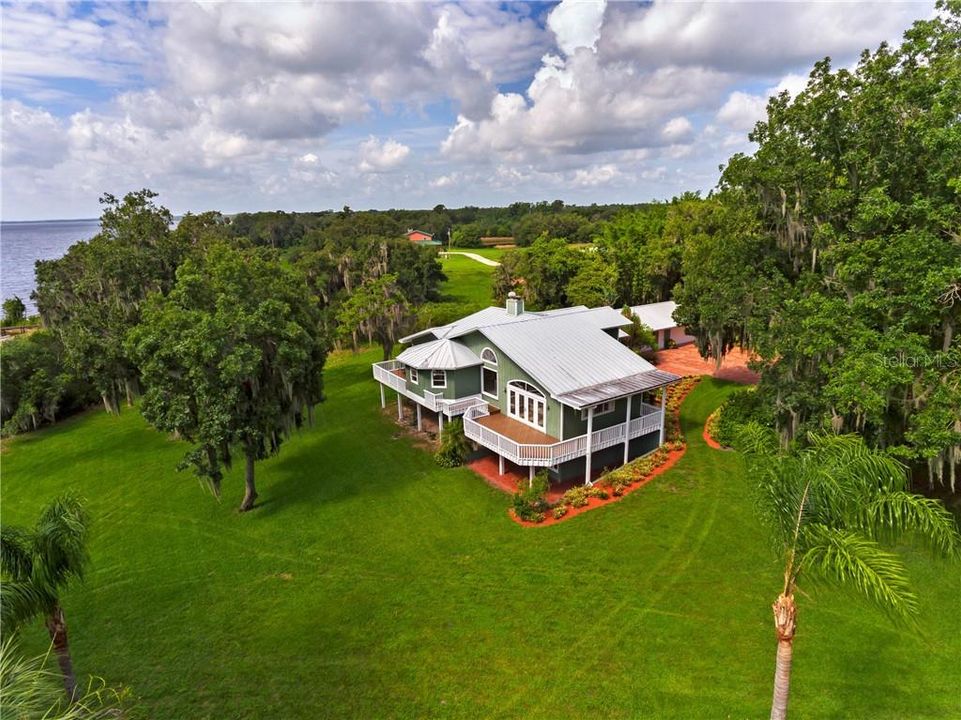
Gorgeous lakefront estate with 16+ acres on the shores of Lake Walk In Water and a custom-built 4,255 sqft home. Welcome to 2612 Lake Front Dr in Lake Wales with 320' of prime lake frontage, stocked ponds, beautiful landscaped grounds and a tri-level 4 bedroom, 3.5 bath home. The gated entryway greets its guests with a paved winding driveway that leads to the custom built home nestled in the back of the property for the ultimate privacy and some of the most amazing lake views imaginable . A detached 3+ car garage and 26'x40' barn provide endless storage space while the circular drive allows plenty of room for guest parking. Private on site boat ramp allows easy access for boating or fishing on Polk County's largest body of water (7,528 acres) which is nationally known for trophy large-mouth bass fishing. Take a stroll across the property to one of the stocked ponds to fish from shore or to enjoy all that nature has to offer. Florida palms, bamboo, bromeliads and oaks are just a few of the many foliages that can be found on this incredibly landscaped property. The residence offers a spacious home with three levels. The front entry level features an open floor plan with elevated ceiling heights and large glass windows for panoramic views of the lake. The formal living and dining rooms, kitchen, two master suites, a 3rd bedroom and half bath are all found on the entry level floor. One floor down is home to an additional living/family room, an 18'x30' media/flex room with built-ins, a 4th bedroom with an en-suite bathroom and large laundry room. The bottom floor offers a den/bonus room (could make the perfect mother0in-law suite) with a large walk-in storage room, more incredible lake views and access to a covered rear porch. The dining rom and media room both boasts gorgeous wood burning fireplaces. The kitchen is fully equipped with a stainless steel appliance package, a breakfast bar, walk-in pantry and a lake front balcony that is shared with the master bedroom. The master bedroom features unbelievable lake views, two closets (one is a walk-in) and a spacious master bath with a soaking tub, walk-in shower and dual sinks. The secondary master bedroom offers a walk-in closet and bathroom with dual sinks and a tub/shower combo that also serves as a hall bathroom. All rooms and bedrooms are oversized and allow for many entertaining opportunities. Additional features include; metal roof on home and detached buildings, new metal seawall installed in 2018 that stretches the entire lake shore, an irrigation well and so much more! This estate would make the perfect lakefront retreat, sportsman paradise, vacation home or full time residence. The optional property owner's association fee is only $145 annually and includes access to the community recreation facility, social gatherings, tennis courts and community boat ramp. Come see what this one-of-a-kind Central Florida lakefront residence has to offer! Centrally located between Tampa and Orlando and within a 15 minute drive to schools, shopping and medical facilities. Just a quick 1 hour drive to Disney World and only 30 minutes to Legoland FL. Call today to book your private tour!

位置

详情

类型:
Residential
停车:
Circular Driveway / Driveway / Ground Level / Oversized / Parking Pad
建造年份:
1973
地段:
16.53 英亩
暖气:
Central / Electric
价格/平方英尺:
$235
冷气:
Central Air
HOA:
没有数据

亮点

Annual tax
$6,181
2019
View
Trees/Woods, Water
Waterfront
Lake Front
Garage
3 car garage
Pets
Allowed
更多事实和特点
  • 地板

    • Carpet

    • Ceramic Tile

    暖气

    • Central

    • Electric

    冷气

    • Central Air

    设备

    • Cooktop

    • Dishwasher

    • Electric Water Heater

    • Range

    • Refrigerator

    其他室内特点

    • Built-in Features

    • Cathedral Ceiling(s)

    • Ceiling Fan(s)

    • High Ceilings

    • Primary Bedroom Main Floor

    • Open Floorplan

    • Split Bedroom

    • Vaulted Ceiling(s)

    • Walk-In Closet(s)

    • Window Treatments

    卧室和浴室

    • 卧室: 4

    • 洗手间: 1

    • 完整的浴室: 3

  • 停车

    • Circular Driveway

    • Driveway

    • Ground Level

    • Oversized

    • Parking Pad

    房屋

    • 等级: Multi/Split

    • 外观特征: Balcony / French Doors / Storage

    地段

    • 地段: 16.53 英亩

    其他财产信息

    • 包裹编号: 293029000000012060

  • 类型与风格

    • 财产种类: Residential

    • 属性子类型: Single Family Residence

  • 公益

    • Electricity Connected

    • Sprinkler Well

    • Water Connected

  • 其他财政信息

    • 年税额: $6,182

  • 来源细节

    • MLS ID: P4911101

    其他详情

    • 建筑材料: Wood Frame (FSC Certified)

    • 基金会详情: Basement

    • 壁炉功能: Family Room / Other Room / Wood Burning

    • 洗衣功能: Inside / Laundry Chute / Laundry Room

    • 地段特征: Cul-De-Sac / In County / Level / Oversized Lot

    • 天井和门廊特色: Covered / Deck / Front Porch / Porch / Rear Porch / Side Porch

    • 窗户功能: Blinds

    • 方向面: West

    • 其他结构: Barn(s) / Storage

    • 建筑风格: Custom

    • 滨水区: 是

    • 壁炉: 是

    • 水体名称: LAKE WALK-IN-WATER

    • 车库空间: 3

    • 车库: 是

    • 生活区域: 4255

    • 水源: Public

    • 细分名称: WALK/WATER LAKE ESTATES PH 3 UN 4

私人咨询
与这套房产的专属顾问沟通。
户型图、HOA 文件、未公开挂牌的对比房源、安排私人看房——一条消息直达当地专家。

类似这套

最近售出
$700,000
房屋
4 贝兹 · 3 浴室 · 3,567 平方英尺
WALK IN WATER LAKE ESTATES PH 01, LAKE WALES
2467 LAKE FRONT DRIVE
最近售出
$720,000
地段/土地
40.67 acres
LAKE WALES
DOG YARD ROAD
最近售出
$640,000
房屋
4 贝兹 · 3 浴室 · 4,535 平方英尺
WALK IN WATER LAKE ESTATES PH 01, LAKE WALES
2485 LAKE FRONT DRIVE

此地址周边市场

同区域的实时数据。
查看全部

The multiple listing information is provided by the Stellar MLS from a copyrighted compilation of listings. The compilation of listings and each individual listing are ©2026-present Stellar MLS. All Rights Reserved. The information provided is for consumers' personal, noncommercial use and may not be used for any purpose other than to identify prospective properties consumers may be interested in purchasing. All properties are subject to prior sale or withdrawal. All information provided is deemed reliable but is not guaranteed accurate, and should be independently verified. Listing courtesy of: THE STONES REAL ESTATE FIRM