特性
探索我们的清单
出售房产
免费房屋估价
聯繫
告诉我们您的需求

2655 NW 102ND BOULEVARD

房屋 待售
$1,695,000

BTC: 21.68905950

ETH: 692.11923234
-$180K (2026/08/14)
216 天
4 贝兹
4 浴室
4,829 平方英尺

总览

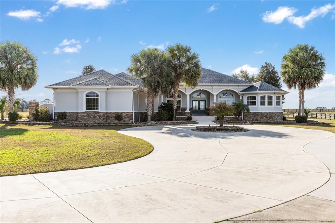
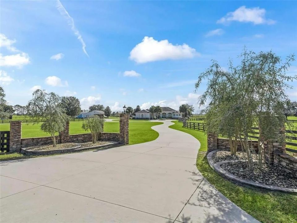
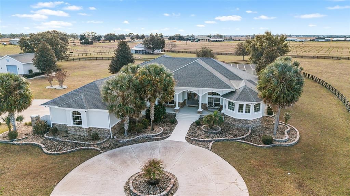
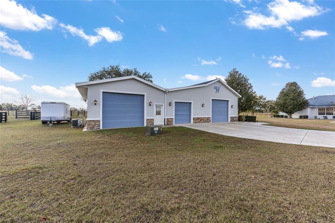
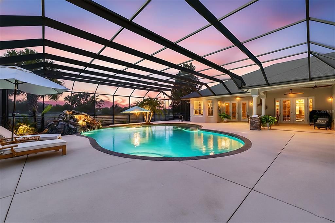
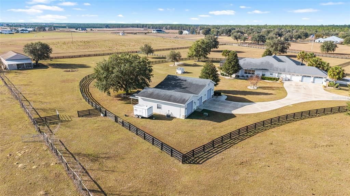
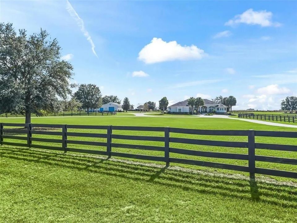
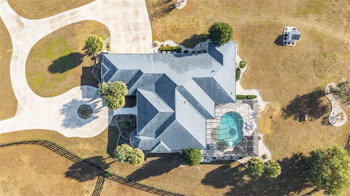
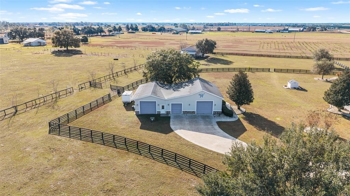
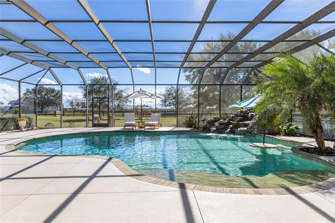
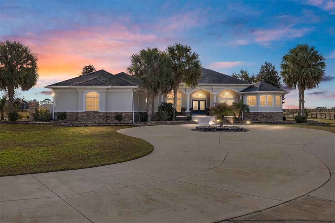
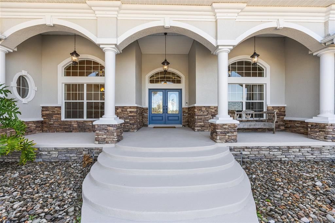
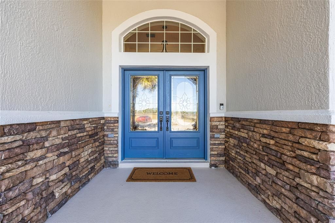
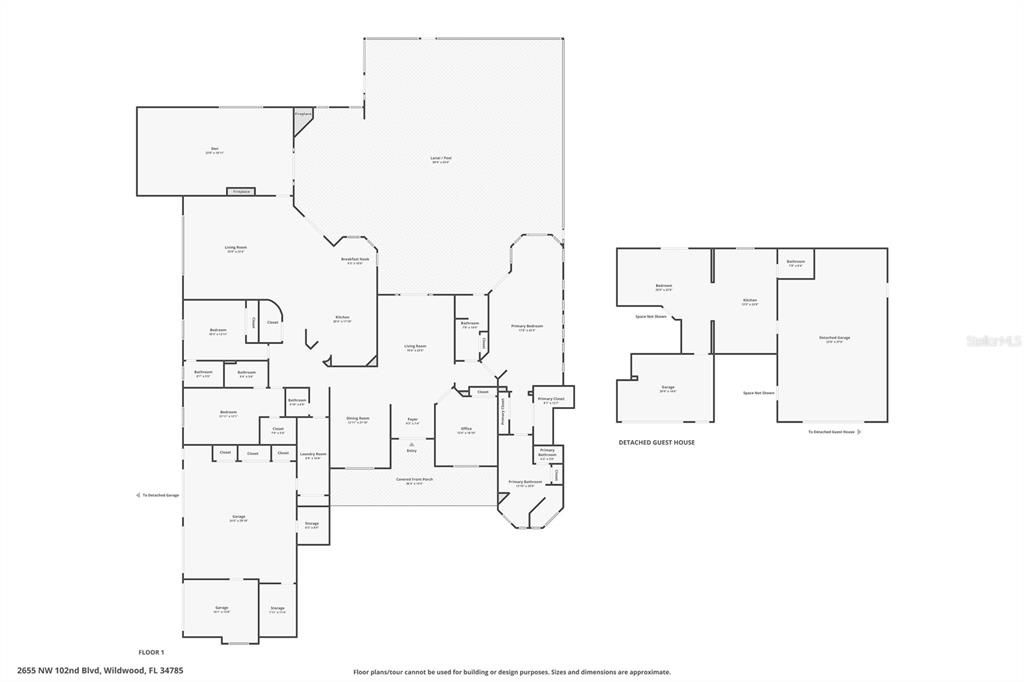
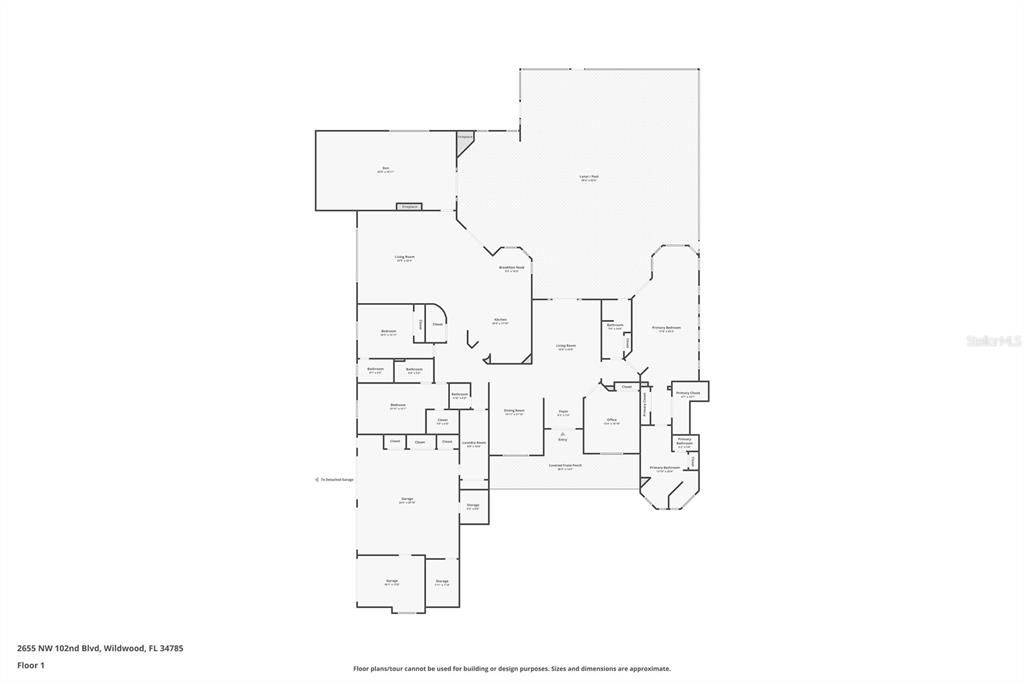
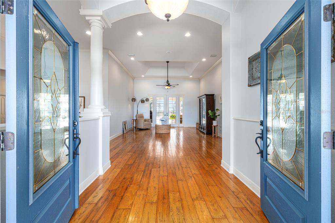
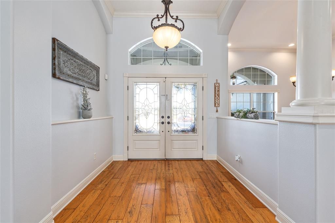
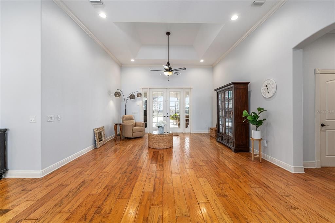
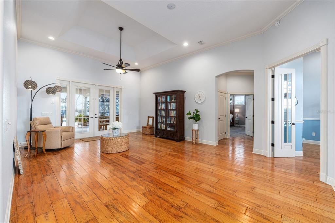
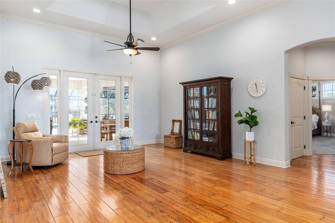
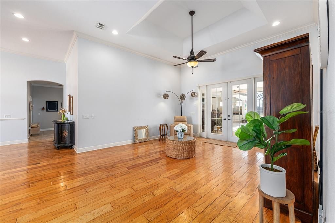
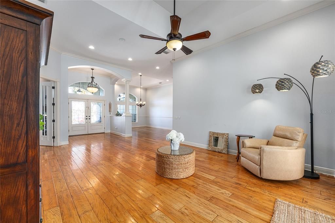
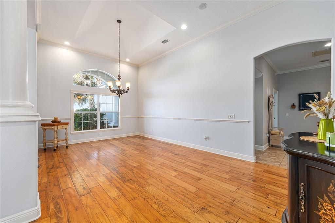
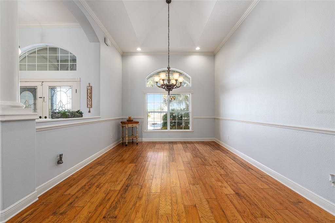
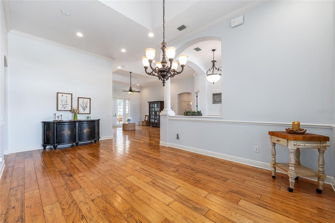
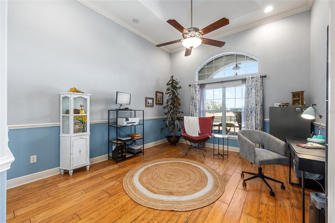
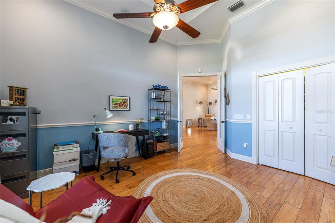
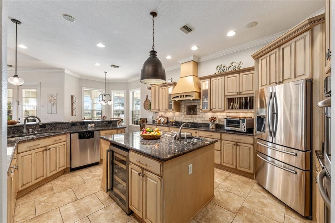
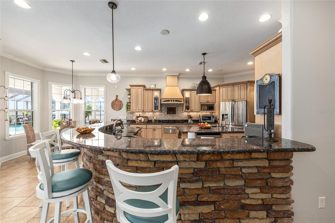
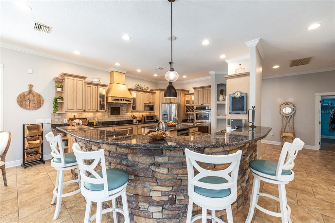
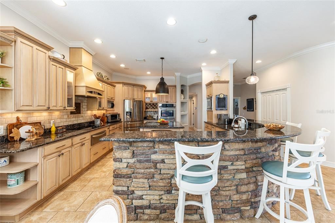
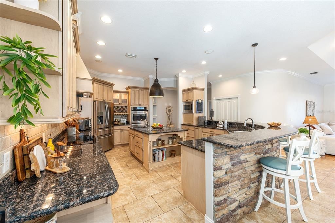
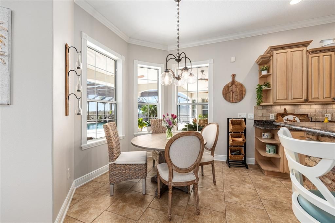
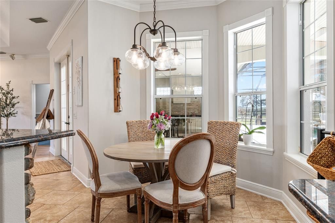
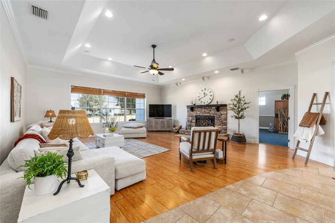
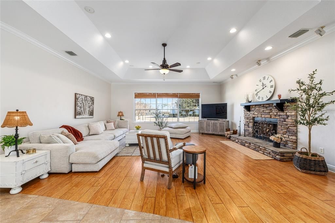
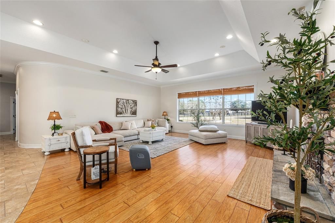
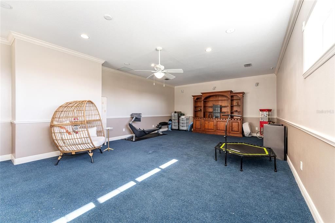
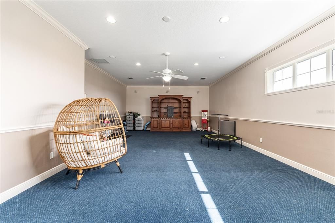
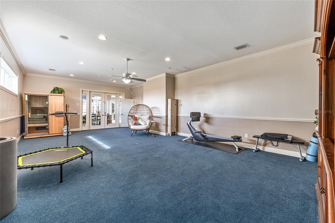
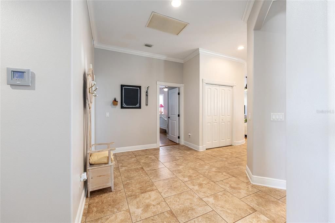
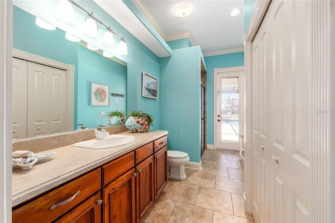
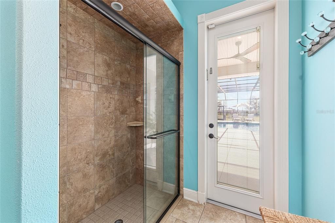
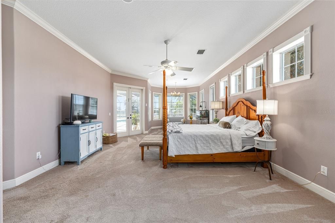
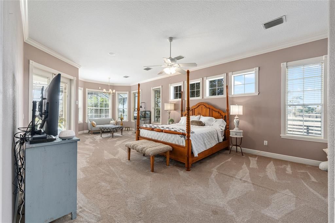
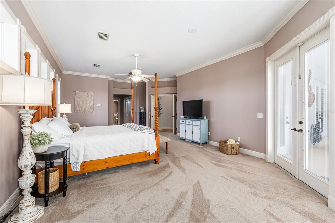
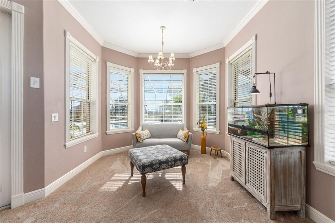
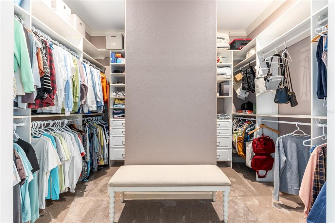
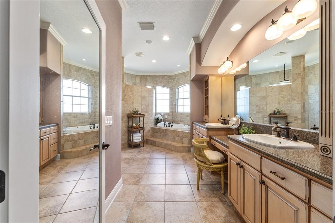
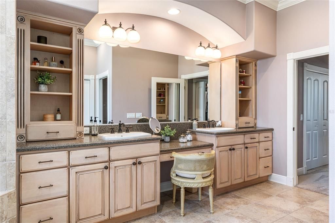
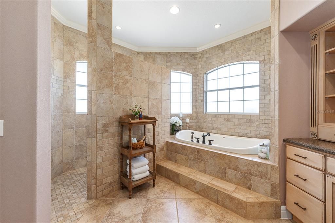
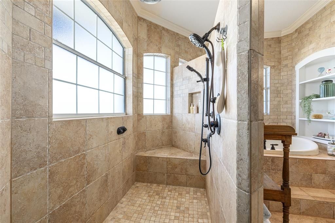
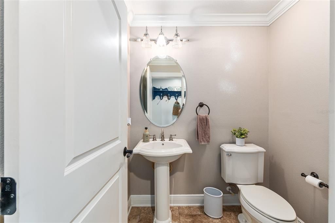
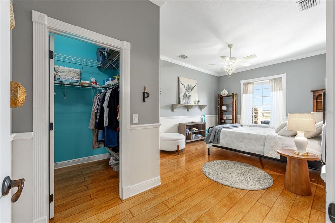
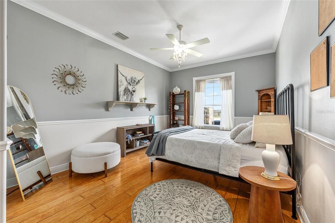
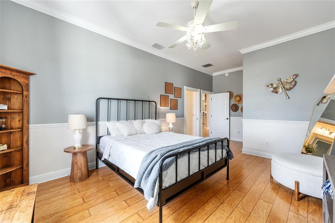
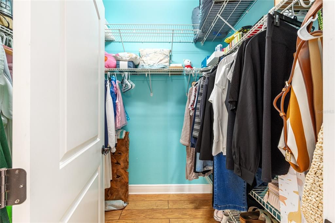
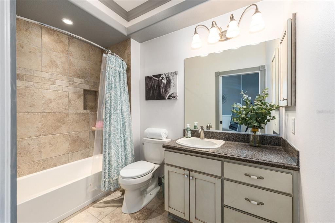
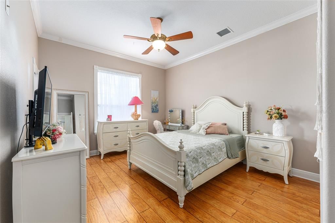
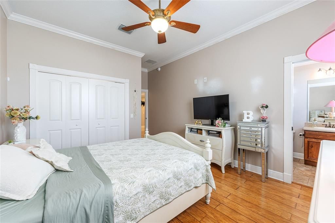
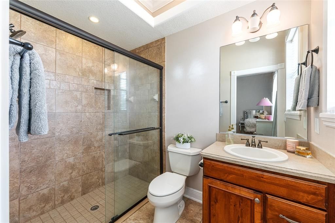
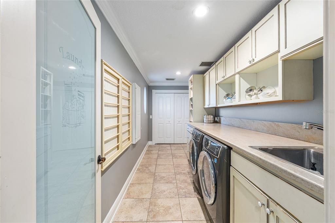
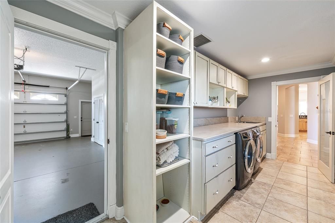
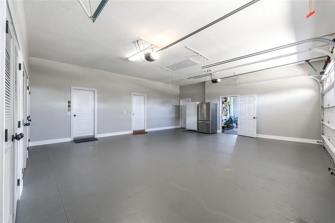
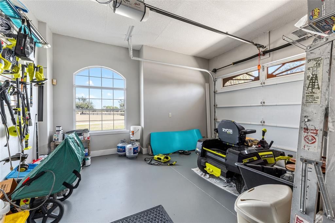
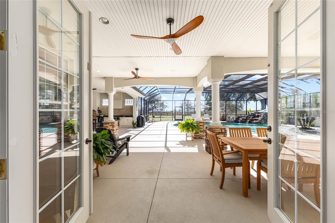
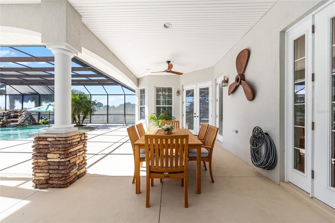
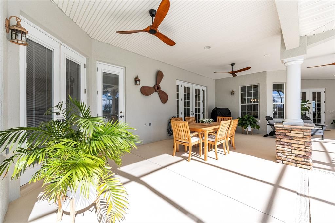
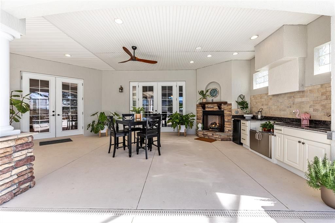
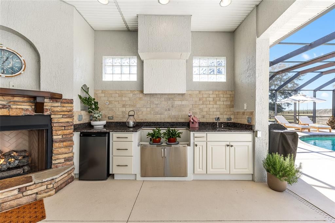
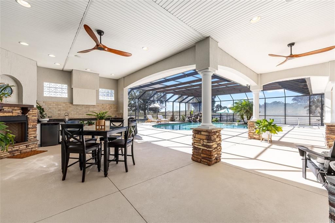
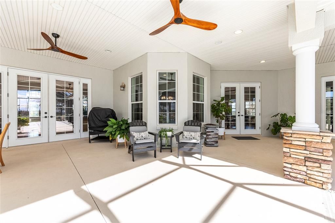
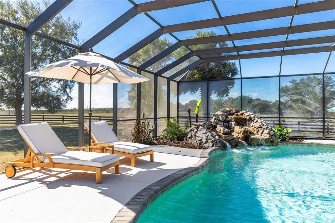
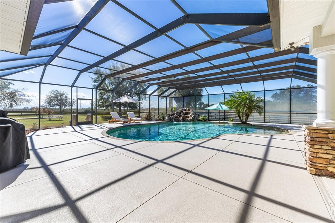
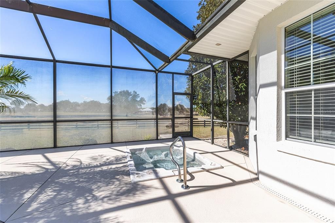
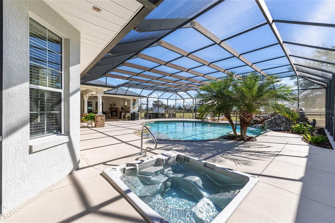
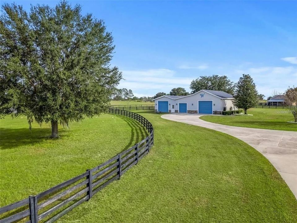
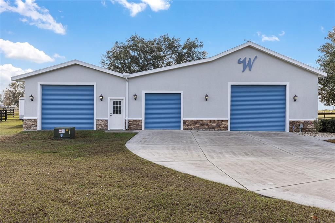
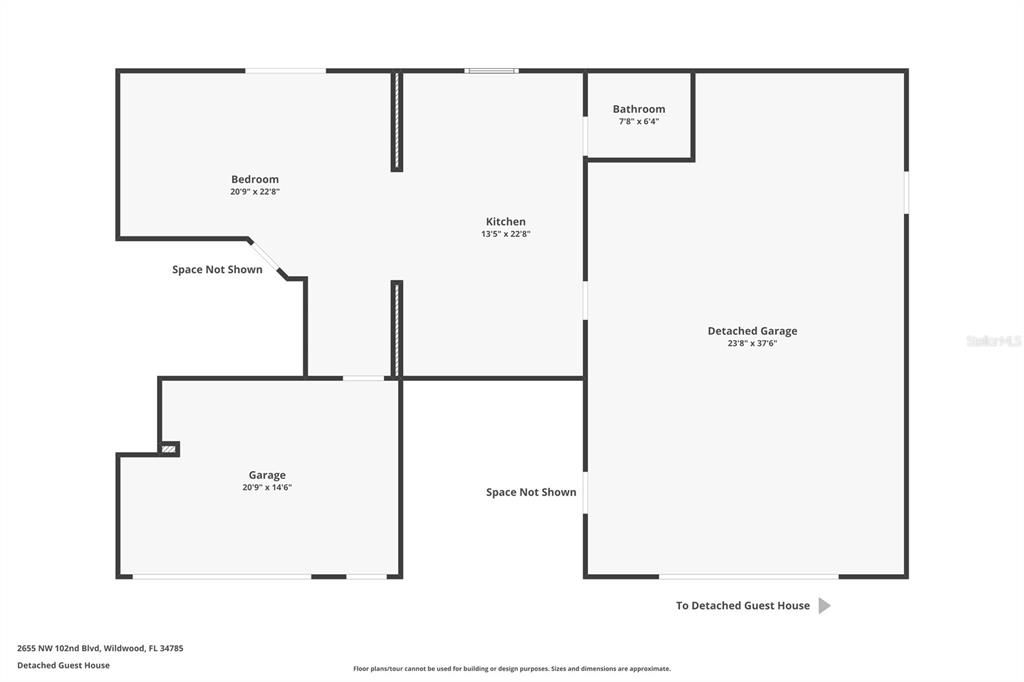
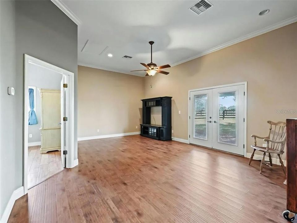
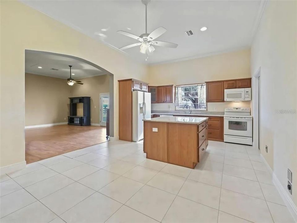
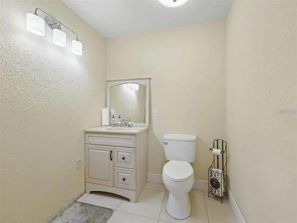
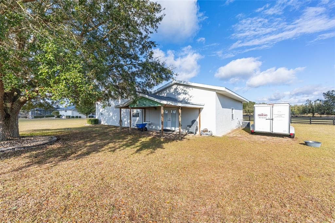
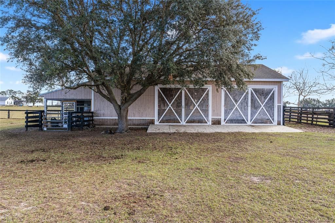
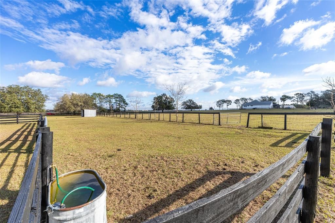
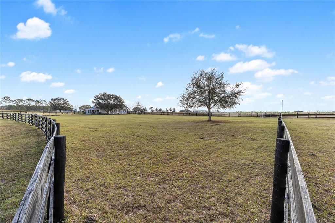
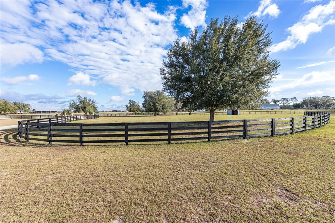
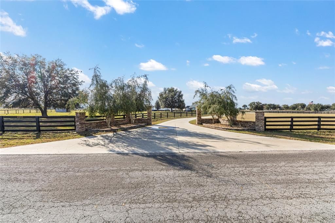
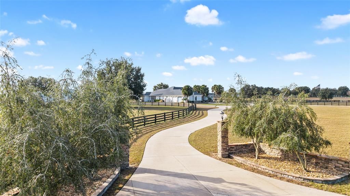
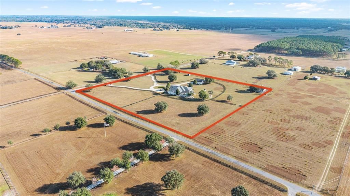
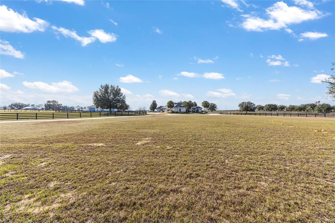
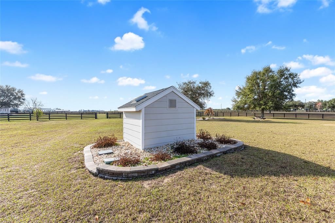
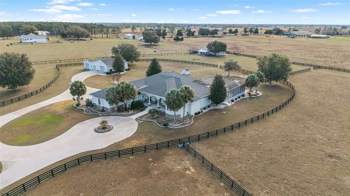
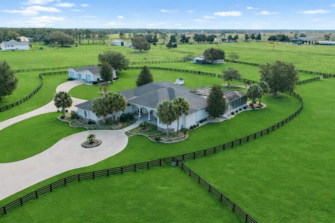
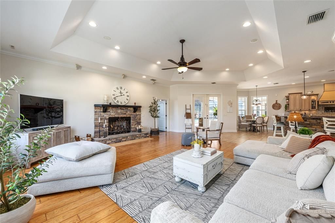
Welcome to this distinguished estate in the exclusive community of Equine Acres. Set on ten fully fenced and cross-fenced acres in Wildwood, just south of Ocala and moments from The Villages, this property offers a refined blend of luxury, privacy and functionality for both horse enthusiasts and those seeking an expansive country retreat. With two separate residences on the property, it is quite versatile. A stone-columned circular drive introduces the stately residence, which spans 4,829 square feet under air. Double doors open to a grand foyer and an airy floor plan designed for comfortable living and elegant entertaining. Beyond the entry, a wall of French doors frames serene views of the resort-style outdoor living area. Finishes include hardwood and tile floors, soaring ceilings with crown molding, and icynene foam insulation in both walls and ceilings for efficiency. Surround sound is integrated throughout. The well-appointed chef’s kitchen is equipped with stainless steel appliances, granite countertops, custom solid-wood cabinetry with a matching range hood, double wall ovens, warming drawer, a walk-in pantry, and a breakfast bar overlooking the family room. A stone gas fireplace anchors the family gathering space, while the adjacent breakfast nook invites morning sunlight and views of the pool. The owner’s suite provides a private sanctuary with lanai access, sitting area, dual walk-in closets, and a spa-style bath featuring dual vanities, a roman shower and a jetted tub. Two additional bedrooms each with walk-in closets and ensuite baths, complemented by a powder room, full pool bath, and large laundry room. The bonus room allows flexible use for a theater, fitness or recreation space and connects to an attached three-car garage. Designed for year-round enjoyment, the outdoor area showcases a heated saltwater pool with rock waterfall and spa, framed by a tropical silhouette screen enclosure. The covered lanai and full outdoor kitchen create an ideal setting for entertaining or quiet relaxation. A separate 40-by-40-foot structure, designed to mirror the main home’s architecture, includes a full one-bedroom guest apartment, full kitchen and half bath that is plumbed for a shower, along with garage and workshop space. Four cross-fenced pastures with water access accommodate horses, cattle or hay production. There is also a 50' x 60' barn with loft in the rear of the property. Located on a paved, no-through street among similar acreage estates, this property offers serenity and space with proximity to dining, shopping and equestrian venues. A comprehensive features list is available upon request. Schedule a private showing to experience this exceptional estate firsthand.

位置

佛罗里达 WILDWOOD 34785 房屋 待售

详情

类型:
Residential
停车:
Circular Driveway / Driveway / Garage Door Opener / Garage Faces Side / Golf Cart Garage / Oversized / Workshop in Garage
建造年份:
2006
地段:
10.00 英亩
暖气:
Central / Electric / Heat Pump / Zoned
价格/平方英尺:
$351
冷气:
Central Air
HOA:
没有数据

亮点

Annual tax
$4,437
2025
Pool
Gunite
Garage
3 car garage
Pets
Allowed
更多事实和特点
  • 地板

    • Carpet

    • Laminate

    • Tile

    • Hardwood

    暖气

    • Central

    • Electric

    • Heat Pump

    • Zoned

    冷气

    • Central Air

    设备

    • Built-In Oven

    • Convection Oven

    • Dishwasher

    • Disposal

    • Dryer

    • Electric Water Heater

    • Microwave

    • Range

    • Range Hood

    • Refrigerator

    • Washer

    • Water Softener

    • Wine Refrigerator

    其他室内特点

    • Ceiling Fan(s)

    • Crown Molding

    • Eating Space In Kitchen

    • Open Floorplan

    • Solid Wood Cabinets

    • Split Bedroom

    • Stone Counters

    • Thermostat

    • Tray Ceiling(s)

    • Vaulted Ceiling(s)

    • Walk-In Closet(s)

    • Window Treatments

    卧室和浴室

    • 卧室: 4

    • 洗手间: 1

    • 完整的浴室: 4

  • 停车

    • Circular Driveway

    • Driveway

    • Garage Door Opener

    • Garage Faces Side

    • Golf Cart Garage

    • Oversized

    • Workshop in Garage

    房屋

    • 等级: One

    • 私人泳池: 是

    • 外观特征: French Doors / Irrigation System / Lighting / Outdoor Kitchen / Rain Gutters

    地段

    • 地段: 10.00 英亩

    其他财产信息

    • 包裹编号: C19039

    • 分区: A5

  • 类型与风格

    • 财产种类: Residential

    • 属性子类型: Single Family Residence

  • 公益

    • Private

  • 其他财政信息

    • 年税额: $4,438

  • 来源细节

    • MLS ID: OM716761

    其他详情

    • 建筑材料: Block / Concrete / Stone / Stucco

    • 基金会详情: Slab

    • 壁炉功能: Family Room / Gas

    • 洗衣功能: Inside / Laundry Room

    • 地段特征: Corner Lot / Farm / In County / Landscaped / Level / Pasture / Street Dead-End / Zoned for Horses

    • 天井和门廊特色: Covered / Deck / Front Porch / Porch / Screened

    • 泳池特色: Gunite / Heated / In Ground / Lighting / Outside Bath Access / Pool Alarm / Salt Water / Screen Enclosure

    • 窗户功能: Blinds / Shades

    • 方向面: North

    • 其他结构: Barn(s) / Guest House / Storage

    • 建筑风格: Florida

    • 壁炉: 是

    • 车库空间: 3

    • 附属车库: 是

    • 车库: 是

    • 生活区域: 4829

    • 水源: Private / Well

    • 细分名称: EQUINE ACRES

私人咨询
与这套房产的专属顾问沟通。
户型图、HOA 文件、未公开挂牌的对比房源、安排私人看房——一条消息直达当地专家。

类似这套

-$100K
待售
$1,599,999
3 贝兹 · 3 浴室 · 1,944 平方英尺
NONE, WILDWOOD
1231 102ND BLVD A
待售
$1,250,000
2 贝兹 · 1 浴室 · 710 平方英尺
NONE, WILDWOOD
1177 NW 102ND BOULEVARD
待售
$1,200,000
房屋
4 贝兹 · 4 浴室 · 4,191 平方英尺
NOT IN SUBDIVISION, OXFORD
830 NW 111TH LANE

此地址周边市场

同区域的实时数据。
查看全部

The multiple listing information is provided by the Stellar MLS from a copyrighted compilation of listings. The compilation of listings and each individual listing are ©2026-present Stellar MLS. All Rights Reserved. The information provided is for consumers' personal, noncommercial use and may not be used for any purpose other than to identify prospective properties consumers may be interested in purchasing. All properties are subject to prior sale or withdrawal. All information provided is deemed reliable but is not guaranteed accurate, and should be independently verified. Listing courtesy of: PREMIER SOTHEBY'S INTERNATIONAL REALTY