特性
探索我们的清单
出售房产
免费房屋估价
聯繫
告诉我们您的需求

2727 W SPRUCE STREET

房屋 合同活跃
$456,900

BTC: 7.13906250

ETH: 240.14001598
1 天
4 贝兹
2 浴室
1,644 平方英尺

总览

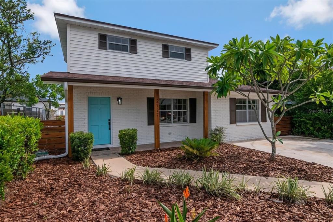
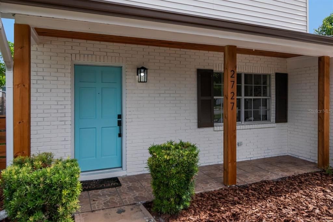
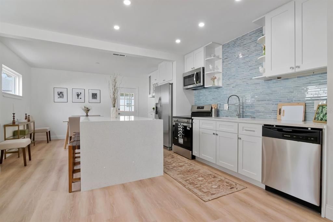
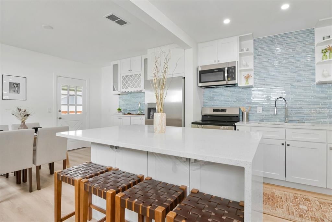
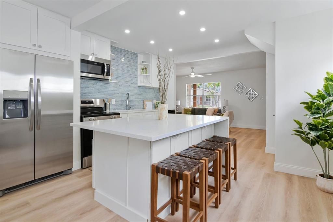
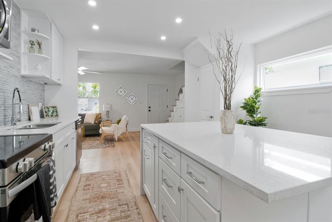
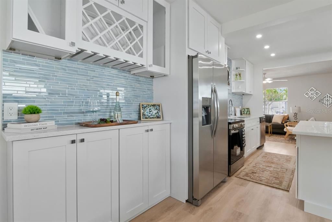
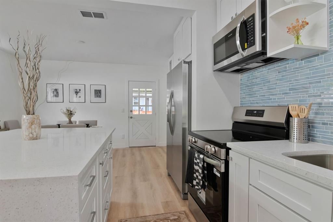
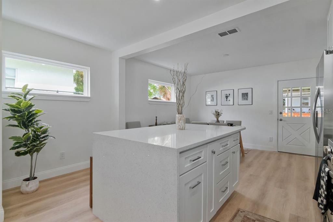
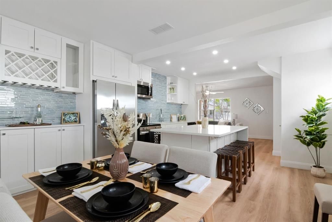
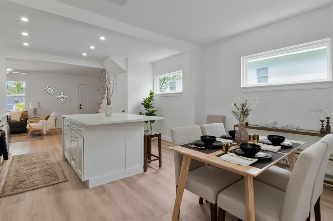
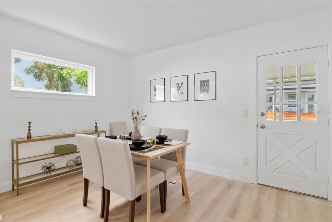
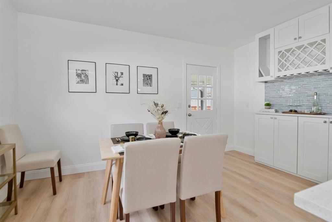
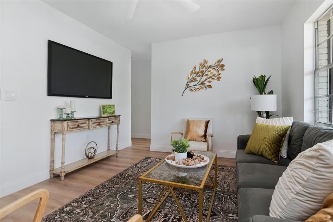
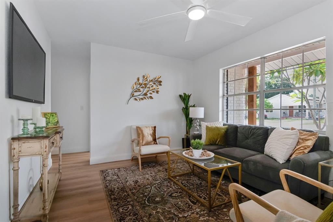
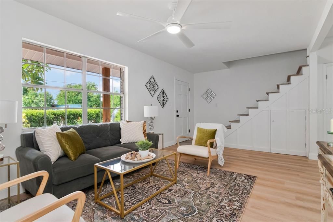
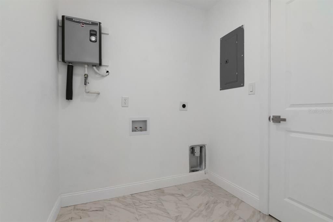
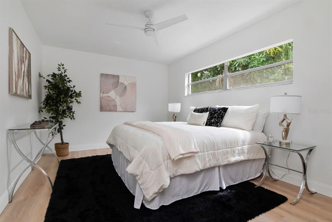
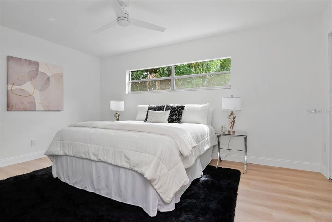
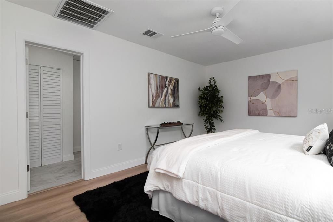
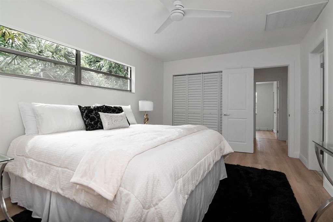
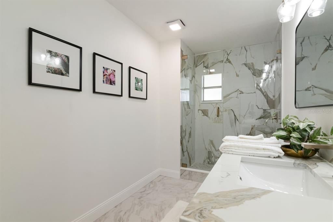
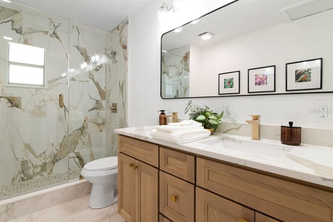
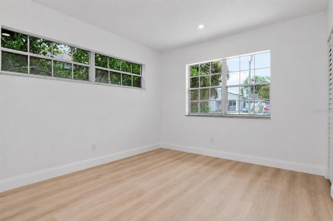
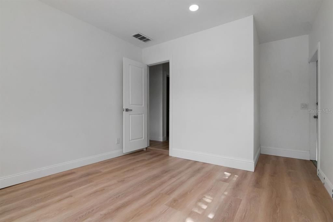
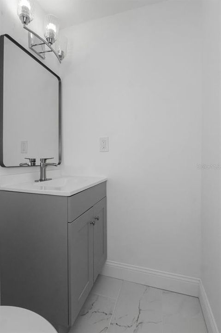
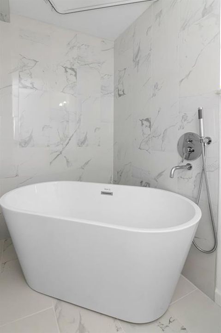
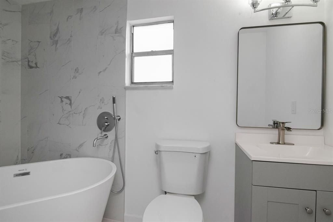
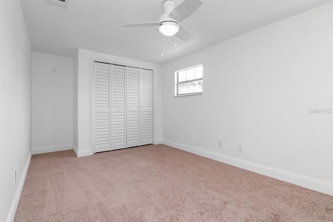
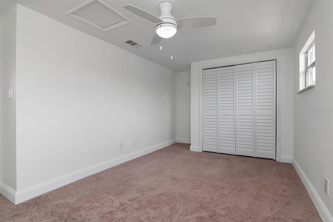
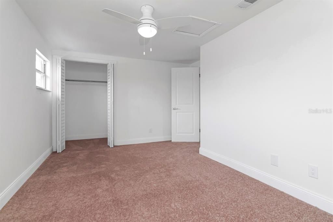
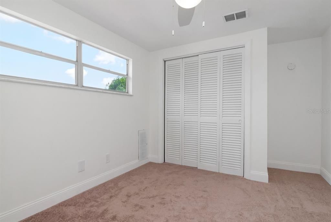
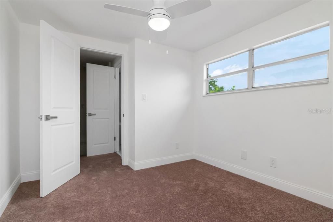
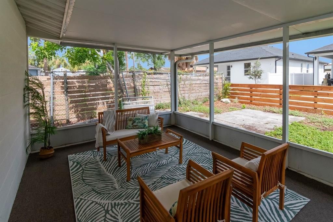
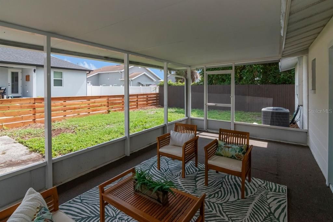
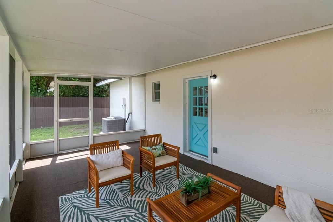
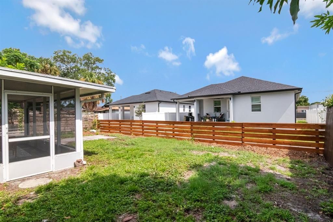
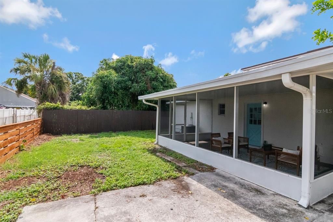
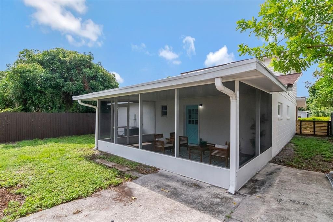
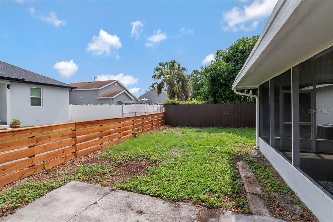
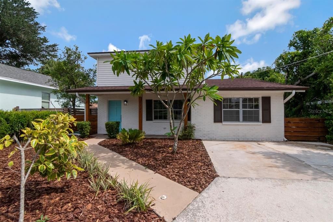
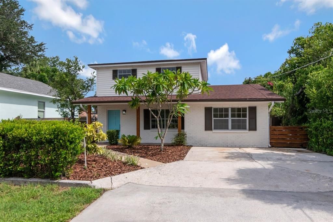
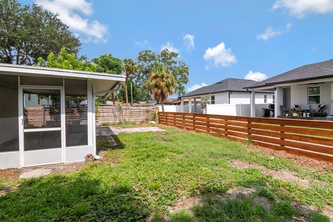
Under contract-accepting backup offers. Welcome to this beautifully renovated 4-bedroom, 2-bath home offering 1,644 square feet of thoughtfully designed living space in the heart of Tampa. Blending modern elegance with everyday comfort, this move-in-ready home has been meticulously updated from top to bottom. As you arrive, you'll appreciate the oversized driveway with parking for up to four vehicles, plus potential additional parking from the rear alley. The home's curb appeal is enhanced by a brand-new roof, fresh exterior paint, a painted brick façade, decorative wood columns, a wood-paneled front porch ceiling, and a fully fenced yard all completed in (2026). Step inside to discover a redesigned open floor plan perfect for entertaining and everyday living. Luxury vinyl plank flooring flows throughout the main level, complemented by fresh interior paint, oversized baseboards, recessed lighting, and updated fixtures. The kitchen is the centerpiece of the home, featuring a stunning quartz waterfall island with seating for five, storage on both sides, pull-out trash storage, dual spice racks, white wood cabinetry, stainless steel appliances, designer glass tile backsplash, and an extended cabinet area ideal for a coffee bar or wine station. Just beyond the kitchen is a spacious dining area that can also serve as a family room or flex space. Privately located at the rear of the home, the primary suite offers a walk-in closet and a beautifully designed en-suite bath with custom quartz dual vanities, stylish lighting, an oversized walk-in shower with marble-look tile, modern fixtures, and a seamless glass enclosure. The adjacent laundry room is accessible from both the primary suite and the main hallway. Also on the first floor is a generously sized fourth bedroom, perfect for guests, a home office, or nursery. Upstairs are two additional bedrooms and a renovated full bath with marble-look tile flooring and accent walls, a soaking tub with rain shower and handheld sprayer, new vanity, updated lighting, and new toilet. One upstairs bedroom features two closets, making it an ideal second primary suite or guest retreat. Step outside to enjoy the expansive covered patio with a brand-new roof, perfect for outdoor dining, relaxing, or entertaining. The spacious backyard offers room for a future pool, playset, shed, pets, or your own private oasis. Additional 2026 updates include a new electrical panel, tankless water heater, recessed lighting, ceiling fans, fresh paint, and designer finishes throughout. There is also a new hvac that was installed in (2023). Located in the highly desirable MacFarlane Park neighborhood, enjoy exceptional walkability to MacFarlane Park with pickleball courts and green space, Midtown Tampa's dining, shopping, and entertainment, and even Raymond James Stadium. You're also just minutes from Hyde Park Village, SoHo, Armature Works, the Tampa Riverwalk, Downtown Tampa, Ybor City, Amalie Arena, Tampa International Airport, Westshore, and major roadways. Best of all, there are no HOA or association fees. This prime West Tampa location truly places the best of Tampa at your doorstep.

位置

佛罗里达 TAMPA 33607 房屋 合同活跃

详情

类型:
Residential
停车:
Driveway / Oversized
建造年份:
1971
地段:
0.11 英亩
暖气:
Central
价格/平方英尺:
$278
冷气:
Central Air
HOA:
没有数据

Valuation

Our model vs. what's actually selling nearby.
Estimate
$299,997
$179K – $597K
Confidence Low
List vs. estimate
$156K above estimate
List $456,900 · +52.3%
Our model says this listing is priced above recent comparable activity. Room to negotiate.
Price per sq ft
$277
-5.3% vs. city median $293
Based on
12 MLS comparables
Median of recent comparable listings. Sold comps use closing price, active listings use list price.

亮点

Annual tax
$692
2025
Pets
Allowed
更多事实和特点
  • 地板

    • Carpet

    • Ceramic Tile

    • Luxury Vinyl

    暖气

    • Central

    冷气

    • Central Air

    设备

    • Dishwasher

    • Disposal

    • Microwave

    • Range

    • Refrigerator

    • Tankless Water Heater

    其他室内特点

    • Ceiling Fan(s)

    • Eating Space In Kitchen

    • Kitchen/Family Room Combo

    • Open Floorplan

    • Primary Bedroom Main Floor

    • Solid Wood Cabinets

    • Stone Counters

    • Walk-In Closet(s)

    卧室和浴室

    • 卧室: 4

    • 完整的浴室: 2

  • 停车

    • Driveway

    • Oversized

    房屋

    • 等级: Two

    • 外观特征: Lighting

    地段

    • 地段: 0.11 英亩

    其他财产信息

    • 包裹编号: A1529184PQ00004100018.0

    • 分区: RS-50

  • 类型与风格

    • 财产种类: Residential

    • 属性子类型: Single Family Residence

  • 公益

    • BB/HS Internet Available

    • Cable Available

    • Electricity Connected

    • Fiber Optics

    • Fire Hydrant

    • Sewer Connected

    • Water Connected

  • 其他财政信息

    • 年税额: $693

  • 来源细节

    • MLS ID: TB8534194

    其他详情

    • 建筑材料: Block

    • 基金会详情: Slab

    • 洗衣功能: Electric Dryer Hookup / Inside / Laundry Room / Washer Hookup

    • 地段特征: Cleared / Landscaped

    • 天井和门廊特色: Covered / Front Porch / Patio / Rear Porch

    • 方向面: South

    • 生活区域: 1644

    • 水源: Public

    • 地块大小: 50 x 95

    • 细分名称: MAC FARLANES REV MAP OF ADD

私人咨询
与这套房产的专属顾问沟通。
户型图、HOA 文件、未公开挂牌的对比房源、安排私人看房——一条消息直达当地专家。

类似这套

合同活跃
$420,000
房屋
4 贝兹 · 1 浴室 · 1,233 平方英尺
RIVERSIDE NORTH, TAMPA
916 W ORIENT STREET
合同活跃
$480,000
房屋
2 贝兹 · 2 浴室 · 1,850 平方英尺
MAC FARLANES REV MAP OF ADD, TAMPA
2540 W UNION STREET
合同活跃
$415,000
房屋
3 贝兹 · 1 浴室 · 1,078 平方英尺
BENJAMINS 2ND ADD TO WES, TAMPA
1712 W GRACE STREET
合同活跃
$425,000
公寓/合作社
3 贝兹 · 2 浴室 · 1,547 平方英尺
DOCKSIDE A CONDO, TAMPA
2780 N RIVERSIDE DRIVE UNIT 702
合同活跃
$475,000
房屋
3 贝兹 · 2 浴室 · 1,319 平方英尺
ROSE SUB, TAMPA
314 W COMANCHE AVENUE
合同活跃
$479,000
房屋
3 贝兹 · 2 浴室 · 1,877 平方英尺
MAC FARLANES REV MAP OF ADD, TAMPA
2318 W CHERRY STREET
合同活跃
$445,000
多户家庭
4 贝兹 · 1,421 平方英尺
MAC FARLANES REV MAP OF ADD, TAMPA
1909 W GREEN STREET
合同活跃
$355,000
房屋
3 贝兹 · 2 浴室 · 1,828 平方英尺
DREWS JOHN H SUB BLKS 1 TO 10, TAMPA
3018 W AILEEN STREET

此地址周边市场

同区域的实时数据。
查看全部

The multiple listing information is provided by the Stellar MLS from a copyrighted compilation of listings. The compilation of listings and each individual listing are ©2026-present Stellar MLS. All Rights Reserved. The information provided is for consumers' personal, noncommercial use and may not be used for any purpose other than to identify prospective properties consumers may be interested in purchasing. All properties are subject to prior sale or withdrawal. All information provided is deemed reliable but is not guaranteed accurate, and should be independently verified. Listing courtesy of: COLDWELL BANKER REALTY