特性
探索我们的清单
出售房产
免费房屋估价
聯繫
告诉我们您的需求

2741 DUNHAM DRIVE

房屋 待售
$1,190,000

BTC: 13.96713615

ETH: 449.05660377
1 天
3 贝兹
3 浴室
2,673 平方英尺

总览

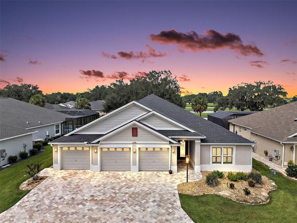
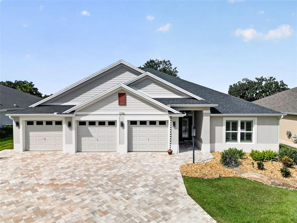
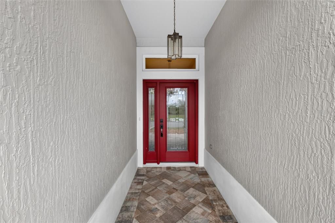
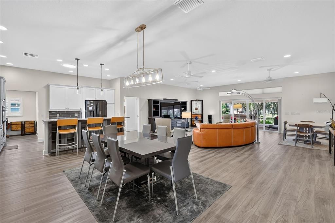
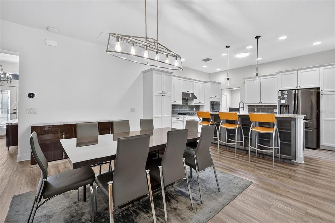
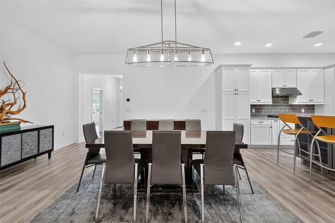
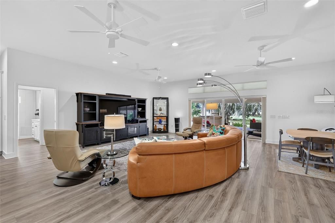
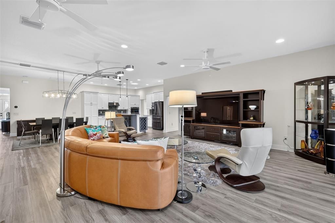
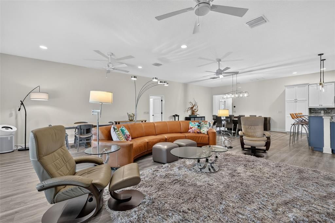
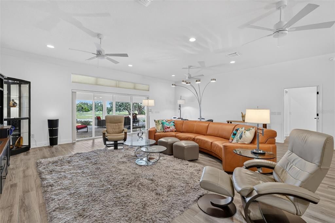
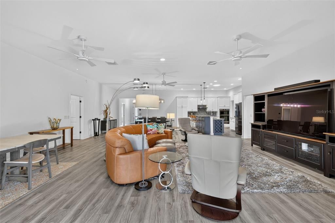
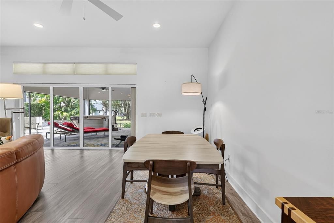
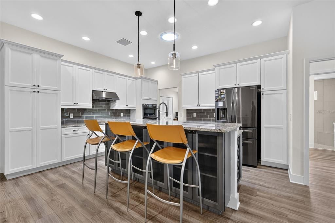
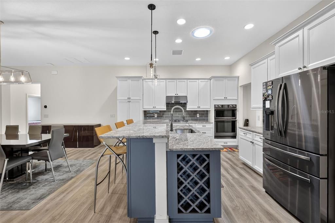
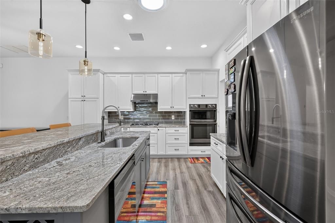
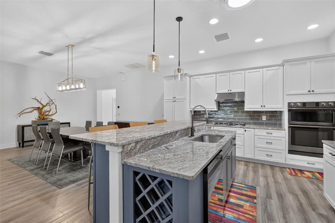
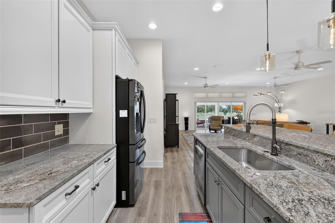
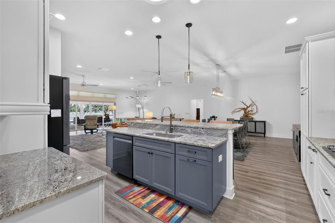
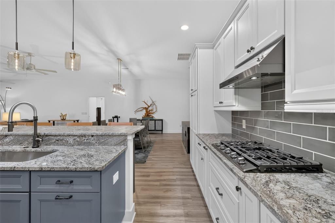
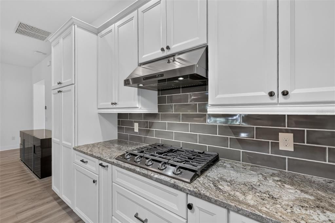
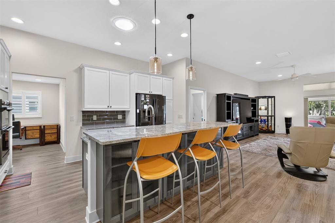
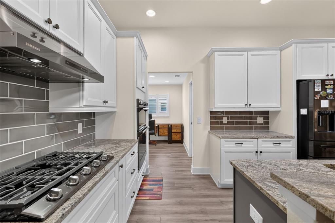
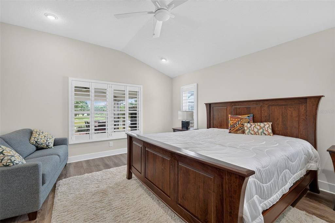
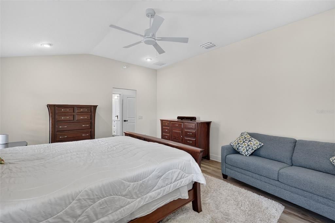
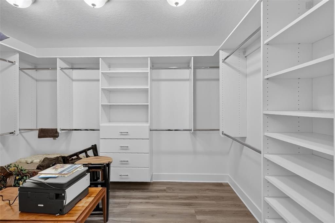
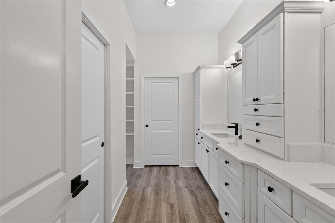
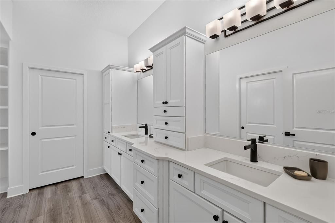
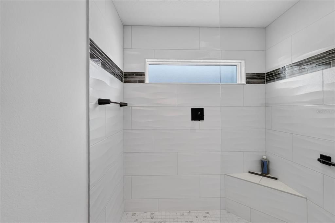
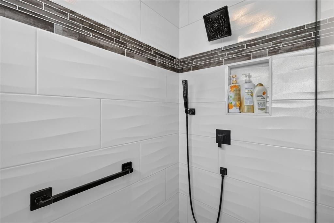
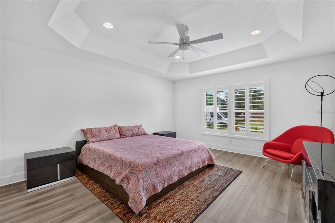
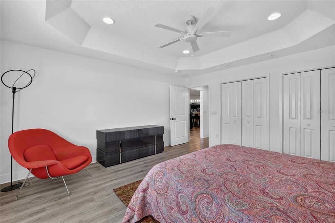
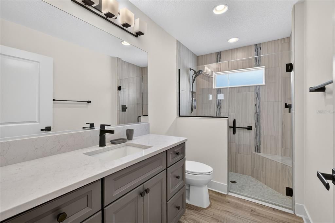
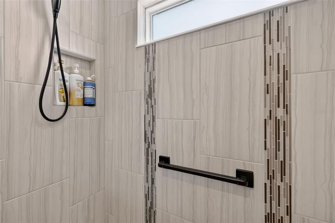
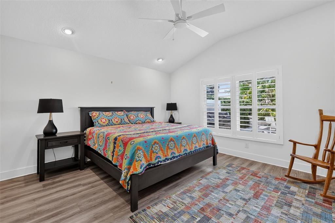
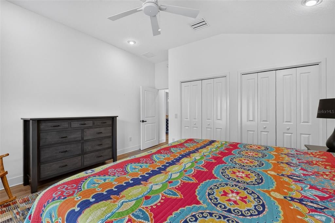
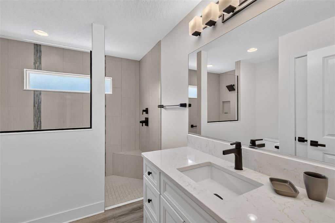
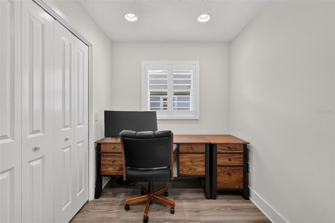
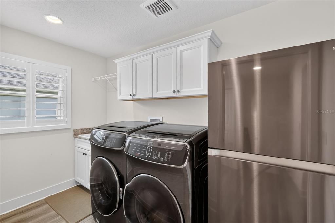
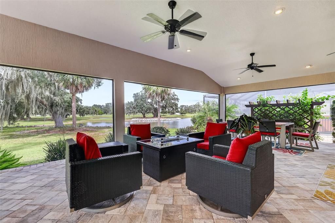
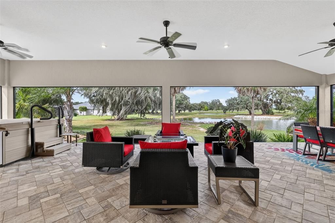
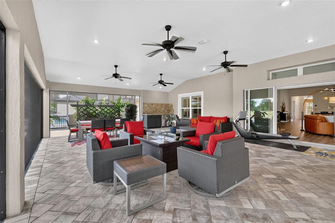
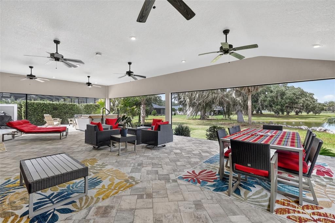
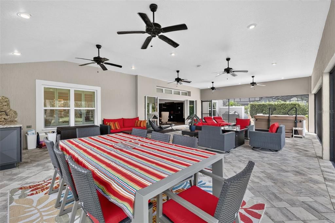
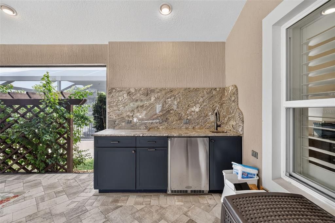
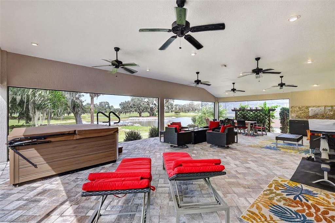
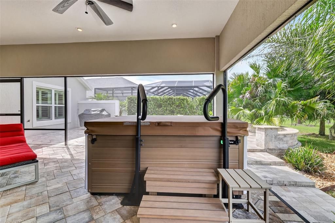
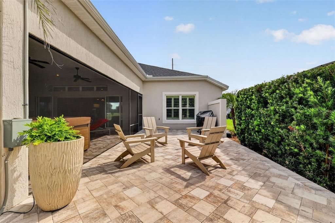
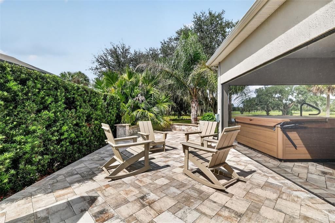
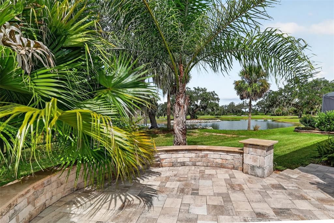
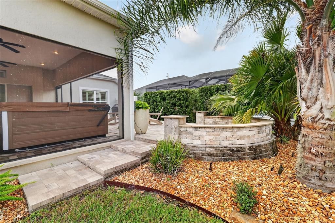
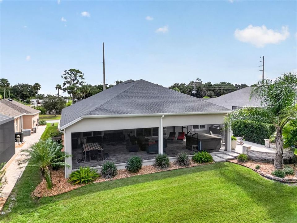
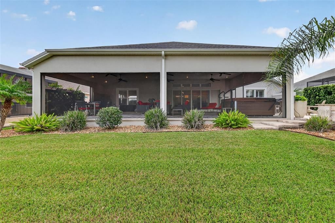
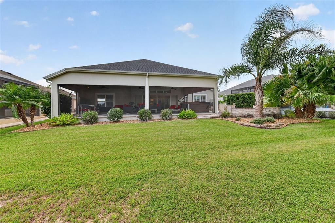
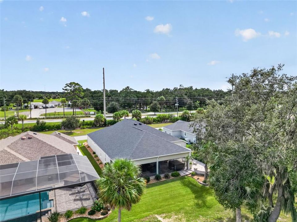
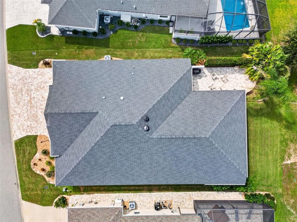
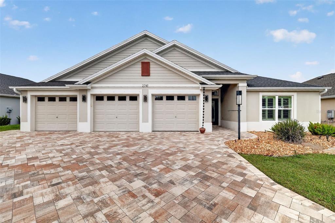
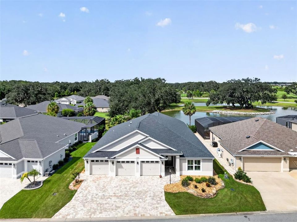
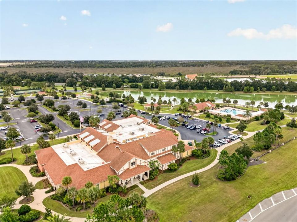
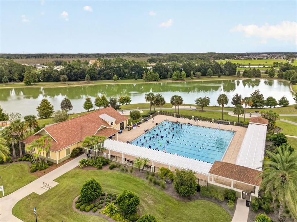
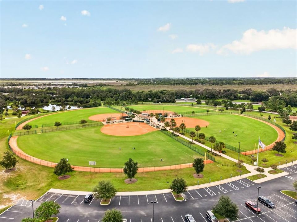
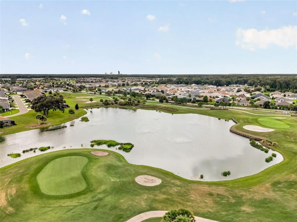
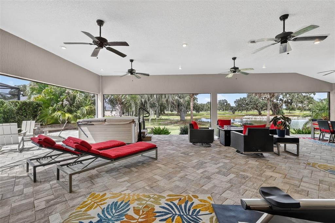
OUTDOOR LIVING AT IT’S BEST! Welcome to your dream home in the vibrant Village of Marsh Bend! This EXQUISITE and PRIVATE 3-bedroom, 3-bath EXPANDED Linden model with 2673 sq ft boasts, a THREE-CAR GARAGE, a 40x24 lanai with a HOT TUB and an outdoor patio, all situated on a LOT with a POND VIEW. The leaded-glass door opens to a welcoming entry with a coat closet and flows into the bright, OPEN-CONCEPT living, dining and kitchen areas, featuring LVP flooring throughout, PLANTATION SHUTTERS and modern lighting fixtures. The well-appointed kitchen offers a spacious BREAKFAST BAR, cabinets with ROLL OUTS, GRANITE countertops, a farmhouse sink and STAINLESS STEEL appliances including a gas range, wall oven and microwave. Just off the kitchen is a versatile nook, ideal for additional pantry space or a home office. The kitchen seamlessly overlooks the dining and living areas, drawing your eye to the EXPANDED 41’ x 24’ covered lanai and serene spring fed pond view. Transition through TELESCOPING SLIDERS to the outdoor oasis, featuring a beverage refrigerator, six ceiling fans, and a HOT TUB-perfect for entertaining or relaxing. An adjacent 16’ x 28’ PAVER PATIOS enhances the outdoor experience for entertaining or to enjoying the beautiful sunsets. There is ROOM FOR A POOL on the property. The SPLIT-BEDROOM LAYOUT offers privacy for everyone. The FRONT GUEST SUITE includes a TRAY CEILING, DOUBLE CLOSETS, an adjacent bath with a TILED WALK-IN shower, and a hallway storage closet. The spacious PRIMARY SUITE overlooks the POND and features a VAULTED CEILING, large WALK-IN CLOSET, and EN-SUITE BATH with DUAL SINKS, TILED WALK-IN shower, and private water closet. The rear GUEST SUITE also offers POND views, a HIGH CEILING, DOUBLE CLOSETS, an adjacent bath with a TILED WALK-IN shower, and a hallway storage closet. The indoor laundry room includes BUILT-IN CABINETS, utility sink and an extra refrigerator. The THREE-CAR GARAGE features an EPOXY floor and pull-down attic stairs for more storage space. This exclusive neighborhood consists of only 24 homes, fostering a sense of camaraderie and community with optional monthly gatherings and the peace of mind of a NON-RENTAL POLICY. Located within walking distance to Cattail Recreation Center and Edna’s on the Green for live music under the oak trees, this home also offers easy access to Brownwood Paddock and the new Eastport Town Square for shopping, dining, and nightly entertainment. Nearby pools, golf courses, and miles of scenic walking trails enhance your active lifestyle. Don’t miss this opportunity—watch our walkthrough video and call today to schedule your private showing! ***Seller to provide 13-month Warranty to the Buyer at closing. ***Hot Tub - Lanai Furniture - Refrigerator in Laundry conveys with the property. ***Lanai furniture conveys with the property.

位置

佛罗里达 • THE VILLAGES • 32163 • 房屋 • 待售

详情

类型:
Residential
停车:
Driveway / Garage Door Opener
建造年份:
2019
地段:
0.20 英亩
暖气:
Central
价格/平方英尺:
$445
冷气:
Central Air
HOA:
没有数据

Valuation

Our model vs. what's actually selling nearby.
Estimate
$616,935
$427K – $1.0M
Confidence Low
List vs. estimate
$573K above estimate
List $1,190,000 · +92.9%
Our model says this listing is priced above recent comparable activity. Room to negotiate.
Price per sq ft
$445
+74.4% vs. city median $255
Based on
11 MLS comparables
Median of recent comparable listings. Sold comps use closing price, active listings use list price.

亮点

Annual tax
$13,956
2025
View
Trees/Woods, Water
Garage
3 car garage
Furnished
Partially
Pets
Allowed
更多事实和特点
  • 地板

    • Luxury Vinyl

    暖气

    • Central

    冷气

    • Central Air

    设备

    • Dishwasher

    • Disposal

    • Dryer

    • Gas Water Heater

    • Microwave

    • Range

    • Refrigerator

    • Washer

    其他室内特点

    • Ceiling Fan(s)

    • High Ceilings

    • Open Floorplan

    • Primary Bedroom Main Floor

    • Solid Surface Counters

    • Split Bedroom

    • Stone Counters

    • Vaulted Ceiling(s)

    • Walk-In Closet(s)

    卧室和浴室

    • 卧室: 3

    • 完整的浴室: 3

  • 停车

    • Driveway

    • Garage Door Opener

    房屋

    • 等级: One

    • 外观特征: Irrigation System / Sliding Doors

    地段

    • 地段: 0.20 英亩

    其他财产信息

    • 包裹编号: G28H010

    • 分区: R-1

  • 类型与风格

    • 财产种类: Residential

    • 属性子类型: Single Family Residence

  • 公益

    • Cable Available

    • Electricity Connected

    • Natural Gas Connected

    • Sewer Connected

    • Underground Utilities

    • Water Connected

  • 其他财政信息

    • 年税额: $13,956

  • 来源细节

    • MLS ID: G5118034

    其他详情

    • 建筑材料: Block / Stucco

    • 基金会详情: Slab

    • 洗衣功能: Inside / Laundry Room

    • 地段特征: Landscaped / Near Golf Course / Street Dead-End

    • 天井和门廊特色: Covered / Patio / Rear Porch / Screened

    • 方向面: South

    • 车库空间: 3

    • 附属车库: 是

    • 车库: 是

    • 生活区域: 2673

    • 水源: Public

    • 细分名称: SOUTHERN OAKS UN #24

私人咨询
与这套房产的专属顾问沟通。
户型图、HOA 文件、未公开挂牌的对比房源、安排私人看房——一条消息直达当地专家。

类似这套

+$40K
待售
$1,090,000
房屋
3 贝兹 · 2 浴室 · 1,976 平方英尺
VILLAGE OF LAKE DEATON, THE VILLAGES
3866 UNDERWOOD STREET
待售
$995,000
房屋
3 贝兹 · 3 浴室 · 1,977 平方英尺
VILLAGES/FENNEY UN #13, THE VILLAGES
5693 BLANCHARD LANE
待售
$1,195,000
房屋
3 贝兹 · 2 浴室 · 2,051 平方英尺
SOUTHERN OAKS UN 37, THE VILLAGES
1579 MCELDOWNEY PLACE
-$95K
待售
$1,000,000
房屋
3 贝兹 · 3 浴室 · 2,581 平方英尺
VILLAGES/SOUTHERN OAKS UN #15, THE VILLAGES
2165 GORDON PATH

此地址周边市场

同区域的实时数据。
查看全部

The multiple listing information is provided by the Stellar MLS from a copyrighted compilation of listings. The compilation of listings and each individual listing are ©2026-present Stellar MLS. All Rights Reserved. The information provided is for consumers' personal, noncommercial use and may not be used for any purpose other than to identify prospective properties consumers may be interested in purchasing. All properties are subject to prior sale or withdrawal. All information provided is deemed reliable but is not guaranteed accurate, and should be independently verified. Listing courtesy of: ERA GRIZZARD REAL ESTATE