特性
探索我们的清单
出售房产
免费房屋估价
聯繫
告诉我们您的需求

2843 ELIO HAMMOCK DRIVE

房屋 合同活跃
$540,990

BTC: 8.42007782

ETH: 284.33650086
-$6K (2026/07/18)
13 天
4 贝兹
3 浴室
2,787 平方英尺

总览

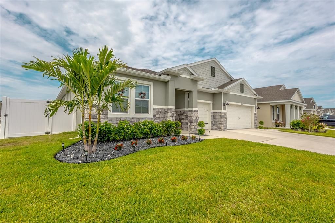
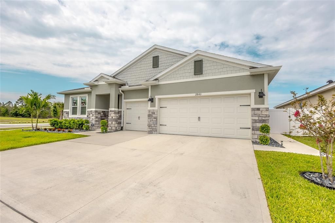
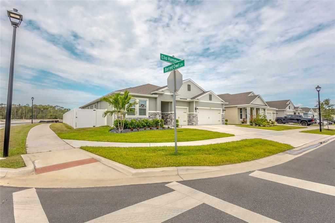
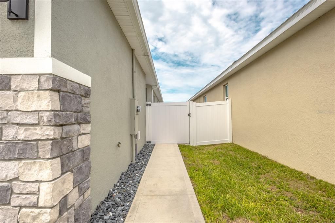
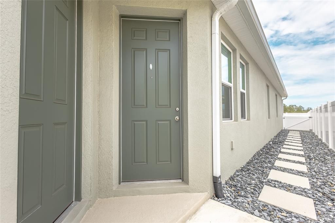
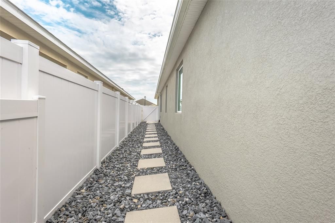
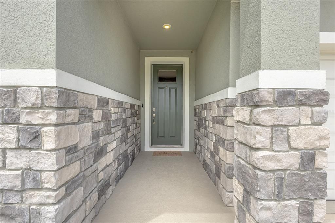
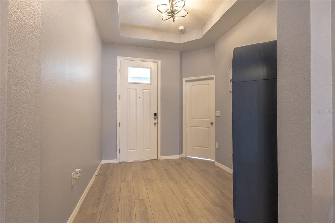
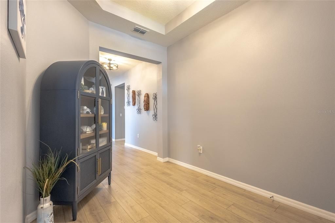
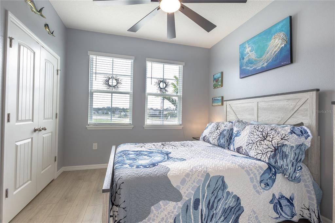
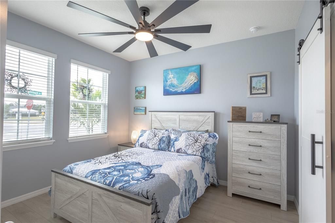
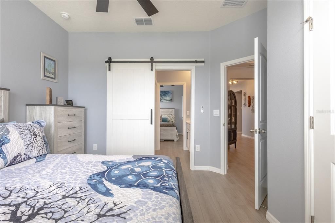
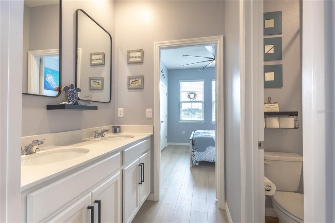
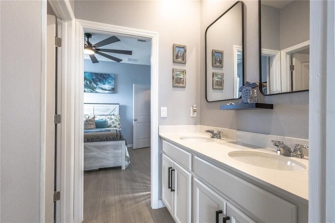
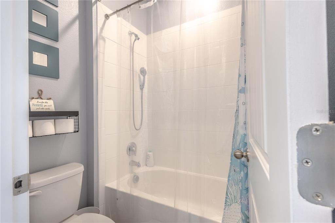
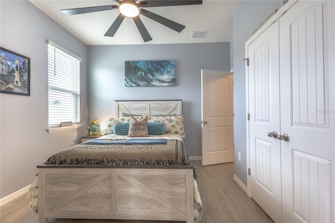
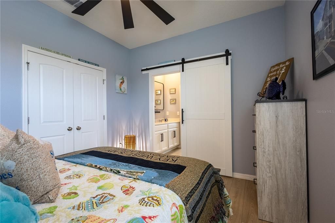
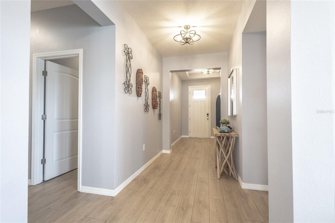
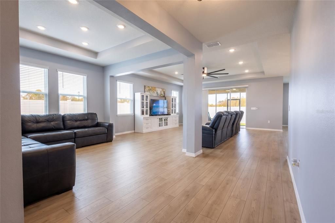
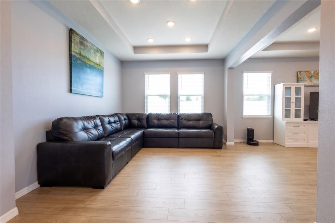
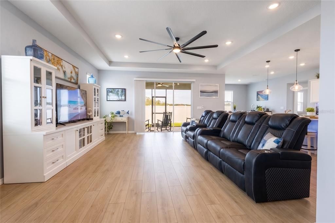
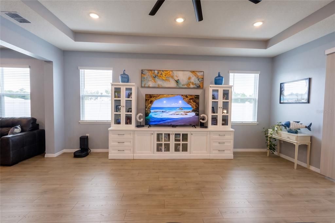
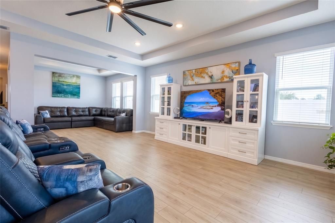
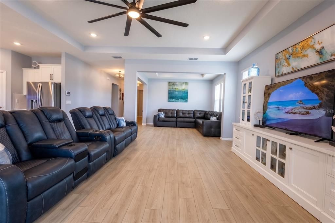
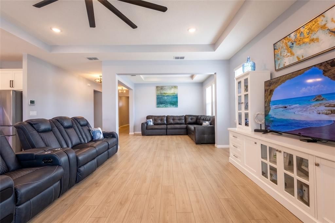
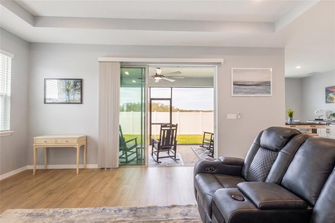
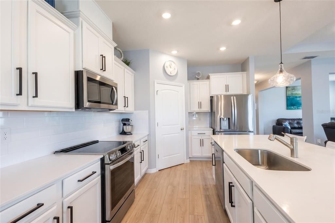
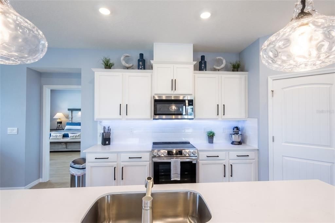
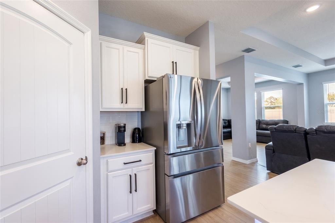
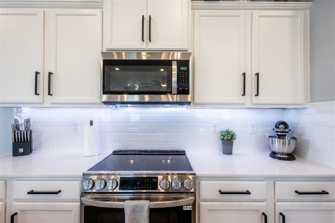
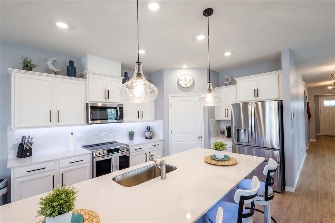
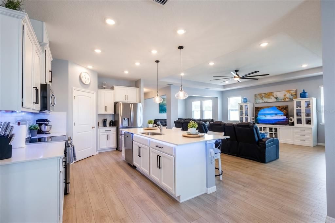
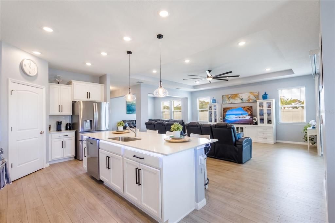
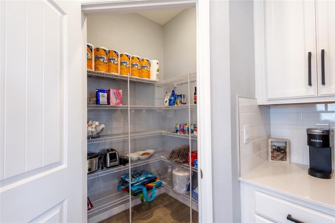
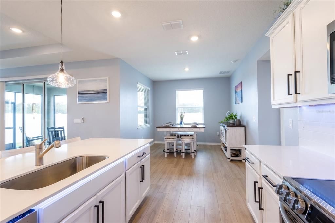
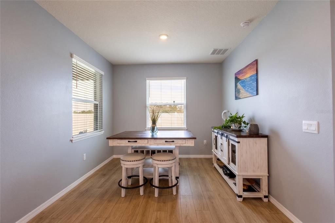
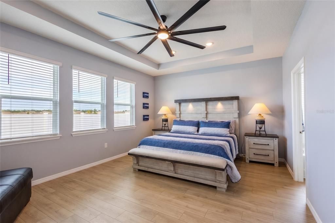
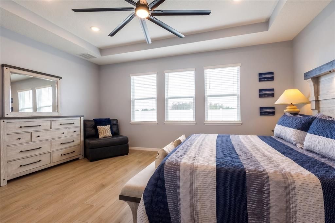
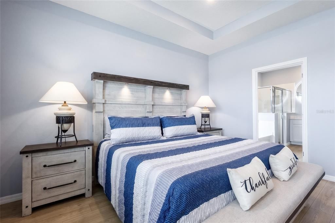
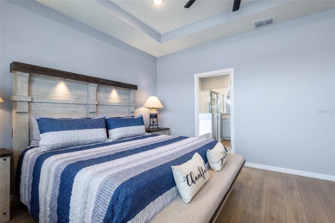
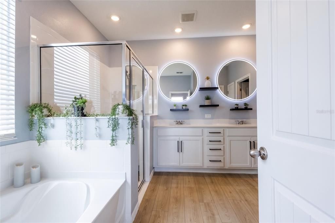
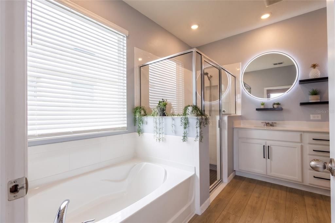
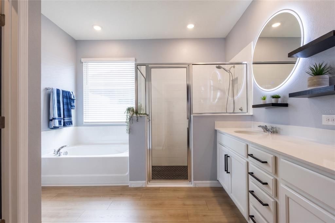
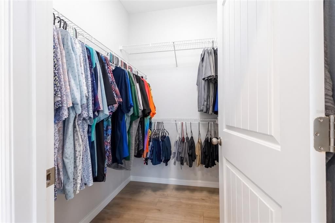
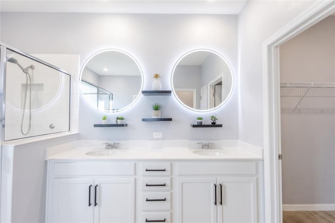
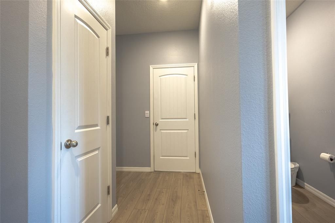
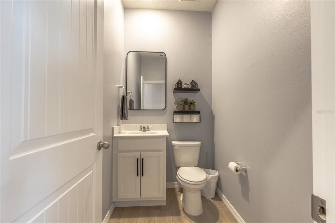
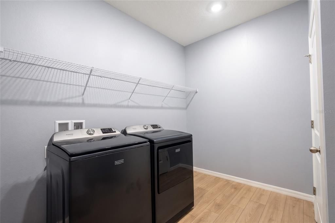
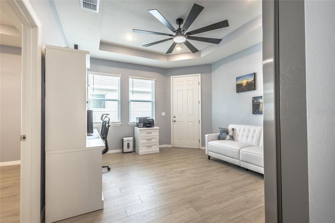
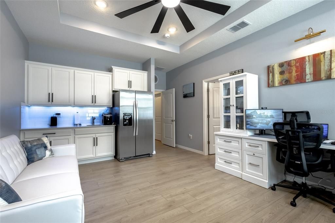
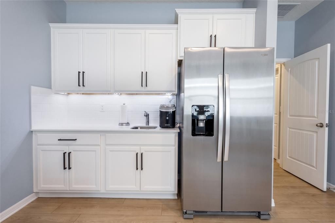
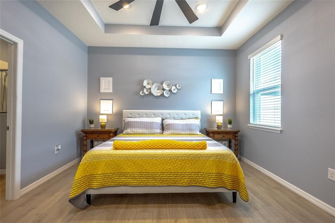
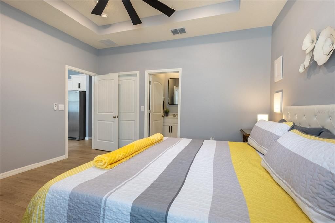
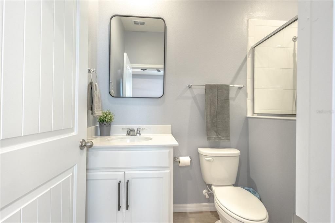
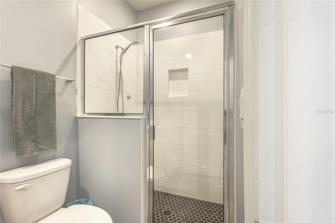
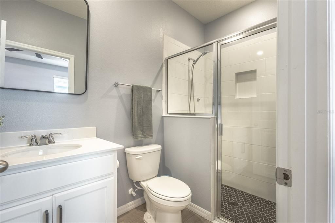
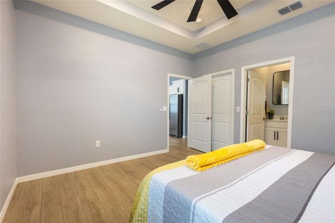
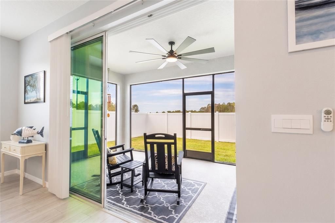
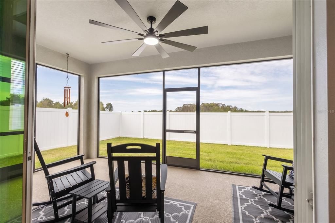
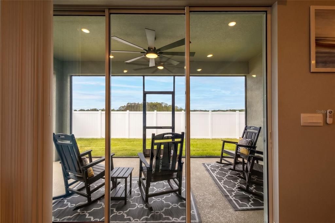
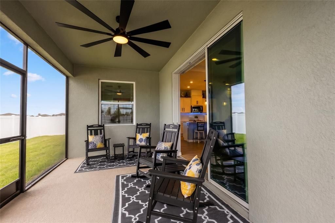
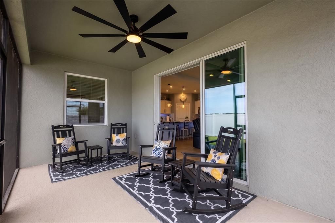
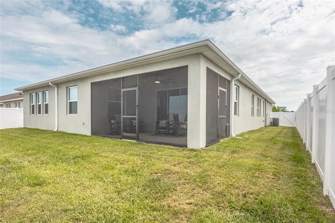
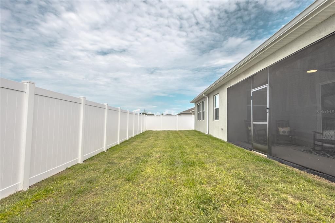
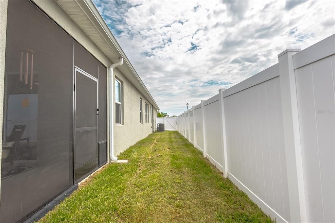
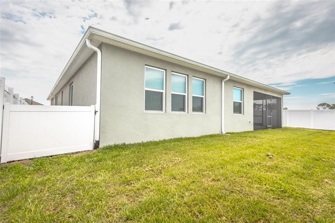
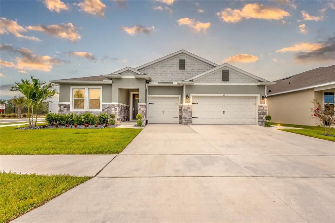
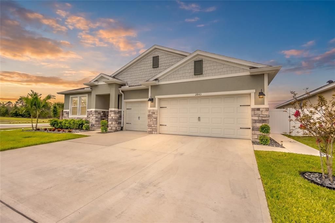
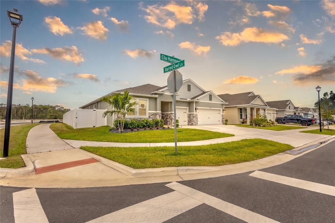
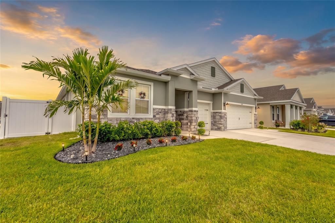
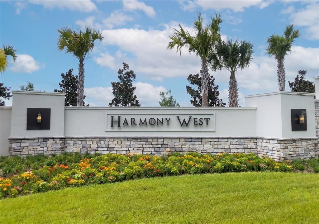
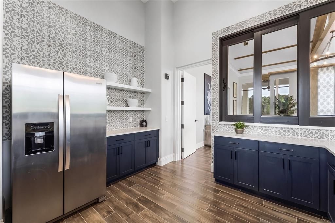
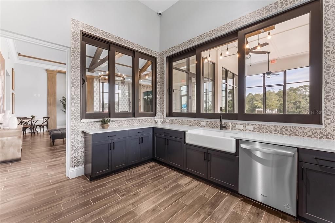
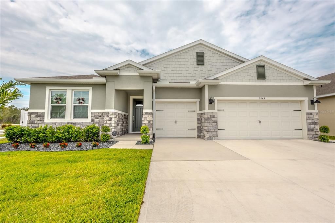
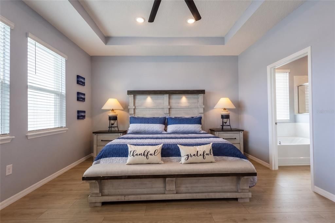
GEN SUITE WITH PRIVATE ENTRANCE|3 CAR GARAGE| LUXURY UPGRADES ADDED BY SELLER|BETTER THAN NEW| NO CARPET!! ALL NEW LUXURY FLOORS INSTALLED|BUILDER WARRANTY REMAINS Welcome to one of Harmony West’s most sought-after homes — the CAMDEN MODEL, a floor plan that is no longer being built in Harmony West, making this a rare opportunity for buyers seeking both space and value. Purchased just seven months ago and meticulously maintained, this home shows better than new with extensive upgrades completed after closing. Designed with flexibility and modern living in mind, this spacious residence offers 4 bedrooms, 3.5 bathrooms, and a private multi-generational suite with its own separate entrance. Perfect for extended family, guests, a home office, or potential income-producing opportunities, the suite features a generously sized bedroom that easily accommodates a king-sized bed, a private living area, kitchenette, walk-in closet, and an upgraded ensuite bathroom. Step inside and you'll immediately appreciate the attention to detail. The entire interior has been freshly painted and upgraded with beautiful wood-look laminate flooring throughout—no builder-grade carpet remains. The luxurious primary suite showcases illuminated mirrors and custom floating shelves, while the home is enhanced with upgraded lighting fixtures, 25 additional recessed lights, 9 ceiling fans, decorative cabinet hardware, under-cabinet and accent lighting, a premium LG range with built-in air fryer, and stylish barn doors connecting the Jack-and-Jill bathrooms. Outside, the upgrades continue. Enjoy privacy and outdoor living with a white vinyl privacy fence featuring three gates, a screened lanai, gutters, French drains, expanded irrigation coverage, and professionally enhanced landscaping with slate rock, steppingstones, and palm tree. Situated on a premium oversized corner lot with approximately 60 feet of frontage, the property also offers an oversized 3-car garage complete with added overhead storage shelving. Why wait months for new construction when you can own a better-than-new home today? This highly upgraded Camden model delivers the perfect blend of luxury, functionality, and multi-generational living in one of Harmony West's most desirable locations. Schedule your private showing today before this rare opportunity is gone.

位置

佛罗里达 ST CLOUD 34773 房屋 合同活跃

详情

类型:
Residential
停车:
Garage Door Opener
建造年份:
2025
地段:
0.19 英亩
暖气:
Heat Pump
价格/平方英尺:
$194
冷气:
Central Air
HOA:
$110

Valuation

Our model vs. what's actually selling nearby.
Estimate
$507,990
$499K – $527K
Confidence High
List vs. estimate
$33K above estimate
List $540,990 · +6.5%
Our model says this listing is priced above recent comparable activity. Room to negotiate.
Price per sq ft
$194
-11.9% vs. city median $220
Based on
6 MLS comparables
Median of recent comparable listings. Sold comps use closing price, active listings use list price.

亮点

Annual tax
$3,382
2025
HOA
$110/qtr
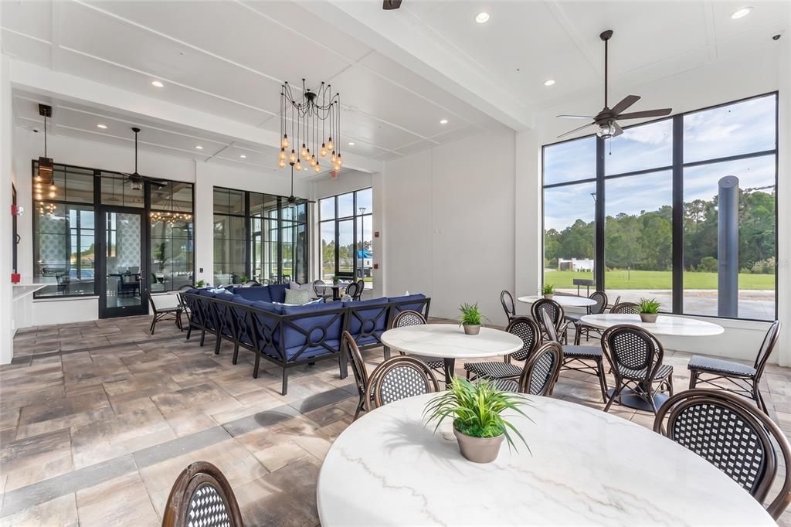
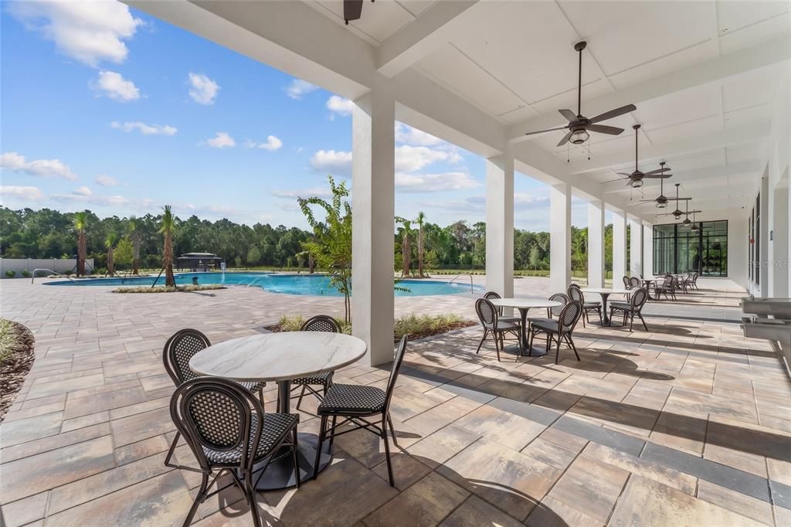
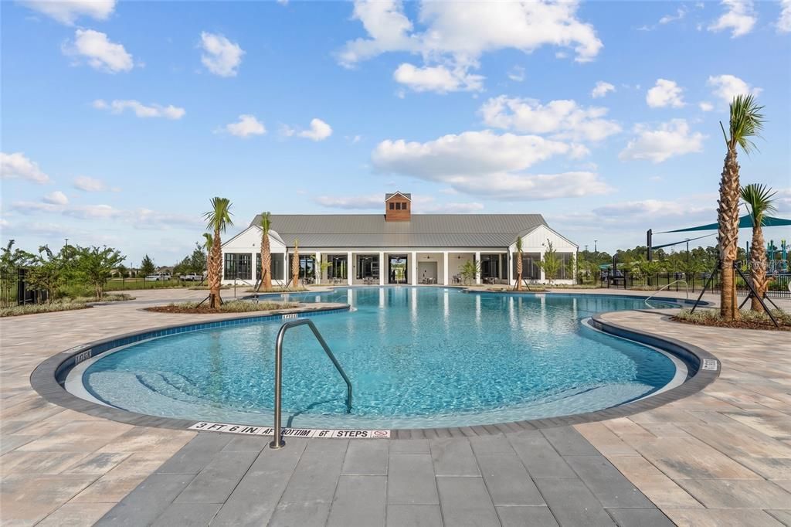
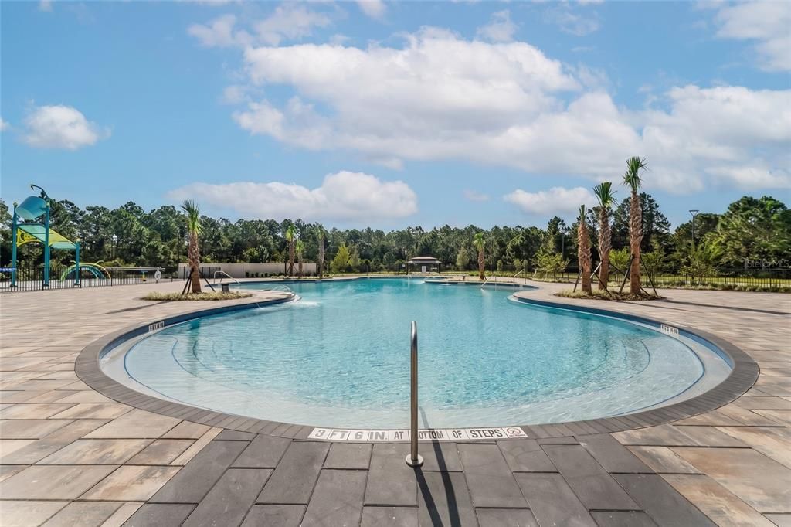
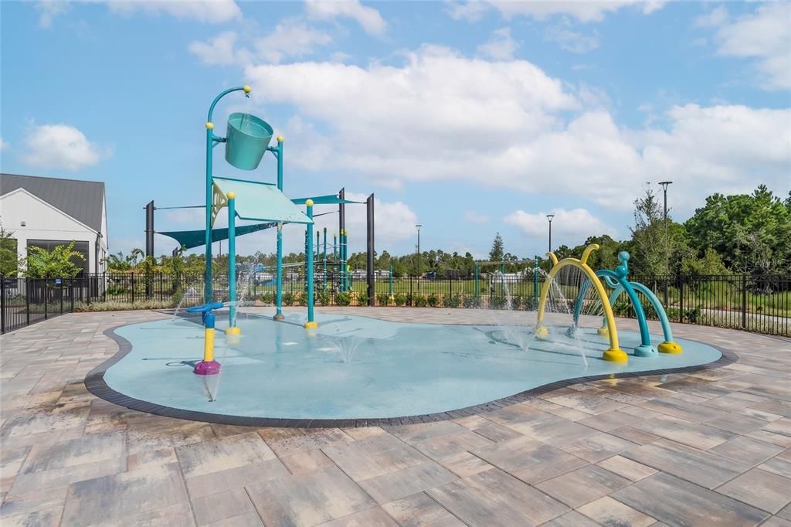
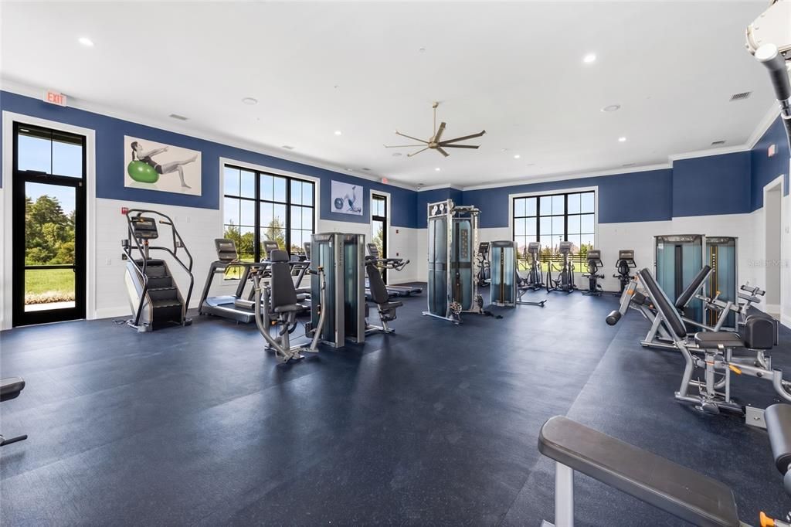
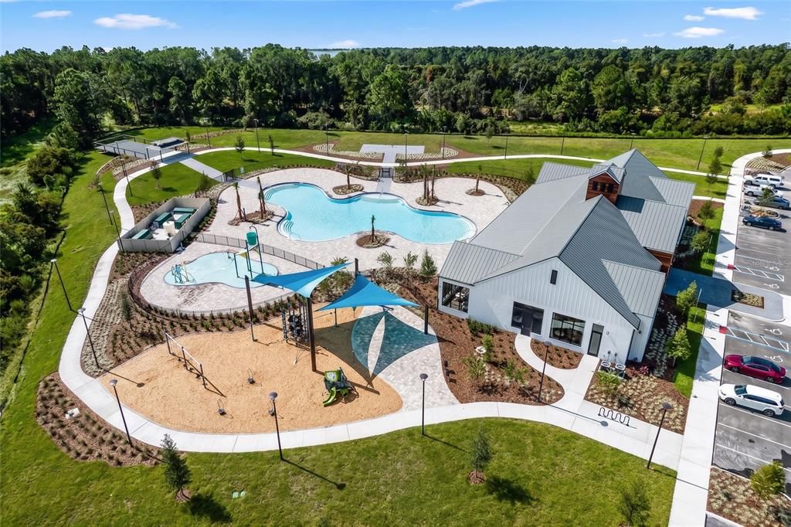
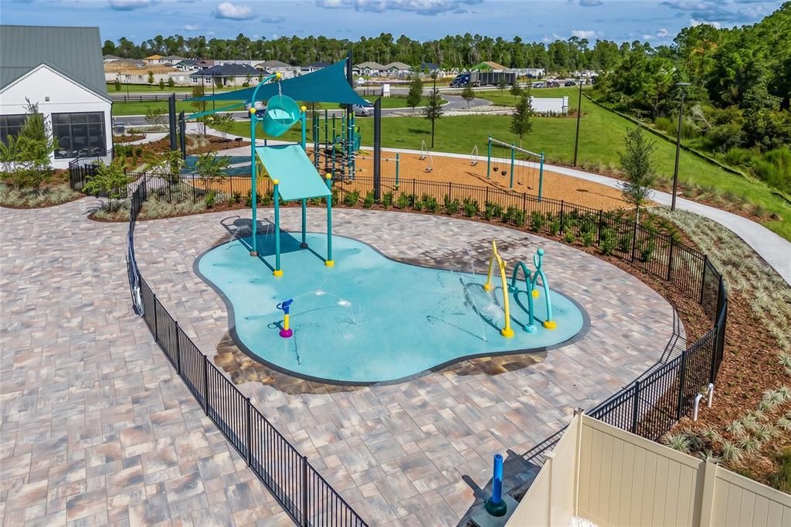
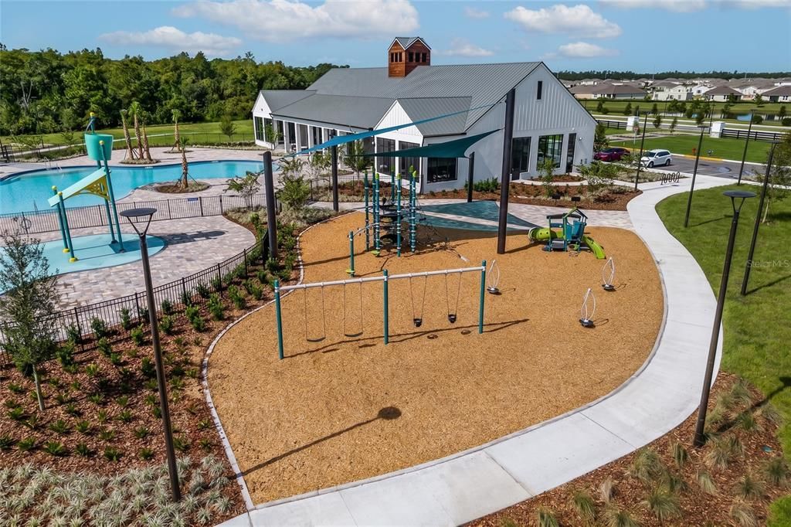
Community Pool, Maintenance Grounds, Pool Maintenance
View
Park/Greenbelt, Water
Garage
3 car garage
Pets
Allowed
更多事实和特点
  • 地板

    • Laminate

    • Hardwood

    暖气

    • Heat Pump

    冷气

    • Central Air

    设备

    • Convection Oven

    • Dishwasher

    • Disposal

    • Microwave

    • Range

    • Refrigerator

    其他室内特点

    • Ceiling Fan(s)

    • Eating Space In Kitchen

    • High Ceilings

    • Kitchen/Family Room Combo

    • Open Floorplan

    • Primary Bedroom Main Floor

    • Solid Surface Counters

    • Solid Wood Cabinets

    • Split Bedroom

    • Thermostat

    • Tray Ceiling(s)

    • Walk-In Closet(s)

    • Window Treatments

    卧室和浴室

    • 卧室: 4

    • 洗手间: 1

    • 完整的浴室: 3

  • 停车

    • Garage Door Opener

    房屋

    • 等级: One

    • 外观特征: Irrigation System / Rain Gutters / Sidewalk / Sliding Doors / Sprinkler Metered

    地段

    • 地段: 0.19 英亩

    其他财产信息

    • 包裹编号: 182632537600010670

    • 分区: RES

  • 类型与风格

    • 财产种类: Residential

    • 属性子类型: Single Family Residence

  • 公益

    • BB/HS Internet Available

    • Cable Available

    • Electricity Connected

    • Fiber Optics

    • Sewer Connected

    • Sprinkler Meter

    • Underground Utilities

    • Water Connected

  • 其他财政信息

    • HOA: $110

    • HOA频率: Quarterly

    • 年税额: $3,383

  • 来源细节

    • MLS ID: O6421694

    其他详情

    • 建筑材料: Block / Concrete / HardiPlank Type / Stucco

    • 基金会详情: Slab

    • 洗衣功能: Electric Dryer Hookup / Inside / Laundry Room / Washer Hookup

    • 地段特征: Corner Lot / Landscaped / Oversized Lot / Sidewalk

    • 天井和门廊特色: Covered / Patio / Porch / Rear Porch / Screened

    • 窗户功能: Blinds / Double Pane Windows / Window Treatments

    • 方向面: Northeast

    • 建筑风格: Contemporary / Craftsman

    • 水体名称: BUCK LAKE

    • 车库空间: 3

    • 附属车库: 是

    • 车库: 是

    • 生活区域: 2787

    • 水源: Public

    • 细分名称: HARMONY WEST

私人咨询
与这套房产的专属顾问沟通。
户型图、HOA 文件、未公开挂牌的对比房源、安排私人看房——一条消息直达当地专家。

类似这套

合同活跃
$432,900
房屋
4 贝兹 · 2 浴室 · 2,405 平方英尺
HARMONY CENTRAL-PH 2, ST CLOUD
3662 BRIARLYNNE WAY
合同活跃
$567,040
房屋
4 贝兹 · 3 浴室 · 2,030 平方英尺
WESLYN PARK, ST CLOUD
3194 SAILHOUSE DRIVE
合同活跃
$432,900
房屋
4 贝兹 · 2 浴室 · 2,202 平方英尺
HARMONY CENTRAL PH2, ST CLOUD
7587 BENT TREE LOOP
合同活跃
$442,900
房屋
4 贝兹 · 2 浴室 · 2,405 平方英尺
HARMONY CENTRAL-PH 2, ST CLOUD
3656 BRIARLYNNE WAY
合同活跃
$436,900
房屋
4 贝兹 · 2 浴室 · 2,405 平方英尺
HARMONY CENTRAL PH 2 PB 35 PGS 139-144 BLK R LOT 4, ST CLOUD
7727 BENT TREE LOOP
+$16K
合同活跃
$431,685
房屋
4 贝兹 · 2 浴室 · 1,828 平方英尺
HARMONY WEST, ST CLOUD
2958 ELIO HAMMOCK DRIVE
合同活跃
$499,990
房屋
4 贝兹 · 4 浴室 · 2,621 平方英尺
BAY LAKE FARMS AT ST CLOUD, ST CLOUD
6813 YELLOW WARBLER BEND
合同活跃
$419,990
房屋
4 贝兹 · 2 浴室 · 1,828 平方英尺
HARMONY WEST, ST CLOUD
3097 HOUSE FINCH ROAD

此地址周边市场

同区域的实时数据。
查看全部

The multiple listing information is provided by the Stellar MLS from a copyrighted compilation of listings. The compilation of listings and each individual listing are ©2026-present Stellar MLS. All Rights Reserved. The information provided is for consumers' personal, noncommercial use and may not be used for any purpose other than to identify prospective properties consumers may be interested in purchasing. All properties are subject to prior sale or withdrawal. All information provided is deemed reliable but is not guaranteed accurate, and should be independently verified. Listing courtesy of: GILLISPIE TEAM REAL ESTATE BUY AND DESIGN LLC