特性
探索我们的清单
出售房产
免费房屋估价
聯繫
告诉我们您的需求

2929 FOREST HAMMOCK DRIVE

房屋 待售
$560,000

BTC: 6.73562665

ETH: 211.32075472

新
滨水区
4 贝兹
2 浴室
2,209 平方英尺

总览

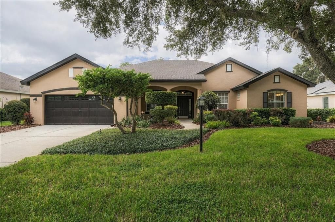
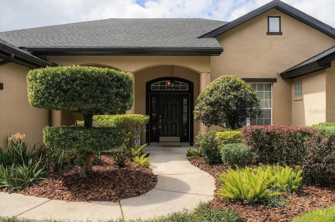
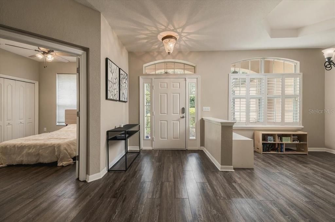
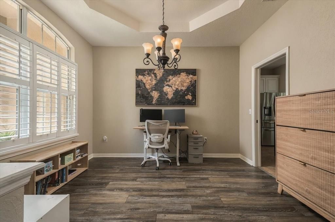
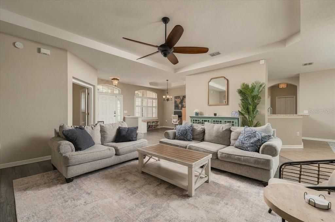
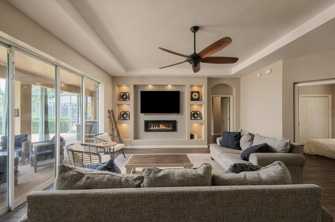
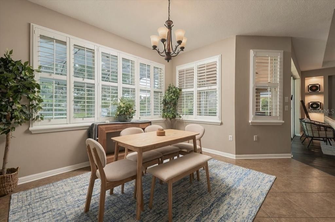
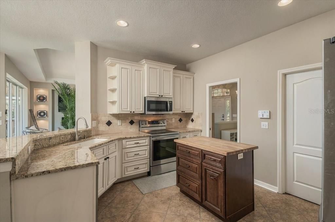
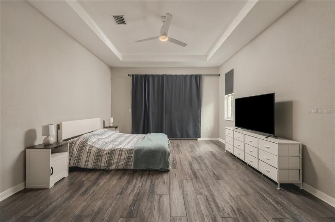
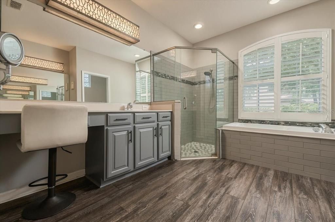
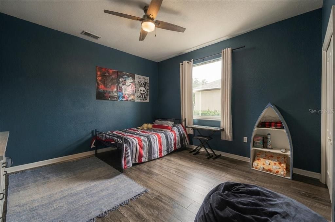
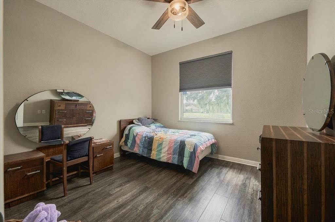
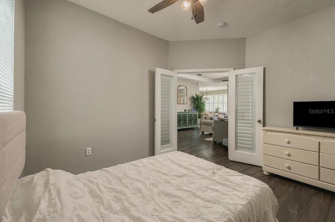
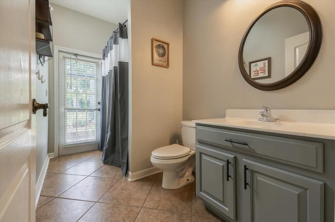
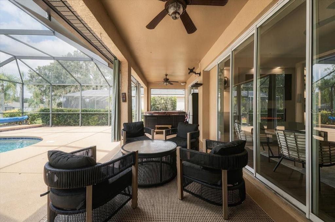
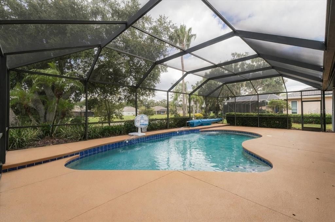
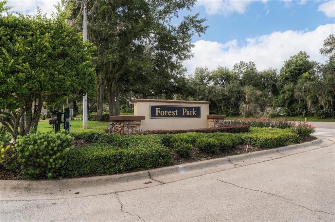
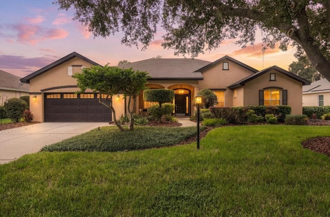
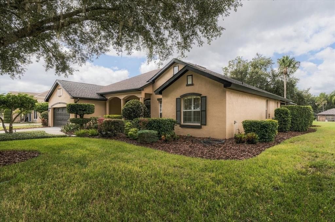
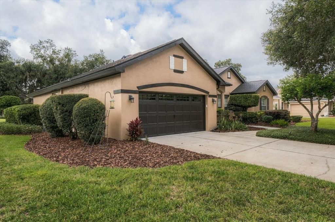
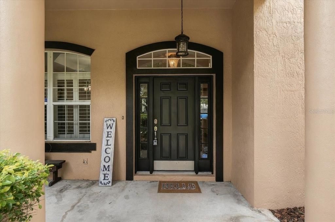
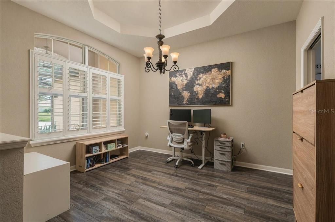
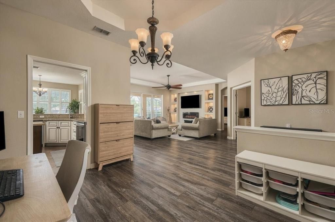
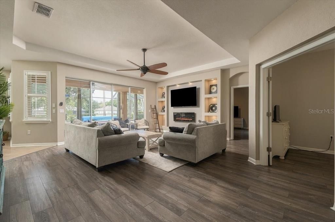
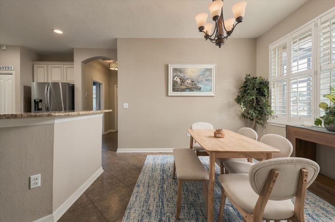
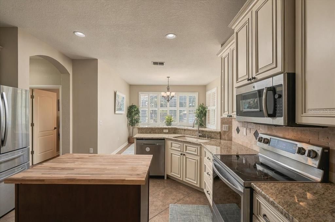
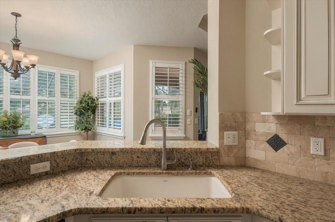
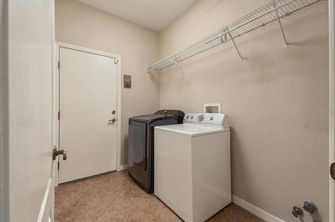
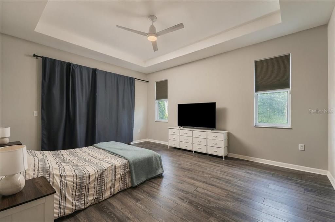
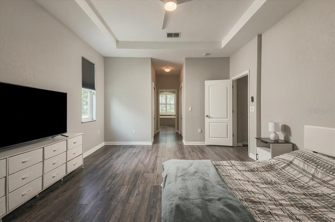
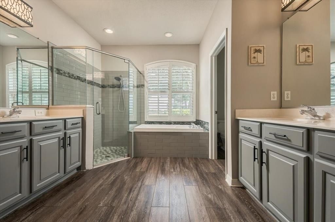
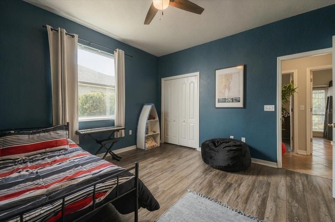
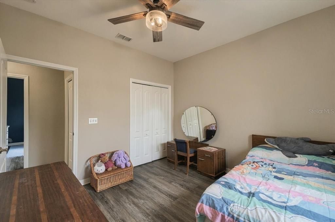
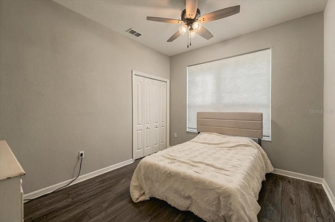
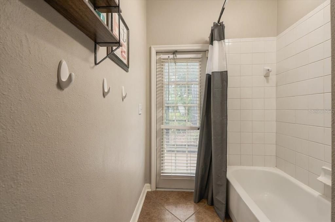
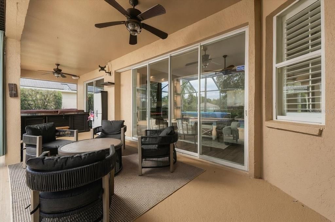
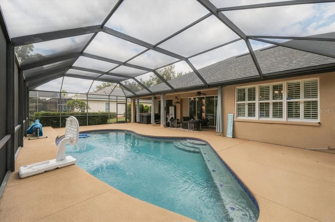
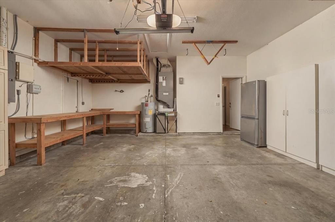
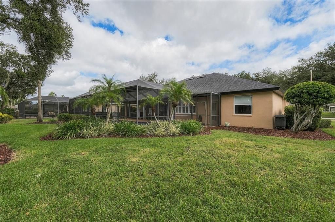
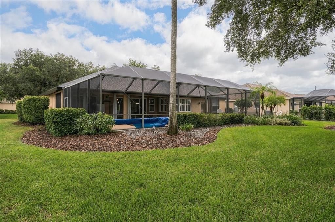
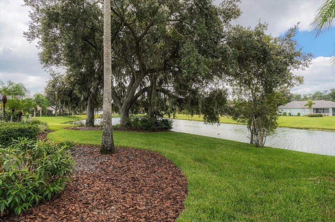
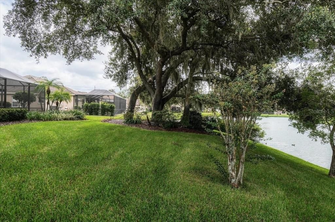
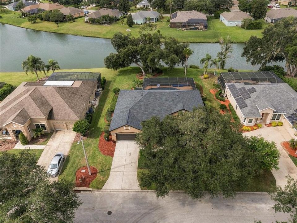
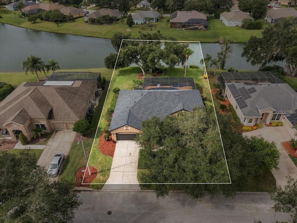
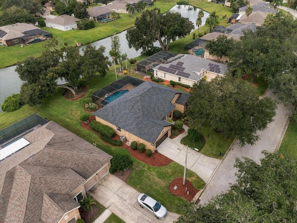
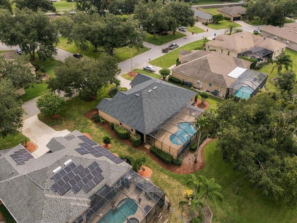
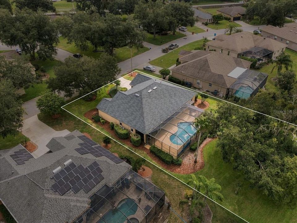
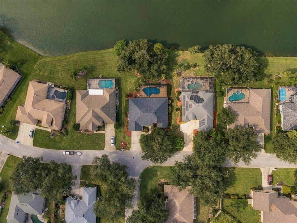
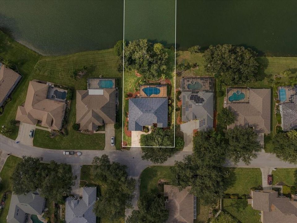
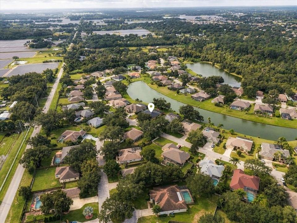
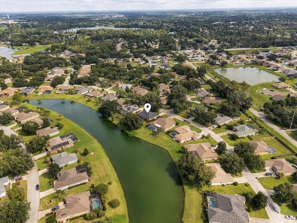
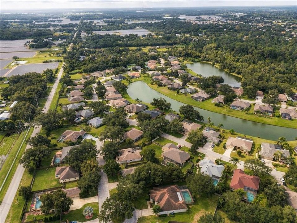
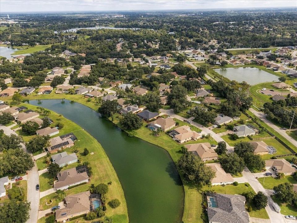
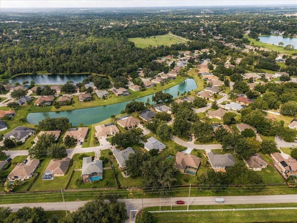
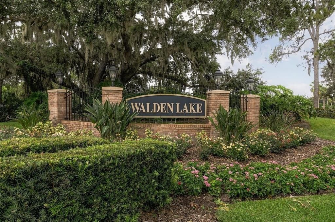
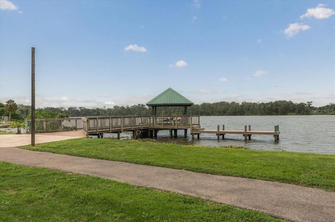
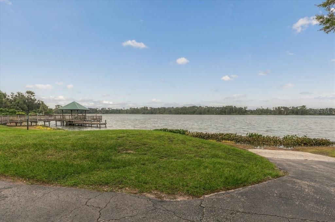
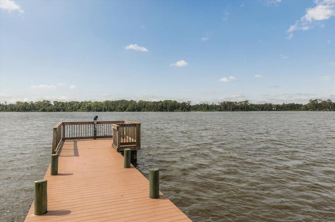
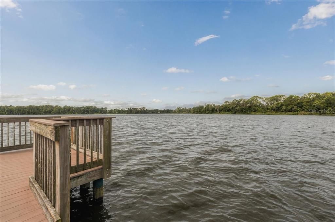
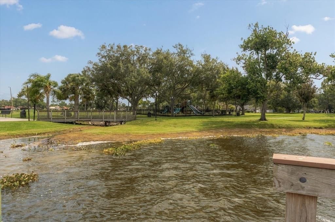
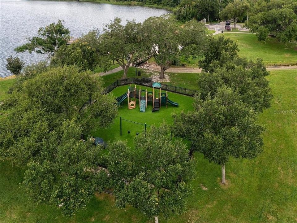
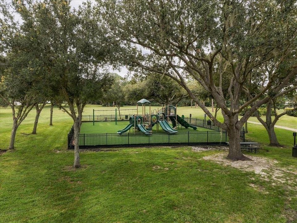
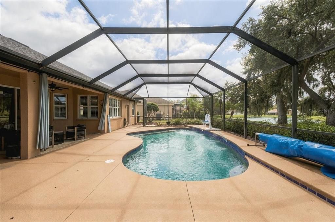
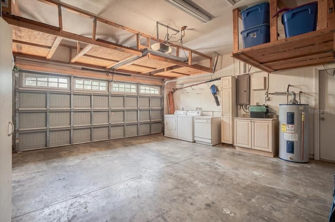
Welcome to 2929 Forest Hammock Drive, where a beautiful pond setting, sparkling pool, and magnificent grandfather oak create an unmistakably Florida backdrop in the Forest Park section of Plant City’s established Walden Lake community. This lovingly maintained and thoughtfully updated contemporary Mediterranean-style home offers 4 bedrooms, 2 baths, 2,209 square feet of living space, and a floor plan designed around natural light and beautiful indoor-outdoor views. A spacious covered front porch welcomes you inside, where the wide entry reveals long sightlines through the home toward the pool and pond beyond. High ceilings enhance the open, airy feel, while plantation shutters, Roman shades, wood-look luxury vinyl plank flooring, and coordinating tile bring warmth and continuity throughout the interior. The split-bedroom floor plan offers wonderful flexibility. A front flex space with tray ceiling works beautifully as an office, sitting room, or additional living area, while the fourth bedroom features French doors near the entry, creating another versatile space for guests or work-from-home needs. At the heart of the home, the expansive living room is filled with natural light and anchored by illuminated built-ins and an electric fireplace. Large sliding glass doors draw your eye outside and create an easy connection to the covered lanai, pool, and water. Nearby, the dining and eat-in area is surrounded by picture windows, allowing the outdoor landscape to become part of the room with views across the pool to the pond and mature oak at the water’s edge. The kitchen is equally connected to the surrounding spaces, with beautiful outdoor sightlines, glazed etched cabinetry, granite countertops, a center island with butcher block top, breakfast bar, and stainless steel appliances. Privately positioned within the split floor plan, the spacious primary suite features a tray ceiling and sliding glass doors opening directly to the lanai. Dual walk-in closets lead into a generous ensuite bath with split vanities, including a seated vanity area, a garden soaking tub with tiled surround, separate tiled walk-in shower with glass enclosure, private water closet, and natural light filtered through plantation shutters. The secondary bedrooms are bright and comfortably sized, while the guest bath offers convenient direct access to the pool deck, especially useful for days spent outside. An interior laundry room with built-in shelving and included washer and dryer adds everyday functionality. Outside is where this home becomes something truly special. The expansive covered lanai overlooks the crystal-blue pool and peaceful pond, creating a natural extension of the living space. A detached spa offers another place to unwind, while the grandfather oak along the shoreline brings shade, character, and a sense of permanence to a setting made for slow mornings, afternoons by the pool, and evenings overlooking the water. Continued care and investment can be seen throughout, including a 2026 roof and interior/exterior paint, 2025 pool pump, 2023 HVAC, 2021 detached spa, 2020 luxury vinyl plank flooring, and 2019 pool resurfacing. An oversized two-car garage with storage racks completes the home. Beautifully maintained, thoughtfully updated, and positioned to make the most of its exceptional pool and pond views, this home offers a distinctive combination of flexible living space and an outdoor setting that feels like a retreat right at home.

位置

详情

类型:
Residential
停车:
Garage Door Opener / Open / Parking Pad
建造年份:
2001
地段:
0.26 英亩
暖气:
Central / Electric
价格/平方英尺:
$254
冷气:
Central Air
HOA:
$75

Valuation

Our model vs. what's actually selling nearby.
Estimate
$495,000
$317K – $560K
Confidence Low
List vs. estimate
$65K above estimate
List $560,000 · +13.1%
Our model says this listing is priced above recent comparable activity. Room to negotiate.
Price per sq ft
$253
+23.0% vs. city median $206
Based on
11 MLS comparables
Median of recent comparable listings. Sold comps use closing price, active listings use list price.

亮点

Annual tax
$4,349
2025
HOA
$75/yr
Pool
Child Safety Fence
View
Water
Waterfront
Lake, Pond
Garage
2 car garage
Pets
Allowed
更多事实和特点
  • 地板

    • Luxury Vinyl

    • Tile

    暖气

    • Central

    • Electric

    冷气

    • Central Air

    设备

    • Dishwasher

    • Disposal

    • Dryer

    • Electric Water Heater

    • Microwave

    • Range

    • Refrigerator

    • Washer

    其他室内特点

    • Built-in Features

    • Ceiling Fan(s)

    • Eating Space In Kitchen

    • Open Floorplan

    • Solid Surface Counters

    • Split Bedroom

    • Stone Counters

    • Thermostat

    • Tray Ceiling(s)

    • Vaulted Ceiling(s)

    • Walk-In Closet(s)

    卧室和浴室

    • 卧室: 4

    • 完整的浴室: 2

  • 停车

    • Garage Door Opener

    • Open

    • Parking Pad

    房屋

    • 等级: One

    • 私人泳池: 是

    • 外观特征: Irrigation System / Lighting / Rain Gutters / Sliding Doors

    地段

    • 地段: 0.26 英亩

    其他财产信息

    • 包裹编号: P0729225NY00000100015.0

    • 分区: PD

  • 类型与风格

    • 财产种类: Residential

    • 属性子类型: Single Family Residence

  • 公益

    • BB/HS Internet Available

    • Cable Available

    • Electricity Available

    • Fiber Optics

    • Sewer Available

    • Water Available

  • 其他财政信息

    • HOA: $75

    • HOA频率: Annually

    • 年税额: $4,349

  • 来源细节

    • MLS ID: L4965389
    其他详情

    • 建筑材料: Block / Stucco

    • 基金会详情: Slab

    • 壁炉功能: Electric / Insert / Living Room

    • 洗衣功能: Electric Dryer Hookup / Inside / Laundry Room / Washer Hookup

    • 地段特征: City Lot / Landscaped

    • 天井和门廊特色: Covered / Enclosed / Front Porch / Rear Porch / Screened

    • 泳池特色: Child Safety Fence / Gunite / Heated / In Ground / Lighting / Outside Bath Access / Screen Enclosure

    • 窗户功能: Shades / Shutters

    • 方向面: East

    • 建筑风格: Contemporary / Mediterranean

    • 滨水区: 是

    • 壁炉: 是

    • 水体名称: FOREST PARK POND

    • 车库空间: 2

    • 附属车库: 是

    • 车库: 是

    • 生活区域: 2209
    • 水源: Public

    • 地块大小: 78.71 x 146

    • 细分名称: REPLAT WALDEN LAKE UNIT 37 PHA

私人咨询
与这套房产的专属顾问沟通。
户型图、HOA 文件、未公开挂牌的对比房源、安排私人看房——一条消息直达当地专家。

类似这套

待售
$599,000
房屋
4 贝兹 · 2 浴室 · 3,213 平方英尺
WALDEN POINTE, PLANT CITY
1808 VIA CHIANTI STREET
待售
$395,000
房屋
4 贝兹 · 2 浴室 · 1,846 平方英尺
MAGNOLIA GREEN PH 2, PLANT CITY
3838 CRYSTAL DEW STREET
新
待售
$565,000
房屋
4 贝兹 · 2 浴室 · 2,367 平方英尺
ROBINSON FARMS, PLANT CITY
4516 HAWKINS ROAD
新
待售
$470,000
房屋
3 贝兹 · 2 浴室 · 2,032 平方英尺
THE PADDOCKS PH II, PLANT CITY
2621 BRIDLE DRIVE
新
待售
$395,000
地段/土地
3.56 acres
UNPLATTED, PLANT CITY
HOLLOWAY ROAD
新
待售
$650,000
房屋
4 贝兹 · 3 浴室 · 2,400 平方英尺
UNPLATTED, PLANT CITY
1208 W BAKER STREET
待售
$470,000
房屋
3 贝兹 · 2 浴室 · 2,159 平方英尺
WALDEN LAKE UNIT 27 PH 2 SECTION A, PLANT CITY
2803 ASTON AVENUE
-$13K
待售
$579,070
房屋
4 贝兹 · 3 浴室 · 2,868 平方英尺
SOUTHWIND, PLANT CITY
439 SPRING HARVEST DRIVE

此地址周边市场

同区域的实时数据。
查看全部

The multiple listing information is provided by the Stellar MLS from a copyrighted compilation of listings. The compilation of listings and each individual listing are ©2026-present Stellar MLS. All Rights Reserved. The information provided is for consumers' personal, noncommercial use and may not be used for any purpose other than to identify prospective properties consumers may be interested in purchasing. All properties are subject to prior sale or withdrawal. All information provided is deemed reliable but is not guaranteed accurate, and should be independently verified. Listing courtesy of: PALM & PINE REALTY GROUP LLC