特性
探索我们的清单
出售房产
免费房屋估价
聯繫
告诉我们您的需求

2954 CEDAR GROVE LOOP

房屋 最近售出
$1,050,000

BTC: 12.68882175

ETH: 431.74342105
发售日期: 2025-06-23
18 天
3 贝兹
2 浴室
3,034 平方英尺

总览

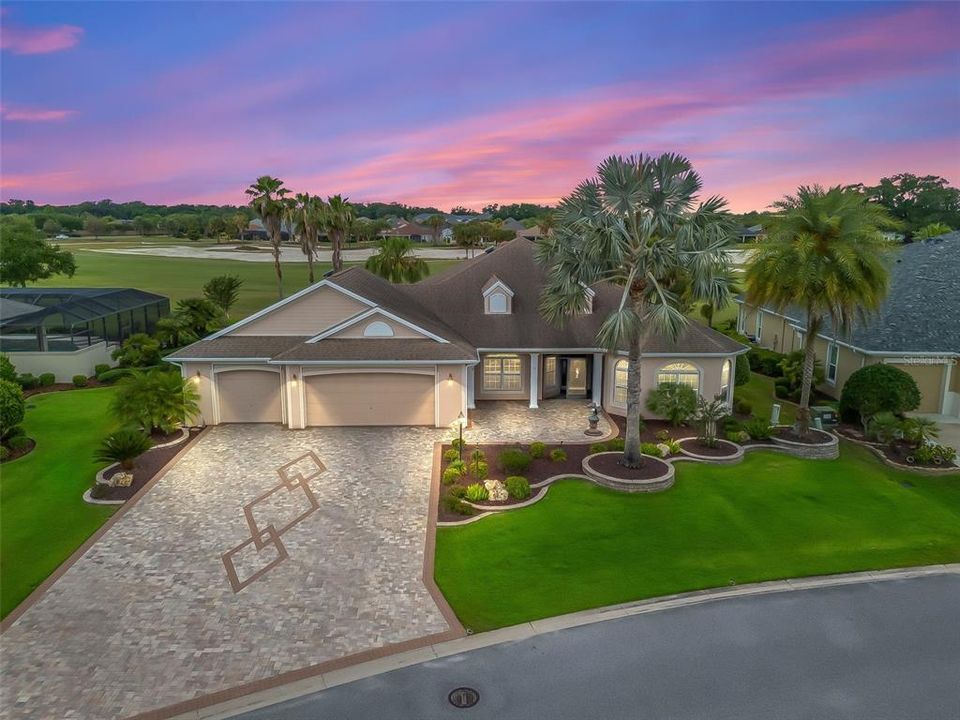
NO BOND on this Gorgeous Premier Turnkey Home on the 8th FAIRWAY of Palmetto GOLF COURSE in The Villages of Pinellas! This well appointed 3 bedroom, 2 bath, 3 CAR GARAGE home offers luxurious living on a large lot, is move-in ready and designed for both comfort and style. Enjoy the curb appeal with a professionally designed PAVER driveway, walkway, and screened front entry. The expanded front patio, elevated circular stone landscaping beds, and tropical palm trees create a serene and lovely setting. A large lanai in rear with remote-controlled shades and a full outdoor kitchen — including a built-in grill, sink, refrigerator, and ample counter space — is ideal for entertaining while overlooking incredible golf course views. Enter this beautiful home to a tiled foyer adorned with two elegant chandeliers. The home boasts a flooring combination of diagonal ceramic tile, rich cherry hardwood, and wood laminate. Elegant crown molding highlights the already incredible indoor space. The spacious gourmet kitchen features a separate eating area, a large breakfast bar, an island with pendant lighting, granite countertops, stylish backsplash, glass cooktop, built-in wall oven, double sinks, dual pantries, and abundant cabinetry — all adjacent to an inviting dining area and built-in shelving with decorative columns. Relax in the oversized expansive great room under a tray ceiling with dual fans, connected seamlessly to the lanai through quadruple, pocketing glass sliding doors. The luxurious master en-suite includes a tray ceiling, his and her walk-in closets, and a walk-in whirlpool bath with dual granite vanities, a Roman walk-in shower with dual showerheads and bench, and a glass block window for natural light. The split floor plan allows for privacy. Two additional bedrooms offer flexibility. One is configured as a custom office with built-in cabinetry, 2 desks, bookcases, drawers, and a queen-size Murphy bed, plus two large closets with built-ins. The front bedroom is extended to accommodate a sitting area and also features dual closets. The indoor utility room with washer/dryer, built-in sink, and extra cabinetry is situated near garage with easy access in and out. The 3-car garage boasts full storage closets the LENGTH of 2 walls, painted floor, workbench, insulated doors, and automatic retractable screens on both doors. Additional features include - Solar Attic Fan, Culligan Water Softener, Newer Hot Water Heater. Please ask about the furniture/turnkey package and all the features in this high quality package. This exceptional home offers premier living in one of the most desirable locations in The Villages. With luxurious finishes, panoramic golf course views, and complete furnishings, this is truly a one-of-a-kind opportunity. Schedule your private viewing!

位置

详情

类型:
Residential
停车:
没有数据
建造年份:
2013
地段:
0.32 英亩
暖气:
Central
价格/平方英尺:
$395
冷气:
Central Air
HOA:
没有数据

Valuation

Our model vs. what's actually selling nearby.
Estimate
$650,000
$568K – $1.2M
Confidence Low
List vs. estimate
$549K above estimate
List $1,199,000 · +84.5%
Our model says this listing is priced above recent comparable activity. Room to negotiate.
Price per sq ft
$395
+55.8% vs. city median $253
Based on
5 MLS comparables
Median of recent comparable listings. Sold comps use closing price, active listings use list price.

亮点

Annual tax
$7,661
2024
View
Golf Course, Water
Garage
3 car garage
Pets
Allowed
更多事实和特点
  • 地板

    • Laminate

    • Tile

    • Hardwood

    暖气

    • Central

    冷气

    • Central Air

    设备

    • Built-In Oven

    • Cooktop

    • Dishwasher

    • Dryer

    • Microwave

    • Refrigerator

    • Washer

    • Water Softener

    其他室内特点

    • Attic Fan

    • Built-in Features

    • Ceiling Fan(s)

    • Crown Molding

    • Eating Space In Kitchen

    • High Ceilings

    • Open Floorplan

    • Solid Wood Cabinets

    • Split Bedroom

    • Stone Counters

    • Thermostat

    • Tray Ceiling(s)

    • Walk-In Closet(s)

    卧室和浴室

    • 卧室: 3

    • 完整的浴室: 2

  • 房屋

    • 等级: One

    • 外观特征: Irrigation System / Outdoor Grill / Outdoor Kitchen / Shade Shutter(s) / Sliding Doors

    地段

    • 地段: 0.32 英亩

    其他财产信息

    • 包裹编号: G04J006

    • 分区: R

  • 类型与风格

    • 财产种类: Residential

    • 属性子类型: Single Family Residence

  • 公益

    • Electricity Connected

  • 其他财政信息

    • 年税额: $7,662

  • 来源细节

    • MLS ID: G5096696

    其他详情

    • 建筑材料: Block / Stucco

    • 基金会详情: Slab

    • 洗衣功能: Inside / Laundry Room

    • 地段特征: Landscaped / Level / On Golf Course

    • 方向面: East

    • 车库空间: 3

    • 附属车库: 是

    • 车库: 是

    • 生活区域: 3034

    • 水源: Public

    • 细分名称: THE VILLAGES

私人咨询
与这套房产的专属顾问沟通。
户型图、HOA 文件、未公开挂牌的对比房源、安排私人看房——一条消息直达当地专家。

类似这套

最近售出
$870,000
房屋
3 贝兹 · 2 浴室 · 2,493 平方英尺
VILLAGES/SUMTER, THE VILLAGES
2908 CANARY PLACE
最近售出
$1,250,000
房屋
4 贝兹 · 3 浴室 · 3,428 平方英尺
VILLAGES SUMTER, THE VILLAGES
2938 EMORY AVENUE
最近售出
$1,421,000
房屋
3 贝兹 · 2 浴室 · 2,085 平方英尺
THE VILLAGES, THE VILLAGES
1916 WICKER TERRACE
最近售出
$1,100,000
地段/土地
4.67 acres
WILDWOOD
1308 CLEVELAND AVE
最近售出
$1,000,000
房屋
3 贝兹 · 2 浴室 · 2,109 平方英尺
THE VILLAGES, THE VILLAGES
1965 EVANS PRAIRIE TRAIL
最近售出
$885,000
房屋
3 贝兹 · 2 浴室 · 2,109 平方英尺
VILLAGES/SUMTER, THE VILLAGES
2145 EVANS PRAIRIE TRAIL
最近售出
$965,000
房屋
3 贝兹 · 2 浴室 · 1,999 平方英尺
VILLAGES OF SUMTER, THE VILLAGES
1771 PENNECAMP DRIVE
最近售出
$1,300,000
房屋
3 贝兹 · 2 浴室 · 2,573 平方英尺
THE VILLAGES, THE VILLAGES
2925 BURNETT TERRACE

此地址周边市场

同区域的实时数据。
查看全部

The multiple listing information is provided by the Stellar MLS from a copyrighted compilation of listings. The compilation of listings and each individual listing are ©2026-present Stellar MLS. All Rights Reserved. The information provided is for consumers' personal, noncommercial use and may not be used for any purpose other than to identify prospective properties consumers may be interested in purchasing. All properties are subject to prior sale or withdrawal. All information provided is deemed reliable but is not guaranteed accurate, and should be independently verified. Listing courtesy of: RE/MAX PREMIER REALTY