特性
探索我们的清单
出售房产
免费房屋估价
聯繫
告诉我们您的需求

3008 E SLIGH AVENUE

房屋 待售
$549,999

BTC: 8.43815588

ETH: 289.07150065

35 天
4 贝兹
2 浴室
1,868 平方英尺

总览

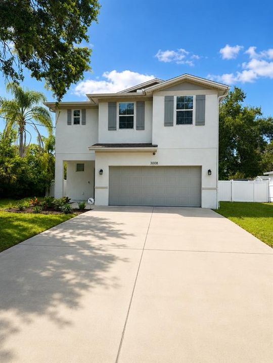
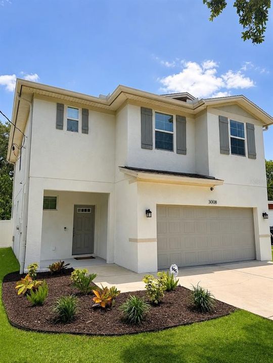
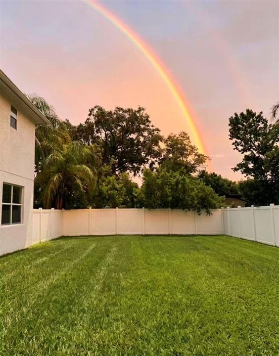
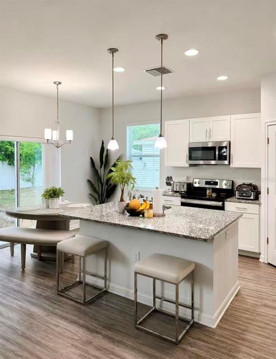
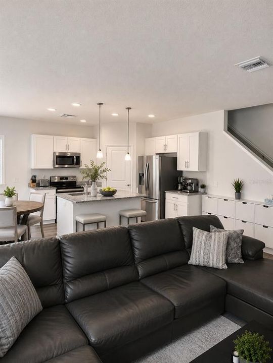
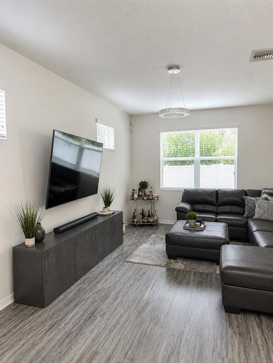
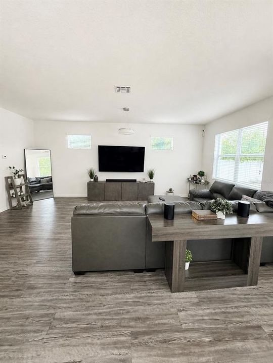
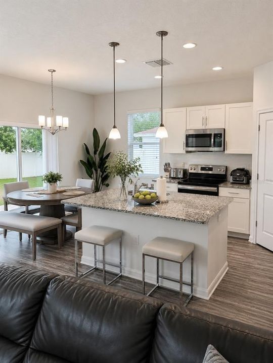
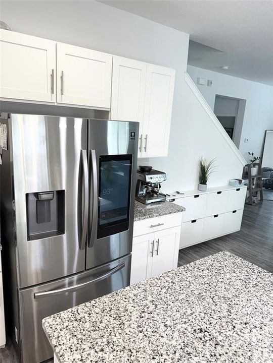
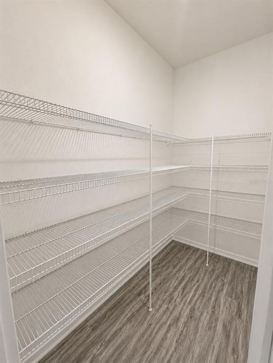
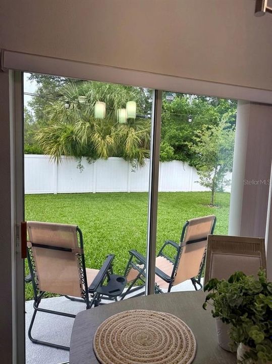
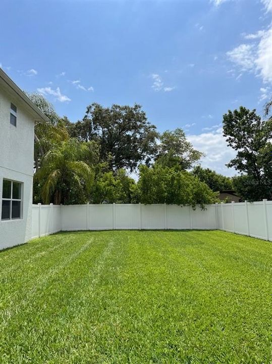
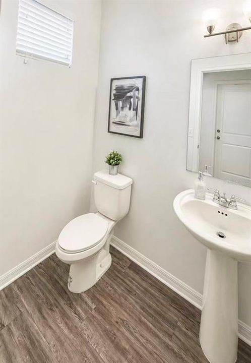
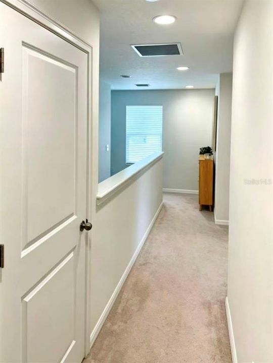
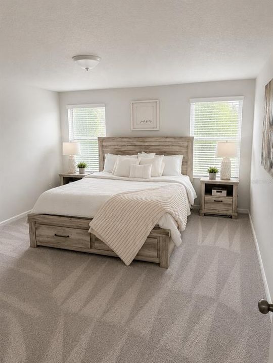
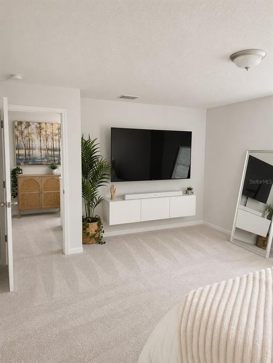
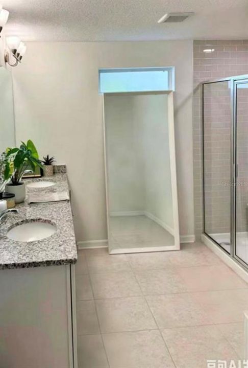
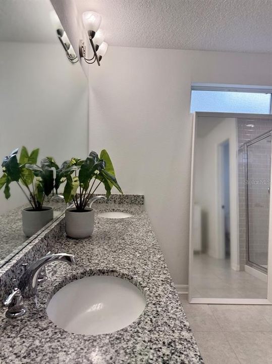
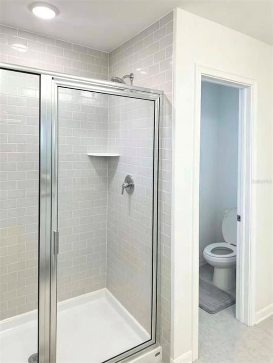
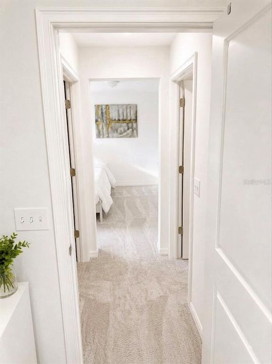
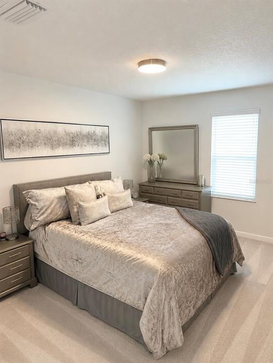
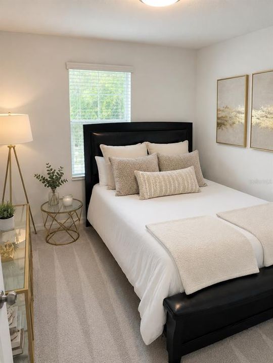
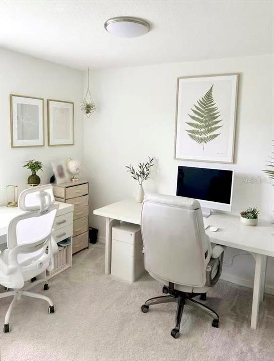
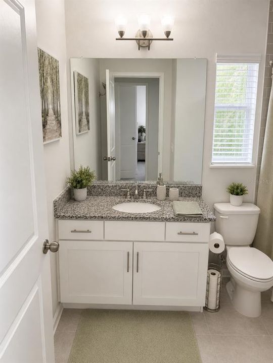
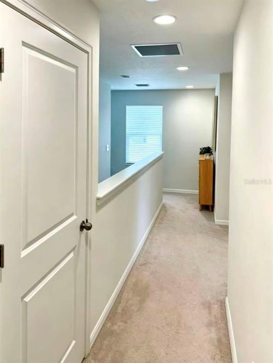
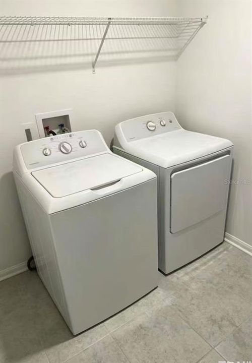
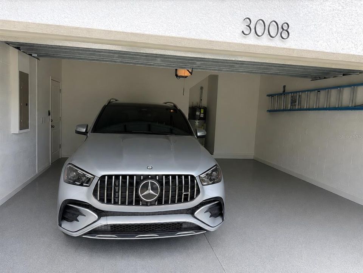
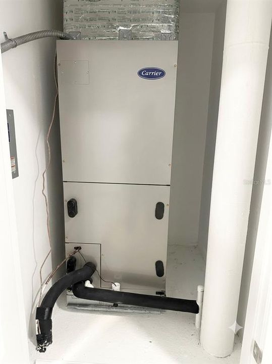
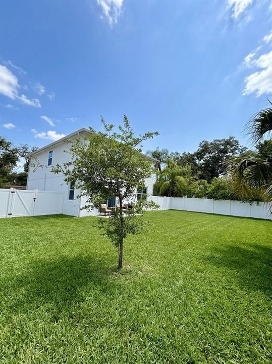
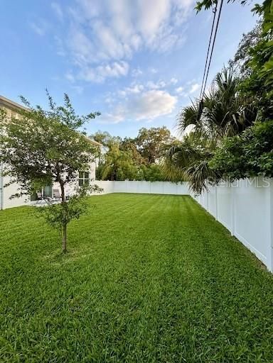
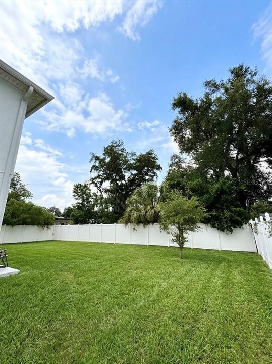
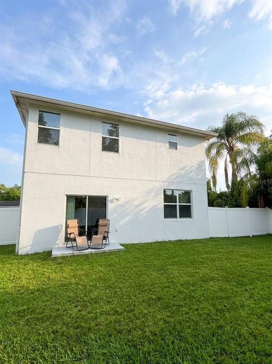
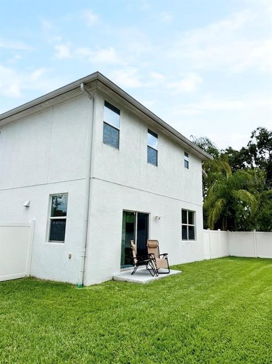
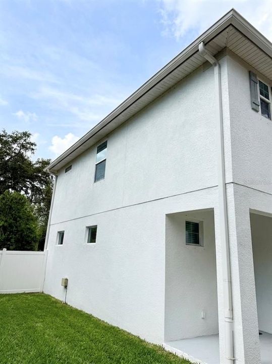
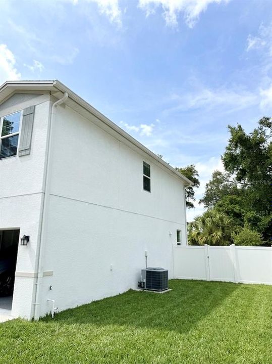
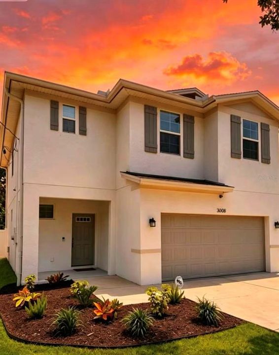
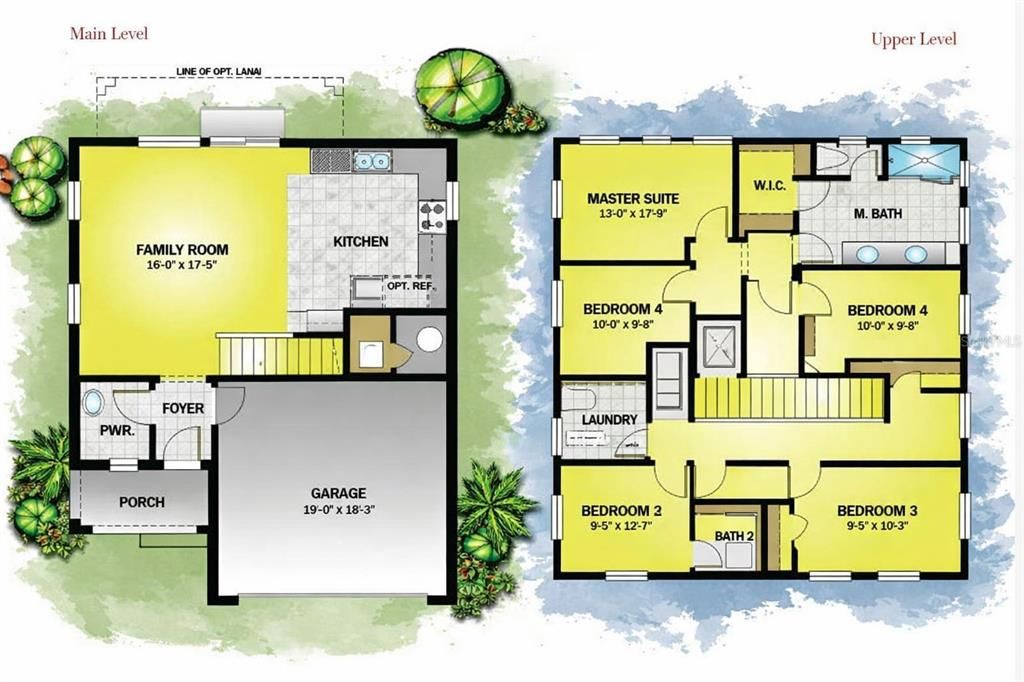
Exceptional financing opportunity: Assumable VA loan at a remarkable 2.375% interest rate for eligible buyers—an incredibly rare advantage in today’s high-rate market. Built in July 2021 by Domain Homes, this beautifully maintained Pierce?B floor plan offers modern construction, thoughtful design, and a LIKE-NEW living experience. The home has been exceptionally cared for by its owner and shows true pride of ownership throughout. Arrive through a wide driveway leading to the right-side garage, passing a freshly landscaped front garden and covered porch. Step into the welcoming foyer, where a convenient half bath sits to the left. Continue into the bright, open-concept family room on the left and the spacious kitchen on the right, featuring granite countertops, stainless-steel GE appliances, a Samsung smart refrigerator, and a large island and dining area perfect for gatherings. The home includes an in-wall Taexx pest-defense system, whole-home surge protector, transferable Massey termite warranty, and a security system for added peace of mind. The central air and heating system has been professionally maintained and inspected twice a year. The expansive backyard offers endless possibilities—ample space to add a pool, build an outdoor kitchen, or create a garden retreat. The wide left side yard provides plenty of room to park additional vehicles, a boat, or an RV, thanks to the freedom of having no HOA. The property sits on an approximately 70x104 homesite, totaling about 0.17 acres—larger than most lots in the area, where many are around 5,000 square feet. Upstairs, the Pierce?B layout provides four well-spaced bedrooms and two full baths. The master suite features dual walk-in closets and a beautifully appointed bath with double vanities and a walk-in shower. A convenient laundry room and additional full bath serve the secondary bedrooms, each with generous closet space and natural light. Located within the City of Tampa, this home offers outstanding convenience—approximately 15 minutes to Downtown Tampa, 20 minutes to Tampa International Airport, and quick access to Seminole Heights, Ybor City, USF, Busch Gardens, Zoo Tampa, Armature Works, and a wide selection of restaurants, cafés, breweries, parks, and entertainment options. The home is just minutes from the Hillsborough River, offering access to scenic riverfront parks, walking trails, kayaking spots, and peaceful outdoor recreation. Everyday living is easy with nearby grocery stores, shopping, and major roadways, making this location both practical and enjoyable. This is a move-in-ready, modern home with exceptional value, flexible parking options, and unbeatable access to everything Tampa has to offer. Make your appointment for a private showing today—this home will not last.

位置

佛罗里达 TAMPA 33610 房屋 待售

详情

类型:
Residential
停车:
没有数据
建造年份:
2021
地段:
0.17 英亩
暖气:
Electric
价格/平方英尺:
$294
冷气:
Central Air
HOA:
没有数据

Valuation

Our model vs. what's actually selling nearby.
Estimate
$507,450
$372K – $687K
Confidence Low
List vs. estimate
$42K above estimate
List $549,999 · +8.4%
Our model says this listing is priced above recent comparable activity. Room to negotiate.
Price per sq ft
$294
-0.3% vs. city median $295
Based on
26 MLS comparables
Median of recent comparable listings. Sold comps use closing price, active listings use list price.

亮点

Annual tax
$105
2025
Garage
2 car garage
Furnished
Negotiable
更多事实和特点
  • 地板

    • Carpet

    • Tile

    暖气

    • Electric

    冷气

    • Central Air

    设备

    • Dishwasher

    • Disposal

    • Dryer

    • Electric Water Heater

    • Exhaust Fan

    • Microwave

    • Range

    • Refrigerator

    • Washer

    其他室内特点

    • Built-in Features

    • Eating Space In Kitchen

    • In Wall Pest System

    • Kitchen/Family Room Combo

    • Living Room/Dining Room Combo

    • PrimaryBedroom Upstairs

    • Thermostat

    • Walk-In Closet(s)

    卧室和浴室

    • 卧室: 4

    • 洗手间: 1

    • 完整的浴室: 2

  • 房屋

    • 等级: Two

    • 外观特征: Hurricane Shutters / Private Mailbox / Private Yard / Sliding Doors

    地段

    • 地段: 0.17 英亩

    其他财产信息

    • 包裹编号: A29281946I00000300016.0

    • 分区: RS-60

  • 类型与风格

    • 财产种类: Residential

    • 属性子类型: Single Family Residence

  • 公益

    • Cable Available

    • Electricity Available

    • Phone Available

    • Public

    • Sewer Available

    • Street Lights

    • Water Available

  • 其他财政信息

    • 年税额: $105

  • 来源细节

    • MLS ID: TB8523916

    其他详情

    • 建筑材料: Block / Stucco

    • 基金会详情: Slab

    • 洗衣功能: Inside / Laundry Room / Upper Level

    • 窗户功能: Blinds

    • 方向面: South

    • 车库空间: 2

    • 附属车库: 是

    • 车库: 是

    • 生活区域: 1868

    • 水源: Public

    • 细分名称: RIVER GROVE PARK

私人咨询
与这套房产的专属顾问沟通。
户型图、HOA 文件、未公开挂牌的对比房源、安排私人看房——一条消息直达当地专家。

类似这套

待售
$499,000
联排别墅
3 贝兹 · 3 浴室 · 2,036 平方英尺
APEX AT SEMINOLE HEIGHTS, TAMPA
6605 N NEBRASKA AVENUE UNIT 28
待售
$499,000
房屋
4 贝兹 · 2 浴室 · 1,352 平方英尺
DEANES PERCY, TAMPA
3913 N LYNN AVENUE
待售
$550,000
房屋
3 贝兹 · 2 浴室 · 1,751 平方英尺
UNPLATTED, TAMPA
6109 N 22ND STREET
待售
$458,000
房屋
4 贝兹 · 2 浴室 · 2,086 平方英尺
ALTAMONTE HEIGHTS, TAMPA
1901 E PARIS STREET
待售
$399,000
房屋
3 贝兹 · 2 浴室 · 1,352 平方英尺
DEMOREST, TAMPA
1104 E LOUISIANA AVENUE
待售
$390,000
房屋
3 贝兹 · 2 浴室 · 1,300 平方英尺
PINECREST, TAMPA
703 E HAMILTON AVENUE
待售
$625,000
联排别墅
3 贝兹 · 2 浴室 · 2,054 平方英尺
CHESTERVILLE PARK, TAMPA
911 E OSBORNE AVENUE UNIT A
待售
$425,000
房屋
3 贝兹 · 2 浴室 · 1,528 平方英尺
ALTAMONTE HEIGHTS, TAMPA
1920 E PARIS STREET

此地址周边市场

同区域的实时数据。
查看全部

The multiple listing information is provided by the Stellar MLS from a copyrighted compilation of listings. The compilation of listings and each individual listing are ©2026-present Stellar MLS. All Rights Reserved. The information provided is for consumers' personal, noncommercial use and may not be used for any purpose other than to identify prospective properties consumers may be interested in purchasing. All properties are subject to prior sale or withdrawal. All information provided is deemed reliable but is not guaranteed accurate, and should be independently verified. Listing courtesy of: FUTURE HOME REALTY INC